OK
More than Less than
  ok

Key-words : meter meter

Houses and Apartments, your real estate specialist magazine offers a selection of ads that match with the keyword meter meter. You can refine your search by specifying the area or price range in the navigation bar link Search for a House/Apartment.

NICE249 000 €

Apartment for sale meter meter - 2 rooms - 43

NICE PORT - 43 M² TWO-ROOM APARTMENT FOR SALE - TOP FLOOR - TO BE RENOVATED - BRIGHT - CELLAR - CLOSE TO AMENITIES - QUIET

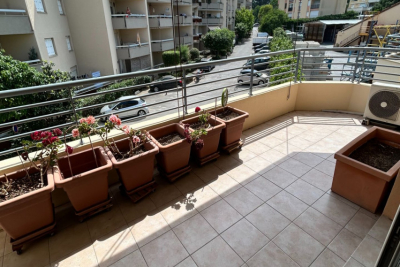
NICE PORT – Located in the prestigious residence “Le Neptune,” discover this one-bedroom apartment on the top floor, entirely in need of renovation, offering excellent redevelopment potential. The apartment comprises a bright living room, a separate kitchen with the possibility of opening it up to the living area, one bedroom, a shower room, and a separate toilet. At the foot of the building, you will find restaurants, shops, amenities, tram and bus connections, as well as the port basin. Beaches are just 500 meters away. A cellar/storage unit is included with the property.

Ref. : Z-26057

Century 21 LAFAGE TRANSACTIONS - Cimiez

ST-JEAN-CAP-FERRAT15 250 000 €

House for sale meter meter - 9 rooms - 327

Provençal villa with sea views, flat land and 150 meters from Four Seasons Hotel and Club Dauphin

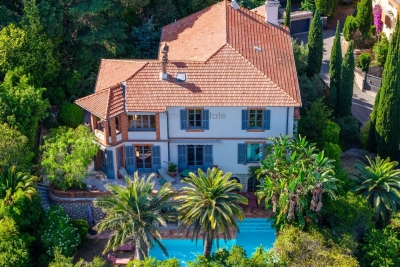
Set second line from the sea on one of the most sought-after streets in Le Cap and within 150 meters short walk to the Four Seasons Hotel and the famous pool club 'Club Dauphin', this Provencal villa enjoys a privileged position in Saint-Jean-Cap-Ferrat, with open sea views from every floor of the house and throughout the garden. The property benefits from excellent privacy, with very limited overlooking, and sun exposure from morning until evening. The villa offers 217.73 m² of habitable space and approximately 327.76 m² in total area, including annexes, on a flat landscaped plot of around 2,225 m². The main house is arranged over two levels. The ground floor includes a spacious living room of approximately 47.5 m², a separate kitchen, a TV lounge, one bedroom and shower rooms. The first floor provides an additional sitting area, three bedrooms and three bathrooms or shower rooms, with access to a large terrace enjoying views over the garden and the sea. In addition to the main house, the property includes a separate guest apartment with living area and kitchenette, bedroom and shower room. A garage situated next to the guest apartment accommodates one large car, while additional outdoor parking allows space for several vehicles. The outdoor areas are a defining feature of the property. The flat garden is arranged around a heated swimming pool with a separate children's section, complemented by generous terraces, several covered outdoor areas attached to the house, and a pool house with summer kitchen and shower room. These covered terraces extend the use of the main living areas and provide ample shade when needed, creating a natural connection between the interiors, the garden and the pool. The pool, terraces and pool house were entirely renovated around five years ago. The pool house is equipped with underfloor heating, lighting and a bio-climatic roof that can open and close, making it a comfortable and practical space throughout much of the year. The house has been lived in regularly and has been well maintained throughout, allowing the next owner to enjoy the property immediately. Additional features include air conditioning, underfloor heating in the pool house, double glazing, electric shutters, alarm system, electric gate, outdoor lighting, fibre internet, storage room and outdoor parking.

Ref. : 87113678

Marks Real Estate

AURIBEAU-SUR-SIAGNE2 750 000 €

House for sale meter meter - 12 rooms - 1000

AUCTION: Historic Provençal Estate Near Cannes

Bidding from: €2,750,000 List Price €7,500,000 Previously listed at 7.5 million euros, the property is now being offered for sale at auction, with bids starting at 2.75 million euros. Nestled in the heart of a beautifully landscaped 1. 5-hectare park, just 10 km from Cannes and a few minutes from Mougins, this historic Provençal country house, with approximately 1,000 m² of living space, offers spacious rooms, great privacy, and authentic character in a secluded setting with easy access to Cannes, Mougins, the coastline, and the entire French Riviera. Comprising a 535-square-meter main residence, a 230-square-meter guest house, a caretaker's apartment, and a sheepfold, the estate offers remarkable flexibility in use. The main bastide features spacious reception areas, bright living spaces, a spectacular master suite, and three en-suite bedrooms, while the outbuildings provide independent accommodations for guests, staff, or extended family. The sheepfold adds a unique touch of Provençal history and authenticity, complementing the estate's traditional architecture and the serenity of its surroundings. Outside, the landscaped gardens, expansive lawns, large swimming pool, double garage, and numerous parking spaces create an elegant setting that embodies the Riviera lifestyle. Auction opens on: July 6, 2026, at 4:00 p.m. Scheduled closing date: July 8, 2026, at 4:00 p.m.

Ref. : 87116267

WRETMAN ESTATE & CONSULTING

ROQUEBRUNE-SUR-ARGENS1 595 000 €

House for sale meter meter - 12 rooms - 525

Villa for sale in Roquebrune-sur-Argens

Ref: 102025 355 – Superb stone property with guardian's house, set within a protected natural park, surrounded by centuries-old oak trees, with stunning views of the Rocher de Roquebrune-sur-Argens This magnificent stone residence, built using local materials, offers an exceptional living environment in the heart of the preserved nature of the Massif des Maures. Located just 18 km from the sea and approximately 45 minutes from Nice International Airport, it enjoys a privileged setting combining absolute tranquility with convenient access. Fully renovated in 2023, the property is in excellent condition and impresses with its authentic charm and high-end finishes. It offers approximately 480 m² of living space on around 8 hectares of land, 3 of which are fully fenced. The proportions are outstanding: a majestic living room with stone flooring spans over 100 m², the kitchen measures 44 m², and each of the 9 bedrooms features an en-suite bathroom or shower room with WC, ranging between 20 and 25 m². The villa is surrounded by terraces and magnificent century-old trees. Nearby, the natural-shaped swimming pool, supplied by the estate's private well, offers breathtaking views and complete privacy. Around 100 meters from the main house stands a charming 47 m² stone guest house, comprising a kitchen, bedroom, bathroom, and separate WC. The beautifully maintained grounds feature more than 100 majestic cork oaks, all illuminated at night. The uniquely designed swimming pool, inspired by the nearby coastline, invites relaxation and serenity. This rare property is ideal as a family home, holiday residence, or elegant guesthouse. Oil-fired central heating. Swimming pool, terrace, balcony. Parking for 10 cars. Cellar, fireplace, built-in storage. Laundry room. Garage. Carport. Air conditioning, entry code. South-facing, completely private. Private drilling-borehole (water self-sufficient). Fire risk zone. Information on the risks to which this property is exposed is available on the Géorisques website: www.georisques.gouv.fr

Ref. : 102025-355

FINE AND COUNTRY

DRAGUIGNAN945 000 €

House for sale meter meter - 7 rooms - 221

Charming Provençal bastide of 222m² with swimming pool, olive grove and well in Draguignan

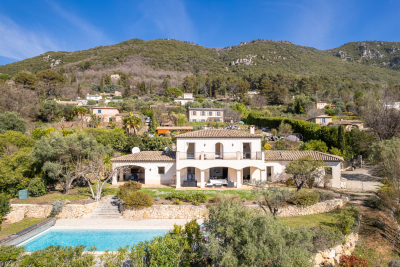
In Draguignan, in a secluded and unspoiled setting, this superb Provençal bastide offers a rare and elegant lifestyle, imbued with authentic Mediterranean charm. Built on a beautiful plot planted with olive trees and featuring a well, the property immediately captivates with its 'country chic' atmosphere, its privacy, and the undeniable allure of its outdoor spaces. The terraces, the lush vegetation, the swimming pool, and the views of the garden create a particularly harmonious living environment. An entrance hall leads to a warmly decorated living room with a fireplace, opening onto a magnificent terrace shaded by lush vegetation through a large bay window. A few steps naturally extend this space to the 10 x 5 meter saltwater swimming pool, tiled in mosaics, a true invitation to long summer days. The elegant kitchen is arranged around a large central island and opens onto a south-facing covered terrace, allowing you to fully enjoy the light and the outdoors. The ground floor sleeping area features a remarkable master suite, almost a private apartment. It includes an office, a large dressing room, a bedroom opening onto the garden and swimming pool, and a bathroom. Also on the ground floor is a second large bedroom with its own shower room. Upstairs, two further bedrooms share a shower room, providing comfortable space for entertaining family and friends with complete privacy. A garage large enough for a car completes the amenities of this beautiful property. With its secluded location, private grounds, olive trees, well, chic country style, and deeply captivating atmosphere, this bastide is a rare find. A charming, elegant, and unique property for lovers of authentic Provence.

Ref. : T5279

Briel & Partners

ISSY LES MOULINEAUX1 190 000 €

Apartment for sale meter meter - 4 rooms - 110

Appartement with a garden in the heart of Issy-les-Moulineaux

Just steps away from the Issy-les-Moulineaux town hall, shops, and schools, this beautiful family garden-level apartment is located in a well-maintained 2000s residence. The property features an entrance hall, a spacious south-facing double living room opening onto a first terrace and the garden, a separate kitchen, three bedrooms including a master suite with its own shower room, a bathroom with toilet, and an additional separate WC. The impressive 3. 60-meter ceiling height brings exceptional volume and natural light throughout the apartment. Two outdoor spaces complete the property: a pleasant south-facing garden with terrace, as well as a second terrace on the bedroom side. Two cellars and two underground parking spaces further enhance this rare property in the area. Highly sought-after location, within immediate proximity to shops, schools, and public transport. 1,144,230.77 € Agency fees not included - Agency commission: 4%VAT included Agency fees payable by buyer - Nombre de lots dans la copropriété: 141 - Montant moyen de la quote-part de charges courantes 3,600 €/yearly - Montant estimé des dépenses annuelles d'énergie pour un usage standard, établi à partir des prix de l'énergie de l'année 2021, 2022, 2023 : 2190€ ~ 3010€ - Elise KARAMUJIC - Agent commercial - EI - RSAC Nanterre 890517527

Ref. : 87055793

BARNES HAUTS DE SEINE SUD/OUEST

MANDELIEU-LA-NAPOULE395 000 €

Apartment for sale meter meter - 2 rooms - 50

Apartment offering a panoramic sea view, located a few steps from the beaches

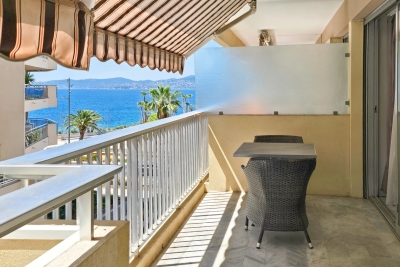
This two-room apartment of 50 m² is ideally situated beachfront in Mandelieu-la-Napoule. Just a few meters from the fine sandy beaches, it offers breathtaking views of the sea and an exceptional living environment to fully enjoy the Côte d'Azur coastline. Its privileged location allows quick access to the Mandelieu-la-Napoule city center, while remaining only 10 minutes from Cannes. The apartment consists of a bright living area, extended by a terrace on one side and a balcony on the other, offering a sea view. The sleeping area includes a comfortable bedroom as well as a bathroom with toilet. A private parking space completes this property.

Ref. : 86136270

SOLARI PROPERTIES

TOURRETTES-SUR-LOUP1 190 000 €

House for sale meter meter - 7 rooms - 210

Family Home with open view

SOLE AGENT - Located in the heart of a quiet environment, this elegant south-facing house built in 2005 benefits from a beautiful unobstructed view on the hills. With a surface area of ??approximately 210m2, this comfortable house, with current amenities, is the perfect combination of charm and modernity. It includes: - At entrance level: a spacious and bright living/dining room with wood stove, all opening onto a deep terrace, a guest toilet, an equipped kitchen opening onto a shaded terrace with barbecue, a bedroom with en-suite shower room. - Upstairs: a master bedroom with en-suite bathroom and dressing room, 2 bedrooms, a bathroom. Each bedroom opens onto a south-facing terrace. - A garage, several parking spaces and a large cellar. Beautiful 2400m2 plot of land planted with Mediterranean species with 11x5 meter mosaic swimming pool.

Ref. : 214904

COUNTRYSIDE IMMOBILIER

ROQUEBRUNE-SUR-ARGENS975 000 €

House for sale meter meter - 5 rooms - 228

Modern single-storey villa with views of the Rock and large

Located in a peaceful residential area of Roquebrune-sur-Argens, this single-story villa with contemporary architecture is for sale on the French Riviera. It impresses with its clean lines, high-quality finishes, and remarkable views of the town's iconic Rocher. Spanning approximately 228 square meters, the house is arranged around a spacious entrance hall incorporating an office area, a library, a discreet bar, and a guest toilet. The living area, bathed in natural light, comprises a lounge and dining room opening onto a large south-facing terrace. A 12 x 5 meter heated swimming pool elegantly extends the outdoor space, complemented by a heated veranda, ideal for enjoying a relaxing space year-round. The sleeping area includes three suites with private bathrooms, all with direct access to the garden and terrace, guaranteeing privacy and comfort on a daily basis. The whole property is situated on a landscaped plot of 2,288 m2, with no overlooking neighbors, offering a striking view of the Rocher de Roquebrune, a majestic natural setting for the property. In the basement, a garage, a laundry room, a wine cellar, and ample storage complete the property. For comfort and technology, the villa boasts high-quality features: home automation, underfloor heating and reversible air conditioning via a heat pump, integrated audio system in every room, central vacuum system, alarm, video surveillance, and an electric vehicle charging point. A rare property in Roquebrune-sur-Argens, combining a privileged natural environment, high-quality amenities and a contemporary lifestyle. Contact your DELUXIA real estate agency for more information.

Ref. : 2315

Deluxia Immobilier

ANTIBES849 000 €

Apartment for sale meter meter - 4 rooms - 111

Antibes - Rare opportunity in an exceptional setting

Just a 5-minute walk from the port, the train station and the authentic charm of the old town, discover this sumptuous 112 m² 4-room duplex apartment, nestled in a quiet, highly sought-after area of Antibes. Located in an upscale new residence of just 10 units, this exceptional property combines elegance, comfort and contemporary amenities. You'll love ..: A light-filled cathedral living room with 5-meter high ceilings, opening onto a pleasant terrace. An open-plan kitchen to personalize to your taste A master suite with bathroom on the first floor Upstairs: office area, two bedrooms with private shower rooms and built-in storage space Top-of-the-range features: Centralized home automation, air conditioning, video surveillance, latest energy standards and manufacturer's warranty. Reduced notary fees for a worry-free purchase. Sold with cellar and possibility of double basement parking. Risk information on www.georisques.gouv.fr

Ref. : 86353712

BG TRANSACTIONS

PARIS 14EME1 495 000 €

House for sale meter meter - 6 rooms - 118

New Paris XIV - rue Hallé: townhouse, 4 bedrooms, with windows on both sides

BARNES Panthéon presents a charming townhouse located on an iconic street in Paris's 14th arrondissement, ideally situated halfway between Alésia and Mouton-Duvernet. This townhouse, part of a co-ownership of two independent units sharing a common entrance, is bright and airy. It offers 117.66 sq m of living space (118.48 sq m of floor space) spread over three levels. On the first level, a spacious entrance hall with storage leads to two separate bedrooms and a shower room with a laundry area and toilet. On the next level, you'll find a beautiful, light-filled, open-plan living area comprising a fully equipped kitchen with a dining area, a dining room, and a comfortable living room. The top floor features two bedrooms with high ceilings of nearly 4 meters, an office, a bathroom, and a separate toilet. This floor is also equipped with air conditioning for optimal comfort. Ample storage. A rare find, in a quiet location in the heart of a sought-after and charming neighborhood. Energy Performance Certificate (EPC) rating: C. Property subject to co-ownership regulations. Information on the risks to which this property is exposed is available on the Géorisques website: www.georisques.gouv.fr Located on Rue Hallé, this house enjoys a highly sought-after setting in the heart of Paris' 14th arrondissement, between Alésia and Mouton-Duvernet. This popular residential neighborhood is appreciated for its village-like atmosphere, vibrant local life, and excellent range of nearby amenities. Within walking distance, residents enjoy a wide selection of shops, cafés, restaurants, and everyday services. The famous Rue Daguerre, renowned for its lively atmosphere and quality food shops, contributes to the unique charm and authenticity of the area. The neighborhood is also exceptionally well connected by public transportation, providing easy access to all parts of Paris. Nearby, Parc Montsouris offers a beautiful green setting for walks, outdoor activities, and relaxation. A highly desirable address combining the charm of the 14th arrondissement, the convenience of a lively neighborhood, and all the advantages of Parisian living. 1,430,622 € Agency fees not included - Agency commission: 4.5%VAT included Agency fees payable by buyer - Montant estimé des dépenses annuelles d'énergie pour un usage standard, établi à partir des prix de l'énergie de l'année 2021,2022,2023 : 1690€ ~ 2340€

Ref. : 86807210

BARNES PANTHEON

ANTONY1 750 000 €

House for sale meter meter - 8 rooms - 331

Antony centre – Recent house of 230 m² with elevator, 8x4 swimming pool, and outbuildings on a 1,150 m² land

In one of the most sought-after neighborhoods of Antony, close to Antony station and on the best school district, Maison BONAPARTE presents this confidential property developing nearly 230 m² of living space in the heart of a land of over 1,100 m². Entirely redesigned and expanded recently, the house offers rare volumes, dominated by a spectacular living room of over 70 m², filled with light and open to the outdoors, a true signature of the place. The independent kitchen, equipped with storage spaces, laundry area, and pantry, completes a ground floor designed for entertaining and everyday comfort. The sleeping area is organized on two levels. On the first floor, two bedrooms with generous volumes, each with their water rooms, including a true master suite with dressing room, full bathroom, and private terrace, offering an intimate and privileged space. The second floor hosts two additional bedrooms, also with their water or bathroom facilities, as well as an office, ideal for telecommuting or an independent space. The house benefits from modern and sought-after features, with an elevator serving the different levels and a ducted reversible air conditioning system, ensuring optimal comfort in all seasons. Outside, the land offers rare potential in this sector. The garden features an 8 x 4-meter pool with an already installed shelter, whose finishes (liner and filtration system) remain to be planned, allowing for a fully customized outdoor space. At the back of the plot, two outbuildings complete the ensemble and offer multiple layout possibilities (independent office, reception area, workshop...). Two garages also accommodate up to three vehicles. The entire project was carried out within a perfectly controlled framework, with building permits and modifications validated, and conformity of the works certified by the town hall, offering total legal security. This type of property, combining location, volumes, modern features, and development potential, is now particularly rare on the market.

Ref. : BM - 3391

Maison BONAPARTE

VALLAURIS8 900 000 €

House for sale meter meter - 6 rooms - 680

Superb Property - Panoramic sea view

This sumptuous contemporary villa offers an exceptional panoramic sea view. Ideally located 10 minutes from the center of Cannes and 2 minutes from the beaches, it provides an ideal living environment. With a living area of approximately 450 m², the property rises over four levels, all serviced by a elevator, including the garage. It also has two separate access points: a main entrance and a direct access to the garage. It includes: - On the ground floor: a reception area of about 100 m² including a lounge and dining room opening onto a large terrace and the swimming pool area (6 x 12 m), a fully equipped kitchen, an office that can be converted into a bedroom, a cloakroom, guest toilets. - On the first floor: two communicating bedrooms with a bathroom, as well as a 47 m² master suite with its own private terrace, and a full bathroom with shower, jacuzzi, and hydromassage bathtub. - At garden level: two bedrooms, each with its own bathroom, a laundry room, a wine cellar, a game room, a boiler room, and an independent studio. - By the garage: an impressive garage of about 200 m² with a ceiling height of 4 meters allowing parking up to 16 vehicles. The features are particularly refined: marble floors and bathrooms, precious wood interior doors, alarm system, videophone, and an elevator servicing all levels. The landscaped garden of about 2,300 m² is carefully arranged with large lawns, flower beds, and an automatic irrigation system. A rare property offering exceptional volume, high-end features, and a spectacular sea view just minutes from Cannes.

Ref. : V7372CA

JOHN TAYLOR Cannes

GRIMAUD5 950 000 €

House for sale meter meter - 10 rooms - 350

Exceptional villa with panoramic sea view

Ideally located on landscaped grounds of approximately 2,100 m², just 500 meters from the seafront, this magnificent property benefits from a quiet and green environment, with a spectacular view over the entire Gulf and a privileged panorama facing the village of Saint-Tropez. The villa offers spacious living areas bathed in natural light: a large living room with fireplace, a dining room as well as an open kitchen with a back kitchen. The whole opens harmoniously onto a large terrace extended by a heated infinity pool, offering an unobstructed view of the sea. On the garden level, the property has five suites, including a master suite of about 50 m² with a sea view, as well as a private cinema room. Two vehicle entrances, a double garage, and several outdoor parking spaces complete this rare property on the market.

Ref. : V2240ST

JOHN TAYLOR SAINT TROPEZ

GRIMAUD2 650 000 €

House for sale meter meter - - 230

Provencal villa with sea view

Nestled between lush hills and the shores of the Gulf of Saint-Tropez, this Provençal villa is a true favorite. Located near the charming village of Grimaud, in the heart of the Gulf of Saint-Tropez, it offers a view of the sea, the old village, and nature. Built on a 1,990 m² plot, the property develops approximately 230 m² of living space. The villa is charming with its generous volumes and authenticity. The bright living room benefits from a high ceiling and opens onto large sunny terraces. The independent kitchen harmoniously extends the living space. The villa includes six bedrooms, each with its own bathroom. The outdoor areas feature an infinity pool measuring 5 × 10 meters, heated and equipped with a cover, as well as a jacuzzi. A carport for two cars completes the amenities. The entire property enjoys a quiet environment, with no vis-à-vis. Built with quality materials, this rare property combines the charm of Provence with an exceptional living environment, between authenticity, serenity, and panoramic views. A unique place, ideal for a main residence or a holiday home.

Ref. : V2247ST

JOHN TAYLOR SAINT TROPEZ