OK
More than Less than
€  ok

Key-words : meter meter

Houses and Apartments, your real estate specialist magazine offers a selection of ads that match with the keyword meter meter. You can refine your search by specifying the area or price range in the navigation bar link Search for a House/Apartment.

PORT-GRIMAUD1 195 000 €

House for sale meter meter - 3 rooms - 57 m²

GULF OF SAINT TROPEZ BEAUTIFUL RENOVATED HOUSE WITH 12 METERS MOORING

In a quiet neighborhood, with a lovely view and beautiful sunsets, a charming little house, tastefully renovated, with a living room opening onto a 12 x 4.25 meter terrace and mooring, a contemporary open-plan kitchen, and a guest toilet on the ground floor. Two bedrooms upstairs, a shower room with toilet. Air conditioning. Parking space.

Ref. : M2654

Logi Service Immobilier

CAGNES-SUR-MER525 000 €

Building plot for sale meter meter - 4 rooms - 1152 m²

Very rare – Prime location, walking distance to amenities, with an unobstructed view

Just a few hundred meters from the first shops and services, while enjoying a peaceful environment, this south-west exposed land offers a beautiful panorama of the surrounding hills and the sea. It is offered with a building permit granted and free of any appeal for the construction of a 147 m² detached villa, complemented by a large basement with a garage of over 100 m² and a swimming pool. The future dwelling will include a spacious living room with an open kitchen, largely facing the terraces and the pool area. The sleeping area will feature a master suite with a private bathroom, as well as two additional bedrooms and a second bathroom. The outdoor arrangements have been designed to ensure maximum privacy around the 5 x 3-meter swimming pool. A rare opportunity close to nursery and primary schools, ideal for realizing a life project with children in a sought-after setting! Non-contractual photos. Some images are generated by artificial intelligence.

Ref. : V2797CO

JOHN TAYLOR SAINT PAUL DE VENCE

ST-GERVAIS-LES-BAINS485 000 €

Building plot for sale meter meter - - 919 m²

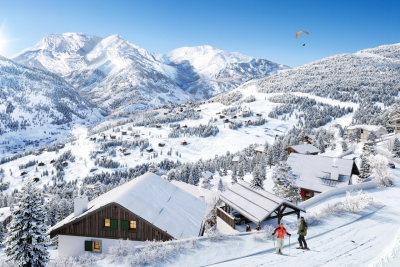
Building plot Mont Blanc view Saint-Gervais

Located in the hamlet of Le Gollet, halfway between the village center and the Évasion Mont-Blanc ski area, this property enjoys a prime location. A free 'Skibus' shuttle stop is just a few meters away, providing easy access to the slopes. This 919 m2 plot of land allows for the construction of a 228 m2 chalet on three levels, with a carport. The land is serviced with utilities and the building permit has already been granted, making the project immediately feasible. A contract with a builder can also be arranged. This property is part of a complex of three chalets, comprising two building plots and one chalet requiring renovation, representing a rare opportunity in a sought-after area. The entire complex boasts stunning views of Mont Blanc. Further information available upon request. Mandate reference: 122 Information on the risks to which this property is exposed is available on the Géorisques website: www.georisques.gouv.fr . Property not subject to co-ownership. Fees payable by the seller.

Ref. : 237

Ravello Immobilier - Megève

ST-GERVASY272 000 €

House for sale meter meter - 4 rooms - 82 m²

HOUSE - ST GERVASY - 82 m2

DIAZ IMMOBILIER offers you this pleasant single-storey house located on rue des Cigales in Saint-Gervasy, in a sought-after residential area, just a few minutes from Nîmes and the main transport routes. Built in 2014, this modern and functional house offers approximately 82 m2 of living space. Upon entering, you'll discover a beautiful, light-filled, open-plan living area thanks to its dual aspect. The spacious and inviting living room opens onto a modern American-style kitchen, creating a warm and inviting living space that is particularly pleasant for everyday use. The sleeping area comprises three comfortable bedrooms, each approximately 10 to 11 square meters, ideal for accommodating a family, setting up an office, or hosting guests. The house also features a bathroom, a shower room, and a separate toilet, providing convenient amenities for the whole family. Outside, you will enjoy a terrace and a pleasant garden. The north-facing plot is a real asset during the summer months: naturally shaded and protected from the intense heat, it retains a particularly welcome coolness for outdoor meals or moments of relaxation, especially with a pétanque court. The house also benefits from a garage and several private parking spaces. It is connected to mains drainage and equipped with reversible air conditioning, ensuring optimal comfort throughout the year. For complete and transparent information, it is important to specify that the property is located near the highway. This recently built, bright, and impeccably maintained house presents a wonderful opportunity for buyers seeking a move-in ready, functional property ideally located between the village and with easy access to Nîmes. Its single-story layout, abundant natural light, garden sheltered from the summer heat, and modern amenities make it a particularly pleasant place to live. Selling price: EUR299,000 (agency fees included). For further information or to arrange a visit, please contact Nicolas DIAZ at 06 12 96 45 44.

Ref. : 203

Diaz IMMOBILIER

MENTON299 000 €

Apartment for sale meter meter - 3 rooms - 54 m²

Bright 2-bedroom apartment - Menton Old Town

On the pedestrians street and few meters from the Sablettes beach, in an old house with trompe l'oeil decorations on its facade, you will reach by a wide marble staircase this charming 2-bedroom apartment on the 2nd floor. Very bright, it consists of a living room with lovely view over a small square, a separate kitchen, a small bedroom and a bedroom with an en-suite bathroom, toilets and many storages. Nicely decorated with the colours of Provence, it will charm you with its high ceilings and its proximity to shops, restaurants and cafés. Sold fully furnished. 100 m from the Sablettes public car park. Number of units in the condominium: 10

Ref. : 87177197

WRETMAN ESTATE & CONSULTING

NICE218 000 €

Apartment for sale meter meter - 2 rooms - 39 m²

NICE ACROPOLIS - 1 BEDROOM APARTMENT OF 39 SQM FOR SALE - TERRACE - MODERN AND ACCESSIBILITY COMPLIANT RESIDENCE - SOUTH FACING

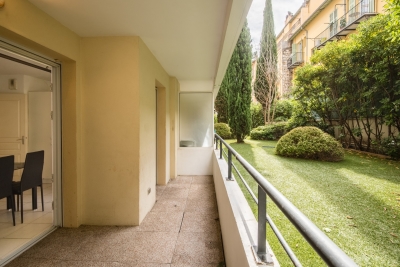
NICE ACROPOLIS - A 39-square-meter, 2-room apartment with a sunny, unobstructed terrace of over 7 square meters, located in a recently built residence that meets accessibility standards for people with disabilities, completed in 2011. Situated in a quiet area and facing due south, it is just a few steps from the new green corridor and the tram line. You'll find all the local amenities and shops right at the foot of the residence. The apartment consists of a living room with an open kitchen opening onto a south-facing terrace, a bedroom, and a shower room with a toilet. An underground parking space may be available for an additional fee. Ideal as a first home or rental investment.

Ref. : P-11092

Century 21 LAFAGE TRANSACTIONS - LE PORT

FAYENCE12 000 000 €

House for sale meter meter - 16 rooms - 856 m²

Exceptional estate in the heart of Fayence country

This exceptional 10-hectare estate in Fayence combines Provençal charm with high-end amenities, in a quiet and preserved environment near the Terre Blanche Golf & Spa Resort. The main property, spread over four levels, offers generous volumes with nine ensuite bedrooms, spacious reception areas, a private cinema, a billiard room, a wine cellar, as well as a wellness area with a gym and sauna. Outside, the estate features a 20-meter pool with a pool house, a summer pavilion with an outdoor kitchen, a tennis court, a skatepark, a children's play area, and equestrian facilities. The landscaped park also hosts a 250-tree truffle orchard, cherry trees, apple trees, an aromatic herb garden, as well as large pastures, creating a rare and authentic Mediterranean atmosphere. An independent caretaker's house completes the property. Just 45 minutes from Cannes and near the village of Fayence, this unique property embodies Provençal living in all its elegance.

Ref. : V0011FAY

JOHN TAYLOR FAYENCE

ROQUEBRUNE-SUR-ARGENS2 490 000 €

House for sale meter meter - 6 rooms - 230 m²

Villa with sea view and swimming pool just 350 meters from the

Located in Les Issambres, in a sought-after area just 350 meters from the beach and about a 2-minute drive from the town center, this stunning fully renovated villa of approximately 230 m² offers breathtaking panoramic sea views, a south-facing orientation, and a prime location very close to the sea. Set on a 1,275 m² plot, this property features generous living spaces and a layout perfectly suited for either a primary residence or a holiday home. It includes a swimming pool, a garage for two cars, an automatic gate, and double-glazed windows. The villa offers several outdoor areas ideal for fully enjoying the Mediterranean climate and the proximity of the sea. A family home with 5 bedrooms and plenty of private spaces The property is spread over several levels and offers 5 bedrooms, including a magnificent master bedroom with panoramic sea views and a private terrace. On the garden level: Three bedrooms, each with its own shower room and WC. Two of the bedrooms enjoy sea views. A laundry room. A staircase providing direct access to the living room. This level offers true independence for the bedrooms, creating a particularly comfortable space for welcoming family and guests. On the ground floor: An entrance hall. A separate WC. A spacious living and dining room. An open-plan kitchen connected to the living area. Direct access to the terrace. One bedroom with its own shower room. The living areas naturally open outwards, creating a pleasant flow between the house, the terrace, and the pool. On the first floor: A superb master bedroom with sea views, a private terrace, a shower room, and a WC. This room benefits from a privileged setting and wide-open views over the Mediterranean. One of the main highlights of this villa is its proximity to the sea. The beach is just 350 meters away, while the town center is reachable in about 2 minutes. Key features Sea view 350 meters from the beach 2 minutes from the town center Swimming pool 5 bedrooms 230 m² of living space 1,275 m² plot Master bedroom with sea view and terrace Several bedrooms with private shower rooms and WCs Double garage Automatic gate Double glazing South-facing Terrace Immediate proximity to the sea Information about the risks this property may be exposed to can be found at www.georisques.gouv.fr

Ref. : 300V4843M

AGENCE IMMOBILIERE PROVENSAL

ST-TROPEZ2 750 000 €

House for sale meter meter - 4 rooms - 160 m²

Detached villa with pool , garage and garden

This villa of 160 m2 set on a flat plot of 1000 m2 fully enclosed and with a low maintenance garden will enable you to do everything on foot, a true luxury in St Tropez! It consists of a large living room of 75 m2 with an open plan kitchen, laundry room, pantry, 2 bedrooms each with their own shower room, a master bedroom with ensuite bathroom and dressing room, a garage adjoining the house that can be turned into an additional bedroom. A large independent garage, an outdoor summer kitchen with bar, a 10x5 meters heated pool for winter swimming . Thers is a possibility of building an upper floor to enlarge this property, a great and rare potential for central St Tropez. Information on the risks to which this property is exposed is available on the Géoriques website: www.georisques.gouv.fr

Ref. : 7189950

IMMOCOACH - Luxury & Investment Properties

SAMOËNS1 111 000 €

Property for sale meter meter - 6 rooms - 293 m²

SAMOËNS – WALLS & BUSINESS ASSETS BAR-RESTAURANT WITH T5 DUPLEX APARTMENT

Rare opportunity just steps from the center of Samoëns: this real estate complex combines the walls and business assets of a bar-restaurant, as well as a spacious T5 duplex apartment upstairs. Samoëns is a popular village resort in the Giffre valley, connected to the Grand Massif ski area and lively in all seasons. This immediate proximity to the village guarantees the business good visibility and regular foot traffic. The property is ideal for living and working under the same roof. The business The establishment is centered around a bar open to a dining area, creating a friendly and warm space. It also has a pizzeria corner and a professional kitchen. A carnotzet completes the offering and can be converted into a terrace according to your desires. A garage, currently used as storage, offers practical storage space. The T5 duplex apartment The apartment, located upstairs, offers 155 square meters ( carrez) . On the first level, it includes a large living-dining room, a kitchen, and a bedroom with its shower room, ideal for hosting or independent use. Upstairs are three bedrooms and a bathroom. A large terrace surrounds the apartment and allows enjoyment of the outdoors at any time of the day. A complete and rare property in Samoëns, allowing you to run your business while living on-site, in the heart of an attractive tourist destination in both summer and winter.

Ref. : LOU71

REGENT ALPS - Christie's International Real Estate

BOUGIVAL1 740 000 €

House for sale meter meter - 7 rooms - 418 m²

Exceptional house with garden

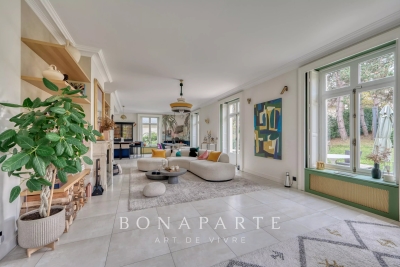
Just a few minutes from Paris, in the charming commune of Bougival. Discover this magnificent 330 m² family home set in 980 m² of grounds, including a peaceful 800 m² garden. Nestled on a quiet lane, it benefits from a south-facing garden, ideal for soaking up the sun. On 1st level A cathedral entrance, more than 4 meters high, opens onto a warm, luminous atmosphere. A large office, ideal for telecommuting or personal space, well away from the rest of the house. A luminous triple living room featuring a lounge with fireplace and TV mirror, a dining area decorated with Anambô wallpaper, a marble table with award-winning legs, and a refined banquette from Hotel BRISTOL's sole supplier. A modern, fully-equipped open-plan kitchen with built-in storage and appliances, granite worktop and central island. Storage spaces and a separate water closet complete this level. 2nd level Four bedrooms, including a master suite with plenty of storage space and its own bathroom with bathtub and shower, and a separate toilet. A second bathroom for the children, also equipped with bath and shower. A second independent toilet. The attic can be converted - plans have already been drawn up - offering the potential to evolve according to your desires. Everything has been thought out to make the organization of the house fluid and serene. Basement A large finished basement with generous headroom and windows, including a games room and a home cinema for shared moments. Fifth bedroom with en-suite shower room and WC. Other assets : A two-car garage connected to the house with electric charger. Custom-built laundry room and workshop. Alarm and video surveillance system. Technical features & modern comfort RJ45 network everywhere: garage, attic, server cabinet. Professional WiFi (Ubiquiti Unifi), dual Internet connection (fiber + 5G). EEDomus home automation: lighting control, shutters, scenarios. Ecological paints by Ressource: those on the first floor were custom-designed by a colorimetry expert. DPE C: the house is equipped with a heat pump and a thermodynamic boiler. This exceptional property is TURN-KEY. For more information and to arrange a viewing, please contact me.

Ref. : CM -3981 - 3402 (2991)

Maison BONAPARTE

PARIS 6EME1 500 000 €

Apartment for sale meter meter - 3 rooms - 93 m²

Exclusive - Paris 6 - Monnaie - Apartment in a former mansion - 2 Bedrooms

In one of the most sought-after streets in the Monnaie district of the 6th arrondissement, in a former mansion built in 1700, we present a 93 m² apartment. Bathed in sunlight thanks to its triple exposure, enhanced by superb volumes and 3. 35-meter-high ceilings, this property comprises an entrance hall, a reception room with fireplace, a separate fitted and equipped kitchen, a bedroom with dressing room, a bathroom with toilet, a second en-suite bedroom with shower room and toilet, and an office. The entrance gallery, with its large glass windows, leading to the reception room and the master suite, emphasizes classic Parisian elegance. A cellar completes this unique property. The property is subject to co-ownership regulations. Agency fees payable by vendor - Nombre de lots dans la copropriété: 10 - Montant moyen de la quote-part de charges courantes 3,078 €/yearly - Montant estimé des dépenses annuelles d'énergie pour un usage standard, établi à partir des prix de l'énergie de l'année 2021 : 2280€ ~ 3110€ - Les informations sur les risques auxquels ce bien est exposé sont disponibles sur le site Géorisques : www.georisques.gouv.fr - Charlotte NEBBOT - Agent commercial - EI - RSAC 841 754 930

Ref. : 86098601

BARNES SAINT-GERMAIN-DES-PRES

PARIS 16EME5 060 000 €

Apartment for sale meter meter - 7 rooms - 280 m²

Paris 16 - Victor Hugo. Family and reception apartment with parking. Sky views, light, volumes.

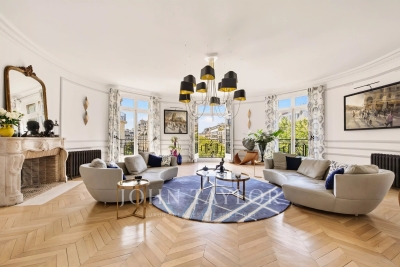
Paris 16th – Victor Hugo Avenue In the heart of the most residential and peaceful part of Victor Hugo Avenue, John Taylor presents this family and reception apartment of 280.52 m², bright and quiet, located on the fifth floor of a good standing old building, with elevator and resident caretaker. Benefiting from a southwest orientation and unobstructed sky views, it offers a ceiling height of 3.40 meters, beautiful volumes, and period elements, in a pleasant living environment. The only apartment on the floor, its perfectly distributed layout organizes the reception spaces in a smooth and harmonious succession, while the sleeping area, separate, preserves the privacy of family life. - An entrance gallery - A rotunda living room - A lounge that can also serve as an office - A dining room extended by a bar area - A fitted and equipped kitchen - Guest toilets - A master suite with dressing room, bathroom, and toilets - Three other suites, each with its own shower room and toilet - A laundry room - Numerous custom storage spaces A storage room, a large cellar, and two parking spaces for rent in the building complete this property. Close to shops on Victor Hugo Avenue, renowned educational institutions, and transport, including metro lines 2, 6, 9, and the RER C, this apartment benefits from a practical location for daily life.

Ref. : V4353PA

JOHN TAYLOR PARIS

SAMOËNS396 000 €

Apartment for sale meter meter - 3 rooms - 85 m²

Samoëns – Charming 3-room with mezzanine, close to the center, 56.13 m² Carrez / 85.54 m² on the ground floor

Exclusivity regent alps - christie's international real estate a prime location in the heart of samoëns located very close to the lively center of the mountain village station of samoëns, in the renowned giffre valley, this prestigious apartment benefits from a privileged address combining tranquility and practicality. You enjoy direct pedestrian access to all local amenities, producers' shops, schools, and mountain life activities. Nestled on the second and top floor of a contemporary and intimate co-ownership built in 2016, this property combines modern comfort with traditional alpine architectural codes. A rare opportunity to acquire a turnkey exceptional property, ideal as a primary or secondary residence as well as a top-tier patrimonial investment. Developing a living area of 56.13 m² loi carrez for a remarkable total useful volume of 85.54 m² on the ground, this fully furnished and equipped attic duplex is charming with its warm atmosphere and constant brightness. The interior layout, designed with rigorous volume optimization under an exposed frame, opens onto a convivial reception room incorporating a fitted kitchen open to the living room. This living space naturally extends to a private outdoor space of about 7 m², offering a panoramic and unobstructed view of the surrounding ridges and peaks. The sleeping area, perfectly arranged to preserve everyone's independence, offers remarkable capacity: two comfortable bedrooms, a cozy mountain corner ideally integrated for additional beds, as well as a converted attic mezzanine into a third independent sleeping space, ensuring the possibility to host family and guests in optimal privacy conditions. Building features meet recent thermal and acoustic standards: secure co-ownership with a digicode, elevator serving the different levels, and collective gas heating system with individual meters. Annexes: the property has a complete set of private dependencies: an individual covered garage in the basement providing secure parking all year round, a private cellar ideal for personal storage, and a dedicated ski locker/storage room for winter sports equipment. Financial and legal information: legal regime: property subject to co-ownership status. Forecasted current charges: €875 per quarter (about €3,500 per year, including maintenance of common areas and collective heating). Ongoing procedures: none declared under current legislation. Additional information and private visits upon request to our agency. "information on the risks to which this property is exposed is available on the géorisques website: www. Georisques. Gouv. Fr".

Ref. : 69POL

REGENT ALPS - Christie's International Real Estate

LA COLLE-SUR-LOUP2 380 000 €

House for sale meter meter - 6 rooms - 200 m²

EXCEPTIONAL ESTATE - STONE PROPERTY DESIGNED BY ROBERT DALLA

In the heart of one of the most prestigious and secluded estates on the French Riviera, this elegant stone property designed by Robert Dallas unfolds in a bucolic setting, sheltered from prying eyes and offering absolute tranquility. Nestled within a magnificent 3,540 sq m landscaped garden, this approximately 210 sq m farmhouse elegantly embodies Robert Dallas's signature style: distinctive architecture, authentic stone, harmonious proportions, and characteristic woodwork that lend the property a warm and timeless atmosphere. From the moment you enter, the house captivates with its charm and the fluidity of its spaces. The living room with dining area and fireplace opens generously onto the outdoors through large sliding glass doors. A separate kitchen completes this living space. Outside, a vast covered terrace with a summer kitchen naturally extends the reception rooms and invites you to fully enjoy the garden and swimming pool. On the ground floor, the master suite offers a truly private space with a full bathroom, dressing room, and toilet. A pantry/laundry room and a separate toilet complete this level. Upstairs, two bedrooms with balconies share a bathroom and toilet. Completely independent from the main house, an apartment comprising a living room with kitchen, a bedroom, a shower room, and a toilet offers privacy for family and friends or can be used as staff accommodation. The 10 x 6 meter swimming pool, harmoniously landscaped in the garden, is surrounded by greenery and enjoys a particularly peaceful setting at the heart of the property. A garage and several parking spaces within the grounds complete this ensemble. A signature property with timeless charm, where the authenticity of the stone, the discretion and elegance of Robert Dallas's architecture meet the art of living on the French Riviera, just 15 minutes from the international airport and the renowned village of Saint-Paul-de-Vence.

Ref. : 15698

AGENCE LE MAS PROVENÇAL