OK
More than Less than
€  ok

Key-words : masters

Houses and Apartments, your real estate specialist magazine offers a selection of ads that match with the keyword masters. You can refine your search by specifying the area or price range in the navigation bar link Search for a House/Apartment.

CANNES1 395 000 €

Apartment for sale masters - 4 rooms - 120 m²

Appartement d'exception vue mer avec terrasse de 104 m²

Sole Agent In a prestigious residence built in 1991, featuring a swimming pool and a highly sought-after setting, we are delighted to present this exceptional apartment of outstanding quality, a rare find on the market. From the moment you enter, the living space commands attention: a magnificent dual-aspect living room flooded with light, opening fully onto an exceptional 104 m² terrace. This terrace wraps around the apartment and seamlessly extends the interior volumes outdoors, offering a permanent sea view and a unique Mediterranean lifestyle. The fully equipped kitchen integrates harmoniously into this reception area, ready to host moments of conviviality and dinners facing the horizon. The sleeping quarters have been designed with the same care. The complete master suite, a true private sanctuary, features its own dressing room and dedicated bathroom. Two additional bedrooms, a bathroom and a shower room complete this fluid and functional layout, ideal for a family or for entertaining guests. Just a few minutes from the town centre, the beaches and all amenities, the residence offers an enviable living environment that combines tranquillity, prestige and convenience. A dry cellar and a double garage further enhance this rare property, where every detail has been conceived for an exceptional daily life. A rare-quality sea-view apartment, available exclusively. Contact us to arrange a private viewing. Including fees of 7.31% TTC to be paid by of the purchaser. Price excluding fees 1 300 000 €. In a condominium of 62 lots. No ongoing proceedings. Energy class C, Climate class A Estimated average amount of annual energy expenditure for standard use, based on the year's energy prices 2025: between 1830.00 and 2205.00 €. Information on the risks to which this property is exposed is available on the Geohazards website: www.georisques.gouv.fr.

Ref. : VA2286-NGREALESTATE

NOIREAUX & GUEVARA

BORDEAUX998 000 €

House for sale masters - 6 rooms - 192 m²

BORDEAUX-CAUDERAN, Contemporary house - 4 bedrooms - Terrace - Swimming pool - Garage

BORDEAUX-CAUDERAN, the Monique Lecomte Immobilier agency offers for sale this superb contemporary house from the 90s renovated in 2021, of approximately 192 m2 of living space located in the immediate vicinity of the Golf Bordelais. It consists of an entrance opening onto a magnificent living room with fireplace and fully equipped semi-open kitchen opening onto a terrace with swimming pool, a TV corner with reading room, a bedroom with its bathroom and a desk. On the garden level there is a very beautiful master suite with bathroom and dressing room, two bedrooms, a bathroom and a laundry room, all opening onto a patio. A garage and a cellar usefully complete this charming house with careful decoration and high-end services located in a quiet green setting. Rare.

Ref. : RB-365

MONIQUE LECOMTE IMMOBILIER

CABESTANY397 000 €

House for sale masters - 6 rooms - 164 m²

CABESTANY (66330), beautiful 4-sided architect-designed villa of quality and quiet, it consists of an entrance hall, a bright living room of 40 m2, a spacious fitted kitchen of 18 m² with dining area, laundry room, toilet, a master suite with private shower room. A tiled garage with beautiful volumes. Upstairs 3 comfortable bedrooms of 17 to 20 m², one with a water point and the other with a dressing room, full bathroom, toilet. Its swimming pool area has a summer kitchen and barbecue. It is possible to park a camper van.

Ref. : 433V2269M

Nathalie Huc Immobilier

CAVALAIRE-SUR-MER1 350 000 €

House for sale masters - 5 rooms - 185 m²

Cavalaire: 'New' villa with 4 en-suite bedrooms, swimming po

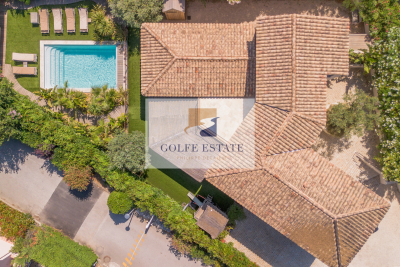
In Cavalaire, close to the centre yet in a quiet location, this villa, fully renovated and extended in 2019, offers a living environment conducive to rest and relaxation, thanks in particular to its garden/pool area in a wooded and intimate setting. A large pool house with a dining room and fully equipped kitchen is the favorite living space in summer. The outdoor living space with fitted kitchen makes it a perfect summer house. The house offers all modern comforts and consists of a large fitted kitchen, dining room and living area, a bedroom suite is also located on the ground floor as well as a guest toilet. Upstairs there is a beautiful master suite with dressing room and double shower room, two en suite bedrooms and a terrace. Attached to the house is a garage divided into a nice laundry room and storage space. The property also includes a superb pétanque court, an outdoor shower and toilet, and a large parking area that can accommodate 5 cars. Home automation, heat pump, state-of-the-art outdoor lighting, alarm with cameras, electric car charging station, quality materials! A haven of peace to visit without delay.

Ref. : V30000565

GOLFE ESTATE

GRASSE3 950 000 €

House for sale masters - 15 rooms - 520 m²

Exceptional Hilltop Estate with Sea Views – Grasse, Côte d'Azur

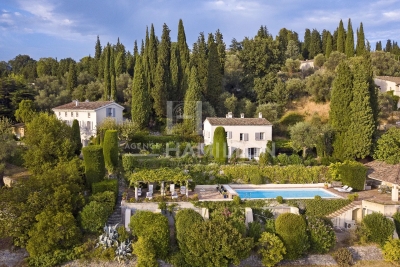
Perched in a commanding position with sweeping views over the surrounding hills and the Mediterranean Sea in the distance, this rare estate offers privacy, elegance, and refined living on the French Riviera. Set within 2 hectares of beautifully landscaped grounds, the property comprises three separate residences: a historic main bastide, a spacious guest house, and a charming caretaker's cottage — all surrounded by lush gardens, a heated swimming pool with pool house and a tennis court. A grand tree-lined driveway leads to the main bastide, a former master's residence of approx. 280 m², blending timeless architecture with modern comfort. The ground floor includes a formal entrance, generous living room, elegant dining room with fireplace, a fully equipped kitchen, and a wine cellar. Upstairs, the master suite features a large en-suite bathroom, complemented by a second bedroom and bathroom. The top floor offers two additional bedrooms, each with en-suite bathrooms. The guest house (approx. 130 m²) features a warm and inviting living space with fireplace, kitchen, and dining area on the ground floor. Upstairs are three bedrooms, a bathroom, and a spacious split-level suite with en-suite bath — perfect for hosting friends or family. The caretaker's house (approx. 76 m²) includes a kitchen, open-plan living and dining area, guest WC, and an upper level with two bedrooms, laundry room, bathroom, and separate WC. This impeccably maintained estate combines Provençal charm with luxurious amenities in a serene setting — yet is only 30 minutes from Nice International Airport and Cannes. Located just minutes from the picturesque village of Valbonne and several renowned golf courses, it offers an unbeatable lifestyle on the Côte d'Azur.

Ref. : 1102

Agence Hamilton SelectionMed

CANNES6 490 000 €

House for sale masters - 9 rooms - 457 m²

LE CANNET - CONTEMPORARY VILLA - PANORAMIC VIEW

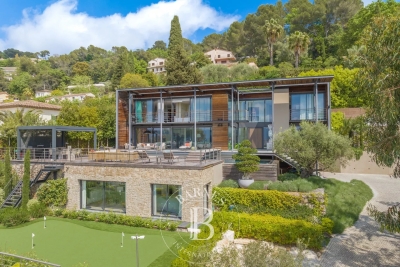
Facing southwest, this villa offers a stunning panoramic view of the surrounding hills, Cannes Bay, and the sea stretching to the horizon. With approximately 500 sqm of living space, the villa features spacious, light-filled interiors thanks to large openings to the outdoors. The reception areas include an expansive double living room, a contemporary open-plan fully equipped kitchen, and five stylish en-suite bedrooms, including a luxurious master suite. An office completes the living spaces. Set on landscaped grounds of about 2,000 sqm, the property is designed for full enjoyment of the Mediterranean climate. Outdoor amenities include a 14 x 3. 5-meter pool, a putting green, a pétanque court, a basketball court, and a fully equipped summer kitchen—creating an ideal outdoor entertaining area to enjoy beautiful sunset views. Additional features include a separate apartment with two bedrooms and two shower rooms, a cinema room, a fitness room, a large double garage, and several covered parking spaces. This rare property harmoniously blends contemporary architecture, premium amenities, and a unique location, offering an exceptional lifestyle on the French Riviera. Located in the heart of the highly sought-after Hills district, this villa benefits from a secure residential setting among the most prestigious addresses in Le Cannet. Just minutes from the historic center, it combines tranquility, elegance, and privacy. Nestled in a preserved, green environment, the property is part of a sector renowned for its upscale homes and residences. Perfectly positioned in the elevated areas of Cannes, Le Cannet captivates with its residential charm, Provençal atmosphere, and outstanding quality of life. Highly desirable for its landscaped neighborhoods, open views over Cannes Bay, and immediate proximity to the Croisette, Le Cannet offers a privileged lifestyle combining serenity, sophistication, and quick access to all the French Riviera's amenities. A key player in luxury real estate and a symbol of the French art of living, Maison BARNES operates through its integrated network of 159 agencies in 21 countries and 75 destinations, assisting clients with all their real estate endeavors. Agency fees payable by vendor - Christian MONNIER - Agent commercial - EI - RSAC 350025532

Ref. : 86091563

BARNES Cannes

MOUGINS2 390 000 €

House for sale masters - 6 rooms - 218 m²

Elegant Contemporary Villa in a Peaceful Residential Setting, Walking Distance to Amenities

[Explore this villa via a video on our website to visualize it before a viewing] Nestled in a very peaceful residential environment, just a short stroll from local shops and amenities, this elegant contemporary villa, completed in 2020, is set on a beautifully landscaped and entirely flat plot. Designed for effortless everyday living, the property offers quality features and a thoughtfully arranged layout. Upon entering, the bright and inviting living room immediately impresses with its generous ceiling height and exposed timber framework, creating a warm yet sophisticated atmosphere. Extending from the living area, the fully equipped semi-open kitchen blends seamlessly into the space and opens onto the landscaped garden, heated mirror pool and pool house. The ground floor also features a spacious master suite with a large dressing room and a full bathroom. A utility room and pantry complete this level. Upstairs, two en-suite bedrooms and a third bedroom—ideal as a child's room or home office—enjoy pleasant open views over the surrounding hills. A large double carport completes this attractive property, which is perfectly suited as either a primary residence or a luxurious holiday home.

Ref. : 04280

LABEL PROPERTIES

LE PLAN-DE-LA-TOUR1 500 000 €

House for sale masters - 6 rooms - 250 m²

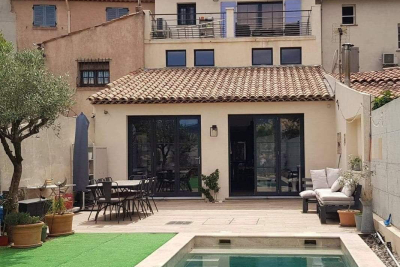
Discover this village house built in 2020 with quality materials on land of approximately 500 m2 located in the heart of the village of Plan-de-la-Tour. Spread over 3 levels, this 250 m2 residence offers a spacious and bright living space. On the ground floor, you will find a large dining room with a fully equipped open kitchen, 2 bedrooms, a bathroom, a laundry room, a pantry and a separate toilet. Upstairs, a master suite with its dressing room and bathroom with bathtub, an office on the mezzanine and a separate toilet. On the third and last level, 2 en-suite bedrooms, one with its own terrace with a clear view of the hills and a separate toilet. For your comfort, a location provided for an elevator serving each level, underfloor heating and air conditioning. Outside, a large terrace with a swimming lane and a garage to be completed. Possibility of raising the garage. You will also find a parking area. This central location in the village makes it easy to access all local amenities, whilst providing a private and peaceful living space. This home is ideal for those seeking a blend of modern elegance, convenience and village living.

Ref. : 1_612V313M

FEDERAGENCES

CAVALAIRE-SUR-MER1 050 000 €

House for sale masters - 6 rooms - 191 m²

BERTRAND FOUCHER IMMOBILIER invites you to discover in a residential and sought-after area, this villa built on a plot of 1,550 m² with panoramic SEA view over the bay of Cavalaire. This villa on two levels is composed of: On the ground floor: an entrance hall, a living room, a separate kitchen, two bedrooms, two bathrooms, a toilet, a laundry room, several terraces SEA VIEW Upstairs, an entrance hall, a living room, a kitchen, a master suite with bathroom and dressing room, a bedroom, a toilet, several terraces SEA VIEW A large garage A petanque ground, The land is suitable for a swimming pool

Ref. : 949V184M

BERTRAND FOUCHER IMMOBILIER

CANNES1 415 000 €

Apartment for sale masters - 6 rooms - 143 m²

The Prestige Edit in CANNES

Forget the ordinary and discover an extraordinary urban sanctuary. Just a few steps from the iconic Palais des Festivals and the vibrant energy of the Croisette, this residence is the ultimate embodiment of the Cannes privilege. Here, space is paramount: a masterfully designed living area of over 430 sq. ft. opens onto a spectacular 540 sq. ft. terrace—a true hanging garden for your evenings under the stars. Featuring five bedrooms conceived as private suites, this property offers rare flexibility: an exceptional family residence, a high-end pied-à-terre for VIP delegates, or a prestigious headquarters for a professional firm. The ultimate luxury : Absolute tranquility in the beating heart of 'La Banane'." AICI Agence de Cannes +33 0493392060 -

Ref. : 86719451

AGENCE A.I.C.I.

LA COLLE-SUR-LOUP2 490 000 €

House for sale masters - 6 rooms - 250 m²

Architect's stone villa, sought-after residential heights

SOLE AGENCY Ideally located in the Saint-Pauloises residential heights, just a few minutes from the village and amenities, this sumptuous stone property signed by Robert Dallas and Louis Sorridente about 250 sqm with 65 sqm of annex building benefits from an optimal SOUTH exposure and a large 12-meter pool, all in a peaceful and green environment. The main villa consists of an entrance, a triple living room with dining room, fireplace lounge, and TV lounge, an open kitchen with laundry room and cellar, all opening onto the garden and the huge covered terrace blending stones and old beams, a signature feature of Louis Sorridente allowing outdoor use in all seasons. The master suite with complete bathroom and dressing, a bedroom with shower room, and a study space complete the main level and also have direct access to a second very large patio. Upstairs, there are 2 bedrooms, a shower room, 2 toilets, and a large dressing room. The upstairs layout is ideal for converting into 2 beautiful en-suite bedrooms if necessary. Completely independent, an annex building of about 65 sqm will be the ideal space to host friends (possible T3), a gym, or a magnificent future pool house (interior photos generated by AI). The garden of approx. 3,370m2 offers several distinct spaces such as large covered or open-air terraces, a beautiful 12x6 pool near the main terrace and living areas, as well as beautiful flat lawn areas, rare in our region! Parking for many vehicles, convenient for comfortably hosting family and friends!

Ref. : V2801CO

JOHN TAYLOR SAINT PAUL DE VENCE

LA ROQUETTE-SUR-SIAGNE1 370 000 €

House for sale masters - 6 rooms - 199 m²

Contemporary Villa - unobstructed view - quiet

La Roquette-sur-Siagne – In a peaceful setting and enjoying a south-facing exposure Discover this elegant contemporary villa of about 200 m², built on a 1,000 m² plot with a swimming pool. The villa comprises: On the ground floor: A landing serving a master suite with bathroom, shower, separate WC, and access to a terrace. Two bedrooms fitted with closets. A shower room with WC. On the garden level: A large bright living room with open kitchen. A guest WC. A study area with plenty of storage. An adjoining kitchen. An additional bedroom with a shower room and separate WC. A garage and several parking spaces complete this property with quality amenities, located in a sought-after area.

Ref. : V1498MGS

JOHN TAYLOR MOUGINS

MOUANS-SARTOUX1 990 000 €

House for sale masters - 4 rooms - 172 m²

Beautifully renovated single-storey villa

Nestled in the heart of the highly sought-after residential area of Castellaras, this elegant single-storey villa set in an elevated position overlooking approximately 4 286 sqm of land, embodies the refined yet effortless lifestyle of the French Riviera. Ideally south-facing, the property opens generously onto expansive sun-drenched terraces, seamlessly extending to the pool area. The reception spaces, flowing harmoniously outdoors, create a fluid and welcoming atmosphere, ideal for entertaining. The elegant and functional kitchen extends onto a superb covered south-facing terrace, offering a true additional living space to be enjoyed throughout the year. The sleeping quarters feature three spacious and comfortable suites, including a master bedroom with its own dressing room and full bathroom, opening south onto a terrace and the garden. To the north, the villa enjoys open views of the mountains, bringing balance and serenity to the overall setting. An independent outbuilding completes the property, ideal as an artist's studio, private office, or dedicated space to suit your needs. A prestigious address, a high-quality residential environment, and a villa combining comfort, elegance, and the art of living. A must-see.

Ref. : 3802

MAGREY & SONS MOUGINS

MOUGINS2 520 000 €

House for sale masters - 8 rooms - 256 m²

MODERN VILLA 4BR - UNOBSTRUCTED VIEW

MOUGINS - Located in a quiet residential neighborhood, this contemporary villa with refined amenities of 256 m2 approx is built on a 1400 m2 plot with a pool. On the main level: A large living-dining room of 80 m², 1 open kitchen, and 1 master bedroom of 40 m² with its dressing room and bathroom. Upstairs: 3 bedrooms with dressing rooms, 3 bathrooms, and private terraces. Additionally: A double garage, 1 pool house, and many parking spaces inside the property. « Information on the risks to which this property is exposed is available on the Géorisques website: www.georisques.gouv.fr »

Ref. : 86645052

Luximmo

PARIS 6EME16 000 000 €

House for sale masters - 8 rooms - 457 m²

Paris VI - Luxembourg Garden - Notre-Dame-des-Champs Street

Exceptional quadruplex with a private garden of 129 m² in the heart of Saint-Germain-des-Prés just a few steps from the Luxembourg Garden, served by a private elevator connecting its four levels, this unique apartment charms with its elegant architecture inspired by the 1930s, subtly revisited in a contemporary spirit. The amenities are of a remarkable level, with furniture and equipment signed (Ligne Roset, Silvera, Ethnicraft, Astéri) A layout designed for comfort and the art of living: - On the Garden Level: Elegant entrance Equipped kitchen Summer lounge opening onto the garden Wellness area with wooden sauna and mosaic hammam Private cinema room equipped with high-end projection, immersive 3D audio system, and professional acoustic treatment - On the ground Floor: Independent suite Office Guest toilets Furnished terrace - On the First Floor: Spacious reception area including a large living room with Versailles parquet in solid oak and fireplace, a TV area, and a dining room Fully equipped Miele kitchen - On the Second Floor: Master suite with dressing and marble bathroom Two other suites, each with dressing and private bathroom A vaulted wine cellar completes this exceptional ensemble. Two parking spaces can be rented nearby. An address among the most prestigious on the Left Bank, benefiting from a particularly sought-after residential environment, offering an exceptional quality of life with art galleries, historic bookstores, iconic cafes, markets, gourmet restaurants, and renowned shops. Close to Notre-Dame-des-Champs (line 12), Vavin (line 4), Rennes (line 12), and Luxembourg (RER B) stations, allowing quick access to the main neighborhoods of Paris and airports. The address is particularly popular with families due to the exceptional quality of its public and private educational offerings. Nearby are: L'École Alsacienne, Stanislas, Notre-Dame de Sion Institute, Montaigne High School, Fénelon High School, as well as major higher education institutions such as Sciences Po, Paris Cité University, the Sorbonne, Mines School, and the École Normale Supérieure, enhancing the prestige of this location. A rare property aimed at clients seeking exclusivity, discretion, and an unmatched quality of life.

Ref. : 87216806

VANEAU TROCADERO