OK
More than Less than
€  ok

Key-words : masters

Houses and Apartments, your real estate specialist magazine offers a selection of ads that match with the keyword masters. You can refine your search by specifying the area or price range in the navigation bar link Search for a House/Apartment.

MANDELIEU-LA-NAPOULE650 000 €

Apartment for sale masters - 4 rooms - 107 m²

CANNES MARINA: RARE! SUPERB GARDEN LEVEL APARTMENT - GARAGE & CELLAR

In one of Cannes Marina's most sought-after residences, within easy walking distance of the Old Course golf course and all amenities, discover this magnificent 107.30 sq m ground-floor apartment offering a privileged, peaceful, and verdant living environment. The apartment comprises an entrance hall, a separate kitchen, a spacious and light-filled living/dining room, three bedrooms, including a master suite with en-suite shower room and WC. You will also benefit from a guest WC, a second separate shower room, and a hallway with storage. Its true highlight: a large, perfectly maintained 35 sq m private garden, one of the largest in the residence, ideal for enjoying the outdoors in complete tranquility. A closed garage in the basement and a cellar located next to the apartment complete this property. The gated, secure, and concierge-operated residence also features two swimming pools. A rare find in this area, ideal as a primary or secondary residence. Renovation work is needed. CONTACT US to arrange a viewing

Ref. : MF25

Immobilière Cannes Marina - ICM

TRANS-EN-PROVENCE490 000 €

House for sale masters - 5 rooms - 131 m²

Beautiful villa with swimming pool and independent annex – Trans-en-Provence

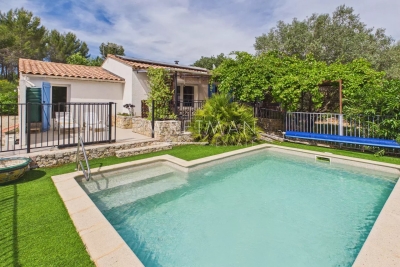
Set in a peaceful and sought-after residential area, this charming single-storey villa, built in 2001 and fully renovated in 2023, offers a warm atmosphere, modern features, and delightful outdoor living spaces. From the moment you enter, a welcoming entrance hall with guest toilet leads into a spacious and light-filled living and dining area. Large French doors open naturally onto the covered terrace and summer kitchen, creating a seamless connection between indoor and outdoor living. The villa offers approximately 131 m² of living space, including an elegant master suite with shower room and WC, two additional bedrooms, a second shower room with WC, as well as an open-plan kitchen with a large adjoining utility/laundry room. An independent annex completes the property and can easily be used as an additional bedroom, studio, office, workshop, or professional practice. The approximately 1,500 m² plot features a lovely swimming pool with terrace, a pétanque court, and several relaxation areas enhanced by fruit trees and Mediterranean plants. Additional features include a fireplace insert, reversible air conditioning, double glazing, recent solar panels, an electric sliding gate, a carport for several vehicles, ample parking space, and connection to mains drainage. An ideal property both as a comfortable main residence and as an elegant holiday home in Provence.

Ref. : 87014857

WRETMAN ESTATE & CONSULTING

CANNES1 990 000 €

Apartment for sale masters - 4 rooms - 112 m²

CANNES BASSE CALIFORNIE - TERRACE - PENULTIMATE FLOOR - PANORAMIC SEA VIEW

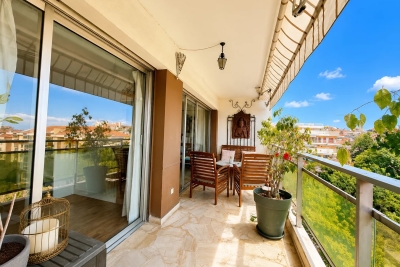
Superb, fully renovated 4-room apartment in a luxury residence with swimming pool, landscaped grounds and janitor service, just a few steps from Rue d'Antibes. It features a spacious living room opening onto a vast 25 m² terrace with panoramic sea views, a fully equipped independent kitchen, and a master suite with sea view, bathroom and dressing room. Two further en suite bedrooms, each with private shower room, one with independent access, complete the night space. A garage and cellar complete this exceptional property.

Ref. : V7087CA

JOHN TAYLOR Cannes

MONTAUROUX1 690 000 €

House for sale masters - 8 rooms - 310 m²

Elegant Provencal villa with panoramic view and guest house in Montauroux

Situated a few minutes from the village of Montauroux and fifteen minutes from Golf de Terre Blanche, this property occupies a dominant position with remarkable panoramic views including a glimpse of the sea. The setting is quiet, private, and located in one of the most sought-after areas of the Var hinterland. Set on over one hectare of terraced land with an olive grove, the estate benefits from a high-quality natural environment. The main house offers approximately 235 m² of living space with generous volumes and functional layout. The garden level includes a bright living room with fireplace, dining area, fully equipped kitchen, and a library lounge, all opening onto south-facing terraces. The main level comprises a master suite with bathroom and two additional bedrooms, each with balcony access overlooking the surrounding landscape, along with two bathrooms. The upper floor features a spacious games room or multipurpose space. South-facing terraces extend the living areas, while the landscaped garden includes a swimming pool and a pétanque court. A 75 m² independent guest house provides two bedrooms, a bathroom, living room, and kitchen. This property is ideal as a secondary residence or for high-end seasonal rental thanks to its location, accommodation capacity, and quality features. For more information or to schedule a visit, contact Côte d'Azur Sotheby's International Realty.

Ref. : CA15-106

COTE D'AZUR SOTHEBY'S INTERNATIONAL REALTY

MARSEILLE 7EME2 600 000 €

House for sale masters - 8 rooms - 435 m²

For sale - House - Roucas Blanc - Private Estate - Sea View - Swimming Pool

Located in one of Marseille's most sought-after environments, within a secure residence in the heart of Roucas Blanc, this property offers approximately 356 sqm of living space complemented by additional annexes bringing the total surface area to approximately 435 sqm. Set on landscaped grounds benefiting from a particularly peaceful environment, the property also enjoys open sea views. Facing southeast, the house benefits from abundant natural light throughout the day. Its interior layout and generous volumes have been designed to meet the needs of family living while offering large reception areas opening onto the outdoor spaces. The ground floor features several generously proportioned living areas. The main lounge extends over approximately 94 sqm and benefits from large openings providing direct access to the terraces and outdoor areas. A dining room completes this reception space, along with an office that may be used according to individual needs. This level also includes a bedroom, a shower room with WC, an independent kitchen, and a back kitchen allowing for practical everyday organization. The various rooms benefit from fluid circulation and direct openings onto the terraces and garden. Upstairs, the sleeping area comprises four bedrooms, all benefiting from sea views and direct access to a large panoramic terrace facing the Mediterranean. This configuration creates a natural continuity between the interior spaces and the outdoor areas. The master suite benefits from generous volumes and includes a lounge area, a dressing room, and a private bathroom. Three additional shower rooms complete this level, meeting the requirements of family living. On the garden level, an independent one-bedroom apartment (T2) completes the property. This independent space allows for different uses depending on the needs of the property. The outdoor spaces are organized around several terraces offering various relaxation and circulation areas around the house. A swimming pool is integrated within the landscaped garden, allowing full enjoyment of the peaceful surroundings and open views. The landscaped grounds benefit from numerous planted areas contributing to the preserved atmosphere of the property. The entire property enjoys a highly sought-after residential setting within the Roucas Blanc district. A large enclosed garage of approximately 62 sqm completes the property, along with two additional parking spaces. This property stands out for its rare volumes, its accommodation capacity, its sea views, and its location within a secure residence in one of Marseille's most desirable neighborhoods. Refreshing works are to be expected in order to fully reveal the potential of the house and its various spaces. Information regarding potential risks affecting this property is available on the Géorisques website: www.georisques.gouv.fr Contact: Delphine Meschi +33 (0)6 50 79 09 84 R.S.A.C: 915 093 157 Agency fees payable by vendor - Montant moyen de la quote-part de charges courantes 2,088 €/yearly - Montant estimé des dépenses annuelles d'énergie pour un usage standard, établi à partir des prix de l'énergie de l'année 2021 : 2647€ ~ 3581€ - Les informations sur les risques auxquels ce bien est exposé sont disponibles sur le site Géorisques : www.georisques.gouv.fr - Delphine MESCHI - Agent commercial - EI - RSAC 915 093 157

Ref. : 84369647

BARNES MARSEILLE CASSIS LITTORAL

ST-PAUL-DE-VENCE1 850 000 €

House for sale masters - 7 rooms - 280 m²

Very pretty, quiet Saint-Paul-de-Vence country house - 280m2

Exclusive! Located in a quiet cul-de-sac, on a flat plot of 3178m2 perfectly planted, this elegant family bastide is an invitation to share. Upon entering, you are greeted by a beautiful Tuscan-inspired mosaic. Inside, the rooms are spacious. On the ground floor, you'll find a large living room opening onto the garden and pool, a dining area with a cathedral ceiling and a fireplace. A bright, fully equipped open-plan kitchen. On the same level, two bedrooms and a bathroom open onto beautiful terraces and a winter garden, as well as a master bedroom with dressing room and large bathroom. On the 1st floor there are 2 beautiful bedrooms, a bathroom, a large terrace and an office space open to the living room. On the lower floor you will find plenty of storage space as well as possible layouts for a games room, cinema room, gym, wine cellar? according to your wishes. The exterior is beautifully landscaped with trees and offers a 12x7 infinity pool, a pétanque court, and numerous terraces to enjoy the sun's journey in complete privacy. Features: automatic gate, automatic watering system, double enclosed garage, several parking spaces, reversible air conditioning, solar panels, video surveillance, pétanque court, stone barbecue, mains drainage. A particularly elegant property that is definitely worth a visit!

Ref. : SPP158MM

Saint Paul Properties

GRASSE16 000 000 €

House for sale masters - 12 rooms - 640 m²

Exceptional Bastide – Panoramic Views, Guest House & Tennis

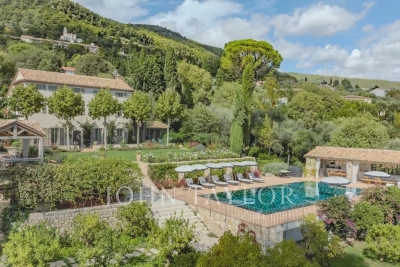
This exceptional bastide, meticulously renovated with premium materials and an extraordinary attention to detail, is a true jewel set in the most prestigious residential area of Grasse. Nestled within a magnificent landscaped park of approximately 3.3 hectares, the property enjoys breathtaking panoramic views over the surrounding countryside. The heated infinity pool (miroir à débordement), complemented by a fully equipped pool house, sauna, and spa, creates an atmosphere of pure relaxation. A newly constructed and floodlit tennis court adds to the estate's outstanding leisure facilities. Spread across three levels, the bastide perfectly blends authentic Provençal charm with contemporary luxury. The ground floor features an elegant living room with a large fireplace, a cozy TV lounge, a refined dining room—also with fireplace—and a spacious Provençal kitchen opening onto a welcoming terrace. A climate-controlled wine cellar completes this level. Upstairs are four luxurious suites, including a magnificent master suite with its own private office. Two additional independent studios, attached to the main house with private entrances, provide generous guest or staff accommodation. A large laundry room and a double garage complete this exceptional home. Multiple covered terraces invite you to fully embrace the Mediterranean lifestyle, always framed by sweeping panoramic views. The independent guest house offers a stylish living room with fireplace, a fully equipped kitchen, three comfortable suites, a generous terrace, and a private entrance with parking. The expansive grounds are enhanced by two charming water features surrounded by cascading water, thoughtfully placed sculptures, an olive grove, vineyards, and numerous tranquil spots for rest and contemplation. An additional plot of approximately 2,000 m² offers the possibility to build a further guest residence or a caretaker's house—enhancing the potential of this already outstanding estate. Grasse, a UNESCO World Heritage Site, is renowned worldwide for its perfumery heritage, exceptional microclimate, and unmatched quality of life. Its proximity to acclaimed golf courses, international schools, fine dining establishments, as well as to Cannes and Nice Airport (approximately 35 minutes away), further elevates the appeal of this exceptional location. A truly remarkable estate—crafted for those who seek the rare and are ready to embrace the extraordinary.

Ref. : V3566VA

JOHN TAYLOR VALBONNE

LA COLLE-SUR-LOUP895 000 €

House for sale masters - 4 rooms - 120 m²

High-End New Villa – Lagoon Pool in La Colle-sur-Loup

CO-EXCLUSIVE LISTING Discover this newly built 120 m² home on a 990 m² plot, sold unfurnished and offering modern, high-end features throughout. It includes a spacious and bright living area with an open-plan kitchen and central island, as well as three bedrooms, including a master suite with an Italian-style walk-in shower. A second bathroom with a king-size bathtub and double sink completes the sleeping area. The entire home is equipped with underfloor heating powered by a heat pump, while the elegant four-sided roof design adds a contemporary touch. Outside, enjoy a stunning heated saltwater lagoon-style pool with a jacuzzi area, allowing year-round relaxation, as well as a 30 m² terrace perfect for entertaining and outdoor living. The property also benefits from a borehole supplied by a natural spring that has been tested and approved for drinking water consumption, providing free water for the automatic irrigation system of both the garden and the house. Five parking spaces complete the property. Located in La Colle-sur-Loup, the house enjoys a prime location: only 3 minutes from Shopping Promenade and major supermarkets, close to the villages of La Colle-sur-Loup and Villeneuve-Loubet, and less than 10 minutes from Saint-Paul-de-Vence.

Ref. : 85427865

Coldwell Banker Art Realty

CANNES2 590 000 €

Apartment for sale masters - 6 rooms - 172 m²

Roof terrace flat with sea view 400 m from Cannes harbour

In a beautiful luxury residence built in 2012, just 400 m from the city center, the Forville market and the harbour, and just a short walk from the Palais des Festivals. Genuine roof terrace with a surface area of 172 m² and 148 m² terrace with a panoramic sea view for this magnificent renovated and furnished flat. It is composed with a comfortable living/dining room with a high ceiling, a large open-plan kitchen and utility room, all very bright and opening onto a large terrace with a beautiful sea view of the islands and the old harbour, as well as a spacious Master bedroom with shower room, separate toilet, large dressing room with French window opening onto a balcony, 3 others beautiful bedrooms, each with its own shower room and 1 with bath, 2 of which with a large separate dressing room, all opening onto a balcony with sea views, and a guest toilet. To complete this exceptional property, it has a double garage with motorised door and basement parking.

Ref. : 83504822

ERIC LABOURÉ IMMOBILIER

CANNES413 000 €

Apartment for sale masters - 3 rooms - 67 m²

Cannes Carnot– Beautiful 3-room crossing

Located within a high-standing residence, this bright 3-room apartment of 67.69 sqm crossing benefits from a privileged location, at the foot of all amenities, with direct access to downtown, just 10/15 minutes walk from the SNCF station and a few minutes from Croisette. The apartment consists of an entrance with storage, a fully equipped independent kitchen, and a spacious living room opening onto a beautiful 11.16 sqm south-facing terrace. The sleeping area offers two bedrooms, one with its bathroom and WC, as well as a master suite with a shower room and an independent WC. The kitchen and one bedroom give access to a pleasant loggia of 6.13 sqm. The living room as well as one bedroom directly benefit from the terrace, bringing a very good brightness to the whole. This property is sold with a garage of 14.15 sqm and a cellar of 5.08 sqm. Ideal for a family, a primary residence or a pied-à-terre in the heart of Cannes.

Ref. : 87003889

FICARA IMMOBILIER

PARIS 16EME6 500 000 €

Apartment for sale masters - 7 rooms - 365 m²

OCDE-MUETTE. Rare Family Reception Apartment, Bathed in Light with Open Views

Ideally located in the heart of the highly sought-after OCDE / La Muette district, we present this exceptional apartment to renovate offering 367 m² (365.51 m² Loi Carrez), with remarkable volumes and harmonious distribution, on the 4th floor of a high-end old building. Bathed in light thanks to its corner configuration and south-facing exposure, it offers superb unobstructed views, balconies, and a secure residential environment close to beautiful mansions, embassies, and the Ranelagh gardens. The reception area unfolds as follows: - An entrance gallery - A double reception - A dining room - A cloakroom - A fitted dining kitchen - A laundry room - A lingerie - Guest toilets The sleeping area includes: - A master bedroom - A bathroom with toilets - A dressing room - Four other bedrooms, one with a bathroom and toilets - A water room In addition, on the 6th floor by elevator, a storage room, a shed, two service rooms aggregable (15.52 m² and 8.98 m²), one with a bathroom. A large cellar of 20 m² and an extra parking space complete this property, which will enchant you with its generous volumes, its ideal configuration for family and reception life, as well as its remarkable renovation potential. Close to renowned private schools of the 16th arrondissement, shops on Passy Street and Mozart Avenue, as well as transportation.

Ref. : V4021PA

JOHN TAYLOR PARIS

ST-AYGULF1 830 000 €

House for sale masters - 5 rooms - 197 m²

Magnificent sea view - 83370 SAINT-AYGULF

Offering magnificent sea views, this superb 197 sq m villa impresses with its generous proportions and modern elegance. Located in the hills above Saint-Aygulf, in a peaceful and desirable setting, the property enjoys an ideal location, just 2 km from shops and beaches. The villa is centered around a vast 74 sq m living area, comprising a bright living room with a central fireplace and a high-end Gaggenau open-plan kitchen, all opening onto a beautiful covered terrace, perfect for enjoying time with friends and family overlooking the sea. A large mezzanine with a balcony overlooks the living room, adding a further sense of space and light. The sleeping area consists of a master suite with a dressing room and bathroom, a bedroom with an en-suite shower room, and a third bedroom with its own shower room. The current layout also offers the possibility of creating two additional bedrooms. Outside, the property features a lap pool with a removable floor, seamlessly integrated into the 1,549 sq m landscaped garden. The villa is equipped with a home automation system, ensuring comfort and modern convenience, and boasts an exceptional 155 sq m garage, a rare find in this area. An exceptional property, combining a sought-after location, high-quality amenities, and the Mediterranean lifestyle. The price includes agency fees, payable by the buyer. Please contact: Jeanine Melchior Tel: +33 (0)6 61 13 84 12 Email:

Ref. : CP2-133

CONFIDENTIAL PROPERTIES

COGOLIN1 050 000 €

House for sale masters - 5 rooms - 120 m²

Modern, bright house in a quiet area

Set in a peaceful and sought-after residential area, just five minutes from the town centre, this elegant, recently built villa boasts contemporary architecture and clean, refined lines. It stands out for its generous living spaces, abundant natural light and full south-facing orientation. Large windows allow sunlight to flood the interiors, creating a warm and inviting atmosphere throughout the day. On the ground floor, the villa offers a harmonious and functional layout, comprising a spacious living room with dining area, a fully fitted and equipped kitchen, and a separate utility room. The sleeping area features two beautiful bedrooms, each with its own private shower room, ensuring comfort and privacy. A generous 80 sqm garage is a significant additional asset, offering a wide range of possibilities for conversion to suit individual needs, including the creation of a self-contained studio apartment, subject to the necessary planning permissions. Upstairs, an inviting master suite enjoys direct access to attractive rooftop terraces, providing private outdoor spaces ideal for relaxing, enjoying the sunshine and unwinding in complete tranquillity, away from prying eyes. Outside, the beautifully landscaped garden, dotted with fruit trees, creates a peaceful and welcoming green haven. A lovely swimming pool, surrounded by an elegant wooden terrace, completes the property and invites you to make the most of sunny days in a serene and sun-drenched setting. Combining modern architecture, everyday comfort and excellent potential for further development, this villa offers a privileged lifestyle, bringing together privacy, practicality and the relaxed Mediterranean way of life, all within easy reach of local amenities. Energy Performance Diagnosis: B - 99 Greenhouse Gas Emission: A - 3 Estimated annual energy costs for the property: 850 - 1220€ Transaction fees including VAT to be paid by the seller Information on the risks to which this property is exposed is available on the Géorisques website: www.georisques.gouv.fr The luxury real estate market on the French Riviera is one of the most attractive in the Mediterranean region. Vacation homes and second residences on the French Riviera not only offer an incomparable style and quality of life but also represent, in light of the international economic situation, a safe investment and a smart retirement project, especially in premium locations. Cogolin is a town located on the shores of the Gulf of Saint-Tropez, in the Provence-Alpes-Côte d'Azur region, in the south of France. It is one of the few municipalities in the Var department that stretches slowly from the land to the Mediterranean shores. A popular holiday destination, rich in heritage, craftsmanship, and its environment close to the beaches of Saint-Tropez and its peninsula, the town of Cogolin is active and lively throughout the year.

Ref. : W-046Q26

ENGEL & VÖLKERS

VILLENEUVE-LÈS-AVIGNON980 000 €

House for sale masters - 12 rooms - 310 m²

House with landscaped garden and pool in Villeneuve-lès-Avignon

Perfectly located, this 308 m² property on a 2800 m² plot offers an unobstructed view of Fort Saint-André. Facing southeast, it consists of two well-organized levels, ideal for a primary or secondary residence. On the ground floor, there is a spacious living-dining room with a terrace, a separate kitchen, a laundry room, three bedrooms, one with an en-suite bathroom, as well as another bathroom and a separate toilet. The garden level includes a master suite with a shower room, two bedrooms, a bathroom, and a cellar. The exterior stands out with a landscaped garden, a pool, and an exceptional view. The property also includes a closed garage, a workshop, a laundry room, and a pantry. An idyllic living environment close to amenities. Information on the risks this property is exposed to can be found on the Géorisques website: www.georisques.gouv.fr

Ref. : VP909

Von Peerc Real Estate

VALLAURIS1 290 000 €

House for sale masters - 7 rooms - 218 m²

VILLA FAMILIALE SUPER CANNES

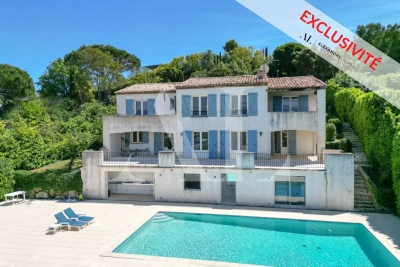
SOLE AGENT - Located in the prestigious Super Cannes area, this superb family home of approximately 200 sq m offers a rare living environment with exceptional panoramic views of the hills and mountains. Built on a landscaped plot of 2,818 sq m, the house features a spacious and bright living area with an open-plan kitchen, a living room with a fireplace, a master suite, and a second bedroom with an en-suite shower room on the main level. A garage, laundry room, and beautiful terraces complete this level. On the garden level, three additional bedrooms, a bathroom, a separate toilet, and several terraces further enhance the property. Outside, a magnificent swimming pool with its pool house and summer kitchen invites you to fully enjoy the art of living on the French Riviera. An elegant and perfectly laid-out property, ideal for a family seeking comfort, tranquility, and an exceptional address.

Ref. : 87000772

Alexandre LAGRELLE ESTATE