OK
More than Less than
€  ok

Key-words : main room

Houses and Apartments, your real estate specialist magazine offers a selection of ads that match with the keyword main room. You can refine your search by specifying the area or price range in the navigation bar link Search for a House/Apartment.

TOURRETTES-SUR-LOUP2 900 000 €

House for sale main room - 10 rooms - 500 m²

Exceptional property for sale in Tourrettes sur Loup

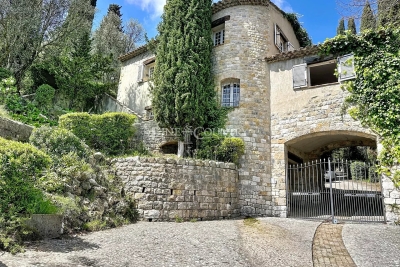
ref. 042026 435 Welcome to 'La Ferrage,' affectionately known as the chateau by the locals, a truly unique and authentic property exuding charm, traditional Provencal architecture, and breathtaking panoramic views. Once a place where donkeys were shoed, 'La Ferrage' captures the essence of its origins in its name. Nestled within 3 hectares of natural beauty, with stunning stone walls and graced by 265 olive trees and majestic cypress trees, 'La Ferrage' captivates with its rustic stone façade that harmoniously blends with the natural surroundings. Crafted between 1963 and 1965 by renowned architect André Svetchine, the property comprises two magnificent stone houses. Rustic ceiling beams, light stone walls, and generous French doors with shutters that open onto inviting terraces characterize these houses, welcoming abundant natural light and gentle breezes. The smaller guest house of 140m² sits gracefully by the entrance, offering three separate apartments with a total of four bedrooms and three bathrooms, today used as guest rooms. The larger main house of approx. 300m², elevated on the property, serves as the heart of the home. Today, it houses a well-known culinary school and features five bedrooms, each with its own bathroom, accommodating a total of nine bedrooms. Notably, the main house boasts a spectacular kitchen installed in 2000, featuring countertops crafted from local stone, solid wood cabinets handcrafted by local artisans, and a fantastic stove with ample capacity. The kitchen can comfortably seat up to 16 people and offers direct access through large doorways to a terrace with a covered barbecue area, Roger Moore's favorite spot during his visits. It was here that the legendary actor would often enjoy a meal while taking in the stunning views. While the property offers immense potential, it also presents an opportunity for a discerning buyer to rejuvenate and customize it to their taste, making it truly their own haven. Additionally, the property boasts a summer kitchen, a wooden chalet, parking for six cars, and a swimming pool. 'La Ferrage' invites you to immerse yourself in the tranquility of its surroundings, savor the flavors of Provence, and revel in the spectacular views that embrace this exceptional estate.

Ref. : 042026-435

FINE AND COUNTRY

THÉOULE-SUR-MER2 000 000 €

House for sale main room - 7 rooms - 180 m²

Villa with pool at walking distance from beaches in Théoule

This recently built villa, totaling approximately 180m² (main villa and 1-bedroom apartment), is located opposite the beaches of La Figueirette in Théoule-sur-Mer, and boasts magnificent views of the sea and harbor. The beaches and restaurants are easily accessible on foot, and the villa enjoys year-round sunshine thanks to its south-facing exposure. The main villa is built on two levels and comprises, on the ground floor, an entrance leading to the living room with a fireplace opening onto the partially covered terrace, a fully equipped open-plan kitchen, and a master bedroom with a bathroom, WC, and dressing room. The lower level, on the same level as the pool, consists of two bedrooms, one of which is a suite with a shower and WC, an office that can be used as a bedroom, a shower room, a WC, a cellar, and a large laundry room. All rooms open onto the exterior and enjoy the sea view. An apartment with independent access consisting of a living room with kitchen, a bedroom, and a shower room with WC completes the property. Covered parking within the property (garage possible), garden and pétanque area, easy access on each level, easy-to-maintain villa, perfect for vacations or year-round living.

Ref. : 7604195

SOLARI PROPERTIES

CANNES499 000 €

Apartment for sale main room - 2 rooms - 44 m²

CANNES. STEPS FROM THE BEACHES. BEAUTIFUL ONE-BEDROOM APARTMENT WITH A 45 SQM TERRACE

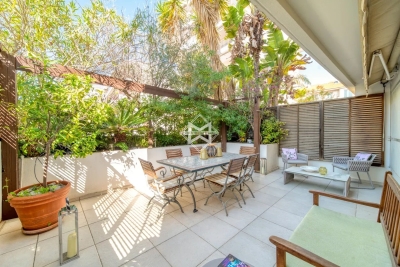
Just a short walk from the beaches and within easy reach of the main roads. discover this **charming 44 sqm one-bedroom apartment**. presented in excellent condition. An ideal choice for a holiday home in Cannes or a rental investment. The apartment features an entrance hall with built-in storage. a bright living room with a contemporary open-plan kitchen. a bedroom with fitted wardrobes. a shower room and a separate guest toilet. Its standout feature is the exceptional 45 sqm terrace**. a true extension of the living space. perfect for outdoor dining. relaxing and enjoying the Mediterranean climate. Set within a beautifully maintained residence with a caretaker and video surveillance. the property offers a pleasant and secure living environment. A private cellar completes the property. Optional garage available for an additional €50.000**. located in a neighbouring residence just 70 metres away. A rare opportunity offering exceptional outdoor space. not to be missed! AICI Agence de Cannes +33 0493392060 -

Ref. : 87486062

AGENCE A.I.C.I.

LE CANNET2 645 000 €

House for sale main room - 12 rooms - 380 m²

BASTIDE 8BR - OPEN VIEW

LE CANNET - Situated in absolute calm just a few minutes from the center of Cannes, with unobstructed views of the hills and a glimpse of the sea, this approx. 380m² bastide is built on a 2850m² plot with heated pool. Main living level: 2 reception rooms, 1 fitted kitchen, 1 study, 3 bedrooms and 2 bathrooms, including the master bedroom with dressing room and bathroom. Garden level: guest lounge, 3 bedrooms and 3 bathrooms. Additional: 2 outbuildings, each with 1 bedroom and 1 bathroom. -> Possibility of division + construction of a detached house of approx. 250m2 with private access. « Information on the risks to which this property is exposed is available on the Géorisques website: www.georisques.gouv.fr »

Ref. : 83801987

Luximmo

NICE520 000 €

Apartment for sale main room - 4 rooms - 77 m²

4-room apartment – Fully renovated – Sea view – Top floor –

Fully renovated 4-room apartment of 77 m² – Top floor, dual-aspect, two terraces, sea view, cellar and garage available at an additional cost We are pleased to offer for sale this superb 4-room apartment of 77 m², fully renovated with quality materials, located on the top floor of a well-maintained condominium. The property includes a cellar, and a garage is available at an additional cost — a real everyday advantage. This rare property offers many attractive features: a carefully executed renovation, excellent natural light, a functional layout, two terraces, a pleasant sea view from the living area, as well as practical and highly sought-after annexes. The apartment comprises a bright living room opening onto a large 20 m² terrace, providing a genuine outdoor living space. This terrace, with its sea view, allows you to fully enjoy sunny days, whether for outdoor dining, entertaining guests or simply creating a relaxing lounge area. The fully equipped kitchen blends perfectly with the overall layout and meets today's expectations in terms of comfort, practicality and quality. The apartment has been renovated with beautiful materials, in a modern, elegant and durable style. As a dual-aspect apartment, the property benefits from excellent light flow and pleasant natural ventilation. Its top-floor position also provides additional comfort, with greater peace and quiet and no neighbours above. The night area includes three bedrooms. One of them has its own shower room with toilet, creating a genuine private space. This bedroom, together with another bedroom, gives access to a second terrace, ideal for enjoying a more intimate outdoor area. A second shower room with toilet completes the property, providing appreciable comfort for everyday life, particularly for a family or when hosting guests. A cellar also comes with the apartment, offering very practical additional storage space. The apartment also benefits from a garage, which can be purchased in addition to the sale price — a rare and particularly valuable advantage for easy parking or securing a vehicle. Thanks to its complete renovation, the apartment requires no work. It offers a turnkey, comfortable and contemporary living environment, with quality features, rare outdoor spaces and sought-after annexes. This 4-room apartment is perfectly suited to a family, a couple looking for more space, or buyers seeking a bright, renovated and ready-to-move-into apartment with a cellar and garage. ## Key features * 4-room apartment of 77 m² * Fully renovated * Quality renovation with beautiful materials * Top floor * Dual-aspect apartment * Living room opening onto a 20 m² terrace * Sea view from the main terrace * Fully equipped kitchen * Three bedrooms * One bedroom with private shower room and toilet * Second shower room with toilet * Two terraces * Second terrace accessible from two bedrooms * Excellent natural light * Cellar * No work required * Turnkey property * Modern and carefully finished features A rare, fully renovated apartment offering the comfort of a modern property, the brightness of a top-floor dual-aspect layout and the privilege of two beautiful terraces, one of which enjoys a sea view. The cellar and garage complete the property and further enhance the comfort of this ready-to-move-into apartment.

Ref. : 01258SM

Agence Winter immobilier

GRASSE1 490 000 €

House for sale main room - 7 rooms - 200 m²

ARCHITECT'S VILLA – PANORAMIC SEA VIEW

Occupying an elevated position, this elegant architect-designed villa of approximately 200 sqm enjoys an exceptional south-facing aspect and spectacular panoramic views stretching to the sea and the Bay of Mandelieu. Inspired by 1960s Californian architecture, this distinctive property has been tastefully and meticulously renovated. Set in a particularly peaceful environment, it sits within approximately 800 sqm of landscaped gardens featuring a swimming pool and several terraces, offering a variety of outdoor living spaces. The main level comprises an entrance hall, a brand-new open-plan kitchen, a dining room opening onto a magnificent terrace through large floor-to-ceiling windows, a bright living room with a contemporary fireplace, and a separate TV lounge. The lower level is dedicated to the sleeping quarters and features four bedrooms, three bathrooms and a laundry room. A superb rooftop terrace with a jacuzzi completes the property, providing a privileged setting in which to enjoy the views and long Mediterranean evenings. This is an ideal home for a family seeking an exceptional lifestyle, combining peace and tranquillity, natural light, privacy and proximity to local amenities. A renowned international school is just a few minutes away, while golf courses, tennis courts and a wide range of leisure activities are all within easy reach. Nice International Airport is approximately 40 minutes away. Located in the highly sought-after Rothschild district, the property enjoys a desirable residential setting and an exceptional microclimate, offering an outstanding quality of life throughout the year. A rare villa with distinctive architecture, exceptional sea views and an outstanding quality of life. Energy rating: D – Climate rating: C Estimated annual energy costs for standard use: between €2,640 and €3,650 (reference year: 2023). Information on the potential risks to which this property is exposed is available on the Géorisques website: www.georisques.gouv.fr Emilie PAUL : Consultante - Agent commerciale E.I. RSAC : 539 034 140 Agency fees payable by vendor - Montant estimé des dépenses annuelles d'énergie pour un usage standard, établi à partir des prix de l'énergie de l'année 2025 : 2670€ ~ 3620€ - Les informations sur les risques auxquels ce bien est exposé sont disponibles sur le site Géorisques : www.georisques.gouv.fr - Emilie PAUL - Agent commercial - EI - RSAC 539 034 140

Ref. : 87306888

Barnes Valbonne

VILLEFRANCHE-SUR-MER260 000 €

Apartment for sale main room - - 44 m²

Villefranche-sur-Mer for sale, charming furnished apartment.

Exclusively in our agency. In Villefranche-sur-Mer, at the entrance to the old town, discover this charming modern apartment consisting of an entrance with a closet, a living room with a fully equipped open kitchen, a bathroom with Italian shower, sink and toilet, as well as an open mezzanine sleeping area, furnished with a double bed and storage (area excluding Carrez law). Located on the 1st floor of a former hotel converted into a modern residence with elevator, the apartment also benefits from reversible air conditioning. Ideally located in close proximity to the old town, shops, bars and restaurants, the apartment is also a few steps from the citadel and its charming cobbled streets, as well as the sea and the beach. The train station and bus stops are easily accessible. The apartment is sold fully furnished and equipped. Ideal for a second home or rental investment, this property offers a privileged living environment in the heart of Villefranche-sur-Mer, close to all amenities and the main points of interest of the city. Annual charges: €712 Number of lots: 19 French Institute - Villefranche-sur-Mer. (600 m) Villefranche-sur-Mer Train Station. (850 m) Nice (6 km) Principality of Monaco (12 km) Nice International Airport (14 km). Information on the risks to which this property is exposed is available on the Géorisques site: www.georisques.gouv.fr

Ref. : 87493090

Hemma Immobilier

PARIS 5EME1 040 000 €

Apartment for sale main room - 4 rooms - 91 m²

Paris 5 - Quartier Panthéon, jardin du Luxembourg - Top floor - 4-room apartment

PARIS - 5TH - PANTHÉON - Top-floor duplex with a house feel - 2 bedrooms On the third and top floor of a 1750 building, typical of the historic Panthéon district, BARNES presents a duplex flat with the feel of a house. It offers 77.80 sq m / 837 sq ft under the Carrez law, for a total floor area of 91.53 sq m / 985 sq ft. In very good condition, it enjoys lovely natural light and complete tranquillity, within a leafy residential building. Being on the top floor, with no neighbours above, further adds to this sense of privacy. The entrance hall opens onto a bright living and dining room, extended by an open-plan kitchen, fully fitted and equipped. This welcoming space forms the heart of the duplex. A mezzanine, ideal as a home office, adds volume and flexibility. The sleeping area comprises two bedrooms. A walk-in wardrobe, a shower room and a bathroom ensure comfort for everyone. A utility area and extensive bespoke storage complete this practical layout, suited to family life as much as to a Parisian pied-à-terre. The Panthéon district, in the heart of the Latin Quarter, blends heritage, student life and the Left Bank art de vivre. Food shops, bookshops, cafés and restaurants are just a few steps away. The Jardin du Luxembourg and Rue Mouffetard are within walking distance, as are the Panthéon, the church of Saint-Étienne-du-Mont and the Sorbonne. The area is served by RER B (Luxembourg station) and metro line 10 (Cardinal Lemoine). Families will appreciate the nearby prestigious schools, including the Lycée Henri-IV and Lycée Louis-le-Grand. A rare address, combining the charm of an 18th-century building, the privacy of a top floor and the peace of a green, leafy setting. Ideal as a main residence, a pied-à-terre or a long-term investment in one of the most sought-after areas of the Left Bank. Information on the risks to which this property is exposed is available on the Géorisques website: www.georisques.gouv.fr Property subject to co-ownership, no legal proceedings in progress. Agency fees payable by vendor - Nombre de lots dans la copropriété: 39 - Montant moyen de la quote-part de charges courantes 4,311 €/yearly - Nathalie PENICAUD - Agent commercial - EI - RSAC 530794213

Ref. : 86068453

BARNES PANTHEON

BEAUSOLEIL398 000 €

Apartment for sale main room - 2 rooms - 47 m²

Beausoleil – 1-bedroom apartment with terrace and sea view

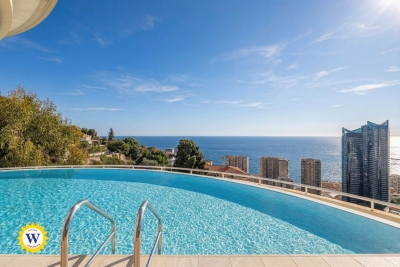
In Beausoleil, at 628 avenue Prince Rainier III, this 47.15 sqm one-bedroom apartment offers a sought-after living environment at the gates of Monaco, featuring a pleasant 18 sqm southwest-facing terrace with an open sea view and no overlooking neighbors. The address enjoys a prime location in immediate proximity to Monaco, allowing easy access to its shops, services, transport links, and business hubs, while maintaining a high-quality residential setting. The property is located on the 2nd floor with elevator of a prestigious residence built in 2015, secured with a caretaker and video surveillance. The residence also offers two panoramic rooftop swimming pools, providing a rare and privileged living environment. The apartment consists of two main rooms, including one bedroom, a bathroom, and a living area opening onto the terrace. It features air conditioning, a cellar, and a garage. Currently rented under an unfurnished lease for €1,444 per month until August 17, 2027, this property represents an attractive investment opportunity in immediate proximity to Monaco. More information available on our website with full presentation file and virtual tour. Information on risks and pollution can be consulted on

Ref. : 3049OR

Agence Winter immobilier

LORGUES595 000 €

House for sale main room - 7 rooms - 176 m²

LORGUES, property with commanding views, swimming pool and independent apartment

Boasting a stunning panoramic view, this property in Lorgues offers a privileged living environment, nestled within approximately 3,625 square meters of land featuring a superb 6 x 12 meter mosaic swimming pool. The main house opens onto an entrance hall leading to a living/dining room opening onto a terrace where you can fully enjoy the view, as well as a kitchen. The sleeping area includes a bedroom with its own bathroom. Accessible independently from the terrace, a second bedroom with a private shower room provides privacy for family and friends. Upstairs, two further bedrooms complete the accommodation. On the garden level, a self-contained apartment has been created. It comprises a living room opening onto a large terrace, a bedroom, and a shower room. A garage and a cellar complete this level. Outside, the grounds offer ample space to enjoy peace and quiet during sunny days, while the swimming pool invites relaxation in a truly exceptional setting. A property full of possibilities, ideal for a family wishing to have beautiful spaces, to entertain in complete independence or to consider a hospitality project, all in the sought-after setting of Lorgues and with a magnificent dominant view.

Ref. : T5474

Briel & Partners

CANNES3 950 000 €

House for sale main room - 7 rooms - 228 m²

CANNES CALIFORNIE – PROVENÇAL VILLA WITH OUTBUILDINGS ON LEVEL GROUNDS FOR SALE

Cannes Californie -Just a few minutes from Rue d’Antibes, this remarkable character property of approximately 285 sqm (228 sqm under the Carrez Law) enjoys absolute tranquillity and complete privacy. Set within 2,516 sqm of beautifully landscaped, level grounds, it features a swimming pool and an authentic atmosphere enhanced by historic stone arches, a charming mazet, a cypress-lined driveway and a lush, planted entrance. Designed predominantly on one level, its harmonious layout opens naturally onto the terraces, infinity pool and gardens. The property comprises a main villa, a guest house and several outbuildings. MAIN VILLA Bright and spacious double reception room with dining area Independent kitchen Three en-suite bedrooms, each with a shower room Upper floor: Principal suite opening onto a private terrace with beautiful views over the Mediterranean, Le Suquet and the Estérel hills. MAZET – GUEST HOUSE Living room with kitchenette One bedroom One shower room ARTIST’S STUDIO Magnificent and distinctive stone-built artist’s studio. OUTBUILDINGS Carport for two vehicles Parking for up to ten vehicles Storage shed Outdoor storeroom An exceptional property requiring some updating, with potential for extension, subject to the necessary planning permission. Information on the risks to which this property is exposed is available on the Géorisques website : georisques.gouv.fr

Ref. : 170 LG C

SCC VENDÔME

CANNES990 000 €

Apartment for sale main room - 7 rooms - 114 m²

Basse Californie - Three level House

Nestled in a sought-after residential setting in the peaceful Basse Californie area, this charming 114.09 sqm triplex house (Carrez law) is part of an intimate residence comprising only three units. Its prime location allows for an easy walking lifestyle, with shops, schools, and beaches all within close proximity. The main level features a bright and spacious living area including a lounge, a fully equipped kitchen, and guest toilets, all opening onto two terraces facing East and West, offering nearly 50 sqm of outdoor space. The intermediate floor comprises two bedrooms and a study, along with a shower room and separate toilets. The top floor hosts two additional bedrooms, one with its own en-suite shower room, a separate bathroom, and a pleasant wraparound terrace of approximately 20 sqm facing East / South-East. Fully air-conditioned and sold furnished, the property also includes a double closed garage, a cellar, and a fitted laundry room. Annual charges are approximately €1,000. A property with many advantages, ideal as a primary residence, a holiday home, or a high-quality rental investment. Nombre de lots dans la copropriété: 3 - Montant moyen de la quote-part de charges courantes 1,000 €/yearly

Ref. : 13655

MAGREY AND SONS

BREIL-SUR-ROYA384 800 €

House for sale main room - 5 rooms - 150 m²

BREIL-SUR-ROYA DETACHED HOUSE WITH A SEPARATE TWO-ROOM APA

Located in the town of Breil-sur-Roya, discover this detached house offering generous living spaces and an interesting layout thanks to its two living areas. The main part consists of a pleasant living room, a semi-independent kitchen, an entrance with storage and a guest toilet. The sleeping area includes three bedrooms, a shower room with WC and a bathroom. On the lower level, a two-room apartment completes the property. It comprises a living room with an open-plan kitchen, a bedroom, and a shower room with WC. An ideal setup for accommodating family and friends, considering an independent space or a rental project. A property with multiple possibilities, waiting to be discovered!

Ref. : V10000726

L'AGENCE DU CENTRE

TOURRETTES-SUR-LOUP2 900 000 €

House for sale main room - 14 rooms - 500 m²

Exceptional Estate with Panoramic Sea Views

Designed by renowned architect André Svetchine and once frequented by distinguished guests, including the Danish royal family, this magnificent wooded estate of approximately 3 hectares enjoys an exceptional panoramic view over the village of Tourrettes-sur-Loup, extending all the way to the Mediterranean Sea, from Cap Ferrat to Cap d'Antibes. Ideally located just a five-minute walk from the village, the property offers a rare combination of privacy, charm and proximity to local amenities. In need of renovation, the estate comprises a main residence of approximately 360 sqm, an independent 140 sqm Provençal bastide, a swimming pool and numerous outdoor living areas. The main villa is arranged over three levels. The ground floor opens onto an entrance hall with a staircase leading to the principal reception rooms. The living room, centred around a large fireplace, connects to a charming dining room and a bright winter lounge. All these spaces feature large openings onto a generous south-facing terrace, enjoying sweeping panoramic views. The spacious kitchen is complemented by a breakfast area opening onto a large covered terrace with an outdoor kitchen, as well as a pantry. This level also comprises two en-suite bedrooms, each with its own bathroom and toilet, together with a guest cloakroom. The upper floor is entirely dedicated to the principal suite, which benefits from a private terrace and two bathrooms. The garden level, which also has its own independent entrance, comprises two additional bedrooms, a shower room with toilet and a storage room. At the entrance to the estate stands a charming independent Provençal bastide, comprising a one-bedroom apartment, a separate two-room apartment and a studio. Access to the property is via a long private driveway leading to a parking area accommodating up to six vehicles. Within walking distance of the village and its shops, and just 30 minutes from Nice Côte d'Azur International Airport.

Ref. : 6094

MAGREY & SONS VALBONNE

AIX-EN-PROVENCE2 200 000 €

House for sale main room - 17 rooms - 449 m²

Aix en Provence – A character ensemble in about 1.6 hectares of grounds

This superb ensemble comprising two houses is set in about 1.6 hectares of leafy grounds located under 15 minutes from the centre of Aix. A 331 sqm main house commanding an open view of the surrounding hillsides includes a living/reception room opening onto a terrace, a superb kitchen, a possible pantry and utility room, and a near 62 sqm apartment. The 56 sqm upper floor could comprise two to three bedrooms and two shower rooms. A self-contained 51 sqm 3-room apartment on the ground floor opens directly onto the garden. The 191 sqm annex house includes a living/reception room, a dining room, a kitchen, two bedrooms and a bathroom. The lower floor comprises a second 41 sqm living room, and a 57 sqm garage and boiler room. The landscaped garden is crossed by a stream and features a 13 x 6 metre swimming pool, a 95 sqm carport with space for up to 12 vehicles, and a 157 sqm annex offering numerous possibilities. Renovation is required to exploit the huge potential.

Ref. : 87366763

DANIEL FÉAU PROVENCE