OK
More than Less than
  ok

Key-words : main room

Houses and Apartments, your real estate specialist magazine offers a selection of ads that match with the keyword main room. You can refine your search by specifying the area or price range in the navigation bar link Search for a House/Apartment.

ANTIBES379 000 €

Apartment for sale main room - 2 rooms - 41

Charming 2-room apartment in the heart of Old Antibes

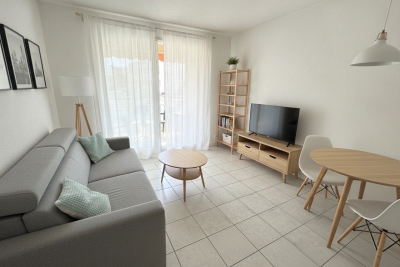
Ideally located in the heart of Old Antibes, on the 2nd floor of a charming building, this 2-room apartment is appealing due to its authenticity and sought-after location, in the immediate vicinity of shops, the Provençal market, restaurants and beaches. The apartment comprises a pleasant living room with an open-plan kitchen, a lounge offering a welcoming living space, a comfortable bedroom, a bathroom, and a separate WC. Its functional layout and warm atmosphere make it a particularly pleasant place to live. Whether for a main residence, a pied-à-terre on the French Riviera or a quality rental investment, this apartment represents a great opportunity in one of the most sought-after areas of Antibes.

Ref. : 5598

AGENCE DES REMPARTS

GRIMAUD2 650 000 €

House for sale main room - - 230

Provencal villa with sea view

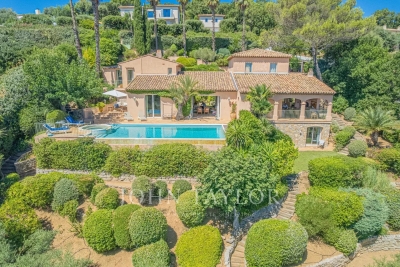
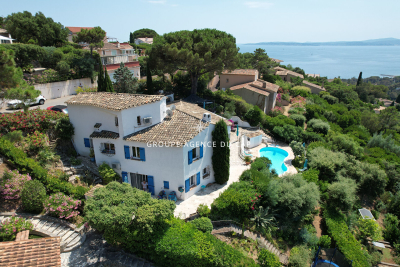
Nestled between lush hills and the shores of the Gulf of Saint-Tropez, this Provençal villa is a true favorite. Located near the charming village of Grimaud, in the heart of the Gulf of Saint-Tropez, it offers a view of the sea, the old village, and nature. Built on a 1,990 m² plot, the property develops approximately 230 m² of living space. The villa is charming with its generous volumes and authenticity. The bright living room benefits from a high ceiling and opens onto large sunny terraces. The independent kitchen harmoniously extends the living space. The villa includes six bedrooms, each with its own bathroom. The outdoor areas feature an infinity pool measuring 5 × 10 meters, heated and equipped with a cover, as well as a jacuzzi. A carport for two cars completes the amenities. The entire property enjoys a quiet environment, with no vis-à-vis. Built with quality materials, this rare property combines the charm of Provence with an exceptional living environment, between authenticity, serenity, and panoramic views. A unique place, ideal for a main residence or a holiday home.

Ref. : V2247ST

JOHN TAYLOR SAINT TROPEZ

VALBONNE375 000 €

Apartment for sale main room - 2 rooms - 75

Apartment in Valbonne, 2 rooms, 74 m2

Laforêt Valbonne exclusively presents this spacious and unique 75 sq m (807 sq ft) one-bedroom apartment, boasting generous proportions and full air conditioning, located in a sought-after residence with a swimming pool, in a quiet and pleasant residential area. Ideally situated close to shops, schools, and main roads, just minutes from Valbonne and Sophia Antipolis. Located on the ground floor, the apartment benefits from a lovely private terrace, offering a welcoming outdoor space to fully enjoy the French Riviera climate. The interior impresses with its generous proportions and functional layout. It comprises a comfortable living room and a spacious bedroom with a walk-in closet. The bathroom features a bathtub and a walk-in shower. A separate toilet and laundry room complete this property. The apartment is sold with two private outdoor parking spaces, a rare find in this area. Located in a well-maintained condominium with a swimming pool, this apartment represents an excellent opportunity for a primary residence, a pied-à-terre, or a rental investment. Property highlights: Spacious 2-room apartment, ground floor with private terrace, residence with swimming pool, ducted air conditioning and/or mains gas heating, equipped kitchen, walk-in closet, bathroom with bathtub and shower, separate WC, separate laundry room, 2 private parking spaces, quiet residential area, close to shops, schools and amenities, quick access to Sophia Antipolis and the village of Valbonne

Ref. : 828

Laforêt VALBONNE Exclusive Properties

VENCE966 000 €

House for sale main room - 8 rooms - 230

Beautiful family villa with sea view and Saint-Paul de Vence view

Ideally located in the highly sought-after South of Vence, this elegant 4-bedroom villa benefits from a privileged location combining sunshine and perfect accessibility. Just a few minutes from major roads and less than 20 minutes from Nice international airport, it offers a rare quality of life with a magnificent open view of the sea and the famous village of Saint-Paul-de-Vence. Built on a mainly flat land of about 1,150 m2, without overlooking, the property appeals with its generous volumes and perfect family organization. You will discover a large triple living room flooded with light, including a lounge area, a dining room, and a kitchen with a dining nook, all extended by beautiful covered terraces conducive to convivial moments throughout the year. Outside, a pleasant landscaped garden hosts a large covered terrace in front of the living rooms, a pool with its pool house, a true relaxation area at the heart of the property, as well as a shelter for parking two vehicles. Particularly suitable for family life, the villa also benefits from immediate proximity to school transports and bus lines. Perfectly maintained, the property also offers great potential for updating for buyers wishing to personalize certain spaces and reveal all its potential in one of the most sought-after sectors of Vence. An exceptional opportunity to enjoy a privileged living environment on the French Riviera, between sea, nature, and amenities!

Ref. : V2783CO

JOHN TAYLOR SAINT PAUL DE VENCE

BANDOL1 190 000 €

House for sale main room - 10 rooms - 283

For Sale - Provençal Farmhouse - Pool - Bandol

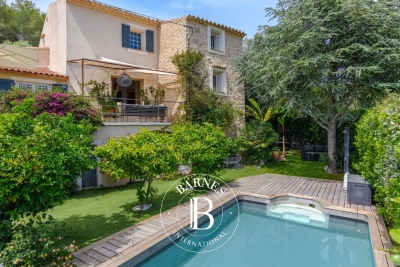
A 17th-century farmhouse with its original charm intact, carefully and fully renovated. Nestled between the sea and the countryside, the property offers unobstructed views and a peaceful atmosphere. The living spaces flow seamlessly into one another, complemented by numerous versatile rooms. The fully equipped kitchen opens onto a spacious veranda and then onto the garden. The main section features four bedrooms, including a master bedroom and a ground-floor bathroom, plus an outbuilding. A swimming pool, wine cellar, workshop, and authentic materials round out this rare property. Agency fees payable by vendor - Montant estimé des dépenses annuelles d'énergie pour un usage standard, établi à partir des prix de l'énergie de l'année 2021 : 3980€ ~ 5390€ - Rebecca NOBILE - Agent commercial - EI - RSAC 921 523 411

Ref. : 87014962

BARNES SANARY LUXURY REALTY

MOUGINS6 150 000 €

House for sale main room - 9 rooms - 378

Elegant property at the gates of the village

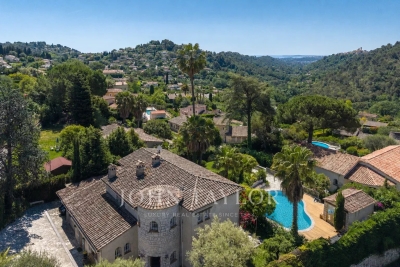
Just a few steps from the village of Mougins, this exceptional property perfectly embodies the refined Provençal art of living. Offering approximately 520 sq m of living space, it comprises a main bastide of around 380 sq m and a guest house, providing a total of eight bedrooms and eight bathrooms. The main property immediately charms with its brightness, high-quality finishes and warm atmosphere. The ground floor features a spacious reception room, a dining area and a fully equipped kitchen, all opening onto a large terrace and a magnificent infinity mirror pool. Upstairs, three en suite bedrooms, including an elegant master suite, offer absolute comfort with private bathrooms, dressing rooms and separate toilets. The garden level is dedicated to relaxation, with an elegant bar, a library, a games room, a home cinema, as well as an en suite bedroom with office space, laundry room and large dressing room. The 142 sq m guest house includes a reception room with dining area, a fully equipped kitchen, a pantry and a laundry room. Upstairs, three en suite bedrooms ensure complete independence, ideal for hosting family and friends in optimal comfort. The landscaped garden of 3,025 sq m, designed by an architect, creates an enchanting setting adorned with olive trees, lemon trees and Mediterranean essences. A triple garage and several outdoor parking spaces complete this rare property, located in one of the most sought-after areas of Mougins and the Côte d'Azur.

Ref. : VAL260152

Savills Valbonne

GRASSE4 500 000 €

House for sale main room - 9 rooms - 458

Grasse Saint-Jean – Renovated Bastide with Panoramic Sea View – 4 Bedrooms

Nestled in the highly sought-after Saint-Jean area of Grasse, 5min from Châteauneuf-Grasse, this elegant bastide of approximately 460 sqm has been entirely redesigned, offering the perfect balance between Provençal authenticity and contemporary elegance. Enjoying breathtaking panoramic views over the surrounding hills stretching all the way to the sea, the property provides a bright and refined living environment. The reception areas feature generous volumes, including a vast living room opening onto a south-facing terrace, a bespoke modern kitchen with a welcoming dining area, as well as a TV lounge. Upstairs, the property offers a beautiful master suite with dressing room, office and bathroom, one additional en-suite bedroom, and two further bedrooms sharing a shower room. On the pool level, and connected to the main house, a gym area with sauna, along with a lounge space and a summer kitchen area to be fitted out, have been thoughtfully designed. A cellar, numerous storage spaces and a garage complete the property. The bastide is set on magnificent landscaped grounds of approximately 5,000 sqm with a swimming pool, enhanced by a large olive grove, offering complete privacy and absolute tranquillity. Energy class : A – Climat class : A / estimated annual costs for standard use : between €1,709 and €2,313 (ref year 2023) Information on the risks to which this property is exposed is available on the Geohazards website : www.georisques.gouv.fr Property located in an area subject to compulsory brush clearance. Camille CHARLES : Consultante - Agent commerciale E.I. RSAC : 977 664 762 Agency fees payable by vendor - Montant estimé des dépenses annuelles d'énergie pour un usage standard, établi à partir des prix de l'énergie de l'année 2023 : 1709€ ~ 2313€ - Camille CHARLES - Agent commercial - EI - RSAC 977 664 762

Ref. : 86942659

Barnes Valbonne

MORZINE895 000 €

House for sale main room - 7 rooms - 150

A delightul family chalet with fabulous garden – MORZINE


Exclusively marketed by Morzine Immobilier This is a great family chalet that has views, sunshine and a great garden. The chalet has a private driveway which provides access to the chalet on its 936sqm plot. The garden surrounds the chalet with views in every direction. Built over 3 floors the chalet provides great entertaining space with 4 bedrooms and 3 bathrooms. The location of this chalet is on the free bus route which provides easy access to the centre of Morzine and the mountain lifts. On foot it is around a 20 minute walk into the centre. The all-important bakery is a lot closer at around a 4 minute walk! The chalet is designed over 3 levels and is around 150sqm. Entry level -Entrance hallway -Open plan living and dining area. Part vaulted ceiling -Indpendent kitchen -WC -bathroom First floor -3 double bedrooms -Bathroom -the bathroom can be made ensuite to the master bedroom. Garden level -This could be its own apartment but makes a great addition to the family chalet. It has access from the stairs leading down from the main chalet -large open plan living and dining area opening onto the garden -large bedroom (currently with 3 single beds) -kitchenette -bathroom -boiler room with external access Garden -The garden surrounds the property -There is a shed (with electric) for storage of sports equipment and garden furniture. This is a fabulous chalet which is perfectly habitable for a family to move straight in. Over time somone could modernise certain aspects to update the chalet. A fabulous opportunity to purchase a detached chalet with a great garden in Morzine. For more information please contact us.

Ref. : 4178

MORZINE IMMOBILIER

MENTON289 000 €

Apartment for sale main room - 2 rooms - 37

2-room apartment with parking in Garavan Close to train st

The Amarante St Roch Agency presents a 2-room apartment located in the sought-after Garavan area, in the immediate vicinity of the train station, the beaches and the Italian border. The property comprises an entrance hall with a built-in wardrobe, a kitchen, a living room opening onto a balcony, a bedroom, and a shower room with WC, including a shower tray, a bidet, and a washbasin. Each room is equipped with reversible air conditioning. A parking space completes this property. This apartment is ideal for a main residence, a pied-à-terre or a rental investment thanks to its prime location close to all amenities and transport.

Ref. : 2732

AMARANTE SAINT ROCH

LES ISSAMBRES1 365 000 €

House for sale main room - 8 rooms - 191

FOR SALE: 6-BEDROOM VILLA with STUDIO and 3 INDEPENDENT ROOMS, SEA VIEW, SOUTH-WEST FACING, SWIMMING POOL, GARAGE, PARKING, LES ISSAMBRES

Discover this villa for sale in Les Issambres, boasting stunning southwest-facing sea views over the Gulf of Saint-Tropez. With 191 sq m of living space, this property features 8 rooms, including 6 bedrooms, perfect for accommodating your family. You'll appreciate the comfort of a fully fitted and equipped open-plan kitchen, as well as a spacious 50 sq m southwest-facing living room offering breathtaking sea views. The villa is equipped with reversible air conditioning and a fireplace for cozy evenings. Outside, you'll find large terraces, a secure heated swimming pool, a garage, and parking spaces. The property also includes two independent apartments: a 30 sq m studio and a 69 sq m two-bedroom apartment, ideal for rental income, which connect to the main part of the villa. A lovely and comfortable property! A must-see!

Ref. : 2652

SEA VIEW PROPERTY / GROUPE AGENCE DU CAP

VILLEFRANCHE-SUR-MER3 200 000 €

House for sale main room - 8 rooms - 314

Villefranche-sur-Mer — Exceptional Villa with Pool, 200 sqm Solarium & Spectacular Mediterranean Sea Views

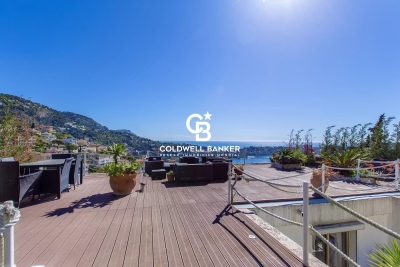
VILLEFRANCHE-SUR-MER : Ideally located near the Col de Villefranche, between the middle and lower corniche, just steps from local amenities and only 1 km from the port and the sea, this contemporary 272 sqm villa is nestled in a beautifully landscaped 1,100 sqm terraced garden. The property enjoys stunning, uninterrupted views over the Bay of Villefranche and Saint-Jean-Cap-Ferrat, and is arranged over two main levels plus a magnificent 200 sqm rooftop solarium. The garden level, accessed through the entrance hall, offers a bright 60 sqm reception area, an independent kitchen, a bedroom, a bathroom, and guest toilets. All rooms open onto a terrace and part of the garden. The first floor features a 26 sqm master suite with its own bathroom, opening onto a beautiful terrace with jacuzzi and sea views. A second bedroom, a bathroom with toilet, a study, and a walk-in wardrobe complete this level. The true highlight of the villa is its extraordinary 200 sqm rooftop terrace, offering breathtaking sea and bay views, a dining area, an infinity pool, and access to the upper Mediterranean garden. An independent 35 sqm one-bedroom apartment—perfect for a teenager, guests, or a live-in caretaker—a 42 sqm double garage, and a sauna, all connected by a private lift, complete this exceptional property. Agency fees are payable by the seller. Property tax : 4.800 €

Ref. : 86507406

Coldwell Banker Standing Realty

ROQUEBRUNE-CAP-MARTIN4 800 000 €

House for sale main room - 8 rooms - 270

Roquebrune-Cap-Martin – Hameau Area | Exceptional Villa with Panoramic Sea View

Just 5 minutes from Monaco, in the highly sought-after Hameau area of Roquebrune-Cap-Martin, this fully renovated villa enjoys spectacular panoramic sea views and an ideal south-facing exposure. Offering 270 sqm of living space on landscaped grounds of 1,418 sqm, the property is composed as follows: Main level: spacious and bright living room with fireplace opening onto a large terrace, two en-suite bedrooms, office/dressing room, guest WC. Garden level: dining room with fully equipped open-plan kitchen, master suite with bathroom and shower, one bedroom with shower room, laundry/storage room and independent access. Lower level: independent apartment with living room, kitchen and shower room with WC, ideal for guests or staff. Outdoors, the villa features over 100 sqm of terraces and balconies, a Mediterranean garden with century-old olive trees, a heated swimming pool, and parking for 3 to 4 vehicles. Possibility of extension (subject to planning permission), a rare asset in this area. An elegant, complete and scalable property, ideal as a primary or secondary residence on the French Riviera. Property tax: €2,712 Fees: 5% payable by the seller Information on potential risks for this property is available on: www.georisques.gouv.fr

Ref. : 86915316

Coldwell Banker Standing Realty

NICE520 000 €

Apartment for sale main room - 3 rooms - 43

Nice Jean Médecin – Renovated two-bedroom apartment with balcony in the city centre

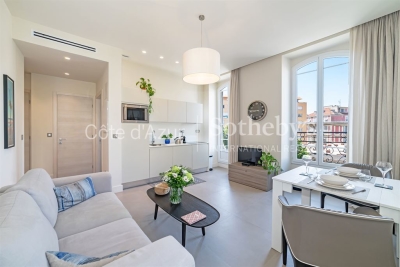
In the heart of Nice city centre, at the corner of Avenue Jean Médecin and Boulevard Dubouchage, this bright two-bedroom apartment is located on the 3rd floor with lift access of a renovated 19th-century bourgeois building. It features a living room with a fully equipped open-plan kitchen, two bedrooms, two shower rooms, and a separate WC. A balcony with open views over the city completes this air-conditioned property, equipped with a ducted system. Its prime location, just steps from shops, restaurants, and public transport, makes it an ideal address for a main residence or a pied-à-terre in Nice. Contact Côte d'Azur Sotheby's International Realty to discover this property.

Ref. : CA14-643

COTE D'AZUR SOTHEBY'S INTERNATIONAL REALTY

MARSEILLE 11EME1 180 000 €

House for sale main room - 7 rooms - 206

SALE – LA TREILLE – 13011 – HOUSE – PANORAMIC VIEW – SWIMMING POOL – LARGE PLOT OF LAND

EXCLUSIVITY - Located on the edge of the village of La Treille, in a highly sought-after residential and natural setting, this property enjoys an elevated position with beautiful unobstructed panoramic views over the hills and the village of La Treille, with complete privacy and no overlooking neighbors. South-facing, the house benefits from a peaceful and green environment, close to the Marcel Pagnol hills, ideal for walking, hiking, and outdoor activities. Built in 1978, this house offers approximately 220 sqm of living space, in addition to several annexes, and is set on a spacious 3,398 sqm plot. The terrace and landscaped garden feature several relaxation areas as well as a swimming pool perfectly integrated into the surroundings and sheltered from view. Part of the terrace is covered by an awning and includes a barbecue area. The property also benefits from a workshop / wine cellar and two storage sheds. The main living level, opening onto the terrace, comprises a kitchen and a large living / dining room with fireplace, extended by a second, more intimate space that can serve as a cozy lounge or easily enlarge the main living area. The entire space enjoys abundant natural light and direct access to the terrace. This level also includes a laundry room as well as separate guest toilets with washbasin and shower. The sleeping area offers an original layout with two distinct half-levels: the first includes two bedrooms with terrace access, a bathroom, separate toilets, and built-in storage cupboards; the upper level features three bedrooms, additional storage cupboards, and a shower room with toilet. On the upper floor, the converted attic provides a large additional room that can be used as a bedroom, office, or leisure space depending on needs. n Les informations relatives aux risques auxquels ce bien est exposé sont disponibles sur le site Géorisques : www.georisques.gouv.fr Agent commercial ''EI'' Inscrit au RCS de Marseille sous le numéro 520 857 293 ! CONTACT - Marie-Christine STEFFANETTI : +33 (0)6 28 01 98 18 Agency fees payable by vendor - Montant estimé des dépenses annuelles d'énergie pour un usage standard, établi à partir des prix de l'énergie de l'année 2021, 2022, 2023 : 2520€ ~ 3460€

Ref. : 87018033

BARNES MARSEILLE CASSIS LITTORAL

CANNES3 500 000 €

House for sale main room - 10 rooms - 280

Cannes Croix des Gardes sea view villa with pool and flat landscaped grounds

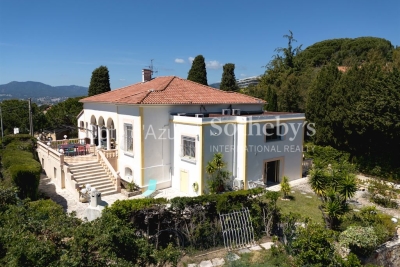
Cannes Croix des Gardes sea view villa with swimming pool flat grounds and garages Located in the sought-after residential district of La Croix des Gardes in Cannes, close to beaches, shops and Institut Stanislas, this 1920s villa enjoys a peaceful and green environment. Set within approximately 1,600 sqm of flat landscaped grounds, the property offers around 280 sqm of living space as well as approximately 90 sqm of additional usable areas. The main villa includes a triple reception room opening onto a terrace of approximately 40 sqm with sea views, a fully equipped independent kitchen and a sleeping area comprising a master suite with two dressing rooms and bathroom, two additional bedrooms, a shower room and guest toilet. The garden level includes three additional bedrooms, a shower room, separate toilet, equipped kitchen, games room and multiple storage areas. Outdoor amenities include a 10 x 4 metre swimming pool, landscaped gardens and several reception and relaxation areas. The property also benefits from two enclosed garages of more than 30 sqm each, a large covered parking area and additional outdoor parking spaces. An independent 30 sqm space located beneath the swimming pool may accommodate guests, staff or caretaker accommodation. Peaceful surroundings, sea views, generous volumes and flat landscaped grounds make this villa a rare opportunity on the Cannes real estate market. Côte d'Azur Sotheby's International Realty For further information or to arrange a private viewing, please contact Côte d'Azur Sotheby's International Realty, your expert in luxury real estate on the French Riviera.

Ref. : CA6-3080

COTE D'AZUR SOTHEBY'S INTERNATIONAL REALTY