OK
More than Less than
€  ok

Key-words : main room

Houses and Apartments, your real estate specialist magazine offers a selection of ads that match with the keyword main room. You can refine your search by specifying the area or price range in the navigation bar link Search for a House/Apartment.

CANNES2 508 000 €

Apartment for sale main room - 6 rooms - 150 m²

5 ROOM APARTMENT + GUEST APARTMENT, PANORMAIC SEA VIEW

CANNES/CALIFORNIA: In a luxurious California residence with indoor swimming pool, superb 5-room apartment with terrace and panoramic sea view completed by a guest apartment, with a total surface area of ??150 m², completely renovated with luxurious services. The main apartment, located on the 6th floor, consists of a spacious bright living room with an open kitchen opening onto a large 26 m² terrace with a breathtaking sea view, 3 en-suite bedrooms. On the garden level, a second apartment of 50 m² completes this exceptional property composed of a living room with open kitchen, a loggia, benefiting from a view of the sea, a bedroom with adjoining bathroom, this space is ideal for welcoming your loved ones or for considering a seasonal rental. A spacious cellar and a private parking space complete this exceptional property.

Ref. : SB-AP5 B

NICE PROPERTIES Cannes

VENCE235 000 €

Apartment for sale main room - 2 rooms - 35 m²

EXCLUSIVE - VENCE - 2 ROOM APARTMENT - 115M2 GARDEN - SAINT

EXCLUSIVE - VENCE - In a quiet cul-de-sac, recent residence close to the town, ground floor apartment completely renovated in 2019, very bright and benefiting from a pleasant outdoor space of 115m2. Entrance opening onto the living room and fitted and equipped kitchen, bedroom with wardrobe, shower room with WC. All rooms open onto the terrace and small garden. ADVANTAGES: Independent access; SOUTHWEST facing; High-quality renovation; Garden; Sought-after area The apartment also includes an outdoor parking space and a cellar. Condominium of 47 main lots - Annual charges: 1,700? Estimated energy costs for the dwelling (2021): between 437 and 591. Information on the risks to which this property is exposed is available on the Géorisques website.

Ref. : 1905

VENCE IMMO

EZE4 990 000 €

House for sale main room - 7 rooms - 240 m²

Contemporary Villa for Sale Eze Sea View Pool Near Monaco

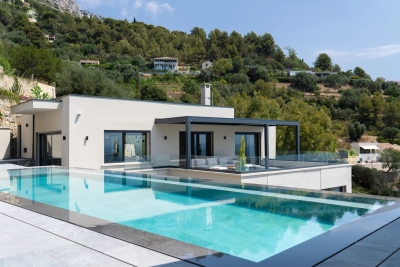
Set within a private estate of absolute calm, just 15 minutes from Monaco, this fully renovated contemporary villa of 240 sqm stands as an exceptional address in one of the most sought-after sectors on the French Riviera. Bathed in natural light and surrounded by lush Mediterranean greenery, it commands a superb sea view in a setting of total serenity. The villa unfolds across three levels of remarkable architectural coherence. On the main level, a generous living space of over 60 sqm — reception room, dining area and fully equipped open kitchen — opens onto a large terrace with pergola giving access to the pool and pool house. A master suite with en-suite bathroom also benefits from direct terrace access. On the lower level, four bedrooms each have their own private bathroom and storage, complemented by a utility room. On the ground floor, a sixth independent suite — ideal for welcoming family or guests — an entrance hall and a storage room complete the ensemble. The outdoor spaces are carefully considered: a heated swimming pool, a fully equipped summer kitchen, multiple terraces and a landscaped garden on traditional restanques planted with Mediterranean species compose an outdoor living environment of rare beauty. A large double garage and several parking spaces complete the offering. The amenities are those of a premium turnkey villa: air conditioning, underfloor heating, smart home automation, alarm and CCTV — every detail conceived for immediate and effortless comfort. Minutes from Monaco and Nice Côte d'Azur International Airport, at the heart of Èze — a rare acquisition opportunity on the French Riviera.

Ref. : 87216285

DEPLANCHE IMMOBILIER

PARIS 11EME530 000 €

Apartment for sale main room - 2 rooms - 49 m²

Paris 11th – Bright 1-bedroom apartment – Folie-Méricourt

Just a few steps from Oberkampf and Filles du Calvaire metro stations, Engel & Völkers presents this spacious 48.70 sq m one-bedroom apartment (Carrez Law), in an ultra-central location, on the 4th floor, accessible by stairs, of a well-maintained and secure period building with a live-in caretaker. From the entrance, the apartment impresses with its generous proportions, its excellent ceiling height of 2.85 m and its peaceful atmosphere. Bright and dual-aspect, it benefits from triple exposure to the east, west and north. The 22 sq m living room, with two windows, offers a welcoming living space extended by a fitted kitchen. In the sleeping area, a 11 sq m master bedroom with storage, as well as a 7 sq m room, ideal for creating a guest bedroom or office. An optimized layout with no wasted space, complemented by a shower room with toilet. Sold with a well-maintained cellar. Energy rating:E-289 Greenhouse gas emission: E-63 Estimated annual housing energy costs: 1.310 € - 1.820 € Average annual charges 1 500 € Pending proceeding : no Transaction fees 3,77% VAT to be paid by the buyer. Net selling price 510.745 € Information on the risks to which this property is exposed is available on the “Géorisques” website: www.georisques.gouv.fr In the heart of the 11th arrondissement, the Folie-Méricourt district charms visitors with its lively, friendly and distinctly Parisian atmosphere. Between Oberkampf, the Marais and Boulevard du Temple, it offers a sought-after balance of cultural activity, local shops, cafés, restaurants and discreet addresses. Its quiet streets lie alongside iconic venues of Parisian nightlife and arts, while markets, independent boutiques and neighbourhood establishments reinforce its authentic character. Conveniently served by several metro lines, the area provides quick access to the capital's main districts.

Ref. : W-04BT54

ENGEL & VÖLKERS

VILLENEUVE-LOUBET770 000 €

House for sale main room - 5 rooms - 137 m²

RARE - Superb village house with swimming pool, pool house a

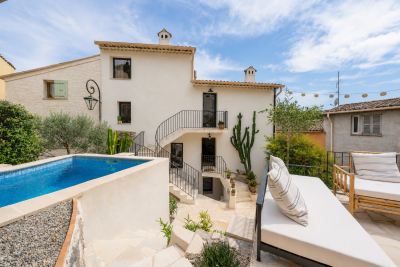
In the heart of the village of Villeneuve-Loubet, this detached house of approximately 137 m2 of living space offers features that are particularly rare in the area: a terrace with swimming pool and pool house, an independent studio, several access points and a complete renovation. Located on a plot of 180 m2 and spread over four levels, it impresses with its unusual configuration, its beautiful volumes and its brightness. The living area includes a living room with a vaulted ceiling and skylights, as well as a large adjoining kitchen. An external staircase provides direct access to the terrace and pool area. The main house has two en-suite bedrooms. The first has its own shower room and independent access from the terrace. The second, located on the top floor, offers a more private space with a shower room and separate WC. An office and a separate WC complete this level. The independent studio, accessible from the street while communicating with the house, allows you to receive family or friends, have an autonomous space or consider a rental income. A large laundry room opening onto the terrace and a vast independent cellar, directly accessible from the street, provide particularly valuable storage space in the heart of the village. Completely and meticulously renovated, this house is ready to move into. A rare find, combining the charm of a village house with outdoor amenities uncommon in the area.

Ref. : 15673

AGENCE LE MAS PROVENÇAL

BORDEAUX738 400 €

Apartment for sale main room - 5 rooms - 152 m²

Bordeaux city centre (33000) - 153 m², 5-room duplex with a private 33 m² patio and workshop, near J

Abriculteurs is delighted to present this characterful duplex in the heart of Bordeaux (33000), with a private patio. The ground floor opens onto a spacious entrance leading to a 34 m² L-shaped living and dining room, facing the street and overlooking a private 33 m² courtyard patio--a real luxury in the city centre. A separate 16 m² kitchen, a utility room and a WC complete this level. A standout feature of this property is the magnificent 33 m² room, currently used as an artist's studio, with its own access to the outside. It could be used as a cinema room, an office or, thanks to the adjoining kitchen, a separate studio-style living space. Upstairs are three bedrooms: one measuring 14.70 m² with a balcony, one measuring 12.22 m² and one measuring 12.13 m². The landing also gives access to a 5.40 m² shower room and a second separate WC. Albert Barraud and Grand Lebrun primary and middle schools, as well as several nurseries and secondary schools, are within walking distance. The property has direct access to tram lines B and C (Gallieni and Jardin Public stops, a 2-minute walk), serving the city centre and Saint-Jean station. Local shops, cafés, restaurants, gyms, an arts centre and various green spaces, including Jardin Public and the banks of the Garonne, are just a few minutes' walk away. Property highlights: - Private 33 m² patio - Double reception room - Artist's studio - Period charm: stone, wooden floors and exposed beams - Mostly double-glazed PVC windows and doors, gas boiler from 2015, new electric radiators installed in 2024 - Cellar Please note: - Annual heating costs: between €3,200 and €4,400 (energy rating based on 2021, 2022 and 2023 reference years) - Overall condition: good, no major work required - The property is subject to co-ownership regulations - 3 lots - Connected to the mains sewer - No ongoing proceedings concerning the co-ownership Standard energy consumption (kWhEP/m².year): 249 (D) Estimated emissions (kg CO2/m².year): 40 (D) Minimum / maximum energy cost: between €3,200 and €4,400 Reference years for prices: 2021, 2022, 2023 Sale price: €738,400 including VAT (agency fees payable by the buyer) Agency fees payable by the buyer: €28,400. Listing prepared under the editorial responsibility of Mr Hadrien DERAMECOURT, commercial agent (EI), registered with the Bordeaux Special Register of Commercial Agents under no. 913 910 022, not authorised to hold funds, acting on behalf of SARL Abriculteurs immobilier, with share capital of €5,000, registered under SIREN no. 837 704 584, holder of professional licence no. CPI 7501 2018 000 025 842 issued by the Paris Île-de-France Chamber of Commerce and Industry, whose legal representative is Mr Adrien Piot and whose registered office is at 12 rue des Halles, 75001 Paris.

Ref. : TTRX9959_HD_3010_2

abriculteurs

LE CHESNAY385 000 €

Apartment for sale main room - 5 rooms - 104 m²

Le Chesnay - Square de Tocqueville - 93m² (1,001 s ft) apartment (plus two loggias) - 3 bedrooms - Generous proportions

In one of the most sought-after sectors of Le Chesnay, near the lower end of the Plateau Saint-Antoine, Barnes Versailles is listing this apartment spanning 93.01m² (1,001 sq ft) of Carrez Law surface (104.14m² or 1,121 sq ft sq ft with the loggias) on the raised ground floor (first-floor equivalent), free from overlook in a beautiful and particularly green Parly 2 residence. You'll love the generous proportions, the natural light and the configuration designed for family life, with all the benefits of a sought-after residential area close to schools, shops and public transport services. The apartment has been redesigned with space and conviviality in mind: The double-sized living room has been extended by opening up a former bedroom integrated into the living space, as well as the incorporation of a 7.32m² (78.79 sq ft) loggia into the living room. The current layout offers a vast reception space over 43m² (463 sq ft) comprising four distinct areas. The new owners can choose to keep this floor plan to make the most of the open spaces, or re-partition the former bedroom to have a third bedroom, while still leaving a comfortably sized living room extended by the loggia. The room is surrounded by the residence's greenery and is constantly bathed in light thanks to the dual south and east orientation. The fully equipped kitchen with a small dining area rounds of this charming living space. Two bedrooms (one of which has a 3.81m² or 41 sq ft loggia with parquet flooring and a view over the residence's gardens), ample wardrobes and well-designed cupboards space, shower room with toilet, bathroom, and separate toilet. The apartment is in good general condition thanks to recent paint job in 2020 and the double glazing installed in all the rooms in 2020. An exterior parking space at the foot of the building and a cellar on the ground floor round off the amenities. Square de Tocqueville is a particularly coveted location, in a residential area surrounded by urban facilities: Blanche de Castille secondary school is only 100m (110 yards) away, while Saint Jean d'Hulst secondary and Blanche de Castille primary are a 5-minute walk away, as is Les Châtaigniers private school. The apartment is also near the “Village des Enfants”. 50m (55 yards) from the residence are a Super U Express supermarket and stops for all the bus routes, providing easy access to Versailles, Vaucresson and Viroflay stations. Near the Forêt de Fausses Reposes and easy access to the A13 and A86 motorways. Very sought-after, high-end residence, with exclusive resident access to the swimming pool and tennis courts. Property subject to shared ownership status. Shared ownership complex formed of 19,570 lots. No ongoing proceedings. Charges: €1,541/quarter, i.e. €6,164/year. The charges include hot and cold water, gas heating, upkeep of the residence's gardens, lift, concierge, and daily upkeep of the common areas, access to the tennis court and swimming pool. EPC: D/D - D/D Estimated annual energy costs (baseline year 2021): between €1,500 and €2,080/year - Gas and geothermal mains heating The new geothermal system will help reduce the current heating charges. Information on the risks to which this property is exposed is available on the Géorisques website: www.georisques.gouv.fr. Property tax: €1,857 Price: €385,000 incl. agency fees Net seller price: €365,000 incl. agency fees (excluding commission) Fees payable by the buyer: €20,000 set price incl. VAT. Nathalie Boué Your Barnes Versailles consultant Exclusive sector: Le Chesnay-Rocquencourt Tel: +33 (0)6 44 07 93 50 - Email: €365,000 Agency fees not included - Agency fees: Fees at 20.000 euro lump sum. tax Fees payable by the buyer - Number of lots in the building: 256 - Average amount of the share of charges €6,164/year - Estimated amount of annual energy costs for standard use: €1,500 ~ €2,080 365,000 € Agency fees not included - Agency commission: 5.48%VAT included

Ref. : 87406668

BARNES YVELINES

CANNES3 299 000 €

House for sale main room - 10 rooms - 309 m²

Cannes Croix des Gardes sea view villa with pool and flat landscaped grounds

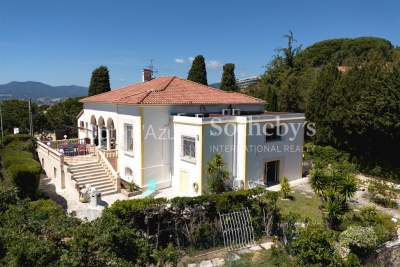
Cannes Croix des Gardes sea view villa with swimming pool flat grounds and garages Located in the sought-after residential district of La Croix des Gardes in Cannes, close to beaches, shops and Institut Stanislas, this 1920s villa enjoys a peaceful and green environment. Set within approximately 1,600 sqm of flat landscaped grounds, the property offers around 280 sqm of living space as well as approximately 90 sqm of additional usable areas. The main villa includes a triple reception room opening onto a terrace of approximately 40 sqm with sea views, a fully equipped independent kitchen and a sleeping area comprising a master suite with two dressing rooms and bathroom, two additional bedrooms, a shower room and guest toilet. The garden level includes three additional bedrooms, a shower room, separate toilet, equipped kitchen, games room and multiple storage areas. Outdoor amenities include a 10 x 4 metre swimming pool, landscaped gardens and several reception and relaxation areas. The property also benefits from two enclosed garages of more than 30 sqm each, a large covered parking area and additional outdoor parking spaces. An independent 30 sqm space located beneath the swimming pool may accommodate guests, staff or caretaker accommodation. Peaceful surroundings, sea views, generous volumes and flat landscaped grounds make this villa a rare opportunity on the Cannes real estate market. Côte d'Azur Sotheby's International Realty For further information or to arrange a private viewing, please contact Côte d'Azur Sotheby's International Realty, your expert in luxury real estate on the French Riviera.

Ref. : CA6-3080

COTE D'AZUR SOTHEBY'S INTERNATIONAL REALTY

L'ISLE-SUR-LA-SORGUE4 460 000 €

House for sale main room - - 1313 m²

A rare riverside bastide in an extraordinary natural setting.

Defined by the gentle movement of the Sorgue and extending across almost 7 acres of mature grounds, this remarkable ‘domaine' occupies a setting of extraordinary beauty and rare tranquillity. Hidden from view and set amidst the waterways of the river Sorgue, the property comprises an elegant period bastide together with a collection of outbuildings that have evolved over time to form a substantial estate of approximately 1,400m². Today, the accommodation includes a variety of reception spaces, independent guest accommodation and a range of additional buildings, offering considerable flexibility and scope for a wide variety of uses. The setting is undoubtedly the property's defining feature. Majestic trees provide shade throughout the grounds, pathways lead from one peaceful corner to another, and the constant presence of the river creates a sense of calm rarely found. A swimming pool sits naturally within the landscape, while several distinct outdoor spaces invite long summer lunches, family gatherings and quiet moments beside the water. The estate also benefits from its own private island within the Sorgue, a rare feature that adds to its unique character. The principal bastide offers generous reception rooms and a series of beautifully proportioned living spaces. Complementing the main residence are several independent dwellings, guest suites, studios and apartments, allowing the estate to accommodate family, friends or visitors with ease while preserving privacy for all. A collection of additional buildings and reception spaces offers considerable further potential. Requiring comprehensive restoration, these structures present an exceptional opportunity to reimagine according to individual vision. Whether envisaged as a significant private residence, a multi-generational family domain, a creative retreat, an events venue or a hospitality venture, the scale and configuration of the property lend themselves to a broad range of possibilities. Only a short distance from L'Isle-sur-la-Sorgue, one of Provence's most celebrated market towns, renowned for its canals, antiques and year-round appeal, this is a property of excellent character and scope, distinguished by its natural surroundings. __________Information on the risks to which this property is exposed is available on the Géorisques website: payable by the seller

Ref. : V03179.02038L

Maison Victoire

PEILLON299 000 €

House for sale main room - 4 rooms - 87 m²

Peillon - 4-room house with garden

Peillon - 20 minutes from Nice city center, come discover this house discreetly semi-detached on one side. It is located in the heart of greenery in a peaceful setting, yet just a few minutes from amenities. The house is divided into 3 levels, the main one with a lovely entrance serving on one side the living room with a fireplace, and on the other the dining kitchen with a laundry area. At garden level, two bedrooms, upstairs a bedroom with a bathroom. This level opens onto a spacious terrace with panoramic views of the greenery. A garden perfectly complements this house full of potential but requiring some improvements. Several parking spaces in front of the house

Ref. : 86869237

Agence Riviera Real Estate

CANNES860 000 €

Apartment for sale main room - - 105 m²

For Sale: 3-Room Apartment in Cannes with Partial Sea View - Basse Californie

Ideally located in the highly sought-after Basse Californie neighborhood, in immediate proximity to shops and less than a 10-minute walk from the Croisette beaches. Situated on the 4th floor with an elevator, this bright, dual-aspect (South/North) apartment is in excellent condition. Offering 81.15 m² of living space, it features air conditioning, a beautiful partial sea view, and a pleasant, well-designed layout. It comprises an entrance hall, a spacious living room, and a separate fully equipped kitchen, both opening onto a 12.01 m² South-facing terrace with a lovely partial sea view. Two comfortable bedrooms opening onto a second North-facing terrace of 8.39 m² (ideal for staying cool in summer) One bathroom (bathtub + walk-in shower) A separate toilet with a washbasin, and a hallway with a large built-in storage closet Cellar and outdoor parking included Property Details: Property Tax: €1,590 Year Built: 1970 HOA Fees: €360/month (includes heating, hot and cold water) Co-ownership: 93 total lots (including 36 main residential lots) No ongoing legal proceedings within the co-ownership. Élodie Bréjon .

Ref. : 87446133

LACOUR

ST-RAPHAËL1 795 000 €

House for sale main room - 10 rooms - 248 m²

South-facing sea view, from the Esterel Mountains to Saint-Trope

Just steps from the sea, in Boulouris, this 248 sqm property enjoys a completely unobstructed south-facing view over the Mediterranean, from the Estérel massif to the Gulf of Saint-Tropez. Every room overlooks the sea. Set in landscaped grounds of 1,472 sqm, the property is arranged over three levels with independent access: the main residence, five apartments on the lower level and a sixth upstairs. Each unit retains its independence, offering the possibility of a main residence combined with rental income. The main residence opens at ground level onto a large sun-drenched terrace, with a heated swimming pool, spa and summer kitchen reserved for its use. Rated C under the Energy Performance Certificate (DPE), the property is equipped with a heat pump, reversible air conditioning and solar panels. It is suitable as a main residence, holiday home or rental investment. Shops are within easy reach, and Saint-Raphaël town centre is just a few minutes away by car or accessible from Le Dramont SNCF railway station. Energy Performance Certificate: 159 (C) Greenhouse Gas Emissions: 6 (B) Estimated annual energy costs for the property: €3,580–€4,890. Transaction fees, including VAT, payable by the seller. Information about the risks to which this property is exposed is available on the Géorisques website: www.georisques.gouv.fr In Saint-Raphaël, this sought-after address appeals to lovers of the Mediterranean, nature and refined living. The residence enjoys a peaceful residential setting while remaining close to shops, schools and essential services. The coastline, the Esterel coves and sandy beaches provide an exceptional setting for swimming, sailing, golf and hiking. The town centre and old port are just a few minutes away by car, while Saint-Raphaël train station provides easy access to Cannes and Nice. Nice Côte d'Azur Airport can be reached in approximately 50 minutes via the motorway, depending on traffic. Between the Esterel Massif, sea views and a mild climate, Saint-Raphaël embodies an exceptional quality of life. An elegant and naturally privileged location, ideal as a primary or second home, or for a property investment on the French Riviera.

Ref. : W-04BHAG

ENGEL & VÖLKERS

NICE1 850 000 €

Apartment for sale main room - 7 rooms - 295 m²

Art Deco villa with panoramic sea view in Nice

NICE PESSICART : SOLE AGENT. In a dominant position, this superb Art Deco villa 295sqm (262sqm Carrez law) offers beautiful volumes, refined services and pleasant terraces. The main part of 203sqm, accessible by lift, is a duplex apartment opening onto a 110sqm South/Est facing terrace. Stunning sea and city views from all rooms. Living/dining room with marble fireplace, a fully equipped semi-open kitchen with utility room, three bedrooms, two bathrooms, dressing room and two separate toilets. An independent duplex apartment of 59sqm opening onto a small terrace, is located on the 1st floor and ground floor and includes a living room, an equipped kitchen, a bedroom, a dressing room, a bathroom and a toilet. Swimming pool/Spa, gym, solarium, garage and parking for 2 cars complete this property in perfect condition. Agency fees 5% included at the expense of the seller.

Ref. : LF-11456

NICE PROPERTIES Promenade

BAGNOLS-EN-FORÊT395 000 €

House for sale main room - 6 rooms - 130 m²

Charming Village House with Terrace and Views of the Surrounding Hills – Bagnols-en-Forêt

SOLE AGENT Located in the heart of the village of Bagnols-en-Forêt, close to Fréjus and its beaches, this charming village house is full of character, offering generous living spaces, authentic features and a lovely terrace with open views of the surrounding hills. Spread over three levels, the main floor features a spacious and welcoming kitchen with high ceilings, a pantry, a separate WC and direct access to the terrace, perfect for enjoying outdoor meals while admiring the scenery. The inviting living room, with its cathedral ceiling, exposed wooden beams and fireplace, adds plenty of charm and character to the property. On the floor below, two spacious bedrooms with built-in wardrobes share a shower room with WC. One level further down, two additional generously sized bedrooms with storage space and a bathroom with WC complete the sleeping accommodation. Small additional storage area. The house benefits from two separate entrances, a real advantage for everyday convenience. It is possible to drive right up to the property to unload shopping, while several free public car parks are located just a short walk away. Combining the charm of a traditional village house with the comfort of a family home, just steps from the center and its restaurants, this property is equally suited as a permanent residence or a holiday home in the heart of Provence.

Ref. : 87450433

WRETMAN ESTATE & CONSULTING

CAP-FERRET2 250 000 €

House for sale main room - 5 rooms - 135 m²

Exceptional home in the heart of Cap Ferret

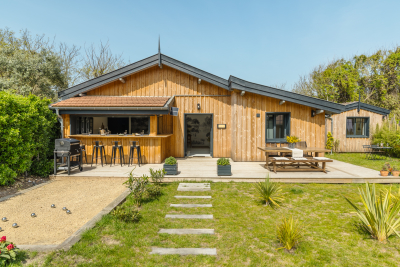
Can you imagine yourself living here? Ideally located just a few steps from the beach, in a quiet little corner of paradise surrounded by greenery, Engel & Völkers invites you to discoverthis exceptional property. This is a place with a soul, a unique history, waiting for yours. This property is a real opportunity, perfect for welcoming family and friends or for a peaceful life project. It comprises three charming detached wooden houses, set on a magnificent 540 m² plot, beautifully planted and fully enclosed. The main house is a cozy haven where life is good. It welcomes you with a favorite living room featuring superb ceiling height, flooded with light. Its open-plan kitchen opens directly onto the outdoors, a space designed for convivial moments and for entertaining guests with ease. It offers a snug bedroom and a shower room. To complete this idyllic picture, you will find a completely independent bedroom, as well as a charming three-room cottage (T3) with its own terrace, ideal for enjoying the sun. A high-end level of amenities and a harmony designed according to Feng Shui principles make this place simply incomparable. Let yourself be captivated by this unique atmosphere of well-being! Energy Rating : C/170 Greenhouse Gas Emission : A/5 Estimated annual housing energy costs : €870 - €1,250 Property not subject to condominium status. Transaction fees incl. VAT to be paid by the seller. Information on the risks to which this property is exposed is available on the Géorisques website: www.georisques.gouv.fr On the Cap Ferret Peninsula, this address offers a calm, leafy setting just steps from upscale shops, typical restaurants and the local market. The beaches and landmark spots of the peninsula are easily reached by car, combining comfort, convenience and the authentic charm of the Arcachon Bay.

Ref. : W-04AFS3

ENGEL & VOLKERS BORDEAUX