OK
More than Less than
€  ok

Key-words : main room

Houses and Apartments, your real estate specialist magazine offers a selection of ads that match with the keyword main room. You can refine your search by specifying the area or price range in the navigation bar link Search for a House/Apartment.

CANNES8 500 000 €

House for sale main room - 12 rooms - 600 m²

Art Deco villa in a beautiful estate in Cannes

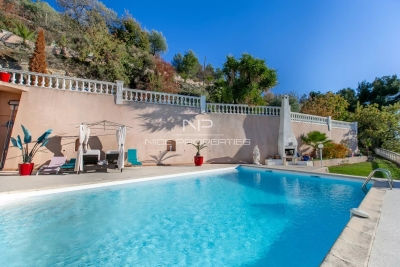
Exclusive, off-market in Cannes. This art deco villa is set in a pretty property planted with fruit trees and Provencal-style flowers, and enjoys a lovely sea view and sunshine from morning to night. With a total built surface area of 600 m2, including the main villa and its annexes, it boasts : 9 bedrooms in all. Including 5 bedrooms, in the main building, thanks to an architect-designed project, a superb reception area comprising a living room with fireplace, separate dining room or open onto the living room at your convenience thanks to a sliding glass panel, all opening onto a spacious terrace. Kitchen with service access, laundry room and video surveillance room. Accommodation for a janitor couple with separate access, studio and guest villa. SPA room with sauna and hammam. Jacuzzi and heated saltwater swimming pool (12x6). And to complete a privileged and comfortable living environment, a pool-level summer kitchen with a large dining area under an arbour.

Ref. : XP01773

NICE PROPERTIES Cannes

NICE999 000 €

Apartment for sale main room - 5 rooms - 102 m²

NICE – COULEE VERTE - LAST FLOOR 4 ROOMS + STUDY ATTACHED - RARE PROPERTY FOR SALE

EXCLUSIVE – NICE COULÉE VERTE – LAST FLOOR – 103 sqm + 65 sqm of terraces – RARE PROPERTY FOR SALE In the heart of the highly sought-after Coulée Verte area, discover at the last floor this particularly rare property for sale, consisting of two adjoining lots sold together, located on the top floor and sole on the floor, offering the possibility to combine them into a single apartment of 103 sqm, enhanced with 65 sqm of terraces. The first lot is a 4-room apartment of 80 sqm, benefiting from an exceptional 50 sqm terrace, in absolute calm and facing full south. Adjacent to this apartment, the second lot is a 24 sqm studio, entirely renovated, with its own 15 sqm terrace in a peaceful setting. It includes a kitchen and a shower room with WC and also offers excellent rental yield from seasonal rentals. The current configuration of these two adjoining lots allows for their union to create a single large apartment of 103 sqm, with an exceptional total of 65 sqm of outdoor spaces. An extremely rare configuration in Nice. The buyer thus benefits from a set offering great freedom of use: enjoy a spacious family apartment after combining the two lots, or keep the current layout with a main apartment and an independent studio on the same floor. A rarely reproducible opportunity in the Nice market. Possibility of a secure enclosed garage underground at an extra cost. Property subject to co-ownership status: 64 main lots Annual current charges: €3,436 / year Fees payable by the seller The ERRIAL report on the risks to which this property is exposed is available at:

Ref. : 87364000

MAISON CINO Real Estate

EYGALIÈRES1 890 000 €

House for sale main room - 7 rooms - 227 m²

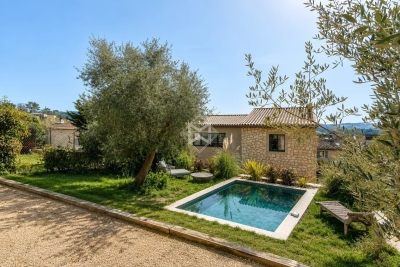
Ideally situated in the heart of the village of Eygalières, one of the most sought-after locations in the Alpilles, this elegant single-storey property is composed of a house and an independent, one bedroom apartment. Offering approximately 210 m² with a total built area of 230 m² the property is a subtle combination of the timeless charm of Provence and the refinement and ease of a contemporary lifestyle. The main house features a well-equipped, contemporary kitchen that opens into the spacious living area; there are four bedrooms, including a master suite with dressing room and en-suite shower room. The self-contained apartment, conceived to welcome family or friends in utmost comfort, comprises a kitchenette with a sitting area, a bedroom and an en-suite shower room. Outside, the carefully landscaped garden extends to nearly 900 m², whilst the 8x4m swimming pool blends harmoniously into this idyllic setting. This excellently located and welcoming home is the ideal base in which to relax and enjoy the gentle rhythm of life in Provence.

Ref. : 228

Colpaert et Wehrle

LA CROIX-VALMER1 800 000 €

House for sale main room - 8 rooms - 200 m²

Bertrand Foucher Real Estate offers you this property in the Barbigoua estate, with sea view, consisting of a main villa, a guest house, and a swimming pool with a fully equipped pool house. The single-story main villa features a spacious living room with high ceilings, opening onto a large terrace overlooking the sea and hills, a kitchen, 3 air-conditioned bedrooms, a shower room with toilet, a bathroom, and a laundry room. By the pool, there is a one-bedroom apartment featuring a living room with kitchenette, a bedroom, a shower room, and a separate toilet. Finally, an independent two-level house with a terrace, including a living/dining room with kitchenette, a toilet, and upstairs, two bedrooms and a shower room. Feel free to come and discover this large property that offers many possibilities!

Ref. : 949V259M

BERTRAND FOUCHER IMMOBILIER

COMBLOUX398 000 €

Apartment for sale main room - 3 rooms - 49 m²

Combloux | 2-Bedroom Apartment with Mont Blanc Views

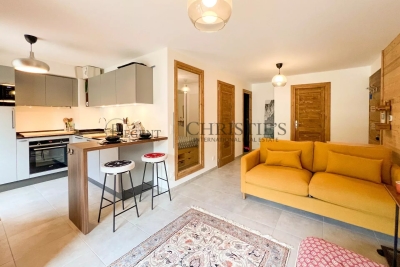
Located in Combloux, in the heart of the Mont Blanc region, discover this beautifully renovated two-bedroom apartment of approximately 50 sqm, offering a delightful living environment and stunning views of Mont Blanc. Situated on the first floor of a residential building, the apartment stands out for its natural light, well-designed layout and high-quality renovation. It represents an excellent opportunity for buyers seeking a move-in-ready property in Combloux, whether as a main residence or a mountain retreat. The apartment features an entrance hall with built-in storage, two bedrooms, one of which enjoys direct access to the balcony, and a shower room with WC. The bright and inviting living area includes a fully equipped open-plan kitchen and a comfortable lounge, opening onto the balcony where you can take in the magnificent mountain panorama. Fully renovated throughout, the property combines modern comfort, style and practicality, with no renovation work required. A nearby ski shuttle bus stop provides easy access to the ski areas, allowing you to make the most of everything the resort has to offer. A private cellar and ski locker complete the property, providing valuable additional storage space for both everyday living and mountain getaways. Key Features: - Fully renovated and move-in ready - Panoramic views of Mont Blanc - Two bedrooms Balcony with mountain views Easy access to the ski slopes via the nearby shuttle bus Private cellar and ski locker An ideal mountain retreat in the heart of the Mont Blanc region. Contact us today to arrange a viewing and discover this charming apartment in Combloux.

Ref. : 584

IMMO VALLEY

LES ISSAMBRES995 000 €

House for sale main room - 4 rooms - 160 m²

LES ISSAMBRES VILLA WITH SEA VIEW, GREAT POTENTIAL, WALKING DISTANCE FROM THE TOWN CENTRE AND BEACHES

Ideally located in Les Issambres, in a sought-after residential area, this villa boasts lovely sea views over the Gulf of Saint-Tropez, a south-facing aspect, and a prime location within easy walking distance of the beaches and shops. The main living area offers approximately 147 sq m of living space and comprises a living room extending onto a spacious loggia, a separate kitchen with access to a terrace, two bedrooms, a bathroom, and a guest toilet. On the garden level, an independent studio of approximately 36 sq m complements the property and offers numerous possibilities: independent accommodation, an office, or rental income. At the rear of the house, a separate bedroom with an en-suite shower room also provides accommodation for family or friends. Built on a flat plot with space for a swimming pool, the property includes a large garage of approximately 40 sq m with a cellar. With its layout, southern exposure, sea views, and grounds, this villa offers significant potential for development and appreciation, including the possibility of adding a swimming pool and reconfiguring certain spaces to suit individual needs. A property with great potential for expansion, ideal as a primary or secondary residence, just a few minutes' walk from the beaches and shops of Les Issambres.

Ref. : 2911

SEA VIEW PROPERTY / GROUPE AGENCE DU CAP

MOUGINS3 535 000 €

House for sale main room - 10 rooms - 395 m²

MODERN VILLA 4BR - CLOSED ESTATE

MOUGINS: Situated in a gated estate in absolute calm, this contemporary villa with luxurious appointments offers approx. 390 sq.m. It is built on 2,189 sq.m. of landscaped grounds with heated pool and jacuzzi. On the main level: A large living room of approx. 100m² with 1 fully-equipped kitchen and 1 TV lounge. There is also 1 master bedroom with dressing room and bathroom. Upstairs: 3 bedrooms and 3 bathrooms. Additional features: 1 petanque court, 1 triple garage and numerous parking spaces inside the property. « Information on the risks to which this property is exposed is available on the Géorisques website: www.georisques.gouv.fr »

Ref. : 86150651

Luximmo

PARIS 2EME1 150 000 €

Apartment for sale main room - 2 rooms - 66 m²

Apartment for sale - Paris 2 - Montorgueil - Southerly views - Balcony - Lift

Barnes has the listing of this 66m² (710 sq ft) apartment on the fourth floor of a beautiful Parisian building with lift, facing directly south for optimum natural light throughout the day. Featuring an entrance hall, a bright living room opening onto a south-facing balcony, a separate kitchen, one bedroom, a bathroom and a separate toilet. Metal shutters on all the windows. In the heart of the 2nd arrondissement, this exclusive sector close to the famous Rue Montorgueil and Place des Victoires combines all the vitality of the Right Bank with the charm of Paris's historic centre. Largely pedestrianised and free from the urban hustle and bustle, the district has a tranquil atmosphere combined with a particularly coveted dolce vita in the capital. Characterised by the splendid architecture of the surrounding covered passageways and buildings, it offers all the advantages of convivial neighbourhood life along with reputed restaurants and local shops. Ideal for a family or an upper-level executive in search of an authentic Parisian lifestyle, this micro-district is highly sought after. Close to recognised schools such as Étienne Marcel primary and César Franck lower secondary, as well as leading private schools including the Montessori, guaranteeing quality education. The sector is particularly accessible, with Sentier (line 3) and Étienne Marcel (line 4) metro stations nearby as well as various bus routes along the Réaumur and Sébastopol lines. Cellar also included. Main photo: 3D home staging Fees payable by the seller - Number of lots in the building: 21 - Average amount of the share of charges €2,284/year - Estimated amount of annual energy costs for standard use: €1,110 ~ €1,540 - Information on the risks to which this property is exposed is available on the Géorisques website: www.georisques.gouv.fr Agency fees payable by vendor - Nombre de lots dans la copropriété: 21 - Montant moyen de la quote-part de charges courantes 2,284 €/yearly - Montant estimé des dépenses annuelles d'énergie pour un usage standard : 1110€ ~ 1540€ - Les informations sur les risques auxquels ce bien est exposé sont disponibles sur le site Géorisques : www.georisques.gouv.fr

Ref. : 87116388

BARNES LE MARAIS

VELIZY VILLACOUBLAY730 000 €

House for sale main room - 6 rooms - 125 m²

125m² (1,345 sq ft) house for sale - Vélizy - 4 bedrooms

Located in a quiet residential area of Vélizy-Villacoublay (Le Clos neighbourhood) and built on a flat 210m² (2,260 sq ft) plot, Barnes is listing this approximately 125m² (1,345 sq ft) house, laid out as follows: Ground floor: entrance hall, semi-equipped kitchen, living room with a wood-burning stove opening onto a terrace and its garden (east-facing), separate toilet with hand basin. First floor: landing leading to a master suite with its shower room, two bedrooms, bathroom and separate toilet. Second floor: loft converted to a lovely bedroom, but potential use as a multi-purpose room spanning 20m² (215 sq ft) (Carrez Law surface) that can be fitted out to suit you. Full basement level: boiler room, cellar/storeroom, box room that could be converted to a games room/home gym and a single garage. Everyday shops: 2 to 5 minutes' walk (Mozart shopping centre 200m (220 yards) away, Place Louvois 450m (492 yards) away, Franprix Vélizy 200m (220 yards) away) Schools are less than 15 minutes' walk away: Roule Galette crèche: 3 minutes' walk, 200m (220 yards) René Dorme nursery: 1 minute's walk, 93m (100 yards) Fronval primary: 15 minutes' walk, 1.4km (1 mile) Saint-Exupéry lower secondary: 4 minutes' walk, 300m (330 yards) Maryse Bastié lower secondary: 15 minutes' walk, 1.2km (0.7 miles) Franco-German upper secondary n Buc, served by bus Higher education: ISTY - UVSQ Vélizy campus: 15 minutes' walk, 1.3km (0.8 miles) Transport: T6 tram (Châtillon-Viroflay): Robert Wagner station 200m (220 yards) away and Inovel Parc Nord station 474m (520 yards) away (main interchange) Buses 2 minutes away: Lines 6123, 6124, 6134, 390, 6145, 6140 Line 390: direct to Pont de Sèvres (Metro line 9) Line 6124: Versailles Chantiers (RER C/Transilien) By car: A86 motorway 2.8km (1.7 miles) away Fees payable by the sellers. BARNES contact: Sandrine Dechaux - +33 (0)6 59 81 07 17 - Information on the risks to which this property is exposed is available at: www.georisques.gouv.fr We offer a wide selection of off-market properties that cannot be viewed online. Feel free to contact me for further details of these VIP listings. Fees payable by the seller - Estimated amount of annual energy costs for standard use based on 2026 energy costs: €1,700 ~ €2,320 - Information on the risks to which this property is exposed is available on the Géorisques website: www.georisques.gouv.fr - Sandrine Dechaux - Sales agent - EI - RSAC 907 642 177 Agency fees payable by vendor - Montant estimé des dépenses annuelles d'énergie pour un usage standard, établi à partir des prix de l'énergie de l'année 2026 : 1700€ ~ 2320€ - Les informations sur les risques auxquels ce bien est exposé sont disponibles sur le site Géorisques : www.georisques.gouv.fr - Sandrine DECHAUX - Agent commercial - EI - RSAC 907 642 177

Ref. : 86592901

BARNES YVELINES

ST-TROPEZ6 460 000 €

House for sale main room - 7 rooms - 251 m²

Saint-Tropez centre

Saint-Tropez Centre – Newly Built Village House with Pool and Garage In the heart of Saint-Tropez, this superb village house, semi-detached on one side, is offered for sale. Recently built to a very high standard, the property is arranged over three levels and offers an exceptional level of comfort. On the main level, the living areas comprise an elegant living and dining room opening onto the swimming pool and outdoor spaces, together with a magnificent fully equipped kitchen. The first floor features three beautiful en-suite bedrooms, including a master bedroom with direct access to a private terrace. The lower level comprises two additional double en-suite bedrooms, a laundry room, a cellar and a storage room. The property also benefits from several parking spaces, a garage, numerous terraces and a swimming pool — highly sought-after features in the heart of Saint-Tropez. Reduced registration fees. Para-hotel structure possible.

Ref. : 83586

MAGREY&SONS SAINT-TROPEZ

NICE745 000 €

Apartment for sale main room - 3 rooms - 92 m²

Renovated apartment with two terraces and sweeping sea views in Nice, French Riviera

Enjoying an elevated position above the rooftops of Nice, this stylishly renovated 92 sqm apartment offers an inviting Mediterranean retreat, with far-reaching views across the city, the surrounding hills and the sea. Situated on Avenue Primerose in the established Parc Impérial neighbourhood, the property occupies the third floor of a secure residential building with a lift. Its bright interiors, contemporary finishes and two outdoor terraces create a comfortable setting for year-round living or extended stays on the French Riviera. The main reception area combines a generous lounge and dining space, opening onto a terrace where panoramic views provide a striking backdrop. From the cityscape below to the blue Mediterranean horizon, the scenery becomes an integral part of the living experience. Inside, the recent renovation brings together natural materials and a restrained colour palette. Parquet flooring, wood detailing and fitted storage lend warmth and character to the contemporary design, while the well-proportioned rooms provide an easy flow throughout the apartment. The independent kitchen is fully fitted and equipped, with direct access to a second terrace at the rear of the residence. This additional outdoor area offers flexibility for informal dining or simply enjoying the Riviera's mild climate. Two bedrooms and a bathroom complete the accommodation, making the property particularly well suited to a couple, a small family or international buyers looking for a manageable holiday residence in southern France. Practical features include air conditioning, double glazing, electric roller shutters and a reinforced entrance door. The apartment is also sold with a private garage and a large cellar, providing convenient parking and additional storage. The Parc Impérial district is known for its residential character and accessibility. Central Nice, shopping facilities, beaches and cultural attractions are within convenient reach, while the international airport and major transport links facilitate travel throughout the Côte d'Azur and beyond. Offering an appealing combination of contemporary design, outdoor space and panoramic coastal scenery, this apartment presents an opportunity to establish a home in one of the Mediterranean's most celebrated destinations. Enquire with Côte d'Azur Sotheby's International Realty to receive further property information or arrange a private viewing during your next visit to Nice.

Ref. : CA14-874

COTE D'AZUR SOTHEBY'S INTERNATIONAL REALTY

VALBONNE1 690 000 €

House for sale main room - 6 rooms - 177 m²

In the Heart of Valbonne Village – Stunning House with garden and pool

Ideally located in the heart of the highly sought-after village of Valbonne, this elegant, recently built house impresses with the quality of its materials, harmoniously blending authentic charm with contemporary comfort. Enjoying a commanding position, the house sits within a landscaped garden of approximately 816 m², a true haven of greenery in the heart of the village. The main house, with its bright and elegant proportions, offers a beautiful reception room enhanced by high ceilings and comprising a living room with a fireplace, a modern kitchen with a central island, and a lovely dining area. A large patio terrace connects all the living spaces. The sleeping quarters include four spacious en-suite bedrooms and a charming 21 m² stone cottage, beautifully converted into a guest studio. A lovely swimming pool completes this exceptional property. A rare property that combines a prime location, Provençal charm and modern amenities, just steps away from shops, restaurants and the lively village atmosphere.

Ref. : 5330

MAGREY & SONS VALBONNE

SAMOËNS459 000 €

Apartment for sale main room - 3 rooms - 57 m²

MAJESTIC LODGE B101- 2 bedrooms

Exclusivity : regent alps - christie's international real estate nestled at an altitude of 720 metres in the giffre valley, samoëns is an authentic savoyard village located in haute-savoie, at the foot of the grand massif ski area (flaine, les carroz, morillon, sixt). Classified as a ‘land of art and history', samoëns stands out for its unique heritage, warm atmosphere and exceptional natural setting. 1h from geneva airport. Majestic lodge comprises 26 exceptional apartments and 3 shops, spread over two buildings with refined architecture, faithful to biotope & aspen immobilier standards. This 57,26 m² flat on the first floor has an entrance hall with storage space, leading to a separate toilet, a separate bathroom and two bedrooms with wardrobes, one of which opens onto the terrace. The living area consists of a kitchen area (fitted and equipped kitchen included) and a living room opening onto the terrace. Delivery: end of 2027 property subject to condominium status (29 main units). Annual condominium fees: unknown no ongoing legal proceedings. “the information on the risks to which this property is exposed is available on the georisque site: www. Georisques. Gouv. Fr”.

Ref. : MAJB101

REGENT ALPS - Christie's International Real Estate

NICE730 000 €

Apartment for sale main room - 4 rooms - 94 m²

Nice Carré d'Or - Fleurs: 94m² bourgeois apartment on the penultimate floor with balconies

Exclusive – Just steps from the Promenade des Anglais, discover this elegant 3-room 94 m² cross-through apartment, located on the 5th and penultimate floor of the iconic Azur Palace residence. This Art Deco building, perfectly located, benefits from a prime address close to shops, transport, and the sea. The apartment consists of an entrance, a large bright living room, an independent kitchen, two bedrooms, a bathroom, and separate toilets. 3 balconies offer the apartment several open spaces overlooking the city. Located on a high floor, the apartment enjoys beautiful brightness and a pleasant sense of space, with the charm typical of character apartments in the center of Nice. A cellar completes this property. A sought-after address, a few minutes' walk from the Promenade des Anglais, the tramway, and all downtown amenities. A character apartment, ideal as a main residence or pied-à-terre, within a well-maintained iconic building. Estimated average annual energy expenses for standard use, based on 2021 energy prices: between €1,120 and €1,580. Property subject to the co-ownership status. Seller's fees. Information on the risks to which this property is exposed is available on the Géorisques website www.georisques.gouv.fr

Ref. : 87451431

LIMANDAT REAL ESTATE

NICE998 000 €

House for sale main room - 7 rooms - 256 m²

Aspremont, 260 m² 7-room house swimming pool sea view

ASPREMONT: 25 minutes from Nice airport and city center, located between Gairaut and Aspremont, this 260 m², 7-room neo-Provencal house with swimming pool, offering sublime, unobstructed views of the sea, mountains and the village of Aspremont. A true haven of peace, this remarkable property is built on a 5,000 m² plot planted with Mediterranean trees and flowers. Permanent sunshine thanks to its main South/West exposure. The house, on two levels, offers generous volumes and is composed as follows: -on the first floor, a very large, light-filled 56 m² living/dining room overlooking the garden and pool, a vast adjoining fitted kitchen, three bedrooms and two bathrooms, one with toilet. All rooms open onto a lovely terrace. -Upstairs, an entrance hall, two bedrooms, one with balcony and bathroom, and a vast 38 m² games room. A very large basement provides ample storage space. A turnaround area for parking up to ten vehicles and a large enclosed garage complete this property. Good DPE in C, reversible air conditioning, calm and green environment, tinted concrete driveways... Just a few hundred meters from the village of Aspremont and all its shops and amenities. Agency fees included, payable by the vendor. Information on the risks to which this property is exposed is available on the georisques website http: //www.georisques.gouv.fr

Ref. : LB-11364

NICE PROPERTIES Promenade