OK
More than Less than
  ok

Key-words : main room

Houses and Apartments, your real estate specialist magazine offers a selection of ads that match with the keyword main room. You can refine your search by specifying the area or price range in the navigation bar link Search for a House/Apartment.

EZE1 190 000 €

House for sale main room - 6 rooms - 150

Semi-detached villa - 4 bedrooms - sea view - Èze bord de Mer

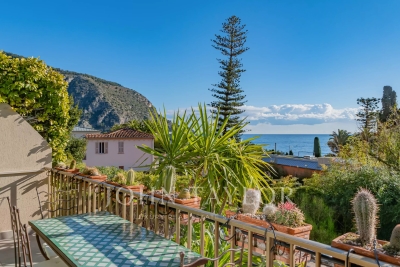
In Èze Bord de Mer, a three-minute walk from the beach and the train station, this semi-detached villa enjoys a particularly sought-after location, combining sea views, absolute tranquillity and optimal accessibility, allowing you to reach Monaco and the centre of Nice in just a few minutes. The house, measuring approximately 150 m², offers beautiful volumes and is organised on three levels. The ground floor has two bedrooms: a first suite with shower room and dressing room, a second bedroom currently used as a lounge, and an office, ideal for teleworking or as an extra bedroom. On the first floor, the main living area, bathed in light, consists of a large living room opening onto a south-facing terrace with sea views. The dining room and kitchen, located further back, give access to a second terrace extended by a small garden, offering a quiet and intimate outdoor space. The second floor offers two additional bedrooms with sea views, the first being a suite with a private terrace, dressing room and bathroom, while the second has an en-suite shower room. The villa also benefits from easy parking, with the possibility of parking in front of the villa as well as in a private space in the courtyard. A rare property for sale, ideal as a primary or secondary residence, combining quality of life, immediate proximity to the sea and excellent transport links to Monaco and Nice.

Ref. : V2077SJ
JOHN TAYLOR Cap Ferrat

LA TURBIE1 280 000 €

House for sale main room - 4 rooms - 161

Panoramic sea view

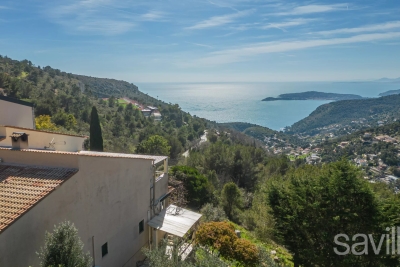
In the heart of the sought-after village of La Turbie, in a secure, highly sought-after residence, this elegant one-sided semi-detached house embodies the Mediterranean art of living in all its splendor. With an ideal south-western exposure, it offers an absolutely remarkable panoramic view of the Mediterranean, Saint-Jean-Cap-Ferrat and Nice - a daily spectacle between sky and sea. A privileged living environment Access is via a private entrance with electric gate, allowing easy parking for two vehicles, guaranteeing comfort and discretion. The exteriors, a true invitation to relax, feature two vast terraces bathed in light, as well as a typically Mediterranean terraced garden, offering the possibility of creating a swimming pool to complete this exceptional setting. A house with multiple possibilities Designed to combine comfort and modularity, the property is spread over three levels: First floor: An independent workshop with shower room and air conditioning, easily convertible into a self-contained studio - ideal for entertaining, creating a professional space or generating rental income. First level: A bright reception room with open kitchen, enhanced by large windows, a 7 sq m office that could be converted into a third bedroom, and a separate toilet. Second level: Two elegant bedrooms, two bathrooms with WC and a laundry room complete the night space with functionality and refinement. Features & Benefits Panoramic sea view Southwest exposure Wood-burning stove Reversible air conditioning Possibility of third bedroom Potential independent studio Private parking (two vehicles) Swimming pool available A rare property in the area, combining spectacular views, development potential and quality of life, just minutes from Monaco and the beaches of the Côte d'Azur. An exclusive opportunity for a charming main residence, an exceptional second home or a quality investment property.

Ref. : BSM260418

Savills Beaulieu-sur-Mer

MOUGINS1 380 000 €

House for sale main room - 7 rooms - 204

VILLA 3CH - SECURE ESTATE

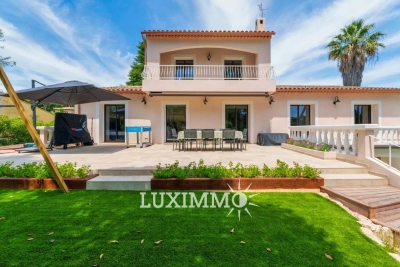
MOUGINS - Located in a secure estate close to all amenities, 174 m2 villa set in 1500 m2 landscaped garden with swimming pool and jacuzzi. Main living level: living room opening onto the outside, fitted kitchen with scullery, 1 master bedroom with dressing room and bathroom. Upstairs: 2 bedrooms sharing a bathroom. Additional features: carport, garage, cellar, pool-house and boule court. "Information on the risks to which this property is exposed is available on the Géorisques website: www.georisques.gouv.fr "

Ref. : 85592032

Luximmo

CASENEUVE995 000 €

House for sale main room - 11 rooms - 230

Spacious property, with garden and swimming pool, Luberon views.

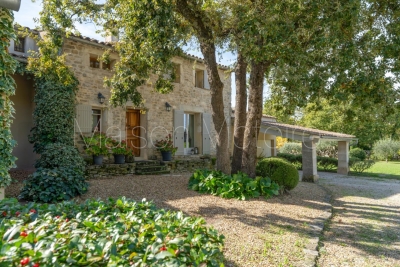
Located in the heart of a gorgeous natural setting, this property sits centred on a 1. 72-acre plot. Close to the village of Caseneuve, it offers a peaceful retreat with a beautiful view of the majestic Luberon valley. The ground floor comprises: bright living space composed of a sitting room, dining room and kitchen; study; spacious bedroom with en suite shower room, offering privacy and comfort; additional sitting room; shower room; dining room opening onto a summer kitchen, inviting you to extend your evenings outdoors. The accommodation is currently spread across two gites ensuring privacy for guests (although these could easily be connected if desired). The first floor accommodates: large sitting room with mezzanine; four bedrooms sharing an elegant shower room; separate loo; sitting room; attic. Outside, the lush, well-kept grounds create a wonderfully bucolic setting, with large terraces shaded by century-old trees, and a 10m x 5m heated saltwater swimming pool. Amenities include: reversible air-conditioning; automatic watering; mains water; garage; ample parking. Vast storage shed for garden equipment. Thanks to its superb location, great volumes, beautiful views and lush garden, this property would be perfectly suited to serve as a tranquil Luberon getaway.

Ref. : V02978.01313L

Maison Victoire

MOUGINS1 890 000 €

House for sale main room - 10 rooms - 278

VILLA 6BR - GATED AREA

EXCLUSIVITY - MOUGINS: Located in a quiet and gated area, this fully renovated 278m² villa is built on 900m² grounds with swimming pool. Main floor: 52m² living room opening onto a terrace, 1 fitted kitchen, 2 bedrooms and 1 bathroom. First floor: 2 bedrooms and 1 bathroom. Garden level: 1 outbuilding comprising kitchen, living room, 2 bedrooms and 1 bathroom. Additional features: 1 sports room, 1 petanque court and numerous parking spaces on the property. « Information on the risks to which this property is exposed is available on the Géorisques website: www.georisques.gouv.fr »

Ref. : 86052140

Luximmo

LES ADRETS-DE-L'ESTÉREL1 895 000 €

House for sale main room - 8 rooms - 304

LES ADRETS-DE-L'ESTÉREL – Private estate – Characterful Provençal villa – Panoramic sea view

REF 032026 428 / : Nestled in the heart of one of the most sought-after private and secure estates in Les Adrets-de-l'Estérel, ideally located close to major transport routes, this elegant Provençal-style villa enjoys a remarkable dominant position and breathtaking 360° panoramic sea views, stretching from the Bay of Cannes and the Lérins Islands to the Estérel hills and the Southern Pre-Alps. Set on a magnificent flat plot of over 3,100 sqm, beautifully landscaped with Mediterranean species and perfectly secluded, the property offers a peaceful and private living environment. It boasts approximately 300 sqm of living space (nearly 400 sqm in total including annexes). From the moment you enter, a charming patio leads to a spacious entrance hall with vaulted ceilings, opening onto a stunning 72 sqm reception area with fireplace, bathed in natural light and extended by a large terrace facing the sea and the pool. The independent kitchen, fully renovated in a contemporary style, is complemented by a utility room and benefits from direct access to the outdoor areas. The villa offers an ideal family layout with two beautiful ground-floor bedrooms, each with its own bathroom or shower room. Upstairs, a unique turret office full of character as well as converted attic space complete the upper level. On the garden level, the property features two additional bedrooms, a living room, a fitted kitchen and a terrace, creating a comfortable and fully independent living area. Thoughtfully designed, the property can easily be divided into two independent apartments, each with its own entrance, kitchen, living spaces and terraces, offering great flexibility of use. Outside, the living areas invite relaxation with a traditional mosaic-tiled swimming pool, a pool house, a large sun-drenched terrace and a beautifully maintained garden. A double garage as well as numerous parking spaces complete this exceptional property. Possibility to extend the property by approximately 150 sqm. A rare property combining elegance, generous volumes, natural light and absolute tranquility, enhanced by spectacular views. Ideal as a main residence or a prestigious holiday home.

Ref. : 032026-428

FINE AND COUNTRY

CANNES2 508 000 €

Apartment for sale main room - 6 rooms - 150

5 ROOM APARTMENT + GUEST APARTMENT, PANORMAIC SEA VIEW

CANNES/CALIFORNIA: In a luxurious California residence with indoor swimming pool, superb 5-room apartment with terrace and panoramic sea view completed by a guest apartment, with a total surface area of ??150 m², completely renovated with luxurious services. The main apartment, located on the 6th floor, consists of a spacious bright living room with an open kitchen opening onto a large 26 m² terrace with a breathtaking sea view, 3 en-suite bedrooms. On the garden level, a second apartment of 50 m² completes this exceptional property composed of a living room with open kitchen, a loggia, benefiting from a view of the sea, a bedroom with adjoining bathroom, this space is ideal for welcoming your loved ones or for considering a seasonal rental. A spacious cellar and a private parking space complete this exceptional property.

Ref. : SB-AP5

NICE PROPERTIES Cannes

SEILLANS649 000 €

House for sale main room - 5 rooms - 120

Charming villa with great panoramic view - SEILLANS

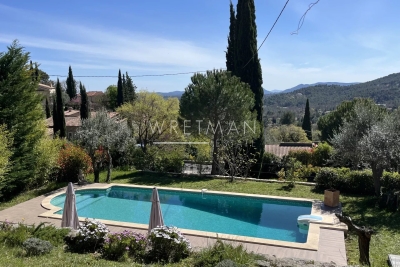
Villa of 120 m² with panoramic views of the beautiful surrounding hills and the village of Seillans. Facing south-southwest in a peaceful setting, it is just a 5-minute walk from the village, where you can enjoy shops and restaurants in the heart of a village listed among the most beautiful villages of France. Recently and tastefully renovated, the main house features a bright and spacious 47 m² living room and fully equipped kitchen with a terrace, two bedrooms (one with a dressing room), a bathroom, and a separate WC. Connected to the main house but with its own separate entrance, the villa comprises an entrance hall, two bedrooms, a shower room, a separate WC, and a laundry room on the ground floor. A beautiful 10 x 5 m mosaic swimming pool, a natural spring providing irrigation for the entire property, and a wooden chalet complete the grounds. The 1300 m² is landscaped with Mediterranean trees. Air conditioning, wood-burning stove, automatic gate, fiber optic internet. Connected to mains drainage. Property located in a highly sought-after residential area. VIRTUAL TOUR AVAILABLE ON REQUEST

Ref. : 86882768

WRETMAN ESTATE & CONSULTING

VALBONNE6 300 000 €

House for sale main room - - 402

Sumptuous property in Valbonne

Located close to the village of Valbonne and just 30 minutes from Nice International Airport, this elegant property stands out for its refined architecture, generous volumes and privileged natural setting, nestled between landscaped gardens and wooded grounds, offering privacy and serenity. The main house features high-end amenities designed for a sophisticated lifestyle. The garden level opens onto a welcoming entrance leading to superb reception areas including a living room with fireplace, an elegant library lounge, a charming country-style kitchen and a convivial dining room. A large covered terrace with a fire pit harmoniously extends the living areas towards the pool area. This level also offers two en-suite bedrooms, including a Master suite with dressing room, as well as a study that can be used as an additional bedroom. Upstairs, two further en-suite bedrooms open onto a pleasant terrace with an outdoor kitchen and jacuzzi area, inviting you to enjoy special moments all year round. The ground floor accommodates a spacious garage, various technical rooms, a boiler room and a laundry room. A true space dedicated to wellness and leisure completes this level, featuring a lounge, wine cellar, gym and a sauna area with shower, facilities and storage, creating a private haven for relaxation. An elevator connects all levels of the property. Set on approximately 13,500 sqm of land combining landscaped gardens and wooded areas, this property blends charm, comfort and art de vivre in a preserved natural environment, within a small private estate ensuring peace and discretion.

Ref. : 5329

MAGREY & SONS VALBONNE

MOUGINS2 150 000 €

House for sale main room - 8 rooms - 265

CHARMING VILLA 5BED - OPEN VIEW

MOUGINS - In a green setting, close to all amenities. This 265m² villa, entirely renovated with high-quality materials, is set in landscaped grounds of 1800 m² with swimming pool. Main floor: Large living room of approx. 100m² with open kitchen and 1 en-suite bedroom. Garden level: 3 bedrooms, 2 bathrooms, including 1 master bedroom of 40 m² with dressing room and bathroom. First floor: 1 master bedroom of approx. 50 m² with dressing room, bathroom and roof terrace. Additional features: 1 playground, 1 carport and numerous parking spaces. « Information on the risks to which this property is exposed is available on the Géorisques website: www.georisques.gouv.fr »

Ref. : 85249943

Luximmo

NICE729 000 €

Apartment for sale main room - 4 rooms - 91

NICE - Corniche Fleurie - Luxury apartment with terrace and lovely sea view. Garage. Parking. Cellar. Pool.

In the heart of a new upmarket residence, we present this beautiful 91 m² 4-room apartment with a 15 m² terrace offering stunning sea views. Located on the fourth floor out of five with a lift, the apartment is traversing and in perfect condition, fitted out with noble materials. It comprises an entrance hall with cupboard, a top-of-the-range bespoke kitchen that is fully equipped and opens onto a 25 m² living room. The living room opens onto a south-facing terrace with panoramic sea views. The night area is served by a wide corridor leading to 2 bedrooms with fitted wardrobes, a bathroom and a guest WC with washbasin, as well as a large en suite bedroom. This Master Bedroom includes a dressing room, shower room and private balcony. The apartment is offered for sale with all its furniture and fittings fully integrated into a home automation system. It also comes with a large garage (30 m²), a parking space and a cellar. The residence is secure and very well maintained, with a swimming pool equipped with sun loungers. Shops are just a few minutes' walk away, as are public transport links (bus and tram) that will take you to the city centre or airport in just a few minutes. Co-owned property. 46 main lots. Share of charges approx. 265 euros per month, including heating, hot water and cold water. No legal proceedings in progress.

Ref. : ARL-1054-AN2

AAA RIVIERA

CAP-D'AIL1 790 000 €

House for sale main room - 5 rooms - 140

Villa close to Monaco - Beautiful sea view

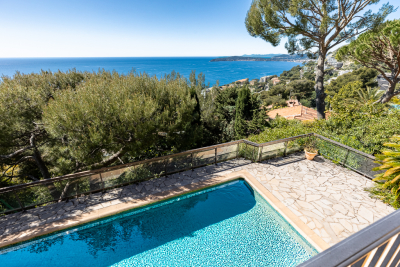
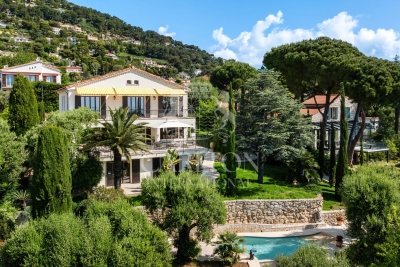
This elegant villa enjoys a panoramic view over the sea and Cap Ferrat, in a sought after residential area on the immediate border of Monaco. The property offers a total living area of around 140 sqm and enjoys gardens of approximately 1,560 sqm. Benefiting from a south facing exposure, the villa is bathed in natural light throughout the day and is arranged over two main levels, opening generously onto multiple terraces and outdoor living spaces. The upper level features a bright living room with a fireplace, opening onto a large partially covered terrace with beautiful sea views. An independent, fully equipped kitchen opens onto a second, charming, sheltered terrace, ideal for al fresco dining. This level also includes a spacious bedroom, a bathroom, and an independent guest toilet. On the garden level, with direct access to the swimming pool, are two bedrooms, a bathroom, a separate toilet, and ample storage space, offering both comfort and privacy. The exterior spaces are particularly appealing, with several terraces, gardens, and a swimming pool surrounded by a stone deck, creating an ideal setting for relaxation and entertaining. An independent studio, a sauna, and a parking space complete this charming property. Perfectly suited as both a primary residence, with easy access to Monaco, its port, international schools, and business district, and a luxury second home, this property represents a rare opportunity in one of the French Riviera's most desirable areas. DPE: 282 (F) - GES: 78 (F) Estimated annual energy costs of the property: 4110€ -5610 € Housing with excessive Energy consumption: F or G Transaction fees including VAT payable by the seller. Information on the risks to which this property is exposed is available on the Géorisques website: www.georisques.gouv.fr The luxury real estate market at the Côte d'Azur is one of the most attractive in the Mediterranean area. Situated between Nice and Monaco, Cap d'Ail is one of the most sought-after locations. Whilst ‘idyllic lifestyle and escape from city life' remains the primary reason people wish to purchase property in the French Riviera, due to the global economic situation, clients are also looking to buy secondary homes in the South of France as it is a stable investment and intelligent retirement plan. The French Riviera offers, as always, great stability and value for prestigious and unique properties which is not affected by individual economies. Cap d'Ail enjoys a privileged position on the Côte d'Azur, located at the gateway to Monte-Carlo and only 20 minutes from Nice and Italy. Rocky peaks rising up to 500 meters beaches and peaceful bays, a Mediterranean climate, all contribute to making Cap d'Ail an extremely attractive seaside resort.

Ref. : W-0485YT

ENGEL & VÖLKERS

VALLAURIS1 060 000 €

House for sale main room - 6 rooms - 201

Great potential for this Provençal property in a sought-after neighborhood of the town of Vallauris. Nestled in a desirable setting, this house charms with its authenticity and generous spaces. Although it requires renovation to fully unveil its true brilliance, it represents a rare opportunity for enthusiasts. Built on two levels, the property is laid out as follows: On the ground floor: A three-room apartment featuring a spacious living room, a large bedroom extended by a veranda, as well as an additional bedroom. On the upper floor: A large main apartment comprising a bright living room with panoramic views and a sea glimpse, a separate kitchen, two bedrooms each with their own terrace, and a third bedroom with a bathroom and toilet. An independent workshop completes the property, offering many possibilities for use (creative space, office, studio...). Outside, you will also enjoy a swimming pool, perfect for warm days, along with a closed garage. A rare property with exceptional potential, ready to be reinvented according to your desires, in a privileged setting. ?The information about the risks to which this property is exposed is available on the Géorisques website

Ref. : 435V300M

CHANCEL IMMOBILIER

ROQUEBRUNE-CAP-MARTIN4 800 000 €

House for sale main room - 5 rooms - 256

Charming Property with Panoramic Sea Views in a Prime Setting near Monaco

Located in one of the most sought-after areas of Roquebrune-Cap-Martin, just a few minutes from Monaco, this elegant villa enjoys a privileged residential setting. South-facing, it benefits from exceptional panoramic sea views and optimal sunlight throughout the day. Set on landscaped grounds of approximately 1,400 sqm (15,070 sqft), the property offers around 250 sqm (2,691 sqft) of living space arranged over three levels, featuring generous volumes and a seamless flow between indoor and outdoor living. The main level comprises a spacious and light-filled living room with a fireplace, opening onto a large terrace, as well as two en-suite bedrooms, a study/dressing area, and guest toilets. The garden level features an elegant dining area with a fully equipped open-plan kitchen, extending onto the outdoor spaces, a spacious master suite with bathroom and shower, an additional bedroom with shower room, as well as ancillary areas (laundry room, storage room) with independent access. On the lower level, an independent apartment including a living area or bedroom, a kitchen, and a shower room with WC provides comfortable accommodation for guests or staff. The outdoor areas are particularly appealing, offering over 100 sqm (1,076 sqft) of terraces and balconies, a beautifully landscaped Mediterranean garden with olive trees, as well as a swimming pool surrounded by relaxation areas. Several parking spaces complete the property. A villa with refined features, combining elegance, comfort, and a prime location at the gateway to Monaco. Ref. PE-00432

Ref. : PE-00432

CARLTON INTERNATIONAL Saint-Jean-Cap-Ferrat

ST-JEAN-CAP-FERRAT13 500 000 €

House for sale main room - 10 rooms - 329

Elegant villa with panoramic sea-views in Saint-Jean-Cap-Ferrat

Set on the eastern side of Saint-Jean-Cap-Ferrat, in the sought-after Le Cap area, this villa enjoys a quiet and privileged setting with panoramic views over the sea. Presented in excellent condition, the property offers 330 m² of interior space on 1,473 m² of land, with a calm, elegant atmosphere throughout and a layout designed to make the most of the outlook. The main reception spaces are generous and well balanced, with the living and dining areas opening directly onto the terrace and infinity pool. The villa includes five bedrooms, five bathrooms, an office, a fitness room, a staff studio and a laundry room, offering a practical arrangement for both family use and entertaining. Several of the bedrooms open onto a large terrace with sea views, while the principal suite benefits from its own private balcony facing the Mediterranean. Outside, the landscaped grounds provide both privacy and ease of use, with broad terraces, a swimming pool and straightforward access for everyday living. A two-car garage together with additional parking completes the property. The overall impression is of a well-executed Cap-Ferrat villa, combining comfort, privacy and open sea views in one of the peninsula's most established residential settings.

Ref. : 84364420

Marks Real Estate