OK
More than Less than
  ok

Key-words : main room

Houses and Apartments, your real estate specialist magazine offers a selection of ads that match with the keyword main room. You can refine your search by specifying the area or price range in the navigation bar link Search for a House/Apartment.

ANTIBES1 640 000 €

House for sale main room - 6 rooms - 370

EXCEPTIONAL VILLA


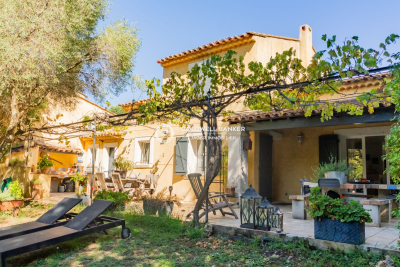
Hidden from view in an exceptionally peaceful residential setting, this property offers a rare quality of life, bathed in light and serenaded by birdsong. The main house impresses with its generous proportions and remarkable natural light. It features four bedrooms, including a superb 40 sq m master suite extending onto a 40 sq m private terrace. The living room, complete with a cozy fireplace, invites you to truly unwind during the winter months. Outside, the garden boasts a beautiful swimming pool with a waterfall and a pool house, creating a dedicated space for relaxation and summer entertaining. An independent annex with its own garden harmoniously complements the property. Double gates ensure comfort and security. A secluded address where elegance and serenity meet.

Ref. : 86726204

Alexandre LAGRELLE ESTATE

CANNES7 450 000 €

Apartment for sale main room - 11 rooms - 407

CANNES – APARTMENT IN A PRIVATE MANSION, 407 SQ.M (4,381 SQ FT) ON THREE LEVELS, GARDEN AND PRIVATE TERRACE AND SEA VIEW - 407 sq.m (4,381 sq ft)

At the heart of Cannes, overlooking a Plage du Midi beach and just a five-minute walk from the old port of Cannes, Villa Saint Yves is an exceptional, rare and intimate property on the water, facing towards the Lérins Islands and the Estérel mountain range. A unique property in a majestic Belle Epoque villa, this 407 sq.m (4,381 sq ft) apartment spans three floors of the private mansion (out of a total of four) offering vast volumes and superb sea views. A 150 sq.m (1,615 sq ft) private garden, a stunning panoramic terrace and direct access to the beach through a discreet gate round off this rare property. The three main lots all face south (and north in the main courtyard) and showcase the refined Mediterranean architecture of the early 20th century. On the ground floor is a beautiful hall, directly overlooking the reception rooms, main kitchen and dining room with its ceilings up to 4.17m (13.68ft) high and terrace and garden access. Up the interior staircase through a second entrance door is the garden level with four bedrooms and their bath/shower rooms, a family room/workshop with garden access and a second kitchen. On the first floor up the main communal stairs of the private mansion is a magnificent suite facing the sea with a balcony and a bathroom with shower and toilet, and a walk-in wardrobe. The two other bedrooms each have their own shower room and toilet, one with a sea view. TV area and utility room. This rare property combines period charm with the functionality of a family or reception residence. A rare find: steeped in history, on the water's edge, a stone's throw from the old port, Forville market and Le Suquet, in one on the most authentic neighbourhoods in Cannes.

Ref. : 6318

AGENCE VARENNE PARIS 6E

GASSIN1 100 000 €

House for sale main room - 7 rooms - 180

Located in a privileged setting, in the heart of a sought-after area of Gassin, this charming country house and its guest house, totaling approximately 180 m², offer a peaceful and authentic living environment, just minutes from the beaches. Built on a flat, swim-friendly plot of 1,700 m², the main house features on the garden level an entrance hall, a bright living room with a dining area opening onto the terrace, a fully equipped open kitchen, one bedroom, a bathroom, and separate toilets. Upstairs, you will find two bedrooms, a dormitory/closet, a shower room, and toilets. Outside, you can enjoy a lovely living area with a large partially covered terrace housing a summer kitchen, perfect for hosting and sharing convivial moments with family or friends. An independent guest house of approximately 28 m² completes the property, ideal for hosting visitors or generating rental income. A garage, laundry room, and water well complete the features of this charming property full of potential. A rare opportunity worth visiting without delay!

Ref. : 394V3101M

JAGER IMMOBILIER

LE CANNET895 000 €

Apartment for sale main room - 4 rooms - 97

Exceptional Apartment with Panoramic Sea View – Le Cannet


Discover this magnificent 3/4-room apartment located in a prestigious residence with a swimming pool, just steps from Le Vieux Cannet. Its main highlight present a breathtaking panoramic sea view, enhanced by vast terraces. With a surface of 97 m², this bright apartment features a spacious 54.14 m² living room with a fully equipped open-plan kitchen. This living space opens onto a stunning 70 m² southwest-facing terrace, perfect for enjoying the Mediterranean climate. The sleeping area includes two comfortable bedrooms of 11.2 m² and 12.85 m². A modern bathroom and a shower room complete these private spaces. High-end features include reversible air conditioning, electric roller shutters, and refined finishes. The secure residence is set in a green and peaceful environment while remaining close to shops and amenities. A basement garage and a cellar add extra convenience, offering secure parking and storage space. Ideally located, this apartment combines elegance, comfort, and practicality, with easy access to major roads and public transport. Don't miss this rare opportunity to acquire a prestigious property in an exceptional setting. ?? Contact us now to schedule a viewing!

Ref. : 85672261

ESTATE SERVICE

CAP D'ANTIBES1 188 000 €

Apartment for sale main room - 3 rooms - 65

Cap d'Antibes Gallice - Exceptional Location for this 2-Bedroom Apartment with Large Terrace and Stunning Sea View

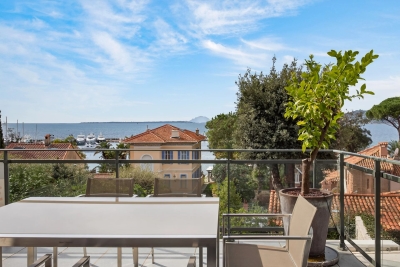
Ideally located at the beginning of Cap d'Antibes, on the western slope, in the immediate vicinity of the prestigious Belles Rives Hotel, sandy beaches, and restaurants, this apartment is situated in a small, modern, recently built luxury residence with just three floors and eight apartments. Facing south-west, this apartment offers an absolutely magnificent sea view. Sunsets in all seasons are exceptional. The 65m² apartment is very well laid out. It comprises a bright living room with a fully equipped open kitchen, opening onto a 27m² terrace facing the sea. The entrance hall leads to a bedroom with its own shower room, toilet, and dressing room, a second bedroom, and an independent shower room with toilet. Two private parking spaces below the building, with direct elevator access to the first floor, complete this rare property. The privileged location of this property allows you to take full advantage of the relaxed lifestyle of the Côte d'Azur. In the immediate vicinity of beaches, restaurants, museums, marinas, and other landmarks, it is ideally located between Nice and Cannes, just 20 km from the international airport. Please contact us for more information or to arrange a private viewing of this rare property. Share of charges: €316/month. Number of main lots: 8. Features: Air conditioning, double glazing, sliding windows, electric blinds, electric shutters, exterior lighting, handicap access, elevator, fiber optics, alarm, entry phone, electric gate, armored door. To the best of our knowledge, no current proceedings. Information on the risks to which this property is exposed is available on the Géorisques website: www.georisques.gouv.fr

Ref. : ARV-1114-AJLP2

AAA RIVIERA

BORMES-LES-MIMOSAS2 050 000 €

House for sale main room - 5 rooms - 129

Villa in Gaou Benat on a magnificent and large plot of land:

Discover this villa in the heart of the fabulous Gaou Bénat estate, situated on a SUPERB plot of over 3200 m2, easily accessible, ensuring peace and quiet and a living space sheltered from view. While just a few minutes' walk from the beach, this cubic house built of Bormes stone comprises a main residence with a bright, south-facing living room opening onto a terrace of over 80 sq m, an open-plan kitchen, an office area, two bedrooms with en-suite bathrooms, and a separate WC. On the garden level, a separate 41 sq m apartment offers a living room with an open-plan kitchen, a bedroom, a bathroom, and a WC. A large garage completes this level. This property, which would require some work, offers great potential due to its southern exposure, the size of the land and the possibility of carrying out an extension and a swimming pool. Well located in an area subject to a brush clearing requirement. For all information, please contact Véronique GODET at +33613058041 or for CABINET DUJARDIN, expert in luxury real estate in Bormes-les-Mimosas, Gaou Bénat, Cap Bénat and Lavandou.

Ref. : 1_261

Cabinet Dujardin

STE-MAXIME2 950 000 €

House for sale main room - - 378

Situated on a 1,235 m² plot, this sea-view villa with a total area of approximately 378 m² offers a privileged living environment in a quiet residential area just 900 meters from the beaches. The main villa, about 270 m², features a spectacular reception room of over 100 m² that opens onto a high-end kitchen and a covered terrace overlooking the horizon, as well as an office and guest toilets. Upstairs, there are four bedrooms, including a master suite with a private solarium. Quality features include ducted air conditioning, double glazing, electric shutters... On the garden level, an independent 53 m² apartment with two bedrooms provides an ideal guest accommodation. The perfectly sun-exposed outdoor space includes a heated 12x5m saltwater pool. This rare property, combining generous spaces and tranquility, is completed by a large, fully tiled and insulated 55 m² garage that can easily be converted into a gym, along with two cellars.

Ref. : 394V3137M

JAGER IMMOBILIER

EZE22 000 000 €

House for sale main room - 5 rooms - 600

STUNNING LUXURY PROPERTY FOR SALE IN EZE – 600 M² – 3,000 M² PLOT – SWIMMING POOL – PANORAMIC SEA VIEWS

Located between the Principality of Monaco and Beaulieu-sur-Mer, in the immediate proximity of EZE beach, in a peaceful setting, a beautiful property with a living area of approximately 600 m² and adjoining land of approximately 3,000 m². This prestigious property consists of a main building, an annexe, and a beautiful chapel. The main house is composed of: Garden level: Entrance hall, dining room, living room, kitchen, toilet. First floor: Bedroom, dressing room, bathroom, living room (could be converted into a bedroom), large study (could be converted into a bedroom) On the second floor: Spacious master bedroom (70m²), large bathroom with toilet, dressing room. On the third floor: Laundry room, computer room, large terrace facing the sea. Annexe with a floor area of approximately 150 m² consisting of: Entrance hall, large living room with kitchen, study, shower room, recording studio. Authentic chapel of approximately 40 m². The property has several garages and parking spaces. Beautiful swimming pool with summer kitchen, outdoor lounge area and garden, all facing the sea. This property will appeal to buyers who appreciate charming homes rich in history. Agency fees payable by the seller.

Ref. : 86866644 VM P

NICOLAS PISANI & LAURENT ROMOR

MONTRIOND990 000 €

House for sale main room - 10 rooms - 340

Prime large detached chalet in a sought-after area of Montriond

Prime large detached chalet in a sought-after area of Montriond With panoramic views over the mountains and a south west exposure this chalet commands a fantastic location. Montriond is a fabulous village right next to Morzine and is a sought-after area for those not wanting to be in the heart of the action but a slightly more tranquil setting in which to enjoy the mountains. The hamlet is serviced by a free bus connecting it to the Ardent Cable car providing access into the heart of the Porte du Soleil ski area and Avoriaz. There is also bus free bus access into Morzine. The centre of Montriond with its own bars, restaurants and supermarket is only a 15-minute walk (or the free bus) This large chalet is built over 3 main levels and has a Gross area of around 340sqm. It is of concrete construction throughout including all floors which provides the ability to change and adapt the chalet to your personal choice. The property has amazing potential to be a standout chalet in the area. It already commands the perfect position but would need a full renovation to reach the potential it so deserves The chalet is currently arranged as 3 apartments: Ground floor: Flat 1 with two bedrooms, a shower room, a kitchen and a living room. There is also a large independent garage on this floor. First floor: Flat 2 with one bedroom, a kitchen/living room with access to a balcony and a shower room. Flat 3 with two bedrooms, a kitchen/living room with access to a balcony and a shower room Second Floor Large attic space of over 125sqm with access to a balcony. Exterior Large garden laid to lawn. The chalet is set on a parcel of land totalling 583sqm with panoramic views of the mountains and ski slopes. This is one of the sunniest locations in the area, quiet, close to the centre with shuttle bus next to the chalet. For further information, contact us at Morzine Immobilier. The natural geographic risks that the property is exposed to can be found on the website www.georisques.gouv.fr

Ref. : 4006

MORZINE IMMOBILIER

MENTON422 000 €

Apartment for sale main room - 4 rooms - 83

DUPLEX - 4P - GARAGE - CELLAR - IN MENTON

This 4-room duplex apartment offers a balanced living environment between tranquility and accessibility. Located in an area set back from the city center and the coast, it will appeal to those seeking a quieter environment while remaining close to amenities. The first level features a pleasant and bright living space, consisting of a living room with a kitchen and dining area as well as a private toilet. The whole is well arranged and allows for a functional living space, suitable for everyday life as well as convivial moments. The kitchen overlooking the living room encourages exchanges and creates a warm and modern atmosphere, ideal for entertaining family and friends. Upstairs, the apartment offers three bedrooms and a complete shower room, providing an ideal layout for a family or for hosting guests. The duplex configuration allows for a clear separation between living spaces and sleeping areas, enhancing everyone's comfort and privacy. Each bedroom can be adapted according to needs: children's rooms, office, or guest space, offering great flexibility of use. The apartment also benefits from good natural light thanks to a pleasant exposure and well-positioned openings, bringing in natural light throughout the day. This brightness helps create a welcoming and comfortable atmosphere in all rooms. The property is situated in a residential environment appreciated for its calm, quality of life, and proximity to main roads. You can easily reach the city center of Menton, beaches, as well as shops and essential services. Schools and transportation are also quickly accessible, making it a practical location for daily life. This duplex is an interesting opportunity for a primary residence, especially for a family wishing to settle in a peaceful setting without being far from amenities. It can also suit an investment project, thanks to its sought-after typology and rental potential. Blending functionality, comfort, and strategic location, this property offers a pleasant living environment, with a successful balance between serenity and urban proximity.

Ref. : 2564

VISTA IMMOBILIER

AVILLY ST LEONARD1 690 000 €

House for sale main room - 15 rooms - 330

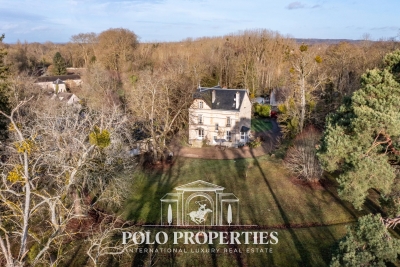
Country estate - Chantilly

Polo Properties offers for sale a property of 330m² with outbuildings on a wooded land of 16,000m² in the village of Avilly-Saint-Léonard. The main house of 330m² is spread over three levels, on the ground floor, an entrance, a living room with 2 functional fireplace from the era and a kitchen. On the 1st floor, 4 bedrooms, 2 bathrooms, and 2 toilets. On the 2nd floor, 3 suites, each having its bathroom with private toilet, as well as a shared kitchen. Also present on the same land are a 75m² house and another of 58m², fully habitable. A pasture on 4 plots for an area of about 1 hectare is also included in the price. DPE: D (212 kWh/m²/year) Greenhouse Gas Emissions: 45kg CO²/m²/year Estimated annual energy costs of the housing: €5,380 - €7,320 Transaction fees including VAT paid by the seller. The information on the risks to which this property is exposed is available on the Georisques website: www.georisques.gouv.fr

Ref. : 86704989

Polo Properties

GRIMAUD23 000 000 €

House for sale main room - 18 rooms - 600

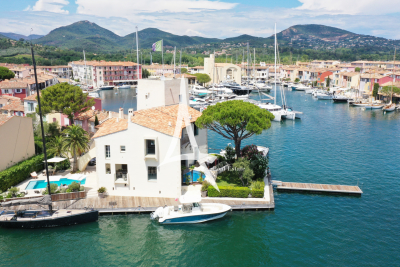
PORT GRIMAUD PROPERTY DESIGNED BY FRANÇOIS SPOERRY 100 M

Exclusive mandate A personal creation of the visionary architect François Spoerry, founder of Port Grimaud, this exceptional property is one of the rarest and most iconic historic residences on the Saint-Tropez peninsula. Ideally located in the heart of the secure Port Grimaud estate, in a commanding position and surrounded by water on three sides, it benefits from a unique environment guaranteeing absolute privacy and direct access to the sea. Offering approximately 600 square meters of living space, the property comprises a main villa complemented by a caretaker's apartment and a separate guest apartment. The interior volumes are remarkable, with ceiling heights reaching 4.28 meters in the main living room and nearly 4 meters under the vaulted ceilings of the bedrooms, creating an exceptional sense of space and light. The property features eight elegant suites , three kitchens, several reception rooms and a library directly connected to the private boathouse, a unique architectural signature offering an incomparable lifestyle between land and sea. Its nearly 100-meter private seafront is one of the longest stretches of private beachfront on the French Riviera, positioning this property among the most exclusive opportunities in the area. Two swimming pools and expansive outdoor spaces allow residents to fully enjoy a rare and privileged Mediterranean setting. By sea, the property offers quick access to the port of Saint-Tropez and the beaches of Pampelonne, providing an exceptional lifestyle in the heart of the Saint-Tropez peninsula. A unique opportunity to acquire a waterfront estate near Saint-Tropez with exceptional private sea frontage on the French Riviera. Information on the risks to which this property is exposed can be found at: www.georisques.gouv.fr A rare waterfront estate near Saint-Tropez with exceptional private sea frontage, located in the historic and secure Port Grimaud marina on the French Riviera.

Ref. : 0112

Amandine Lapresle Real Estate SAS

VALBONNE1 590 000 €

House for sale main room - 10 rooms - 200

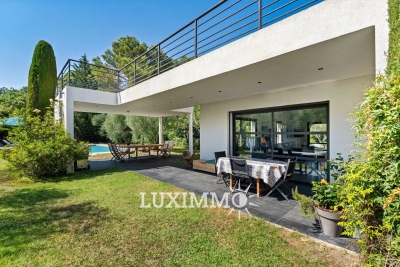
MODERN VILLA 5 BR - OPEN VIEW

VALBONNE - Located in a quiet and residential area, just minutes from Valbonne village and international schools, this modern villa of approx. 200m2 is built on a 2000m2 plot with swimming pool. Main floor: large living room with fireplace, 1 fully-equipped open kitchen opening onto the pool area. This level also features 2 bedrooms and 2 bathrooms. 1st floor: 2 bedrooms and 2 bathrooms, including a master bedroom with dressing room, bathroom and private terrace. Garden level: 1 bedroom and 1 bathroom. Additional features: 1 pool house, 1 30m² garage and numerous parking spaces. « Information on the risks to which this property is exposed is available on the Géorisques website: www.georisques.gouv.fr »

Ref. : 86004746

Luximmo

CHATEAUNEUF-GRASSE1 295 000 €

House for sale main room - 5 rooms - 175

VILLA 4BR - PANORAMIC VIEW

CHÂTEAUNEUF - Located 3 minutes by car from the village of Valbonne, in a dominant position with panoramic views of the surrounding hills, in absolute peace and quiet, this 140 m² villa is built on a 2694 m² wooded plot with a swimming pool. Main level: A living room with 1 fully equipped kitchen, 1 master bedroom with dressing room and bathroom, all open onto the outdoor space. First floor: 2 bedrooms and 1 bathroom. An independent annex of approx. 20m² offers 1 bedroom and 1 bathroom, with views over the hills. Additional features: A 35 m² garage and few parking spaces complete this property. « Information on the risks to which this property is exposed is available on the Géorisques website: www.georisques.gouv.fr »

Ref. : 86153202

Luximmo

ST-TROPEZ7 900 000 €

House for sale main room - 14 rooms - 700

SAINT-TROPEZ PRIVATE ESTATE 18 HECTARES EQUESTRIAN PROPE

Located in the heart of the Saint-Tropez peninsula, in an exceptionally well-preserved natural setting, this rare 18-hectare equestrian estate is one of the last large private properties available in this highly sought-after area of the French Riviera. A true haven of peace overlooking the surrounding landscape, it offers spectacular panoramic views of the valley and the Mediterranean hills in an atmosphere of absolute tranquility. Offering approximately 700 m2 of living space and 9 suites , the main residence impresses with its elegant proportions and prime location at the heart of the estate. The open-plan reception areas include a vast living room with a fireplace and high ceilings, a spacious dining room, and a large family kitchen opening onto a covered terrace furnished as an outdoor dining area with a barbecue and bread oven, creating an ideal setting for entertaining in a convivial atmosphere. Upstairs, the master suite benefits from a dressing room and a full bathroom, accompanied by several additional bedrooms each with their own shower room, offering comfort and independence in the spirit of a prestigious family home in the heart of the Saint-Tropez peninsula. A separate wing houses a second living area comprising a lounge, kitchen, and several bedrooms, complemented by an infinity pool and jacuzzi, allowing for the independent living of family and guests--a highly sought-after feature on the French Riviera. An additional annex and separate staff quarters complete the property harmoniously. Designed for horse riding enthusiasts, the property boasts rare facilities in the region including 11 stalls, a central arena, an air-conditioned clubhouse and over 14,000 m2 of grass paddocks irrigated by the Canal de Provence , guaranteeing optimal comfort for horses all year round. The exteriors reveal an authentic Provençal way of life with a 180 m2 vegetable garden , an AOC olive grove of around one hundred trees , vast meadows and an efficient irrigation system, creating an environment perfectly suited to a prestigious family residence or a confidential private estate project. Just twenty minutes from the beaches and the center of the village of Saint-Tropez, this property represents an exceptional opportunity to acquire a luxury equestrian estate on the Saint-Tropez peninsula in the heart of a rare natural estate on the French Riviera. Information on the risks to which this property is exposed can be found at: www.georisques.gouv.fr This property is located in an area subject to mandatory brush clearing. A unique luxury equestrian estate on the Saint-Tropez peninsula set within 18 hectares of preserved land, ideally located near the village and beaches of Saint-Tropez, French Riviera.

Ref. : 119

Amandine Lapresle Real Estate SAS