OK
More than Less than
€  ok

Key-words : main room

Houses and Apartments, your real estate specialist magazine offers a selection of ads that match with the keyword main room. You can refine your search by specifying the area or price range in the navigation bar link Search for a House/Apartment.

PUGET-SUR-ARGENS1 950 000 €

House for sale main room - 8 rooms - 259 m²

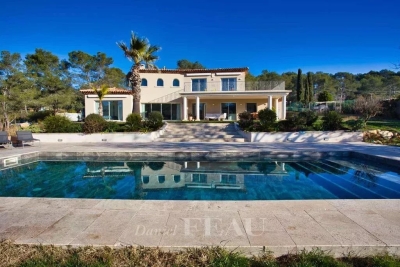
Puget-sur-Argens Domaine de la Lieutenante - Villa

In an exceptional and unique environment, superb high-end villa of 259 m2 on a large landscaped plot of 4033 m². It offers neat and very high quality services such as: stone columns, artistic ironwork, Italian marble on the floor, underfloor heating, high-end insert of 1.20m on stone facing wall, aluminum joinery, central vacuum, alarm, etc... The main house offers on the ground floor, in an open and very bright loft style : - an entrance with large custom-made wardrobe and guest toilet, - a large living room of 85 m², with fully equipped open kitchen, opening onto a large partly covered summer terrace, - a cellar communicating with the garage of 36 m², - a master suite with custom-made wardrobe and large bathroom with bath, shower and toilet, - a bedroom currently used as an office, The first floor hosts : - a mezzanine overlooking the living room, - two bedrooms opening onto a large terrace, - a shower room with toilet. There is also a very well appointed independent apartment offering a beautiful living room, an equipped kitchen, a bedroom, a shower room with toilet and a private terrace. In the garden, a beautiful swimming pool surrounded by a huge terrace of 100 m² takes place. The large plot with century-old trees allows you to enjoy it while remaining completely out of sight. It benefits from automatic watering (connected to a historic stone well and the domestic network) and lighting. The house benefits from the possibility of extending more than 30 m² and from a very low electrical operating cost due to very good insulation of the building. In a unique and very private living environment, this property is located 20 minutes from three renowned golf courses (Terre blanche, Saint-Raphaël and Roquebrune-sur-Argens), 15 minutes from the beaches and 10 minutes from all amenities ( shops, schools, highway).

Ref. : 7195780

DANIEL FÉAU PROVENCE

VILLENEUVE-LÈS-AVIGNON495 000 €

Apartment for sale main room - 4 rooms - 111 m²

Rare address with spectacular views of the Palais des Papes

There are those rare places that offer far more than just a place to live: they evoke a sense of emotion. At the heart of a former priory steeped in history, nestled within unspoilt natural surroundings where umbrella pines, the song of cicadas and the tranquillity of the setting combine to create an exceptional backdrop, discover this superb flat situated on the first floor of a characterful building. From the moment you step inside, the spacious rooms captivate with their elegance and natural light. The vast living area combines a lounge, a dining area and a contemporary open-plan kitchen, seamlessly integrated into the space. Each area opens onto a spectacular vista, offering unobstructed views of the Palais des Papes – a veritable living painting that enhances everyday life. The sleeping area comprises two beautiful, spacious bedrooms, a bathroom and a separate toilet. Every living area enjoys this unique view, making this flat a particularly rare find on the market. Outside, absolute tranquillity reigns in a privileged setting. A locked garage and several parking spaces complete the amenities. Its immediate proximity to the village centre – within easy walking distance – as well as to schools and local amenities, makes this flat ideal for a pleasant, hassle-free and practical everyday life, as well as serving as a holiday home in Provence, just a few minutes from the TGV station and the region's main attractions, such as Uzès, Saint-Rémy-de-Rovence and the Luberon… An exclusive property where heritage, nature and exceptional views come together to offer an unrivalled way of life. Information on the risks to which this property is exposed is available on the Géorisques website: www.georisques.gouv.fr.

Ref. : VP983

Von Peerc Real Estate

ST-RÉMY-DE-PROVENCE1 890 000 €

House for sale main room - 10 rooms - 450 m²

Renovated Provençal Farmhouse between Avignon and Saint-Rémy-de-Provence

Located between Avignon and Saint-Rémy-de-Provence, this renovated Provençal farmhouse is set in a peaceful environment surrounded by orchards, olive trees and Mediterranean vegetation. The main house offers generous living spaces, including a spacious living room, a dining room and a fully equipped kitchen. The ground floor features two en-suite bedrooms, each with its own shower room. Upstairs, the principal suite benefits from a private sitting room, while two additional bedrooms share a shower room. Outside, an 11 x 6 m saltwater swimming pool is complemented by a fully equipped pool house with a lounge, summer kitchen and additional bedrooms, providing comfortable accommodation for family and guests. Renovated a few years ago, the property has retained its original character while offering modern comfort. An ideal property as a primary residence or a holiday home, just a short drive from the most sought-after villages of the Alpilles. Information regarding the potential risks to which this property is exposed is available on the French government's Géorisques website: www.georisques.gouv.fr.

Ref. : VP973

Von Peerc Real Estate

BARBENTANE1 990 000 €

House for sale main room - 14 rooms - 490 m²

MAS IN HEART OF PROVENCE NEAR ALPILLES

AN EXCEPTIONAL PROVENÇAL MAS JUST MINUTES FROM SAINT-RÉMY-DE-PROVENCE Set within a beautifully preserved environment and surrounded by approximately 4,000 sqm of grounds, this remarkable Provençal mas offers a rare combination of timeless historic charm and the comfort of a high-quality contemporary renovation. Just minutes from Saint-Rémy-de-Provence, the property enjoys an exceptional sense of peace and privacy while remaining conveniently connected to the main transport routes. Avignon and its TGV high-speed train station are easily accessible, making this an equally appealing setting for a primary residence or an elegant Provençal retreat. Offering nearly 500 sqm of living space, together with several outbuildings, the property features generous proportions and a remarkable variety of spaces, perfectly suited to family living as well as entertaining and hosting guests. A beautiful tree-lined driveway leads gracefully to the mas, revealing an elegant entrance hall serving the principal reception rooms and a magnificent staircase leading to the upper floors. The spacious fully equipped kitchen forms the true heart of the home. Filled with natural light and overlooking the garden, it flows naturally into a warm sitting room centered around its fireplace, followed by an elegant dining room enhanced by a library above, creating a setting that is both welcoming and refined. The two upper floors accommodate nine bedrooms, each with its own private shower room, ensuring comfort and privacy for every guest. A spacious games room and a home office complete the interior spaces. Outside, the landscaped grounds have been thoughtfully designed as a succession of inviting outdoor living spaces, with a distinctly Mediterranean spirit. A rich variety of local planting creates an elegant natural setting throughout the property. Shaded by a magnificent century-old plane tree, the expansive terrace becomes a true outdoor living room during the warmer months, inviting long summer lunches, evenings with friends and leisurely moments beneath the Provençal sun. Tucked away from view, the swimming pool, pool house and changing facilities provide another exceptional setting for enjoying the outdoors in complete tranquility. A separate 50+ sqm annex further enhances the property's versatility. It could be used as an independent professional workspace, a guest house, staff accommodation or a dedicated space for family and friends. A large parking area completes the property and comfortably accommodates numerous vehicles. A rare and characterful Provençal estate, where timeless beauty, refined renovation and the art of living in Provence come together effortlessly.

Ref. : VP948

Von Peerc Real Estate

AVIGNON1 915 000 €

House for sale main room - 10 rooms - 20790 m²

17th-Century Farmhouse Near Avignon

Just a few minutes from Avignon, nestled in the heart of a preserved natural environment, this magnificent 17th-century mas offers a true haven of peace. Surrounded by greenery and shielded from any noise, this property enjoys a privileged location, rare on the market, where calm and serenity prevail. Completely renovated, this 300 m² mas combines the charm of the old with modern comfort. The main house includes a welcoming entrance, a fully equipped kitchen, a pantry, a laundry room, a living room with a fireplace, and three spacious bedrooms, each with an en-suite bathroom or shower. Additionally, there are three bedrooms to renovate, with a shower room and toilets, as well as an extra bathroom with a toilet, offering significant potential for custom development. Two independent guest houses (bungalow-style) allow for the comfortable reception of family, friends, or guests, while maintaining privacy. The landscaped grounds, without any overlooking neighbors, form a natural haven: they feature two swimming pools, a sauna, a jacuzzi, a large terrace offering panoramic views, and relaxation areas to fully enjoy the exceptional setting. Whether for a primary residence, a vacation home, or a tourist accommodation project, this unique property will captivate those seeking tranquility. Information on the risks to which this property is exposed is available on the Géorisques website: www.georisques.gouv.fr.

Ref. : VP782

Von Peerc Real Estate

PARIS 7EME370 000 €

Apartment for sale main room - Studio - 25 m²

Paris VII - Verneuil - Studio - Top floor with elevator

In the heart of the Saint-Thomas d'Aquin district, Vaneau offers you exclusively, on the 5th floor of a beautiful building from the early 19th century, a studio of 25.37 m² on the ground (22.92 m² Carrez), served by an elevator. Located in the main building, it is slightly attic and offers a bright living room with a fireplace on the street side and a lovely view of characterful buildings. Plenty of storage, a kitchenette, and a bathroom with a Sanibroyeur WC. Absolute tranquility, ideal for a charming pied-à-terre within a well-maintained co-ownership, with a caretaker. In good general condition, modular layout. Possibility to purchase a neighboring studio on the courtyard of 13.34 m² Carrez additionally. Possible opening. La Loi Alur: Mandate No. 22180 - Agency fees paid by the seller - Sale price €370,000 including fees - Number of lots in the co-ownership: 24 - Average amount of recurring charges share €1236/year – No ongoing procedures (articles 29-1A/29-1 law 65-557, L. 615-6 of the CCH) The information on the risks to which this property is exposed is available on the Géorisques site: www.georisques.gouv.fr - Details of our pricing at

Ref. : 87069561

VANEAU BAC - SAINT-GERMAIN

LÈGE-CAP-FERRET3 150 000 €

House for sale main room - 7 rooms - 263 m²

Le Canon – Between Forest and Ocean, the Original Spirit of Cap Ferret

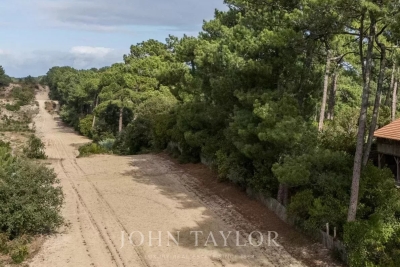
Tucked away along the forest firebreaks of Le Canon, this rare property lies in the heart of unspoiled nature, surrounded by majestic pines and strawberry trees. Here, time slows down — sunlight filters through the branches, the scent of pine fills the air, and the whisper of the ocean is never far. Set on a 1,600 sqm plot, divided into two parcels of 800 sqm each, the main residence offers around 280 sqm of living space and stands as a true architectural icon of Cap Ferret. Originally a traditional Landes barn with timber framework and brick foundations, it was dismantled in the 1980s, transported and rebuilt identically on this unique site. Fully renovated three years ago, it now blends heritage craftsmanship with contemporary comfort, remaining a source of inspiration for many of today's emblematic Cap Ferret villas. The cathedral-style living room, with its soaring 6. 5-metre ceiling, bathes in natural light and warmth. The master suite features a sculptural bathroom with a sunken bathtub, walk-in shower, and maritime washbasins salvaged from an ocean liner, all enhanced by a magnificent chandelier from the Casino d'Arcachon. Upstairs, a private cinema room and three bedrooms — including a second suite — share two bathrooms. A hidden, climate-controlled underground wine cellar with a 1,500-bottle capacity, as well as an underground garage, complete this exceptional home. The adjacent 800 sqm parcel, also constructible, offers the opportunity to build an additional 160 sqm villa, or to preserve it as a lush landscaped garden, extending the wooded atmosphere and the tranquility of the estate. The terrain is fully suitable for a swimming pool, inviting the creation of a bespoke retreat where nature, elegance, and serenity converge between forest and ocean. A truly unique property, rich in history and a timeless expression of Cap Ferret's authentic luxury — where space, light, and simplicity define refinement.

Ref. : V0021CF

JOHN TAYLOR BORDEAUX

MOUANS-SARTOUX1 990 000 €

House for sale main room - 8 rooms - 280 m²

Mouans Sartoux, superb renovated contemporary villa with swimming pool

MOUANS SARTOUX: Located just a few minutes' drive from all amenities and main roads, on a lovely flat plot of land planted with trees, magnificent 280 m² contemporary villa offering 8 main rooms on 3 levels. The garden level features a beautiful entrance hall, large living room with top-of-the-range open kitchen, master suite with dressing room and shower room, guest toilet. Upstairs, 3 bedrooms, a dressing room, two shower rooms and a toilet, not forgetting a large, deep terrace. In the basement, 3 large rooms and a machine room. Superb swimming pool, 4 parking spaces. Fees of 5% included, payable by the vendor. Information on the risks to which this property is exposed is available on the Géorisques website: www.georisques.gouv.fr

Ref. : SB 11316 B

NICE PROPERTIES Cannes

LES ISSAMBRES1 495 000 €

House for sale main room - 6 rooms - 165 m²

CO-EXCLUSIVITY – VILLA WITH POSTCARD VIEW SEA AND PARK

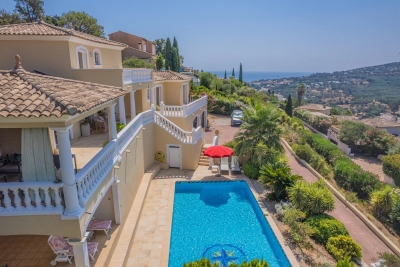
Some properties offer much more than a place to live: they evoke emotion. This elegant contemporary villa is undoubtedly one of them. Nestled in a privileged residential environment, within a private and secure residence, it benefits from an exceptional location in Issambres, just one kilometer from the first beaches and a few minutes from the center of Saint-Aygulf. Here, the tranquility is absolute, nature omnipresent, and the view extends into a spectacular panorama where the Mediterranean meets the verdant hills of the Maures massif. From the entrance, the feeling of space and light naturally asserts itself. The large glass doors erase the boundaries between indoor and outdoor, allowing the view to become the true guiding thread of the house. At any time of day, the landscape offers a permanent spectacle, between the infinite shades of blue of the sea and the Mediterranean vegetation surrounding the property. The spacious, light-filled living room opens generously onto an elegant terrace that extends the reception areas. A covered part allows for family or friends meals facing a truly remarkable panoramic sea view, while each sunset transforms this setting into a living picture. The kitchen, perfectly integrated into the living spaces, also benefits from this opening to the outside, inviting you to fully enjoy this art of living turned towards the sea. The main level's sleeping area hosts a first suite with its private bathroom, two additional bedrooms, a second bathroom, a dressing room, and independent toilets, offering a layout that is both functional and elegant. Upstairs, the master suite is a true retreat. About 28 m² in size, it has a private terrace with no overlooking, overlooking an exceptional panorama of the Mediterranean and the Maures massif. From the moment you wake up, the view is a rare privilege. A dressing room, a bathroom equipped with a bathtub and a shower, and independent toilets complete this space, entirely devoted to comfort and privacy. Outside, the landscaped garden of 1,187 m² blends harmoniously into its natural environment. The 10 x 5 meter pool seems to melt into the landscape, offering a real relaxation space facing the sea. Its approximately 25 m² pool house, equipped with independent toilets, pleasantly extends the summer days in an elegant and convivial atmosphere. The total basement of about 100 m² provides rare comfort with a large garage for up to three vehicles, a laundry room, and numerous storage spaces. Two outdoor parking spaces also complement the amenities. The secure residence offers its residents a communal swimming pool and a tennis court, further enhancing the privileged character of this address. Recently built, the villa offers quality features: excellent energy performance (DPE C), reversible air conditioning in all rooms, aluminum joinery with pocket doors and double glazing, electric shutters, automated gate, motorized garage doors, and a recently renovated facade. Rare due to its situation, environment, and especially the quality of its panorama, this property will appeal to lovers of exceptional places looking for a residence where luxury is primarily expressed through space, light, tranquility, and an absolutely breathtaking panoramic sea view. An exclusive address where each day offers the privilege of a unique spectacle, between sky, sea, and nature. A property of exceptional quality to discover without delay.

Ref. : AN004

AGENCE BIRD

CAGNES-SUR-MER2 490 000 €

House for sale main room - 14 rooms - 480 m²

Rare Medieval Residence with Panoramic Sea Views

In the heart of the medieval village of Hauts-de-Cagnes, close to the Grimaldi Castle, this authentic 14th-century residence of 480 sqm is charming with its historic character, sea view, and unique Mediterranean atmosphere. Renovated by a renowned decorator, the property includes a main building with beautiful reception areas including a double living room, a dining room, a kitchen, and 5 suites with bathrooms, as well as several annexes with 3 additional suites and 60 sqm remaining to be developed. The property offers several terraces, an inner courtyard, and relaxation areas with sea views. South-facing, it offers rare tranquility only 10 minutes from the beaches and 15 minutes from Nice airport. A character property ideal for a guest house, an event venue, or a prestigious family residence. Visit without delay!

Ref. : BSM260444

Savills Beaulieu-sur-Mer

ST-TROPEZ14 600 000 €

House for sale main room - 12 rooms - 505 m²

SAINT-TROPEZ - LUXURY VILLA - 7 BEDROOMS

Ideally located in a private and secure domain 1km from the Place des Lices, this new villa of nearly 500 sqm offers an exceptional living environment and high level of finishes. On the ground floor, you will find a large living room, a dining room, a fully equipped kitchen and a bar. This level also includes a master suite. Upstairs, the villa offers four spacious bedrooms, each with its own private bathroom. The basement is designed to meet all the needs of the family and guests. It includes a dormitory that can accommodate up to six children, a staff room, a cinema room, a games room and a sports area. Outside, the property has a magnificent swimming pool surrounded by numerous relaxation areas, perfect for relaxing in the sun. A pétanque court completes the outdoor facilities as well as a garage for two cars. Equipment: Air conditioning, WIFI, alarm, safe, parking spaces. Information on the risks to which this property is exposed is available on the Géorisques website: www.georisques.gouv.fr. The property is located in an area subject to mandatory brush clearing. Renowned worldwide for its charm and its unique art of living, Saint-Tropez captivates visitors with its iconic harbour, beautiful beaches, renowned restaurants and luxury boutiques. An unmissable destination on the French Riviera, the village welcomes an international clientele every year, drawn by its distinctive atmosphere, prestigious events and Provençal heritage. Nestled between the Mediterranean Sea and the Var countryside, Saint-Tropez offers an exceptional lifestyle, within easy reach of the main airports and some of the Riviera's finest destinations. Located in a sought-after residential area of Saint-Tropez, Les Carles appeal with their peaceful, green surroundings, just a few minutes from the village centre and its shops. Appreciated for its tranquil atmosphere and privileged location, the area offers an attractive lifestyle, combining residential privacy with easy access to the beaches and Saint-Tropez's iconic destinations. A leading name in luxury real estate and an ambassador of the French art of living, BARNES operates an integrated network of 159 agencies across 21 countries and 75 destinations, assisting its clients with every aspect of their property and lifestyle projects.

Ref. : 85414611

BARNES SAINT-TROPEZ

ARCACHON2 730 000 €

House for sale main room - 8 rooms - 332 m²

NEAR ARCACHON BEACH - 8-BEDROOM VILLA WITH SWIMMING POOL

EXCLUSIVELY AT MICHAEL ZINGRAF REAL ESTATE Ideally situated just a few minutes' walk from the beach, local shops and the train station, this 8-room villa, tastefully renovated to a high standard, offers the ultimate in comfort. The main level opens onto an entrance hall leading to a bright living room with unobstructed views, a fitted and equipped kitchen, and a master bedroom with an en-suite bathroom and walk-in wardrobe. Upstairs, there are three bedrooms, each with its own en-suite shower room, one of which features a study area. The garden level comprises a service entrance with cupboards, a utility room, a pantry, two bedrooms (one with an en-suite shower room), and a sauna. The 1,100 m² fenced plot features areas designed for relaxation, including a heated swimming pool, an outdoor kitchen and a boules court. An ideal property for enjoying the relaxed lifestyle of the Arcachon Basin, in a setting perfect for unwinding and spending time together.

Ref. : MZIBA1394

MICHAEL ZINGRAF BASSIN ARCACHON

VILLEFRANCHE-SUR-MER9 600 000 €

House for sale main room - 10 rooms - 426 m²

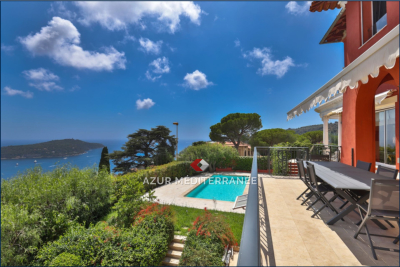
Exceptional Villa - Panoramic View of Villefranche-sur-Mer Bay Perched above Villefranche-sur-Mer, close to the Col de Villefranche, this exceptional villa enjoys a prime location with sweeping views of Villefranche-sur-Mer Bay stretching all the way to Cap Ferrat. Its position also ensures quick access to Nice and Monaco, just about 10 minutes from Monaco and 30 minutes from Nice International Airport. Spanning over 420 m² of living space across three levels, the property stands out with its Belle Époque-inspired architecture and distinctive purple facade. From the entrance, the main floor opens into a spacious, bright double living room, leading onto a rotunda terrace overlooking the pool and offering stunning sea views. A dining room, a fully equipped kitchen, and three bedrooms with en-suite bathrooms complete this level. The upper floor is dedicated to the sleeping quarters, featuring three bedrooms, including a 29 m² master suite with a 35.5 m² bathroom, as well as an office. The garden level houses leisure and wellness areas with a game room, fitness room, dressing room, and several rooms that can be converted into an office or guest bedroom. The property also benefits from numerous terraces and a pergola, providing various outdoor spaces to enjoy the views of Villefranche-sur-Mer and Cap Ferrat. A garage accommodating three vehicles completes the estate.

Ref. : 382V1029M

AZUR MÉDITERRANÉE

CALLAS2 290 000 €

House for sale main room - 10 rooms - 457 m²

Villa for sale in Callas with guest house

REF: 112024 168 SOLE AGENT Graced with picturesque views of the historic village of Callas in the Var region, this stunning 4-bedroom villa combines timeless elegance with modern luxury. Set on 6,605 m² of well-maintained grounds, the 380 m² single-level main house features: • An impressive entrance hall with a central skylit atrium. • Three spacious ensuite bedrooms, including a master suite with walk-in closet and study. • A luminous, fully equipped kitchen with an eat-in dining area and connected utility pantry. • Expansive formal living and dining rooms, both opening onto the terrace. • A cozy study with a fireplace and guest amenities. The elegant 76 m² guest house by the pool comfortably sleeps four guests and includes a double bedroom with ensuite bathroom, a separate shower room and toilet, an open-plan living space with a modern kitchen, and bespoke fitted beds. The exterior offers a large south-facing terrace overlooking the pool, a boules court, spacious parking with a secure double garage, and lift access to the cellar below the house. Minutes from Callas village, with easy access to Nice Airport and the renowned Terre Blanche golf resort and spa, this villa is an ideal countryside retreat, perfect for enjoying the best of Provençal living. The information about the risks this property is exposed to is available on the Géorisques website: www.georisques.gouv.fr.

Ref. : 062025-297

FINE AND COUNTRY

CANNES459 000 €

Apartment for sale main room - 2 rooms - 45 m²

CANNES LOWER CALIFORNIA - 2 ROOMS - TERRACE

In the sought-after Basse Californie area, just behind the Croisette and a stone's throw from the city centre, this renovated 2-room apartment of 45 sqm (45 m²) is set within a secure residence. It extends onto a lovely terrace, a real asset for enjoying the mild Cannes climate all year round. The entrance hall leads to a living room opening onto the terrace, creating a living space that flows outdoors, ideal for lunches in the open air as well as summer evenings. The living room is complemented by a fully equipped open-plan kitchen, practical and open to the living area. The sleeping area comprises one bedroom and a shower room. Renovated, the apartment is equally suited to a main residence, a pied-à-terre on the French Riviera or a rental investment, thanks to its location between the Croisette and the city centre. A garage located in the neighbouring residence is available for purchase in addition, a valuable asset in this central area of Cannes. Located in the Californie district, the property enjoys a sought-after residential environment, surrounded by iconic villas, Belle Époque mansions and green landscapes. Renowned for its tranquillity and its panoramic views over the Bay of Cannes and the Esterel massif, the area appeals through its refined and peaceful way of life. Renowned worldwide for its elegance and art de vivre, Cannes charms with its iconic beaches, the Croisette, its acclaimed restaurants and luxury boutiques. Regarded as one of the world's essential destinations for hosting festivals and events, the city welcomes prestigious gatherings at the Palais des Festivals every year, such as the Cannes Film Festival, MIPIM and Cannes Lions. Ideally located between Monaco and Saint-Tropez, close to Nice International Airport and Cannes-Mandelieu airfield, Cannes offers an exclusive lifestyle in the heart of the French Riviera. A major player in luxury real estate and an ambassador of the French art de vivre, BARNES operates an integrated network of 159 agencies across 21 countries and 75 destinations, supporting its clients in every one of their life projects. The property is subject to the co-ownership regime. The co-ownership comprises 46 lots in total, including 32 residential lots and 14 parking lots. Annual co-ownership charges amount to €1,200. Agency fees payable by vendor - Montant moyen de la quote-part de charges courantes 1,200 €/yearly - Montant estimé des dépenses annuelles d'énergie pour un usage standard, établi à partir des prix de l'énergie de l'année 2021 : 675€ ~ 915€

Ref. : 85672194

BARNES Cannes