OK
More than Less than
  ok

Key-words : main room

Houses and Apartments, your real estate specialist magazine offers a selection of ads that match with the keyword main room. You can refine your search by specifying the area or price range in the navigation bar link Search for a House/Apartment.

MOUGINS1 095 000 €

House for sale main room - 8 rooms - 350

VILLA 4BEDS - COMPLETELY RENOVATED

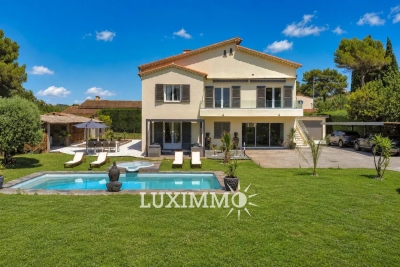
MOUGINS - Close to all amenities, fully renovated villa with a living area of 240m² approx., built on a flat plot of 1788m² with swimming pool. On the main living level: lounge/living room, open-plan kitchen, 2 bedrooms and 1 bathroom. First floor: 1 en suite bedroom with bathroom and dressing room and 1 study. On the garden level: 1 master bedroom of 50m² with dressing room and bathroom, 1 sports room, 1 sauna and 1 laundry room. Additional features: 60m² space for conversion, summer kitchen, wine cellar and many parking spaces. « Informations on the risks to which this property is exposed is available on the Géorisques website : www.georisques.gouv.fr »

Ref. : 86144360

Luximmo

EZE2 800 000 €

House for sale main room - 7 rooms - 326

Modern villa with beautiful sea views, swimming pool, lift and very nice terraces

Your JOHN TAYLOR estate agent is pleased to present this beautiful modern villa, situated just a 10-minute walk from the sea. This 240 m² architect-designed villa offers a peaceful lifestyle, enhanced by breathtaking sea views, a rooftop swimming pool and numerous outdoor spaces, including superb terraces where you can fully enjoy the Côte d'Azur climate and the relaxed lifestyle of the French Riviera. As soon as you arrive, you will be immediately captivated by the panoramic view that unfolds before you, extending from all the main rooms of the house (180-degree view). The large bay windows allow natural light to flood every corner, creating a bright and soothing atmosphere. This villa is built across two main living levels for the owners, as well as two additional levels that could be converted into bedrooms or self-contained apartments. All levels are connected by a lift This is the perfect opportunity for multi-generational families or for a high-quality rental investment. The villa currently offers 5 bedrooms with the potential to create a 6th, and enjoys absolute peace and quiet with no overlooking neighbours. In addition to outdoor parking spaces, a large 80 m² garage capable of accommodating up to 4 vehicles is a major asset of this villa, also offering additional storage space thanks to its 3.80 m high ceiling. Well worth a visit, as properties like this are rare in the area.

Ref. : V1769SJ

JOHN TAYLOR Cap Ferrat

LE BAR-SUR-LOUP580 000 €

House for sale main room - 4 rooms - 129

Le Bar sur Loup

Co-exclusive listing Detached house of approximately 100 m², located in a peaceful and pleasant setting. Carefully renovated throughout, it offers quality features including air conditioning, efficient insulation, and tasteful interior decoration. Bright and welcoming, the property comprises an entrance hall, a living room with a fully equipped open-plan kitchen, two ground-floor bedrooms, a bathroom with a window, a separate WC, and a loft-style room upstairs. Outside, you will enjoy a large shaded terrace, a swimming pool, a summer kitchen, and a garden of approximately 995 m². The property also benefits from an independent studio and a garage. Connected to the main sewer system (mains drainage).

Ref. : 86886081

DELATTRE IMMOBILIER SARL REUSSITE 06

PARIS 7EME920 000 €

Apartment for sale main room - 2 rooms - 61

Paris 7 - Bac/Université - fully renovated 3-room apartment - bright and quiet

In a quiet and very sought-after street of the 7th arrondissement, this magnificent 61,58 sqm apartment (60,62 sqm as defined by the Carrez law) is on the 4th floor accessible by stairs. It comprises an entrance hall, a furnished and equipped kitchen, a shower room, a separate toilet, a room that can be a child's bedroom or a study, a bedroom and a very bright 27,95 sqm living room. The apartment benefits from a double East/West orientation. This apartment is suitable for all types of projects, both as a pied-à-terre or as the first acquisition of a main residence. Agency fees payable by vendor - Nombre de lots dans la copropriété: 33 - Montant moyen de la quote-part de charges courantes 2,768 €/yearly - Montant estimé des dépenses annuelles d'énergie pour un usage standard, établi à partir des prix de l'énergie de l'année 2021 : 1310€ ~ 1790€ - Les informations sur les risques auxquels ce bien est exposé sont disponibles sur le site Géorisques : www.georisques.gouv.fr - Claire Lise DEPERRAZ - Agent commercial - EI - RSAC 877 602 615

Ref. : 7574523

BARNES PIED-À-TERRE SAINT-GERMAIN-DES-PRÉS

NICE1 480 000 €

Apartment for sale main room - 5 rooms - 213

Exceptional Apartment in Nice: Moorish Patio, Cathedral Views, and Luxury Amenities

Discover an exceptional residence nestled within a neo-Moorish building, classified as a 20th-century historical monument. Built between 1906 and 1908, this remarkable structure is a precious testament to architectural history. Situated in the prestigious Parc Impérial district, this approximately 200 sqm apartment offers an unobstructed view of the spectacular Saint Nicholas Cathedral, an iconic Russian church. Inside, you'll be captivated by a rare central patio bathed in light, surrounded by elevated arches and columns inspired by Andalusian Moorish architecture. A true haven of peace, this surprisingly quiet location is in the heart of Nice, just a few steps from the famous Promenade des Anglais, the Jardin Alsace-Lorraine, the main train station, and the tramway, providing an ideal and easily accessible location. The apartment extends onto an open-air terrace of approximately 70 sqm and features refined, luxurious finishes. This unique living space is distinguished by its original architectural details, offering space, light, and beauty. Fully air-conditioned, the apartment revolves around an elegant patio, the true heart of the property. This magnificent room, reflecting the unique architecture of the place, is perfect for entertaining and currently serves as a dining room. The living room, decorated in an elegant Klein blue, boasts moldings, a decorative fireplace, and large windows. The kitchen, separate and fully equipped in a modern style, also features a decorative marble fireplace and a large central island, ideal for dining with family and friends. Two spacious bedrooms, with ample storage, hardwood floors, fireplaces, and moldings, provide a comfortable living environment. One of the bedrooms, en suite, includes a custom-made dressing room by Guzzini & Fontana, a mezzanine currently used as an office, and a refined bathroom with chromotherapy shower. A second bathroom, equipped with Japanese toilets, is also available. The study or library, a more intimate space, is equipped with a home cinema system and custom-made furniture, and could double as a sizable bedroom. A closed garage and a cellar are great amenities to complete this home. This unique property, both timeless and contemporary, is exclusively offered by Côte d'Azur Sotheby's International Realty, your luxury real estate experts in Nice.

Ref. : CA14-295

COTE D'AZUR SOTHEBY'S INTERNATIONAL REALTY

SEILLANS890 000 €

House for sale main room - 9 rooms - 280

Historical stone property with panoramic views - Seillans

Located in a dominant position above Seillans this characterful Provençal home enjoys a setting that is as rare as it is captivating. From the moment you arrive, the sense of space and light is striking — the property is fully south-facing, bathed in sunshine throughout the day. The panorama is truly one of its defining features: rolling hills, layered greenery, and, on clear days, a delicate glimpse of the sea shimmering in the distance. The main house of approx. 180m2 offers generous volumes and a warm, authentic atmosphere. The ground level and living space opens naturally onto the exterior. The kitchen flows onto a covered terrace, perfect spot for a meal any time of the day. Laundry room and spacious garage. The upstairs level has a large office that can also be used as a bedroom. A bathroom. Another large bedroom and two smaller bedrooms. The last floor has two more bedrooms and a bathroom. Most of the bedrooms benefit from panoramic views, a rare feature. Adjoining the main residence there is an additional building of about 70m2l. This independent yet connected space can be reimagined as two independent bedrooms each with a bathroom, or a private apartment. Set within 3,600 m² of land, the property includes a swimming pool with a dedicated terrace. Many olive trees and ancient bread oven. Wine cellar, work shop. Additional nearby wooded parcels are included in the sale, increasing the total surface area to more than 9,400 m². Once home to the muse of Jean-Paul Sartre, it offers more than just a place to live — a connection to a creative and intellectual past. This is not simply a house; it is a place defined by light, views, and atmosphere. For those who understand what Provence truly means — not just a place, but a way of living.

Ref. : 86883597

WRETMAN ESTATE & CONSULTING

ANTIBES265 000 €

Apartment for sale main room - 2 rooms - 25

Renovated two-room apartment in the historic district of Ant

Located in the heart of Old Antibes, this charming one-bedroom apartment, nestled on the second floor, has been recently and tastefully renovated. Fully air-conditioned, it offers a comfortable and elegant living environment in every season. The perfectly optimized interior impresses with its high ceilings, which enhance the feeling of spaciousness, as well as its cleverly integrated storage in the entrance and bedroom. The west-facing living room benefits from abundant natural light in the late afternoon, giving the whole space a warm and inviting atmosphere. Its location is a real asset: just a few steps from shops, restaurants and the Provençal market, the apartment allows you to fully enjoy the liveliness and authenticity of the historic center, while preserving a pleasant tranquility within a typical building of Old Antibes. This property is suitable for both those seeking a characterful main residence and buyers looking for a quality rental investment, thanks to its desirable address and excellent overall condition. A bright, refined and ideally located apartment, to be discovered without delay.

Ref. : 5579

AGENCE DES REMPARTS

BORMES-LES-MIMOSAS4 950 000 €

House for sale main room - 13 rooms - 482

Family property - Beaches on foot - Domaine du Cap Bénat

SOLE AGENT In a dreamlike bucolic setting, in the heart of the prestigious Cap Bénat private estate, a 10-minute walk from two private beaches, this property offers high-quality potential, sheltered from the hustle and bustle and close to amenities. At the end of a cul-de-sac, with 580m² of living space facing southwest, this exceptional complex consists of several buildings distributed as follows: The large villa comprises a main living room, dining room, kitchen, and six bedrooms with their own bathrooms, four of which are on the ground floor. An annex offers three bedrooms and their own bathrooms. A studio, a large office, a laundry room with two convertible rooms, and ample covered parking spaces complete the property. A magnificent pool house and summer kitchen complement a large mirrored pool and waterfall. You will find all the necessary space to accommodate, house, and entertain one or more families. Access to the property is via a private road, ensuring complete privacy. The landscaped grounds are lined with remarkable Mediterranean trees, making it an ideal place for relaxation in complete privacy. One of the last exceptional estates with private beaches, a private harbor, tennis courts, a restaurant, and year-round security guards.

Ref. : 83364

MAGREY&SONS SAINT-TROPEZ

MORZINE870 000 €

Apartment for sale main room - 5 rooms - 177

Superb T5 Duplex Apartment in Morzine

Superb T5 Duplex Apartment in Morzine Located in Morzine, this location offers tranquility and breathtaking mountain views, while providing quick and easy access to all amenities! Apartment I001 is located on the first floor of a collective chalet with 6 units and will consist of four separate bedrooms, a spacious living room/kitchen of 22m², three bathrooms, and a separate WC, for a total surface area of 177.87m². The living area also features a 6m² balcony, two terraces of 6m² and 14m², and, most notably, a private lawned garden of 54m², ideal for relaxing after active days. This high-end apartment will benefit from top-quality equipment and finishes. This apartment also includes an indoor parking space. You can personalize your apartment according to an available finishes catalog and create your apartment to your taste. Features include: Reduced notary fees (2.2%) VAT recovery (20%) Underfloor heating with individual heat pump Sold with ten-year construction guarantees Optimal thermal and acoustic insulation Low energy consumption Indoor parking space Please note: the photos are intended to demonstrate the quality and construction style of the developer's previous projects. The property is covered by the co-ownership regulations. A rare opportunity to buy into this project. Please contact us with details of your requirements, and we will offer you apartments matching your criteria. Information on the risks to which this property is exposed is available on the Géorisques website: L'Estive in Morzine (74) New apartments in a human-sized residence in Morzine. Wide choice of apartments at attractive prices. New project to be built, composed of 8 collective chalets, each comprising 6 apartments from 1 to 4 bedrooms, and 4 semi-detached chalets. Residence built according to environmental standards rarely achieved in our resort, with an architecture that respects the traditional codes of the region, while including a touch of modernity: private heat pump per apartment, pedestrian path, green spaces… Because the location of a real estate purchase is one of the main factors, this project is located in Morzine, an ideal location for its tranquility, sunshine, and proximity to the center. Two bus lines provide quick and easy access to the ski lifts. The bus stop is just outside the residence. All apartments will feature a state-of-the-art individual heat pump system. Each apartment will have the possibility of bespoke finishes to meet our clients' requirements. Each apartment is designed to maximize modern comfort with large living spaces and a spacious balcony or terrace, a garage and/or a secure indoor parking space. Features include: Reduced acquisition costs VAT recovery (20%) possible Underfloor heating with individual heat pump per apartment Construction and completion guarantees Optimal thermal and acoustic insulation Low energy consumption For more information, please do not hesitate to contact us at Morzine Immo. Information on the natural geographical risks to which the property is exposed can be consulted on the website www.georisques.gouv.fr. For more information, please do not hesitate to contact us at Morzine Immo.

Ref. : ESTIVE I001

MORZINE IMMOBILIER

JUAN-LES-PINS290 000 €

Apartment for sale main room - 2 rooms - 44

Joint Sole Agent - Juan Les Pins - 1 bedroom flat with terrace and panoramic sea view. Parking and cellar

Joint Sole Agent-Juan-Les-Pins: Located on the 2ème floor of a residence with elevator, a few steps from shops, this two-rooms through-apartment seduces with its brightness and panoramic sea view. It features a pleasant south-facing 8 m2 terrace, an entrance hall, a living room, a separate kitchen, a bedroom opening onto a 6 m2 balcony and a bathroom/WC. Renovation work is needed to bring out the full potential of this property and personalize it according to your wishes. Parking and a cellar complete this property. To the best of our knowledge, there are no legal proceedings in progress. Number of main lots: XXX Charges per quarter: 240.€.

Ref. : ARF-1121-AJLP2

AAA RIVIERA

AGAY795 000 €

Apartment for sale main room - 4 rooms - 102

Charming Sea-View Apartment in Agay – French Riviera

Nestled in the heart of the sought-after Canto Cigalo estate in Agay (Saint-Raphaël), along the scenic Esterel road and its iconic red rocks, this beautiful ground-floor apartment offers an exceptional living environment combining tranquility, comfort, and Mediterranean charm. Prime Location – Everything Within Walking Distance Just 100 meters from the beach, tennis club, local shops, restaurants, and public transport, the property also benefits from close proximity to a sailing center (500 m), as well as the port, train station, shuttle boats, and hiking trails (within 1 km). Two renowned 18-hole golf courses are located approximately 6 km away. Bright & Spacious Living Areas with Sea Views The apartment features three elegant living spaces, all south-facing with stunning sea views: a fully equipped kitchen with dining area, a spacious living room, and a veranda. The property enjoys dual East–West exposure, offering natural light throughout the day and views of the Esterel’s famous red rocks. Ample built-in storage is provided throughout. Comfortable Accommodation Three bedrooms are ??????? at the rear of the apartment, each with windows, storage, and access to either a bathroom or shower room with WC, ensuring privacy and comfort. Outdoor Living at Its Finest Set on an elevated garden level, accessible via stairs, the property boasts approximately 250 m² of terraces and a beautifully landscaped Mediterranean garden. With three independent street accesses and sun exposure from east, south, and west, the outdoor spaces are perfect for relaxing or entertaining all day long. Additional Features • Fully renovated in 2015 • Individual LPG boiler (hot water and heating) with radiators • Connected to the main sewer system • Small co-ownership of 4 units in a two-storey building (built in 1957) • Potential future works planned within the co-ownership Price: €795,000 (including garage) – Fully furnished and ready to move in

Ref. : 042958

ASCOTE & ASSOCIES

ST-TROPEZ5 800 000 €

House for sale main room - 7 rooms - 230

New villa within walking distance of the beach

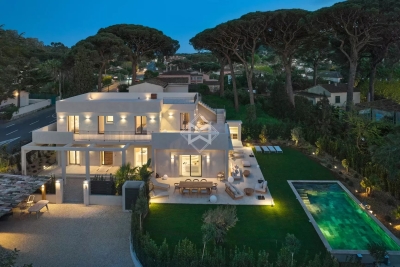
Just 250 meters from the beaches and 2 km from the center of Saint-Tropez, this stunning contemporary villa, fully renovated in 2025, boasts a prime location, high-end amenities, and an unobstructed view of the sea and hills from its rooftop terrace. Set on a landscaped plot of 1,083 m², the villa offers approximately 230 m² of living space spread over two levels. It includes 5 bedrooms, 3 of which are en suite, and features 3 terraces, including a spectacular 100 m² rooftop terrace, perfect for watching sunsets. The spacious and bright living areas open onto the exterior through large glass windows. An elegant open-plan kitchen, a living room with a fireplace, a laundry room, and a ground-floor suite complete the main level. Upstairs, the master bedroom and additional bedrooms provide comfort and privacy. This architect-designed villa, renovated with high-quality materials and tastefully furnished, offers high-end features that combine functionality and comfort: reversible air conditioning, home automation, alarm system, video surveillance, carport for 2 vehicles, heated saltwater pool, pétanque court, and summer kitchen. A turnkey villa, just steps from the beaches and the vibrant life of Saint-Tropez. An exclusive address to enjoy the best of the French Riviera on foot.

Ref. : 83315

MAGREY&SONS SAINT-TROPEZ

VILLEFRANCHE-SUR-MER3 980 000 €

House for sale main room - 6 rooms - 368

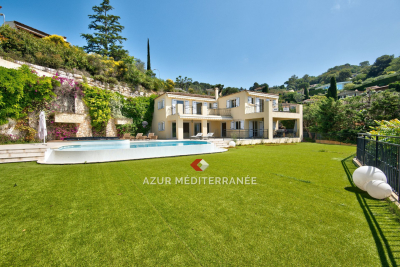
Beautiful property, located in the private and secure Domaine du Castellet, a few minutes from the Col de Villefranche, between Nice and Monaco. The seaside can be reached by car in ten minutes. It benefits from absolute calm and a panoramic view of the sea and the Rade de Villefranche. The villa was built in 2006 in a Provençal style, having beautiful volumes, 226 m² of living space on 2 main levels and 115 m² of finished basement and a plot of land of 1583 m². Ground floor : Large living room with glass doors opening onto a covered terrace and accessing the garden and swimming pool. Fully equipped independent kitchen, opening onto a covered terrace Dining room for 8 people Small TV lounge/office Guest WC and dressing room Level 1 : 2 bedrooms with a bathroom and a separate toilet 1 bedroom with shower room 1 bedroom, opening onto a terrace and sea view, with bathroom equipped with a jacuzzi bathtub 1 master bedroom with en-suite bathroom, a toilet, opening onto a large terrace with sea view. Basement : Laundry room, cellar, garage for 4 cars, gym to be equipped, storage room The villa has air conditioning in all rooms and an underfloor heating system, Wifi, alarm system, large bay windows, heated swimming pool.

Ref. : 382V921M

AZUR MÉDITERRANÉE

NICE2 990 000 €

House for sale main room - 11 rooms - 360

Prestigious Villa with Pool and Terraces - Nice Cimiez

Discover this exceptional Art Deco villa set on approximately 800 m² of beautifully landscaped grounds, complete with a lush garden and swimming pool. Offering around 360 m² of living space and 11 rooms arranged over three levels, the property has been meticulously renovated to combine contemporary comfort with timeless architectural elegance. The main level features a grand living room with fireplace, extending seamlessly onto a spacious south-facing terrace. A refined dining room, a fully equipped kitchen, and a guest toilet complete this floor. From the elegant entrance hall, a striking staircase leads to the upper level dedicated to the sleeping quarters. This floor consists of four bedrooms, including a superb principal suite with walk-in wardrobe and en-suite bathroom, complemented by two additional shower rooms and a guest toilet. A sunlit terrace completes this level, creating a natural extension to the outdoors. The garden level hosts a second living area with an open-plan kitchen, three bedrooms, and two bathrooms with toilets. With its independent entrance, this space is ideal for guests, or as a self-contained apartment. Outdoors, the beautifully landscaped garden and swimming pool provide a serene setting to fully enjoy the region's exceptional climate. The property also benefits from multiple parking spaces and a large enclosed garage, ensuring comfort and convenience for residents and visitors alike. Ideally located on a private road in one of Nice's most sought-after neighborhoods, Cimiez, the villa enjoys a peaceful and privileged environment while remaining in close proximity to amenities, renowned schools, and the city center. An exceptional residence that perfectly embodies elegance and the art of living on the French Riviera.

Ref. : 86897855

WRETMAN ESTATE & CONSULTING

CABRIÈRES D'AVIGNON960 000 €

House for sale main room - 5 rooms - 133

Village house with pool, walled garden and view of the castle.

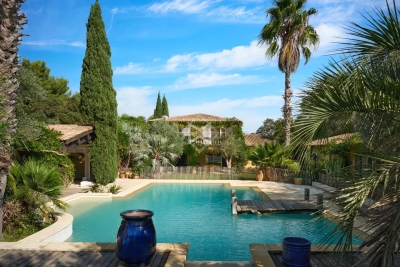
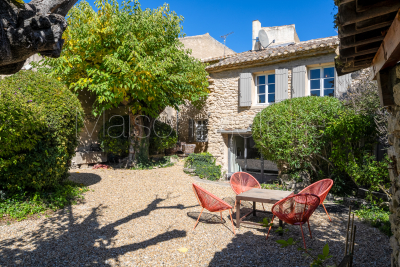
This charming early 18th-century stone property enjoys a peaceful setting in the heart of the elegant village of Cabrières-d'Avignon. It counts the village castle as its most prestigious neighbour. Only a few minutes' walk to the grocer's, the baker's, and the bistro, the property is set within old stone walls, affording complete privacy. The house offers modern conveniences (bathrooms and A/C in every bedroom), whilst showcasing lovely authentic features in each room: exposed wooden beams, stone interior walls, or original floor tiles. The ground floor includes two bedroom suites, each accessed independently from the garden. Suite 1 consists of: spacious 27m² bedroom with fitted cupboards; ensuite shower room; separate WC. Suite 2 consists of: bedroom with ensuite bathroom with bathtub and adjacent WC. Also on this floor: laundry room; separate WC; access to small outdoor terrace. The first floor, accessed via old stone steps leading up from the garden, features: rustic-style equipped kitchen/dining /sitting room with white-washed ceiling beams, stone walls, and attractive fireplace with stone surround; mezzanine for storage; views of the garden and castle from the window. Also on this floor: principal bedroom with magnificent high ceiling, ensuite bathroom with bathtub, separate WC; bedroom with ensuite shower room. Outdoors, the walled garden with its mature trees, oleanders, vines, and other flowering plants is delightfully spacious for a village property, providing various areas for relaxing and enjoying the sunny Provençal weather, either on the deck of the 5m x 3m heated pool, its lawn, or under the shade of the outdoor kitchen. Stately mulberry trees provide a natural canopy in the heat of the day, and the eye is drawn to original features such as the abreuvoir (drinking trough) and well. Discreet outdoor lighting ensures that the garden can be enjoyed into the evening for apéritifs and dinner under the stars. Amenities include: gas-fired heating and reversible A/C in all the bedrooms; fireplace; wrought-iron window frames on the garden floor; mains drainage; mains water; fibre-optic internet; alarm; automatic watering system; parking for two cars within the property, secured by gates. This is a rare opportunity to own a turnkey centuries-old property in the historic heart of Cabrières-d'Avignon. The house ticks all the boxes for lovers of peace and authenticity, yet it is only a few minutes' drive from the renowned villages of Gordes, Roussillon and Ménerbes. Just an hour from Marseille airport and Avignon TGV, it is ideal as either a main residence, a holiday home, or a rental investment.

Ref. : V03090.01331L

Maison Victoire