OK
More than Less than
  ok

Key-words : main room

Houses and Apartments, your real estate specialist magazine offers a selection of ads that match with the keyword main room. You can refine your search by specifying the area or price range in the navigation bar link Search for a House/Apartment.

ST-RAPHAËL1 360 000 €

House for sale main room - 6 rooms - 212

Exceptional Villa with Sea View – Saint-Raphaël

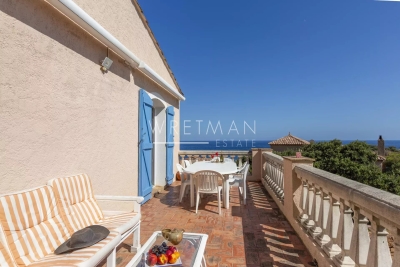
Located just a few steps from the seafront and the beach, this 212 m² villa on a 904 m² plot offers a breathtaking 180° panoramic view of the sea and the Esterel mountains, with complete privacy. A unique, bright and serene place combining comfort, versatile living spaces, and the authentic lifestyle of the French Riviera. The villa unfolds over two levels, offering open, light-filled living spaces. The main level features a living room with cathedral ceiling extended by a luminous loggia, a kitchen opening onto a large terrace, three bedrooms with sea views, two bathrooms, and a guest toilet. The lower level includes an independent apartment with living room, kitchen, bedroom, and bathroom, an additional bedroom with en-suite bathroom, and a spacious multipurpose area with kitchenette that could be transformed into a studio, gallery, independent living space, or garage. The easy-to-maintain garden offers great potential for a swimming pool and several outdoor areas to enjoy the Mediterranean climate and exceptional views of the sea and Esterel mountains. Terraces and outdoor spaces allow full enjoyment of this preserved natural setting. The villa includes multiple independent living areas, perfect for a large family or for generating rental income, in a sought-after, quiet location while remaining close to shops and beaches. Spaces can be personalized according to your desires, offering great versatility. This villa combines breathtaking views, versatile living spaces, and an authentic Côte d'Azur lifestyle in a bright and peaceful environment.

Ref. : 86143692
WRETMAN ESTATE & CONSULTING

ST MARTIN EN BIERE3 700 000 €

House for sale main room - 19 rooms - 902

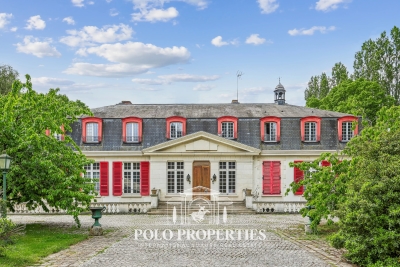
Exceptional Domaine – Prestigious Equestrian Property

In the heart of a preserved natural environment, an exceptional property spreads over a domain of about 3 hectares, offering a rare way of life where architectural elegance, total comfort, and top equestrian facilities combine. Built in 1970, the main manor house develops nearly 902m² of habitable space spread over three generously proportioned levels with remarkable views. The basement, partially in an English courtyard, houses technical and service areas including storage zones, laundry, and boiler room. It also features a wellness area to be reinvented, including indoor pool and hammam, offering exceptional potential for creating a dedicated relaxation universe. On the ground floor, a majestic entrance opens onto large, sunlit reception areas including a double living room and an elegant dining room. A large kitchen with a utility area completes this refined ensemble. Three bedrooms, each with its private bathroom or shower room, as well as a dressing room, ensure comfort and privacy. The top level reveals a spectacular cathedral-height living room enhanced by an exposed framework, offering a rare volume and a unique atmosphere. The master suite, air-conditioned, features full amenities including a bathroom, shower room, two dressing rooms, and two toilets. Three other bedrooms, all equipped with dressing rooms and private bathrooms, complete this level dedicated to comfort and tranquility. An independent caretaker's house of about 80m² enhances the property. It includes a living room and two bedrooms, each with a private bathroom, allowing total autonomy for staff or guests. The equestrian facilities, designed to meet the requirements of discerning amateurs as well as professionals, offer a particularly comprehensive set: 11 boxes, a fiber-optic riding arena, a riding track, and 13 paddocks distributed among meadows and sandy or earth spaces. Tack room, preparation areas, and storage zones complete this high-quality equipment. The landscaped park of about 3 hectares is a true enclave of greenery, providing absolute privacy, peace, and harmony with the surrounding nature. Finally, a discreet and warm wooden chalet completes the property harmoniously, ideal for relaxing moments or welcoming guests independently. Transaction fees including tax are at the seller's charge. Information on the risks to which this property is exposed is available on the GeoRisques website: www.georisques.gouv.fr

Ref. : 86905499

Polo Properties

MANDELIEU-LA-NAPOULE350 000 €

Apartment for sale main room - 2 rooms - 44

MANDELIEU - ONE FLOOR BELOW TOP FLOOR, 2/3 ROOM APT WITH TERRACE & SEA VIEW

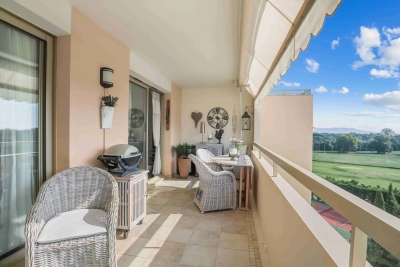
One floor below top floor, located in a luxury residence with swimming pool, tennis, park and caretaker, within walking distance to all amenities including the beach, we are very pleased to present a beautiful 2/3-room apartment of 44m² + 14m² terrace, with superb unobstructed view of the golf course, the sea and the hills. This beautiful apartment located on the 7th floor (out of 8) of the "Residence Des Golfeurs" consists of an entrance hall with a storage cupboard, a living room/kitchen opening onto the beautiful terrace, a bedroom with bay window leading onto the terrace, a shower room / wc and a small bedroom. The terrace is ideally exposed and very spacious. The view is clear and very pleasant, facing the golf course, the sea, the hills and the Siagne. An underground parking space comes with the apartment. The residence offers two tennis courts, a superb garden with palm trees and a large lagoon shaped swimming pool. The residence is particularly well maintained throughout the year, secure and in a pleasant and residential area. The access to the residence comes through a dead-end alley. There are visitor parking spaces (about ten) available inside the residence and there are also many free parking spaces near the residence. A bicycle room is available for the co-owners. The proximity of La Napoule, its ports, its beaches (2km) and its shops make it a major asset. For Golfing fans, the apartment is a stone throw from the famous Golf “le Old Course” that also offers a very pleasant restaurant and café inside the complex (open to the public). Cold water & hot water (individual metre) and air conditioning are included in the charges. Ideal pied-à-terre, main residence or investment.

Ref. : ARA-1155-Ama

AAA RIVIERA

ANTIBES249 000 €

Commercial real estate for sale main room - 2 rooms - 43

RESTAURANT - ANTIBES OLD TOWN

Restaurant Business for Sale – Old Antibes Restaurant successfully operated for 10 years, ideally located in a charming lane in the heart of Old Antibes, enjoying an excellent reputation and a loyal local and tourist clientele. The premises feature a main dining room directly connected to an open kitchen, as well as a second dining area in a vaulted cellar, offering all the charm of the old town and a particularly warm, intimate atmosphere. Capacity of 32 seats indoors and 12 seats on the outdoor terrace (AOT to be renewed upon transfer). Approx. 8 m² kitchen with extraction system, nearby rented storage cellar. Air conditioning, business ready for immediate operation. 3-6-9 lease valid until February 2034. 2025 turnover: €540,000 Positive operating result Average bill: €100 Current structure allows immediate operation, with potential for cost optimisation depending on the buyer's organisation. A valuable opportunity for a professional restaurateur wishing to rely on a human-scale business already benefiting from an excellent reputation. Healthy, well-established business, based on controlled and proven operation. Business price: €249,000 agency fees included Licence IV sold separately

Ref. : 86836581

AGENCE DU VIEIL ANTIBES

LORGUES1 100 000 €

House for sale main room - 7 rooms - 170

Villa with panoramic views and infinity pool in a prime location - Lorgues

Located at the highest point of Lorgues, this charming villa offers breathtaking panoramic views over the Provençal countryside. Set on a plot of 1,299 m², it provides complete privacy and a truly exceptional setting. The property is designed to maximise light and indoor-outdoor living. Large windows and French doors open directly onto the ???aces and infinity pool, while the kitchen features sliding pocket doors (à galandage) that disappear entirely into the walls, enhancing the sense of space and flow. From the living room, kitchen and bedrooms, there are uninterrupted views of the 5 x 10 metre pool and the surrounding landscape. Exposed beams and wooden elements add warmth and character throughout. The main house (130 m²) offers a spacious living area with a lounge and a generous mezzanine, ideal as an office, library or additional lounge space. The fully equipped kitchen connects seamlessly to the terrace with an outdoor kitchen, barbecue and pizza oven. There are four comfortable bedrooms and a bathroom with both bath and shower. An additional highlight is the independent 41 m² apartment, with its own entrance and also accessible from the main house, comprising a bedroom, a living area with open kitchen and a large mezzanine sleeping space, ideal for guests or rental purposes. Underfloor heating ensures year-round comfort. The property also includes a 25 m² garage and a large cellar beneath the entire terrace. Built in 2006, the villa benefits from a solid and well-constructed structure. The landscaped garden features automatic irrigation, various fruit trees and typical Provençal planting, along with ample parking. A property that truly reveals its charm through the experience of its light, space and breathtaking views.

Ref. : 86893741

WRETMAN ESTATE & CONSULTING

MOUGINS2 790 000 €

House for sale main room - 8 rooms - 314

MODERN VILLA 5BR - PANORAMIC VIEW

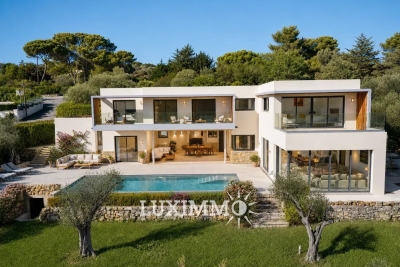
MOUGINS - Located in a dominant position, with a panoramic view of the surrounding hills, in a residential area, this contemporary villa of 314m2 approx. is built on a plot of 1887m2 with a swimming pool. On the main living level: a large living room, an American kitchen, all open onto the exterior terraces. Upstairs: 4 en-suite bedrooms including 1 master bedroom with dressing room, bathroom and 1 office. In the basement: 1 gym and 1 SPA area of ??68m2. Additional features: 1 independent studio, 1 garage and many parking spaces. « Informations on the risks to which this property is exposed is available on the Géorisques website : www.georisques.gouv.fr »

Ref. : 83824627

Luximmo

MOUGINS1 480 000 €

House for sale main room - 8 rooms - 181

VILLA 4CH - GATED AREA

MOUGINS - Located in a secure, quiet estate with an unobstructed view of the golf course, this 181m2 villa is built on a 1120m2 plot with a swimming pool. On the main level: A large living-dining room, 1 fully equipped kitchen opening onto the outdoor spaces. This level also offers 3 bedrooms and 2 bathrooms including the master bedroom. On the garden level: 1 cinema room of about 30m2 that can be converted into a fourth bedroom. Additionally: Many outdoor parking spaces. The information on the risks to which this property is exposed is available on the Georisques website: www.georisques.gouv.fr.

Ref. : 86374049

Luximmo

CANNES4 450 000 €

House for sale main room - 6 rooms - 250

Art Deco Villa for Sale, Cannes Californie

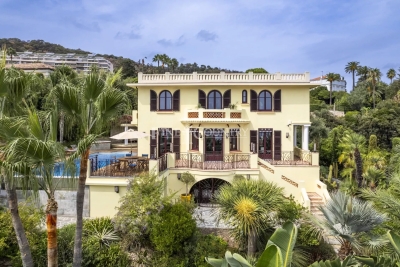
Perched in the highly sought-after hills of La Californie, just 300m from the Mediterranean shoreline, this luxury Art Deco villa dating from the late 1920s perfectly embodies the timeless elegance of the French Riviera. Combining historic charm with modern comfort, it offers exceptional outdoor spaces reminiscent of a private resort, complete with panoramic sea views. Built on 3 levels, this prestigious property gracefully blends the character of its period architecture with high-end finishes. The main level is designed for entertaining, featuring a fully equipped open-plan kitchen that flows into the dining area, and a spacious, light-filled living room with breathtaking views of the sea and landscaped gardens. This floor also includes a cloakroom and guest WC. On the upper level, the luxurious master suite offers an intimate and elegant setting, complete with a walk-in wardrobe, a bright home office, and a refined marble bathroom featuring a bathtub, walk-in shower, double vanity, bidet, and heated towel rails. A second en-suite bedroom, also facing the Mediterranean, completes this floor. The garden level is ideal for hosting family or guests, comprising two additional bedrooms, a shared bathroom, a secondary living room, and a spectacular oak wine cellar capable of storing several hundred bottles. Outside, this villa with infinity pool truly captures the essence of the Côte d'Azur lifestyle. From the landscaped gardens and expansive terraces, the panoramic view stretches across the Lérins Islands, Palm Beach, and the Cap d'Antibes. The covered pool house offers a flexible space for relaxing or entertaining, equipped with a shower and WC, while the fully equipped summer kitchen (with built-in gas barbecue, deep fryer, stone countertops, and a large dining table under a retractable awning) is perfect for stylish outdoor gatherings. The property also benefits from two secure garages — one double and one single — offering ample parking. This prime Cannes address in the prestigious Californie district places you just minutes from the beaches, Palm Beach, the ports of Golfe-Juan, and approximately 20 minutes from Nice International Airport, providing swift access to international destinations. With elegant interiors, spectacular sea views, and exceptional outdoor amenities, this prestige villa for sale in Cannes is a rare opportunity to acquire a unique residence in the heart of the high-end French Riviera real estate market.

Ref. : 85620295

FINE AND COUNTRY

CUBLAC390 000 €

House for sale main room - 8 rooms - 297

House for sale in Correze on the border of Dordogne

Ref 042026 432 Beautiful 5-Bedroom Country Home with Gîte Potential on the Edge of Dordogne Set in peaceful countryside on the edge of the Dordogne, this charming five-bedroom property offers an exceptional blend of space, privacy, and accessibility—perfectly positioned close to all the rich history and heritage the region is renowned for. The main house provides generous, light-filled accommodation, with five well-proportioned bedrooms ideal for family living or hosting guests. Surrounded by picturesque rural views, it offers a calm and inviting atmosphere throughout. A separate two-bedroom house sits alongside the main property, presenting excellent potential as a gîte, guest accommodation, or independent living space—ideal for generating income or welcoming friends and family. The property is set within approximately 1.6 hectares of land, offering plenty of scope for outdoor living and equestrian use. With open space suitable for horses, this is a wonderful opportunity for those seeking a smallholding lifestyle or simply room to enjoy the countryside. Despite its tranquil setting, the home remains conveniently close to local amenities, as well as the historic towns, villages, and cultural attractions that make this area so desirable. Key Features: Five-bedroom main house Separate two-bedroom gîte/guest house Approx. 1.6 hectares of land Potential for horses or smallholding Peaceful countryside location Close to amenities and historic Dordogne attractions A rare opportunity to enjoy rural French living with flexibility, income potential, and history right on your doorstep.

Ref. : 042026-432

FINE AND COUNTRY

CANNES5 490 000 €

Apartment for sale main room - 5 rooms - 277

Cannes Croisette Exceptional 5-room apartment with sea view

Ideally located in Cannes, on the prestigious Boulevard de la Croisette, between the Carlton and Martinez hotels, within a luxury residence with concierge and 24/7 security service, this spacious dual-aspect 4-room apartment offers a surface area of 245 sqm, complemented by an adjoining 33 sqm studio. The apartment features an entrance hall, a vast and bright living room opening onto a terrace with breathtaking sea views, a separate kitchen also enjoying sea views, as well as a utility/laundry room. The master suite, set on the inner courtyard side, benefits from a full bathroom. Two additional bedrooms, in a quiet setting, each have their own private terrace and shower room. The adjoining studio, ideal for guests or staff, includes an entrance with built-in closets, a main room opening onto a garden-side terrace, a separate kitchen, and a bathroom. A double garage in the basement of a neighboring residence completes this exceptional property.

Ref. : 2229 RF

Agence IMPACT

TOURRETTES1 995 000 €

House for sale main room - 10 rooms - 372

Pays de Fayence – Provençal farmhouse to renovate

Nestled within a preserved natural environment, this former agricultural estate extends over nearly five hectares of open plains, offering absolute tranquillity and wide, unobstructed horizons. Rich in authenticity, the property reveals rare and highly sought-after potential. The estate is centred around a main farmhouse of approximately 257 sq m, distinguished by its generous volumes and warm atmosphere. The house features four spacious bedrooms, two bathrooms with WC, and a vast light-filled living room enhanced by a central fireplace. It also includes an independent kitchen, complemented by a utility room and a pantry. An independent guest house of approximately 115 sqm completes the property, providing an ideal space to host family and guests in complete privacy, with two bedrooms and a bathroom. Numerous outbuildings — including an attic, barn, wine cellar, agricultural shelters and a garage — further enhance the authentic character of the estate while offering a variety of development possibilities. This property will appeal to those seeking a character-filled setting and an ambitious project, whether as a prestigious family residence, an equestrian estate, a hospitality venture, or an exceptional second home. A rare property where space, nature and elegance blend harmoniously.

Ref. : 4032

MAGREY & SONS VALBONNE

FONTVIEILLE995 000 €

House for sale main room - 6 rooms - 285

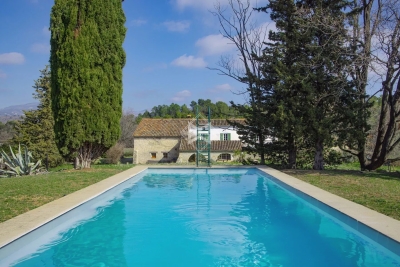
Sole agent - In the heart of the charming village of Fontvieille, this handsome, stone-built period farmhouse has retained all the charm of yesteryear, with lovely original features and “parefeuille” flooring in the main rooms. The location is ideal, the village centre and its comprehensive array of amenities being just a few minutes' walk away. With a stone façade that makes an immediate impression and a living area of 285 m² spread over 3 floors, the property offers generously proportioned accommodation throughout. The sitting room, with double-height ceiling, exposed beams and a magnificent stone fireplace, extends to around 64m². Also on the ground floor is a spacious entrance hall, a large kitchen that opens into the dining room and a luminous winter salon. On the two upper floors there are four bedrooms. Outside, the tranquil south-facing garden exudes a sense of relaxation, whilst the swimming pool is situated in an area that is both sheltered and private. Filled with character, this gracious and welcoming home is just waiting to be discovered.

Ref. : 1503

Colpaert et Wehrle

PARADOU5 900 000 €

House for sale main room - - 736

Set in the heart of the village of Paradou this imposing stone building, a former olive mill dating back to the 17th century, has been completely renovated with great taste and elegance, successfully combining the charm of the past with the modern comforts of today. It is notably characterised by a magnificent, vaulted reception room of over 120 m² with very high ceilings, opening onto an internal patio and a fitted kitchen. Also on the ground floor are three self-contained apartments (55 m², 38 m² and 50 m²), as well as a gym and an 85 m² garage. To access the main residence up on the first floor there a choice of three staircases, or the lift. Up on this level there are three spacious en-suite bedrooms and a superb living area comprising a fitted kitchen, dining room, TV room, and a double sitting room with a mezzanine opening onto two terraces, one of which features a 6x12m heated swimming pool. This is a truly unique property that is equally suited to accommodating a very large family whilst offering plenty of privacy, or to launching a commercial venture.

Ref. : 1502

Colpaert et Wehrle

PARADOU1 590 000 €

House for sale main room - 9 rooms - 252

In a peaceful, quiet neighbourhood with no disturbances this attractive property enjoys plenty of natural light and a contemporary style. It is a home that feels immediately welcoming and that has been designed to offer a comfortable lifestyle in which to entertain loved ones. The main house of 168m² comprises, on the ground floor, an open-plan kitchen that leads onto a dining area and a large sitting room, whilst upstairs there are three bedrooms, including a master suite with an office area and en-suite shower room/WC. The other two bedrooms share a family bathroom. Adjacent to the property are two independent gîtes, both equipped with a kitchen, dining and sitting areas, a bedroom and a shower room. The property is set on 1,373m² of land and features an 11x4.5m heated swimming pool with security cover, ideal for hot summer days.

Ref. : 1467

Colpaert et Wehrle

MAUSSANE-LES-ALPILLES424 000 €

House for sale main room - 7 rooms - 160

Set in the heart of the village of Maussane les Alpilles this charming period village house, enjoying a quiet location just a few paces from the centre, is in need of a complete renovation to bring it back to life. The property comprises 2 independent areas separated by a 50 m² courtyard: a south-facing main house of 160 m² spread over two floors and an old barn, also with two floors, each being 30 m² that faces the façade of the main house. The ground floor of the main property offers a kitchen/dining room, a sitting room, a storeroom and another room whilst the first floor, served by two staircases comprises 3 lovely rooms and a shower room. This renovation project is a great opportunity that, in time, could lead to the creation of two homes or just left as one ensemble. Lots of potential to give free rein to your imagination and your needs in such a central location in one of the most sought-after villages in the Alpilles. Well worth viewing.

Ref. : 1416

Colpaert et Wehrle