OK
More than Less than
€  ok

Key-words : m riviera

Houses and Apartments, your real estate specialist magazine offers a selection of ads that match with the keyword m riviera. You can refine your search by specifying the area or price range in the navigation bar link Search for a House/Apartment.

LA MOTTE429 000 €

House for sale m riviera - 3 rooms - 85 m²

Beautiful 2-bedroom house in Domaine de St-Endréol

Beautiful house for sale in the luxury golf resort of St-Endréol 83920 La Motte Var, South of France Semi-detached house with a magnificent garden! This 85 m2 house is divided as follows:Ground floor: patio, hallway, kitchen opening onto the living/dining room with a fireplace, large terrace, and a beautiful 172 m2 garden. Lower floor: 2 beautiful air-conditioned bedrooms and 2 bathrooms. The residence features a communal swimming pool. Co-ownership of 69 units. Take-over commercial lease with a 6-month option to use the property. Price: EUR450,000. Agency fees are paid in full by the seller. The St-Endréol Golf & Spa Resort is a private and secure estate. Situated between Provence and the French Riviera, in the heart of a region rich in history and cultural events, Domaine de St Endréol enjoys an exceptional location. This 150-hectare haven of peace, surrounded by forests overlooking breathtaking landscapes, is less than an hour's drive from Aix-en-Provence and Nice, 25 minutes from the Gulf of Saint-Tropez, and 90 minutes from the ski slopes. Nice airport is 45 minutes away, and the Les Arcs-sur-Argens TGV station is just 10 minutes away. The 18-hole international golf course, with its clubhouse and restaurant, tennis courts, 2,000 m2 spa, four-star hotel, conference center, reception rooms, and hiking trails, creates a meeting place for an international audience who appreciate Provence and its way of life. For more information: email: tel. 0033 617 700 867

Ref. : PH5 63 63

S.E.G.S.E. LE DOMAINE DE ST-ENDRÉOL

ST-PAUL-DE-VENCE1 590 000 €

House for sale m riviera - 8 rooms - 350 m²

Exceptional estate in Saint-Paul-de-Vence, 350 m²

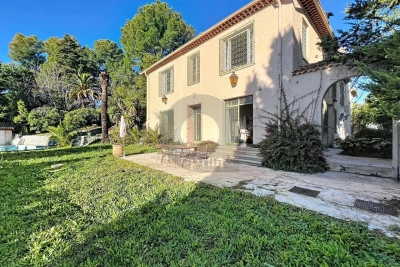
Discover this majestic property for sale in Saint-Paul-de-Vence, offering 350 m² of living space spread over two levels. Truly a property of character, it stands out for its elegant architecture, large glass doors, and magnificent landscaped garden where Mediterranean nature invites itself at every moment. The interior is charming with its spacious rooms, including eight rooms with a large living room with a fireplace, ideal for your convivial evenings. The six bright bedrooms provide comfort and privacy for all family members or guests, while the vintage elements reinforce the unique charm of the house. Located in a sought-after residential environment, the castle benefits from dual exposure and easy access to village amenities. An exceptional place for history and authenticity lovers, wishing to live in the heart of the French Riviera in a home full of soul and prestige. Beautiful garden of 4000 m2, significant renovation work to be planned.

Ref. : A06262

RACCOSTA Immobilier

BEAULIEU-SUR-MER580 000 €

Apartment for sale m riviera - 3 rooms - 54 m²

RARE IN BEAULIEU-SUR-MER – SUPERB FULLY RENOVATED 2-BEDROOM APARTMENT – RESIDENCE WITH SWIMMING POOL

Rare opportunity on the market! Ideally located in the very heart of Beaulieu-sur-Mer, within a beautiful residence with a swimming pool, this superb fully renovated two-bedroom apartment offers high-quality finishes and an exceptional lifestyle on the French Riviera. The apartment has undergone a complete and tasteful renovation and is presented in immaculate condition. Bright and pleasant, it offers an elegant and contemporary atmosphere. Its location is a major asset: right in the centre of Beaulieu-sur-Mer, within immediate proximity to shops, restaurants, public transport and all amenities, while enjoying the comfort and appeal of a residence with a swimming pool. A rare property on the Beaulieu-sur-Mer market, ideal as a main residence or as a pied-à-terre on the French Riviera. A must-see property. Agency fees payable by the seller. Information on the risks to which this property is exposed is available on the Géorisques website: www.georisques.gouv.fr

Ref. : 87279877

E&M PROPERTIES

CANNES1 250 000 €

Apartment for sale m riviera - 4 rooms - 140 m²

3 Bedrooms apartment for sale - Modern Résidence

Just a few minutes' walk from the beaches and the center, within a modern residence built in 2016, this remarkable penthouse is located on the 4th and top floor and offers 140 sqm of living space (Carrez law) together with 87 sqm of outdoor space, spread across three terraces. Facing south-west, the apartment enjoys beautiful natural light throughout the day and pleasant outdoor surroundings, with open views over the city extending towards the Esterel hills. The property is composed of a spacious reception area comprising a living room and a fully equipped open-plan kitchen, fitted with high-end appliances. The master bedroom features a spacious bathroom with a spa bath, as well as a shower, WC and direct access to a terrace. The second bedroom benefits from a dressing room, a private shower room with WC and access to the outdoors. The third bedroom also has its own shower room with WC and access to a terrace. The apartment is fully air-conditioned and also benefits from a separate guest WC. The outdoor spaces are one of the property's key features, offering a total of 87 sqm of terraces, including an exceptional terrace of over 50 sqm, providing a true open-air living space, ideal for entertaining or enjoying the sunny days on the French Riviera. Two private garages in the basement complete this property. A rare penthouse in Cannes, combining generous living space, exceptional outdoor areas, a south-western exposure and an enviable location within immediate reach of the city center and the beaches.

Ref. : 2307 AD

Agence IMPACT

GRASSE1 200 000 €

House for sale m riviera - 7 rooms - 260 m²

AUTHENTIC PROVENÇAL ESTATE – OVER 300 M² BUILT – 15 × 7 M POOL – FLAT 2,181 M² GROUNDS – STONE OUTBUILDINGS

AUTHENTIC PROVENÇAL ESTATE – OVER 300 M² BUILT – 15 × 7 M POOL – FLAT 2,181 M² GROUNDS – STONE OUTBUILDINGS Grasse – Close to Mouans-Sartoux, Valbonne, Sophia Antipolis and Cannes Set in a peaceful and private residential environment surrounded by mature Mediterranean vegetation, this authentic Provençal estate occupies a beautiful 2,181 m² flat landscaped plot. The property offers approximately 195 m² of living accommodation and over 300 m² of total built area, including the main residence, traditional stone outbuildings, a substantial garage and additional ancillary spaces. This is an increasingly rare configuration on the French Riviera, offering character, privacy, generous outdoor space and significant potential. The beautifully established grounds are completely flat and feature mature olive trees, impressive oak trees and Mediterranean pines, creating a wonderfully authentic Provençal atmosphere. At the heart of the property is an exceptional 15 × 7 metre swimming pool, offering both an impressive entertaining area and a genuine swimming pool for daily use. A large south-facing terrace opens onto the lawn and provides an ideal setting for outdoor dining, entertaining and enjoying the Côte d'Azur climate. The main residence comprises a spacious entrance hall, a bright living room, separate lounge, fully equipped kitchen, five bedrooms, two bathrooms and two WCs. Beside the swimming pool, a charming traditional stone building incorporates a beautiful covered terrace, creating a particularly attractive summer dining and entertaining area. The grounds also include a pétanque court, historic well, electric entrance gate and extensive private parking for approximately 7 to 8 vehicles. A substantial garage provides secure parking for 3 to 4 cars. One of the estate's greatest advantages is its collection of additional buildings. A detached traditional stone outbuilding currently provides several ancillary rooms and offers attractive possibilities for a guest house, independent accommodation, office, studio or leisure area, subject to the relevant planning permissions. The large garage and other built areas also provide further potential for future enhancement. Ideally positioned between Grasse, Mouans-Sartoux and Valbonne, the property offers convenient access to Sophia Antipolis, Cannes, international schools, local amenities and the main routes towards Nice and Nice Côte d'Azur International Airport. Key features: • Flat landscaped grounds of 2,181 m² • Over 300 m² total built area • Approx. 195 m² living space • 5 bedrooms • Exceptional 15 × 7 m swimming pool • Traditional stone outbuildings • Large 3–4 car garage • Parking for 7–8 vehicles • South-facing terrace • Mature Mediterranean gardens and olive trees • Pétanque court • Historic well • Electric entrance gate • Excellent privacy and peaceful surroundings • Significant potential for future enhancement A rare opportunity to acquire an authentic Provençal estate combining character, generous flat grounds, extensive built areas and outstanding potential within easy reach of Valbonne, Cannes and Sophia Antipolis.

Ref. : 1229

Agence Hamilton SelectionMed

ST-PAUL-DE-VENCE549 000 €

House for sale m riviera - 4 rooms - 135 m²

Charming house with garden - La Colle-sur-Loup

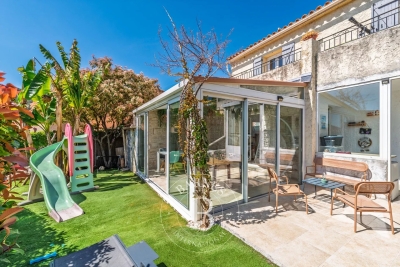
Just a few minutes walk from the heart of the charming village of La Colle-sur-Loup, in a peaceful residential setting, this home embodies a truly Provençal spirit, immediately evoking the relaxed lifestyle of the French Riviera. From the moment you enter, the house reveals a well-designed and functional layout. This first level features built-in storage, a ground-floor bedroom extended by a mezzanine, accessed via a wooden staircase, as well as an independent shower room with WC, offering valuable additional comfort for both everyday living and guests. The layout then flows naturally down to the garden level, where the living areas unfold. The separate kitchen, complemented by a laundry room, is both practical and discreet, while the bright and welcoming living room opens onto a veranda used as a dining area. This harmonious ensemble seamlessly extends towards the garden, creating a natural connection between indoor and outdoor living. Upstairs, two bedrooms open onto a shared terrace, providing an additional outdoor space that is both private and filled with natural light. A bathroom, a WC, and storage complete this level. Outside, the south-facing private garden is a true extension of the home. Easy to maintain and enjoy, it offers the perfect setting to fully embrace the Riviera lifestyle in a peaceful and preserved environment. Set within a small and well-maintained condominium, the property benefits from a layout that ensures both independence and tranquillity, while remaining within immediate proximity to local amenities and the village. Carrez surface area: 100.94 sqm Total surface area: 135.22 sqm Number of lots: 9. Annual charges: 1020€. Ongoing proceedings: None Energy rating: C – Climate rating: A Estimated annual energy costs: between €1,580 and €2,200 (reference years: 2021, 2022, 2023) Agency fees payable by the seller. Information regarding potential risks to which this property is exposed is available on the website: www.georisques.gouv.fr Represented by Amélie DOLLÉ, acting in his capacity as authorized service provider, with full powers for the purposes hereof. Agency fees payable by vendor - Montant moyen de la quote-part de charges courantes 1,020 €/yearly - Montant estimé des dépenses annuelles d'énergie pour un usage standard, établi à partir des prix de l'énergie de l'année 2021,2022, 2023 : 1580€ ~ 2200€ - Les informations sur les risques auxquels ce bien est exposé sont disponibles sur le site Géorisques : www.georisques.gouv.fr - Amélie DOLLÉ - Agent commercial - EI - RSAC 884 445 081

Ref. : 86821816

BARNES Saint-Paul de Vence

LA COLLE-SUR-LOUP6 900 000 €

House for sale m riviera - 9 rooms - 450 m²

Luxury villa with sea view

Entirely renovated with a certain taste for refinement and elegance, this magnificent approximately 450 m² property perfectly combines Provençal charm with modern interior lines. This luxury property, facing southwest, unfolds over a landscaped garden of 2,500 m² with Mediterranean species and offers breathtaking panoramic views, enjoying the bright light of the French Riviera with its heated mirror pool, equipped pool house, summer kitchen, sheltered lounge area, shower, and pétanque court. It includes on 3 levels: a hallway, a double living-dining room with TV corner, a dining room, a high-end kitchen with a central island and access to a south-facing covered terrace, a spacious Master suite with a large dressing room and an attached office, 4 en-suite bedrooms, a gym room, a wine cellar. High-end finishes, state-of-the-art home automation technologies. An elegant and ultra-luxurious way of life!

Ref. : V2758CO

JOHN TAYLOR SAINT PAUL DE VENCE

MENTON474 000 €

Apartment for sale m riviera - 3 rooms - 52 m²

Menton Garavan in a seaside building, quiet near the train station

SOLE AGENT - Menton Garavan, seaside; for sale apartment in excellent condition, with 3 rooms, double-oriented north-south, close to all amenities, 1st floor in a high standard residence with janitor, 52.23 sq m habitables plus terrace, view unobstructed sea and harbor. Compound by hall, living room with little separate kitchen, 2 bedrooms, bathroom with shower and WC, terrace. Parking in the basement. Heating and hot water individuals. Swimming pool, electric gate,, caretaker house and electric shutters. To see !

Ref. : X52369

GIOTTO Riviera Real Estate

ST-JEANNET1 290 000 €

House for sale m riviera - 6 rooms - 208 m²

Close to Saint-Paul-de-Vence - Saint-Jeannet - Modern property with panoramic sea views

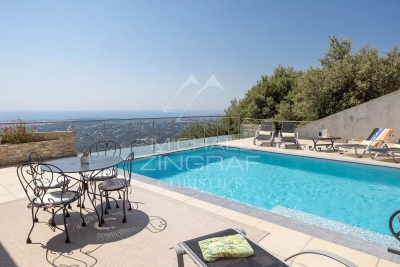
Co-exclusive listing. Situated at the end of a cul-de-sac in a particularly quiet and sought-after residential area, this contemporary villa—built in 2018—boasts an exceptional panoramic sea view, providing a stunning backdrop from every room. Set on a low-maintenance plot of approximately 897 sqm, the property offers over 200 sqm of space, featuring bright, airy interiors that open seamlessly onto the outdoors. The main level comprises a spacious open-plan living area—combining the lounge, dining room, and kitchen—which extends onto large terraces. The outdoor area is designed for full enjoyment of the setting, featuring a heated saltwater pool, pizza oven, pétanque court, vegetable garden, and several relaxation zones. The lower level includes a master suite (approx. 32 sqm) with a walk-in wardrobe and private shower room, two additional bedrooms, a large bathroom with a shower, a second shower room, a laundry room, a home cinema, and ample storage space. The villa's contemporary design and large windows maximize natural light throughout the day, creating a true flow between indoor and outdoor living spaces. Every level is designed for comfort, functionality, and privacy, making this property an ideal choice for either a primary residence or a perfect holiday home on the French Riviera. Features include ducted reversible air conditioning throughout, large pocket sliding glass doors, a reinforced entrance door, a crawl space, a 25 m³ rainwater harvesting tank for garden irrigation, a workshop, an annex for additional storage, and parking space for over six vehicles. A rare property in the area, offering remarkable views of the Mediterranean, located just minutes from the village of Saint-Jeannet and all local amenities. A property combining contemporary features, quality construction, and a prime setting—ideal for buyers seeking tranquility without sacrificing proximity to major transport routes, Nice International Airport, and the coast.

Ref. : MZINC608

MICHAËL ZINGRAF CHRISTIE'S INTERNATIONAL REAL ESTATE NICE

ROQUEBRUNE-CAP-MARTIN450 000 €

Apartment for sale m riviera - 2 rooms - 43 m²

2-room apartment Roquebrune-Cap-Martin

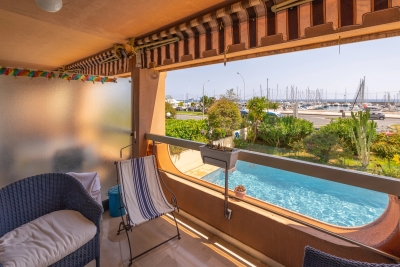
In the very first line of the magnificent Schuman promenade in Roquebrune-Cap-Martin, beautiful 2-room to refresh. Basked in sunshine all day, you will be able to enjoy a nice balcony for your breakfasts. It consists of an open and equipped kitchen, sea view bedroom, bathroom. A cellar completes this property. Very good rental investment! Les informations sur les risques auxquels ce bien est exposé sont disponibles sur le site Géorisques : www.georisques.gouv.fr / Mediateur : ANM Conso 2 rue de Colmar 94300 Vincennes

Ref. : 86997079

Cap Riviera Homes

MANDELIEU-LA-NAPOULE1 390 000 €

House for sale m riviera - 4 rooms - 141 m²

Single-storey House with a Swimming Pool

is pleased to present this charming predominantly single-level villa, enjoying open green views and a lovely glimpse of the sea. Ideally located in one of Mandelieu's most sought-after residential areas, just minutes from shops, beaches, and everyday amenities, the property benefits from a full south-facing exposure and a peaceful setting. Set on a beautifully landscaped and completely private 1,235 sqm flat plot, the villa features an entrance hall, a bright living and dining room with fireplace, a spacious terrace, a fully equipped kitchen, a master suite with dressing room and en-suite bathroom, two additional bedrooms, and a shower room. A double garage, cellar, and charming patio complete this property. An ideal home for those seeking tranquillity, sunshine, and a privileged lifestyle on the French Riviera. Contactez Vanessa HESSE au +33667208643

Ref. : 87036404

LG PRESTIGE IMMOBILIER

CANNES875 000 €

Apartment for sale m riviera - 3 rooms - 85 m²

Cannes Montfleury, renovated apartment with south facing terrace and garden views

In the residential area of Cannes Montfleury, this renovated 85 sqm apartment enjoys a peaceful and leafy environment within a residence with a caretaker and landscaped gardens. This three room property is particularly appealing for its south facing exposure, complete privacy and open outlook over the gardens. Its configuration combines generous interior spaces with an outdoor area while remaining conveniently close to the shops, restaurants and amenities of Cannes. The apartment is centred around a substantial 42 sqm living area, bringing together the lounge and open kitchen. Its generous proportions provide ample space for both dining and relaxation while maintaining a bright and welcoming atmosphere. The reception room opens directly onto a 15 sqm south facing terrace. Overlooking the landscaped gardens and benefiting from complete privacy from neighbouring properties, the terrace creates a natural extension of the interiors and an inviting space for enjoying the Côte d'Azur climate. The private accommodation comprises two en suite bedrooms. The principal bedroom extends over 20 sqm and features storage together with its own en suite shower room and toilet. The second bedroom also benefits from an en suite shower room. A separate guest toilet completes the layout. The apartment has been renovated, providing comfortable interiors suitable for either a primary residence or a second home in Cannes. The additional amenities are another important advantage. A large enclosed garage and a cellar are included in the price, while communal parking is also available within the residence. The Montfleury area provides an attractive balance between a residential environment and convenient access to central Cannes. The city's shops and restaurants are approximately five minutes away, as is the Montfleury sports complex, which includes tennis courts and a swimming pool. With 85 sqm of renovated interiors, a 42 sqm living area, two en suite bedrooms, a 15 sqm south facing terrace, an open garden outlook with no overlooking neighbours and a large enclosed garage, this apartment brings together many of the qualities sought after for comfortable living in Cannes. Presented by Côte d'Azur Sotheby's International Realty, your specialist in luxury real estate in Cannes and across the French Riviera. Contact our Cannes agency to arrange a private viewing.

Ref. : CA6-3215

COTE D'AZUR SOTHEBY'S INTERNATIONAL REALTY

CANNES3 350 000 €

House for sale m riviera - 6 rooms - 392 m²

Super-Cannes – Exceptional Contemporary Provençal Estate

Nestled in the heart of the prestigious residential enclave of Super-Cannes, in absolute tranquility, this outstanding contemporary Provençal villa of approximately 390 sqm has been entirely renovated to the highest standards. Bathed in natural light thanks to its ideal East–West exposure, the property enjoys open views over protected mimosa woodland (classified non-buildable green zone) and the surrounding hills, ensuring total privacy and an unspoiled natural setting. Designed for refined living and effortless entertaining, the villa features: A bespoke Poliform kitchen fully equipped with Gaggenau appliances An elegant dining area A spacious living room with fireplace Five luxurious en-suite bedrooms, each offering comfort, privacy and high-end finishes Set within beautifully landscaped grounds of approximately 2,600 sqm, planted with Mediterranean species, the outdoor areas offer a true Riviera lifestyle experience: Heated saltwater swimming pool Fully equipped pool house Pétanque court Fruit orchard and vegetable garden Additional amenities include a private gym, sauna, closed garage for two cars, workshop and garden outbuilding. A rare turnkey property combining elegance, privacy and contemporary comfort in one of the French Riviera's most sought-after addresses.

Ref. : 86743653

Louvre Immobilier

NICE3 400 000 €

House for sale m riviera - 7 rooms - 190 m²

Nice Mont Boron, renovated architect designed villa in Victoria Park with panoramic sea views

In the sought after Mont Boron area of Nice, within Victoria Park and peacefully positioned on a secure private road, this architect designed villa brings together 1950s architecture, a comprehensive contemporary renovation and exceptional panoramic views over the Mediterranean. The property offers approximately 190 sqm on a 730 sqm plot. Its south west facing position allows the sea views to become a defining feature of both the interiors and the principal outdoor living areas. Originally built in the early 1950s, the villa was designed by Nice architect Louis Biocchini and constructed with a reinforced concrete structure. The property also has a distinctive history, having previously belonged to American cyclist Lance Armstrong. The house subsequently underwent a major renovation completed in 2023 under the direction of Benaim architecture studio. The project addressed both the visible finishes and the technical elements of the property, including the structure, insulation and complete renewal of the plumbing and electrical systems. The interiors feature a high level of finish, with herringbone oak parquet flooring, integrated ducted air conditioning, high quality joinery and paints, and numerous bespoke elements. The generous reception area combines the living room and dining room in a light filled setting extensively open towards the sea. Bespoke storage and an integrated unit designed to conceal the television contribute to the considered interior design. An office, which can also be used as an occasional bedroom or games room, provides an additional flexible space. The fully equipped contemporary kitchen opens directly onto a large terrace facing the Mediterranean, creating a natural continuation of the principal reception areas. The villa offers three principal bedrooms, each with a balcony and its own shower room. A fully equipped independent studio provides a fourth separate sleeping area, offering additional autonomy for family or guests. Outdoor living has been designed around the panoramic setting. The terrace features a heated Bali stone swimming pool with salt treatment, together with an outdoor lounge and summer dining area. A covered section houses a fully equipped high end outdoor kitchen, creating an additional setting for entertaining. An outdoor shower and a toilet complete the facilities serving the pool area. Higher within the garden are a children's play area with wooden playhouses and a pétanque court. The property also benefits from a double garage with an electric vehicle charging point, while solar panels contribute to managing energy consumption. Combining architectural character, a complete 2023 renovation, panoramic Mediterranean views, three en suite bedrooms with balconies, an independent studio, heated swimming pool, outdoor kitchen and double garage, this Victoria Park villa offers a distinctive opportunity in the Mont Boron area of Nice. Presented by Côte d'Azur Sotheby's International Realty, your specialist in luxury real estate in Nice and across the French Riviera. Contact our Nice agency for further information or to arrange a private viewing.

Ref. : CA14-856

COTE D'AZUR SOTHEBY'S INTERNATIONAL REALTY

CANNES2 200 000 €

House for sale m riviera - 8 rooms - 245 m²

Super Cannes – Contemporary Villa with Independent Guest House.

Nestled in the heart of the prestigious Super Cannes neighbourhood, this contemporary villa, built in 2019, offers an exceptional living environment in absolute peace and quiet. With its west-facing orientation, the property enjoys open views over the surrounding greenery. Set on beautifully landscaped grounds of 2,465 sqm, the property comprises two fully independent residences — a rare feature offering a wealth of possibilities, whether as a family home, guest accommodation, a separate residence for relatives, or a rental opportunity. Main Villa – Approximately 180 sqm: The main villa stands out for its generous proportions and abundant natural light. On the ground floor, it features an entrance hall, a spacious living and dining area opening extensively onto the terrace and infinity pool, a kitchen with adjoining pantry, and a first en-suite bedroom with a walk-in wardrobe and shower room. Upstairs, there are two further en-suite bedrooms, each with its own bathroom featuring both a shower and bathtub. An additional room, currently without a window but with the possibility of installing a skylight, could be converted into a home office, dressing room or occasional guest bedroom. The basement completes the main villa and includes a double garage, cellar and laundry room. Independent Second Villa – Approximately 65 sqm: Completely independent and benefiting from its own private entrance, the second residence comprises a bright living area, a fully equipped kitchen, two bedrooms and a shower room. It also features a private terrace with its own swimming pool, providing a fully self-contained space ideal for hosting family and friends or for use as a rental property. A garden shed and ample parking facilities further enhance the property. Located just a few minutes from the beaches and the centre of Cannes, this rare property combines contemporary elegance, comfort, privacy and the versatility of two independent residences, in the heart of one of the most sought-after areas of the French Riviera. Agency fees payable by vendor - Montant estimé des dépenses annuelles d'énergie pour un usage standard, établi à partir des prix de l'énergie de l'année 2025 : 1600€ ~ 2180€

Ref. : 2956

MAGREY AND SONS