OK
More than Less than
€  ok

Key-words : garage tram

Houses and Apartments, your real estate specialist magazine offers a selection of ads that match with the keyword garage tram. You can refine your search by specifying the area or price range in the navigation bar link Search for a House/Apartment.

NICE249 000 €

Apartment for sale garage tram - 3 rooms - 61 m²

NICE - BAS SAINT ROCH - 3 ROOMS - BALCONIES - GARAGE

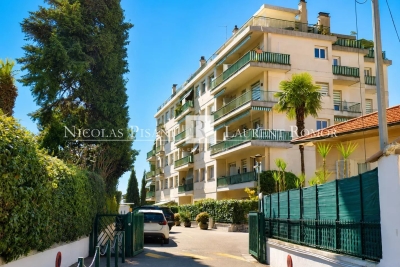
Nice just two steps from the Saint Roch market, at the foot of shops, the tram, and all amenities, come and discover this beautiful 3-room apartment of 61m² crossing EAST WEST, located in an alley in absolute tranquility within a small high-end condominium with an elevator. On a high floor, it consists of an entrance leading to a spacious living room of over 22m² with a balcony and unobstructed view, facing EAST. An independent and equipped kitchen also with a balcony facing WEST, two beautiful bedrooms including one with a balcony facing WEST, a shower room, and a separate WC. Many storage spaces, reversible air conditioning, apartment flooded with light. A real cozy nest. Possibility to acquire a large 16m² garage in the building and on the same level as an extra. No work needed in the co-ownership. €160 charges per month (cold water, maintenance of common areas). Ideal for a family or a first-time buyer. Do not hesitate to contact us for more information. The information on the risks to which this property is exposed is available on the Georisques website: www.georisques.gouv.fr. Fees paid by the seller.

Ref. : 86726767

Reussite Immo Nice

L ETANG LA VILLE790 000 €

House for sale garage tram - 6 rooms - 173 m²

BARNES - L'Étang-la-Ville (78620)

BARNES is listing this house set on a large plot in the immediate outskirts of Marly-le-Roi, in L'Étang-la-Ville. The property requires complete renovation, offering plenty of scope for a personalised, custom-built project. The plot already features a designated west-facing area for a swimming pool, perfect for enjoying the late-afternoon sun. This plot offers real potential to customise to the outdoor spaces, in addition to the interior renovation. Located in an UR2b zone, the maximum building footprint is set at 25% of the plot's surface area, and at least 60% of the plot's area must be designated as green space. The UR2b zone (Page 73 of the Local Urban Development Plan) corresponds to medium-density housing areas The total living space is 162.21m² (1,746 sq ft). An entrance hall leads to the reception areas: a dining room, a kitchen and a 50m² (538 sq ft) living room with exposed beams. This living room has direct access to a terrace and a veranda, creating a bright indoor/outdoor living space. The layout can be reconfigured to suit the future owner's needs. Upstairs, the house has three bedrooms and two shower rooms. The full basement (approximately 85m² or 915 sq ft) comprises a cellar, a boiler room and a garage with space for two vehicles, a practical feature for a family with several cars. These additional spaces offer potential for a functional layout once the renovation work is complete. The property benefits from a quiet residential setting, 600m (656 yards) from local shops: bakery, post office, and close to Marly-le-Roi Pony Club, a real bonus for families with children. In terms of transport, it is served by Line L, 600m (656 yards) away (La Défense Saint Lazare), and the T13 tram line. A bus route leads directly to Saint-Germain-en-Laye and its international school, which can be reached in 11 minutes. The École Internationale Bilingue, located between La Celle-Saint-Cloud and Bougival, as well as the École Blanche de Castille in Le Chesnay, can be reached in 19 minutes, an important consideration for an international clientele seeking a high-quality educational environment. Energy performance certificate (EPC) is rated G. GHG: G. An energy audit is available on request, and the sanitation certificate has already been issued. Fees payable by the buyers: €763,000 net seller, €27,000 incl. VAT agency fees, i.e. 3.5% incl. VAT for a total sale price of €790,000 incl. agency fees. Your BARNES contact: Alexandre CHARLET +33 (0)6 68 08 88 99 Information on the risks to which this property is exposed is available on the Géorisques website: www.georisques.gouv.fr €763,000 Agency fees not included - Agency fees: 3.54% incl. tax Fees payable by the buyer - Estimated amount of annual energy costs for standard use based on 2026 energy costs: €8,860 ~ €11,760 763,000 € Agency fees not included - Agency commission: 3.54%VAT included Agency fees payable by buyer - Montant estimé des dépenses annuelles d'énergie pour un usage standard, établi à partir des prix de l'énergie de l'année 2026 : 8680€ ~ 11760€

Ref. : 86796971

BARNES YVELINES

NICE1 450 000 €

Apartment for sale garage tram - 4 rooms - 177 m²

Exceptional Upscale Apartment at the Majestic

Located within the prestigious Palais Majestic—a historic landmark designed by Jules Febvre in 1906—the Majestic was once the largest hotel in Nice and remains one of the city's most iconic landmarks. This 175 m² bourgeois apartment offers a rare living environment, imbued with the elegance and refinement of the Belle Époque. Upon entering, the generous proportions and high ceilings reveal the full character of this apartment, which was completely renovated by an interior designer in 2021. A majestic reception hall showcases the spacious layout and leads to a bright living area that combines the living room and dining room. Bathed in light thanks to its three large windows, this space opens onto a 6 m² balcony, offering spectacular views of the city and the sea. Adjacent to it, the semi-open kitchen—accessible via a few steps and highlighted by a large glass wall—enjoys a commanding position that provides a beautiful view of the Nice landscape and glimpses of the Mediterranean Sea. The sleeping area features a first bedroom with its own shower room, as well as a separate half-bath. From the entry hall, a second, more intimate area is centered around a charming boudoir that could serve as a library or reading nook. It leads to a remarkable 32 m² master bedroom. A hallway also leads to a third bedroom measuring 20 m² and a bathroom with a shower and a whirlpool tub. A basement completes this property. A large enclosed garage, located just a few steps from the residence, can also be purchased as an addition or rented out. A prime location, within walking distance of amenities and renowned schools, including the Stanislas School. Enjoy a vibrant neighborhood life centered around its shops. The tram is nearby, and access to downtown and the beach is quick and easy. A prime address in the heart of Nice. More than just a privileged place to live, this apartment represents a true investment in heritage, within a building that is emblematic of Nice's history. A distinctive address, designed for those who wish to combine lifestyle, heritage, and investment in a prestigious real estate asset. Condominium fees: 527 €/month Condominium complex comprising 408 units Property tax: 2,665 euros. No pending legal proceedings Brokerage fees payable by the seller. Information on the risks associated with this property is available on the Géorisques website: www.georisques.gouv.fr

Ref. : 87560796

Coldwell Banker Standing Realty

NICE2 990 000 €

House for sale garage tram - 4 rooms - 238 m²

NICE- VILLA AT PORT OF NICE

An Exceptional Villa in a Private and Exclusive Setting Just listed on the market, this charming villa embodies the dream location in the harbor district: the tranquility of a private gated community within easy reach of all the amenities of the Port of Nice and the city's most photogenic coves, just three minutes from the yacht club and the tram that takes you to the airport in half an hour. With approximately 250 m² of living space (over 360 m² of floor area) on a 558 m² lot, the property features spacious, light-filled rooms in absolute silence. Upon entering, a grand foyer with its grand staircase sets the tone for elegance, leading to the large dining room and living room, which open wide onto the terrace. The entire space is designed for gracious entertaining with luxurious furnishings. A very well-equipped, separate kitchen completes this entertaining area. Add even more luxury for sunny days: from the beautiful terrace, you'll discover what feels like a secret garden—well-protected from prying eyes—featuring an almost hidden swimming pool with a pool house equipped like those in luxury hotels, complete with a beautiful covered lounge inviting you to relax next to a large, well-shaded dining table. A true haven of peace just a 10-minute walk from downtown. This level also features a first suite with a large bathroom, as well as ample storage space. A second staircase leads to a loft under the sloping roof—the ideal setting for an office, a game room, a reading nook, and numerous spaces to customize to your taste. Upstairs, the parents' suite offers exclusive privacy: a spacious, light-filled master bedroom with a private balcony—offering a sea view, a glimpse of luxury yachts, and a rare view of the Château de Nice from this floor—along with two well-concealed walk-in closets and a large bathroom, all combining to create a truly intimate retreat. The garden level is designed to ensure guests' privacy. It features a separate apartment (bedroom, kitchen, bathroom), a private fitness room with a shower and restroom, as well as a laundry room, a pantry, and a wine cellar. On this same level of the property, there is outdoor parking for multiple vehicles, with the option to build a closed garage. Parking near the villa for guests is also permitted within the condominium complex. A property of this rarity, in this location, and offering this level of privacy comes on the market only very rarely. A MUST-SEE. Brokerage fees paid by the seller Property tax: €3,476/year Energy Performance Certificate (DPE): D – GHG Emissions Rating: D Estimated annual energy costs for standard use: between €4,030 and €5,490 per year, indexed to 2023 (utilities included). Information on the risks associated with this property is available on the Géorisques website:

Ref. : 87449675

Coldwell Banker Standing Realty

EYSINES850 000 €

House for sale garage tram - 8 rooms - 280 m²

Eysines Le Vigean – 280 m² family home with pool and secluded ga

Engel & Völkers Bordeaux exclusively presents this elegant 280 m² family property, set on a landscaped 1,925 m² plot, sheltered from prying eyes. Its generous proportions, natural light and high-quality indoor and outdoor spaces offer a privileged living environment combining comfort, privacy and conviviality. From the entrance, the house reveals impressive ceiling heights and generous reception areas. Flooded with natural light, the living room, featuring a closed-hearth fireplace, opens onto the terraces and garden. The dining room extends this living space harmoniously, while the fitted and equipped kitchen benefits from direct access to the outside, ideal for family meals and summer entertaining. The sleeping quarters comprise five bedrooms spread over two levels. On the ground floor, a spacious master suite with a private bathroom allows for comfortable single-level living. Upstairs, four bedrooms with storage accommodate family and guests, including a suite with a shower and bathtub, communicating with a second bedroom. Outside, the landscaped garden forms a true extension of the living spaces. An 8 × 3 metre swimming pool and two large terraces with complementary orientations invite you to enjoy the different times of day. A large awning provides additional comfort on the main terrace. The property also stands out for its amenities dedicated to wellbeing and leisure: a gym with an infrared sauna, a temperature-controlled and secure wine cellar, and a basement utility room. An independent outbuilding of approximately 25 m², in addition to the living area, offers numerous possibilities for conversion: professional office, workshop or studio-style space, subject to the necessary authorisations. A double garage, together with the possibility of parking several additional vehicles on the plot, completes the property's amenities. Located approximately a ten-minute walk from Tram Line D, the house offers easy access to Bordeaux, Mérignac's business centres and the airport. A comprehensive family property where spaciousness, reception areas, independence and the art of living come together in a preserved residential environment on the outskirts of Bordeaux. Energy performance certificate: D (150) – Greenhouse gas emissions: D (33) Estimated annual energy costs for the property: €3,670 to €5,020. Transaction fees, including VAT, payable by the seller. Information on the risks to which this property is exposed is available on the Géorisques website: www.georisques.gouv.fr. Located in the Vigean district of Eysines, near Bruges and Le Bouscat, this property enjoys a setting combining residential living with access to the Bordeaux metropolitan area's main hubs. Tram line D, reachable within about a ten-minute walk, provides direct access to Bordeaux city centre and Saint-Jean station. The nearby business hubs of Mérignac and Bordeaux-Mérignac Airport are also an asset for business travel. An ideal location for family life, offering the enjoyment of a house with a garden while remaining connected to Bordeaux.

Ref. : W-04BKI9

ENGEL & VOLKERS BORDEAUX

NICE458 000 €

Apartment for sale garage tram - 2 rooms - 40 m²

Magnificent Loft with Garden/Terrace – Central Nice

Stunning 2-room loft measuring 40.29 m² (Carrez area) with a 16.20 m² mezzanine (not included in the Carrez area), for a total floor area of 54.20 m², located on the ground floor. A 25.60 m² garden-level terrace enhances this property, while remaining secluded and shielded from view thanks to a large awning covering the entire area and a living wall running around the perimeter, serving as a natural fence that preserves the privacy of this peaceful haven while also providing the perfect outdoor space for relaxation, lunch, or a business meeting. The total weighted floor area is 79.80 m². This loft was completely renovated in 2020 using high-quality materials. Notably, it features elegant hardwood floors and a modern, fully equipped kitchen. Tucked away from prying eyes and harmoniously extending the main living area is the bedroom. The functional bathroom features built-in storage, ensuring optimal comfort. A mezzanine office space, measuring 16.20 m² (excluding Carrez area), ideal for remote work or as a bedroom for a young child, rounds out the property. The building's refined entrance provides direct access to the garage, available for monthly rent, offering convenient and secure parking. Ideally located in the heart of downtown, this loft is close to all shops and public transportation: buses, trams, and the central train station. It enjoys a quiet and secure environment, offering a peaceful living setting. It's perfect as a first investment for a primary residence or as a charming pied-à-terre in Nice, just a thirty-minute tram ride from the airport. The condominium bylaws also make it possible to consider a tourist or short-term rental investment with a proven track record of profitability. Sold largely furnished and equipped, the apartment is ready to move into or rent out immediately. We look forward to meeting you for a tour. Energy Performance Rating (DPE): B; Greenhouse Gas Emissions Rating (GES): A Brokerage fees paid by the seller Property tax: 909 EUR. Information on the risks associated with this property is available on the Géorisques website: www.georisques.gouv.fr

Ref. : 87414051

Coldwell Banker Standing Realty

NICE468 000 €

Apartment for sale garage tram - 4 rooms - 74 m²

OLS NICE PLACE ST FRANCOIS - 4 ROOM APARTMENT OF 74SQM FOR SALE - IN EXCELLENT CONDITION - LOGGIA - CLOSE ALL AMENITIES

OLD NICE - PLACE SAINT-FRANCOIS Ideally located between Place Masséna and the Port of Nice Located in the Old Town district of Nice, next to Place Saint-François, in the heart of shops, restaurants, and cafes, and right next to the tram stop Located on the 2nd floor (no elevator) of a building with a well-maintained facade and common areas This 80 sq m (74 sq m Carrez law) 4-room apartment comprises a living room, a separate fully equipped kitchen, 3 bedrooms, a shower room with separate WC, and a loggia. The apartment is in excellent condition with air conditioning and double glazing. This property is exceptionally quiet despite its location. Possibility to buy a garage. Ideal for any type of purchase.

Ref. : C-3087

Century 21 LAFAGE TRANSACTIONS NICE CORVESY

PARIS 9EME6 700 000 €

House for sale garage tram - 9 rooms - 542 m²

Paris 17- Marché Lebon - Jardins Pereire - Exceptional private mansion - 5 bedrooms + garden and pool

Paris 17- Marché Lebon - Jardins Pereire - Exceptional private mansion - 5 bedrooms + garden and pool Close to Marché Lebon and the Jardins Pereire, this stunning private mansion spans approximately 430m² (4,628 sq ft) on five levels served by a lift. Set in a prime residential area, it comes with a 107m² (1,152 sq ft) garden facing southeast, complete with a 6m² (65 sq ft) terrace and an indoor swimming pool. The entrance hall leads to a vast reception space combining a lounge and dining room with fireplace, enhanced by an elegant floor-to-ceiling window under a remarkable 5.80m (19ft) high ceiling. This light-filled living space opens directly onto the garden. A fully equipped open kitchen with central island and dining area rounds off this space. The first floor has a family room that could be converted to a home cinema, and an office overlooking the lounge, providing access to a terrace. This level also has a separate toilet and laundry room. The second floor is devoted to the bedrooms. Four good-sized bedrooms in total, two of which are air-conditioned with views over the garden (one is currently used as a dressing room), a shower room with toilet, and a bathroom with shower and toilet. The air-conditioned master suite on the third floor has an ethanol fireplace and has been designed to be comfy and cosy, complete with a vast dressing room and an elegant bathroom with a double shower and a large washbasin. A separate toilet rounds off this level. The basement level, also air-conditioned, is devoted to wellness and leisure. It contains a home gym, swimming pool, shower room, sauna, pool plant room, and cellar. Accessed via the lounge and the basement, the 107m² (1,152 sq ft) wooded garden extends the living spaces and offers a rare outdoor space in the city. Adjoining the entrance is a garage with space to park a small city car or two-wheelers. This rare private mansion guarantees privacy and boasts an excellent layout, offering exceptional quality of life, high-end fittings and generous spaces, close to shops, public transport services, schools and the Jardins Pereire. Located on Boulevard Pereire, at the heart of the 17th arrondissement, between Ternes, Plaine Monceau and Porte Maillot, this coveted residential sector combines Haussmannian elegance and the dolce vita. Connected by metro line 3 (Pereire and Wagram stations) and the RER C in Pereire-Levallois. The nearby Porte Maillot transport hub is served by metro line 1, the RER C, tram line T3b and the RER E, with Haussmann-Saint-Lazare and La Défense just one station away. Families will appreciate the Carnot school complex, offering lower and upper secondary level classes as well as acclaimed preparatory classes; its large glass-roofed central hall was designed by the workshops of Gustave Eiffel. A green lung in the centre of the boulevard, the Promenade Pereire extends for nearly 1.5km (1 mile) with lawns, rose bushes, fruit trees and pergolas, while Parc Monceau and the Bois de Boulogne are within easy reach. For sports, the Tennis Pereire courts are frequented by local clubs and players, while culture buffs can enjoy the Musée National Jean-Jacques Henner, installed in a neighbouring private mansion. Daily life centres around Poncelet market, Place des Ternes and Rue Laugier, lined with food stores, boutiques, cafés and restaurants, not forgetting the village atmosphere of Place Saint-Ferdinand. Lastly, the neighbourhood owes its name to the Pereire brothers, Émile and Isaac, Second Empire financiers who were behind the creation of the Auteuil rail line, whose former 1854 railway route shaped this unique urban landscape. Fees payable by the seller - Estimated amount of annual energy costs for standard use based on 2025 energy costs: €5,460 ~ €7,390 - Nathalie Conigliano - Sales agent - EI - RSAC 877489237 Agency fees payable by vendor - Montant estimé des dépenses annuelles d'énergie pour un usage standard, établi

Ref. : 87509564

BARNES COURCELLES

NICE340 000 €

Apartment for sale garage tram - 3 rooms - 71 m²

Parc Chambrun – 2 bedrooms for sale

In the sought-after Parc Chambrun area, on the first floor of a prestigious, secure residence with lift, this bright and peaceful 71 sqm dual-aspect apartment offers excellent renovation potential. The property comprises a spacious living room and two rear bedrooms, all opening onto a balcony. A cellar and a private garage complete this property. Ideally located close to public transport, including buses and tram, as well as local shops and amenities. Just 5 minutes from the A8 motorway, providing easy access to Nice and the surrounding area. Agency fees payable by the seller.

Ref. : 87270535 VA B

NICOLAS PISANI & LAURENT ROMOR

NICE1 140 000 €

Apartment for sale garage tram - 4 rooms - 121 m²

NICE LIBERATION - 3 BEDROOM APARTMENT OF 121 SQM FOR SALE - TOP FLOOR - SOUTH TERRACE OF 33 SQM - GARAGE

Sole agent - In the heart of the highly sought-after Libération neighborhood, in a vibrant yet authentic setting, discover this magnificent apartment with 121 sqm of living space, located on the 7th and top floor of a beautiful building. A rare find in the area, it consists of an exceptional 33 sqm open-air terrace facing due south, offering unobstructed views and remarkable natural light throughout the day. Completely and carefully renovated, this apartment charms with its spacious layout, comfort, and particularly pleasant atmosphere. It offers a peaceful setting, excellent natural light, and high-quality features: air conditioning, double-glazed windows, and meticulous finishes. The interior layout consists of a beautiful, light-filled 40 sqm living room, 3 bedrooms, 2 bathrooms, 2 separate toilets, a large 16 sqm separate kitchen with a fitted and equipped dining area, and ample storage space. The building also offers a particularly well-maintained setting with a recently renovated entrance and common areas. The apartment is located just a 3-minute walk from shops, public transportation, and Tram Line 1, providing easy access to Nice's main neighborhoods. A locked garage completes this exceptional property! A true gem!

Ref. : N-41436

Century 21 LAFAGE TRANSACTIONS Nice

NICE550 000 €

Apartment for sale garage tram - 5 rooms - 113 m²

5-room apartment 105 m² – Malaussena / Heart of Liberation

Ideally located in the heart of the highly sought-after Libération neighborhood, discover this 5-room apartment of 105 m², formerly used as a medical office, located on the 1st floor with elevator, featuring a loggia. Located in close proximity to shops, restaurants, and the South train station, the apartment is also at the foot of the Libération tram stop. It consists of a bright living room, a closed and equipped kitchen, 3 beautiful bedrooms, as well as separate toilets. A cellar is also included in the price, providing additional storage space. A large garage is offered as an extra to the price, a real asset in this highly sought-after area. To be visited without delay! Energy performance: C Monthly charges: €192 Property tax: €2,100 For any information requests, contact your AMOUR IMMO agent. Information on risks to which this property is exposed is available on the Géorisques website: www.georisques.gouv.fr

Ref. : 87544625

AMOUR IMMO CÔTE D'AZUR

NOISY LE ROI1 190 000 €

House for sale garage tram - 7 rooms - 220 m²

HAMEAU DU GOLF DE SAINT-NOM Elegant 220m² (2,368 sq ft) family home set on a 1,735m² (18,675 sq ft) wooded plot – Remarkable volumes and a prime location

BARNES – Exclusive listing Set in the sought-after residential area of Hameau du Golf, close to the prestigious Saint-Nom-la-Bretèche golf course, this elegant family home delights with its particularly generous proportions, abundant natural light and magnificent, 1,735m² (18,675 sq ft) tree-lined garden, both fully enclosed and free from overlook. Benefiting from a predominantly south/east-facing aspect, the property offers a rare living environment that brings the leafy surroundings into each room thanks to the unobstructed views of the garden and the trees, including from the upstairs bedrooms. The 54m² (581 sq ft) of remarkable reception rooms include a large living room and a dining room opening onto the garden. The generous volumes, natural light and green views create a pleasant flow between indoors and outdoors. A 15m² (161 sq ft) separate kitchen completes this living space. The ground floor also features a large 23m² (248 sq ft) bedroom with direct access to the garden, as well as a walk-in wardrobe and guest toilet. Upstairs, two bedrooms each have their own bath or shower room. The particularly spacious master suite, resulting from the combination of two bedrooms, offers 28m² (301 sq ft) of floor space, excluding the walk-in wardrobe and bathroom. It features a sleeping area, an office and a vast wardrobe, as well as a dedicated bathroom accessible from the landing. A separate toilet rounds off this level. A pleasant family room provides additional space under the eaves, ideal as a TV room, playroom, or relaxation area. A full basement completes the property, comprising a laundry room, boiler room, cellars, plenty of storage space and a garage with space for two cars. The garden is one of this property's major assets. Fully enclosed, with no overlook and adorned with beautiful trees, it offers a leafy, unspoilt setting that serves as a natural extension of the living spaces. The unobstructed views of the greenery from every room lend the house a peaceful atmosphere and a rare sense of privacy. The location is also highly desirable, close to Saint-Germain-en-Laye, Versailles and the area's reputable schools, particularly the Lycée International de Saint-Germain-en-Laye, with a school bus service from Noisy-le-Roi. The A13 motorway and T13 tram line make it easy to access Paris, with connections to the RER A and Line L services. A family property offering rare proportions, combining space, light and nature in a particularly sought-after residential area on the outskirts of Saint-Germain-en-Laye and Versailles. ? Additional information: EPC rating: D (204 kWh/m²/year); GHG: D (32 kg CO2/m²/year). Annual energy costs estimated between €2,980 and €4,100 based on average prices for 2021, 2022, 2023. €1,142,000 Agency fees not included - Agency fees: 4.17% incl. tax Fees payable by the buyer - Average amount of the share of charges €800/year - Estimated amount of annual energy costs for standard use: €2,980 ~ €4,100 - Joséphine Regaldi - Sales agent - EI - RSAC Versailles 853850899 1,142,400 € Agency fees not included - Agency commission: 4.17%VAT included Agency fees payable by buyer - Montant moyen de la quote-part de charges courantes 800 €/yearly - Montant estimé des dépenses annuelles d'énergie pour un usage standard : 2980€ ~ 4100€ - Joséphine REGALDI - Agent commercial - EI - RSAC Versailles 853850899

Ref. : 87447222

BARNES YVELINES

NICE318 000 €

Apartment for sale garage tram - 3 rooms - 68 m²

For sale: NICE/CALIFORNIA - 2-bedroom apartment, garage

Your real estate agency in Nice (Anjelika Borissov 33 6 62 33 54 22) offers for sale a 3-room apartment with a living area of 68 sqm, located on the 7th floor of an 8-story building constructed in 1975 on Avenue de la Californie. This property comprises 2 bedrooms, a separate fitted kitchen, a southeast-facing living room opening onto a balcony with city views, a shower room, and a toilet. You will also enjoy a sunny and very pleasant terrace, perfect for al fresco dining. The apartment features reversible air conditioning, double glazing, electric roller shutters, motorized terrace awnings, and mosquito nets. A garage is available for an additional EUR31,800. Located close to the tram, shops, and the famous Promenade des Anglais! A must-see! Contact by email: Note: Additional photos are being taken.

Ref. : 12128AB

ERA Côte d’Azur Immobilier

BORDEAUX299 500 €

Apartment for sale garage tram - 3 rooms - 59 m²

Oasis in Les Chartrons: Apartment with Garden for Sale (Bordeaux 33300)

Abriculteurs invites you to discover this charming 59 m² apartment, located on the garden level in a peaceful and sought-after setting, in the heart of Bordeaux's highly desirable Les Chartrons neighborhood. As soon as you enter, you'll discover a pleasant living area filled with light thanks to its south-east exposure. It comprises a welcoming lounge area and a fully fitted and equipped open-plan kitchen. Extending from the living room, the 45 m² private garden is sure to be a favorite. Featuring a jacuzzi, this secluded outdoor space is a true place to unwind, ideal for enjoying sunny days or sharing special moments with friends and family. The sleeping area includes a comfortable 9.7 m² bedroom and a second 7 m² room fitted with a wall bed. Flexible to suit your needs, it can easily serve as a guest bedroom, office, or dedicated work-from-home space. The shower room, fully renovated in 2020, offers contemporary features, including an elegant walk-in shower. A closed garage (box) in the building is available for an additional €35,000. The apartment's location means you can reach the Jardin Public and Place des Chartrons in just a few minutes on foot. Public transport is easily accessible, with tram line C (Camille Godard stop approximately 300 m away) and bus lines close by. Local shops, schools, doctors, and supermarkets are all within easy reach in the neighborhood. Property highlights: - Quiet 45 m² private garden - Single-level, light-filled apartment (south-east facing) - Reversible air conditioning - Very low service charges (approximately €45/month) - Shower room renovated in 2020 Ideal for a first-time purchase, a young couple, or a pied-à-terre with outdoor space Please note: - Property tax: €1,061/year - Annual service charges: €538/year (heating not included) - Property condition: good; no work required has been reported - The property is part of a co-ownership - 8 lots - Connected to the mains sewer system - No ongoing legal proceedings Standard energy consumption (kWhEP/m²/year): 168 (D) Estimated emissions (kg CO2/m²/year): 31 (D) Estimated energy costs: min. / max. €1,080-€1,510/year Sale price: €299,000 incl. tax (Abriculteurs' fees payable by the seller) Listing prepared under the editorial responsibility of Mr Laurent CALANDO, commercial agent (EI), registered with the Bordeaux City RSAC under no. 843 984 808, not authorized to hold funds, acting on behalf of SARL Abriculteurs immobilier, with share capital of €5,000, registered under SIREN no. 837 704 584, holder of professional license no. CPI 7501 2018 000 025 842 issued by the Paris Île-de-France Chamber of Commerce and Industry, whose legal representative is Mr Adrien Piot, with registered office at 12 rue des Halles, 75001 Paris.

Ref. : QTFO5420_LC_0211_5

abriculteurs

ST CLOUD725 000 €

Apartment for sale garage tram - 5 rooms - 135 m²

Saint-Cloud / Banks of the Seine

Spacious 136m² (1,464 sq ft) family apartment situated in a 1970s residence on the banks of the Seine. It comprises an entrance hall with vestibule, a separate kitchen and a 40m² (431 sq ft) living room opening onto a full-length balcony with views of the Seine. The 40m² (431 sq ft) master suite has its own bathroom and toilet. In the sleeping area, a corridor with plenty of storage space leads to a shower room, a separate toilet and two bedrooms. A cellar, a lock-up garage and an outdoor parking space round off this property. Tram and Line L station a 5-minute walk away. Line 10 a 20-minute walk away. Coteaux primary school and Emile Verhaeren middle school sectors. €735,000 Agency fees not included - Agency fees: 4.08% incl. tax Fees payable by the buyer - Number of lots in the building: 30 - Average amount of the share of charges €6,000/year - Estimated amount of annual energy costs for standard use based on 2021 energy costs: €3,340 ~ €4,530 - Julia TRUCHOT - Sales agent - EI - RSAC 700,000 € Agency fees not included - Agency commission: 3.57%VAT included Agency fees payable by buyer - Nombre de lots dans la copropriété: 30 - Montant moyen de la quote-part de charges courantes 6,000 €/yearly - Montant estimé des dépenses annuelles d'énergie pour un usage standard, établi à partir des prix de l'énergie de l'année 2021 : 3340€ ~ 4530€

Ref. : 87103009

BARNES HAUTS DE SEINE SUD/OUEST