OK
More than Less than
€  ok

Key-words : lovely

Houses and Apartments, your real estate specialist magazine offers a selection of ads that match with the keyword lovely. You can refine your search by specifying the area or price range in the navigation bar link Search for a House/Apartment.

STE-MAXIME2 700 000 €

House for sale lovely - - 270 m²

Magnificent single-storey Provencal villa

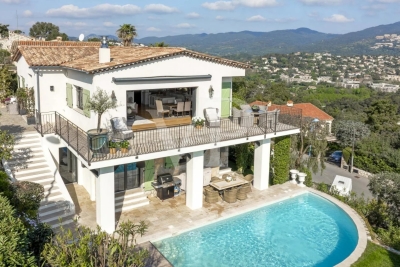
This 270 m² villa is located on the heights of Sainte-Maxime near the town center. Garden level: It comprises a patio giving access to the main entrance, on the ground floor the living room and dining room open onto beautiful summer terraces, the kitchen has a pantry and laundry room, a TV lounge, 3 bedrooms each with its own bathroom. 1st floor: master suite with bathroom and dressing room, bedroom with bathroom, both opening onto a 45 m² terrace with lovely views of the sea and the village of Saint-Tropez. 12 x 6 m pool with pool house and summer kitchen. High development potential in the basement. Wine cellar.

Ref. : 5021V

AGENCE BIRD

JUAN-LES-PINS240 000 €

Apartment for sale lovely - 2 rooms - 32 m²

Beautiful 2-room apartment of 32m² on the 2nd and top floor of a residential building located in the sought-after Bijou Plage neighborhood in Juan-les-Pins. The apartment faces southwest and features a spacious 11m² terrace with a partial sea view. It includes a fully equipped open kitchen, a bedroom, a shower room, a toilet, and numerous amenities to ensure your comfort, including double glazing, reversible air conditioning, electric blinds, and a reinforced door. The interior condition is good, and the entire setting is in a quiet and secure environment with an elevator. Don't miss out! Bijou Plage is a lively neighborhood situated on the French Riviera, in the town of 06160 Juan-les-Pins. Popular with both locals and tourists, this area is loved for its fine sandy beach, crystal-clear waters, and stunning coastal scenery. Boasting a wide variety of refined restaurants serving delicious local cuisine as well as stylish shops, it offers a relaxed atmosphere and a luxurious lifestyle. Bijou Plage is also famous for its vibrant nightlife with numerous bars and clubs. Whether for a romantic getaway or a family trip, Bijou Plage is the perfect destination to experience the true essence of the French Riviera.

Ref. : 538V6960A

CIEL AZUR IMMOBILIER

GRASSE195 000 €

Apartment for sale lovely - 2 rooms - 46 m²

Lovely 2-room apartment in Grasse, located in a quiet residential area. This charming property of 46m² features a spacious living room of 21m², filled with natural light thanks to its southeast orientation and unobstructed view. Situated on the garden level of a three-story building, it offers a fully equipped open-plan kitchen and a large bedroom. The bathroom, separate toilet, terrace, parking space, and cellar complete this property. The building includes an elevator, secured residence, and double glazing for optimal insulation. The interior condition of the apartment is good, with individual electric heating and individual hot water production. Ideal for a couple or single person seeking a cozy retreat in a peaceful setting. Real estate in Grasse, 06130 comes with many advantages when buying a 2-room apartment. This charming town on the French Riviera is world-renowned for its perfumeries, adding a fragrant appeal to the environment. Elevated in position, it offers stunning panoramic views of the Mediterranean Sea. Grasse enjoys an excellent location close to Cannes and Nice, while providing a quiet lifestyle away from the hustle and bustle of large cities. Moreover, the property market in Grasse is relatively affordable compared to other areas on the French Riviera, which is a significant advantage. Two-room apartments, in particular, are highly sought after for their practicality and low maintenance costs.

Ref. : 538V6959A

CIEL AZUR IMMOBILIER

GRASSE2 079 000 €

House for sale lovely - 9 rooms - 353 m²

Charming bastide with panoramic views of the hills and the sea

In a highly sought-after residential environment, within a preserved and enchanting natural setting, just a few minutes from Châteauneuf-Grasse, this charming authentic bastide is located. Benefiting from a dominant position, it enjoys breathtaking panoramic views over Grasse, the world capital of perfume, the surrounding hills, and all the way to the sea. With approximately 350 m² of living space, the property offers four en-suite bedrooms, including a spacious principal suite with dressing room and lovely sea view. On the garden level, the generous living and dining area with fireplace opens, through two large French windows, onto beautiful terraces. It also features a large kitchen with pantry and laundry room, as well as an office with private terrace and a small bedroom. A spacious winter garden, fully openable thanks to its three large sliding glass doors, extends the kitchen and is currently used as a dining area. This highlights a convivial Mediterranean lifestyle, where indoor spaces blend seamlessly into the terraces and garden. An independent studio, comprising a living room, bedroom and bathroom, completes this warm and welcoming property. The 1. 3-hectare grounds are planted with more than 55 olive trees, most of them centuries-old, magnificent cypress trees, as well as numerous citrus trees, fig trees, and other Mediterranean species. A swimming pool, together with the comfort of three garages and ample parking, make this property ideal for bringing your vision and creativity to life and embracing the perfect Provençal lifestyle. Just 35 minutes from Nice Airport and Cannes, the property also benefits from close proximity to renowned golf courses, all amenities, and excellent local restaurants.

Ref. : V3556VA

JOHN TAYLOR VALBONNE

ROQUEFORT-LES-PINS1 095 000 €

House for sale lovely - 5 rooms - 158 m²

Roquefort les Pins - In quiet and peace

A charming and very well-built Provençal villa, set in lovely flat mediterranean gardens of 3432m2., a completely quiet and natural environment in Roquefort-les-Pins, enjoying a sunny aspect and a rare sense of tranquillity, and with any vis a vis. Centrally positioned within its' plot, the property is surrounded by mature plants and trees, with areas to lawn and natural woodland, offering privacy and a harmonious natural setting. The villa features generous volumes and high ceilings throughout. An elegant entrance hall leads to a living room with fireplace and a refined library nook, a dining room, and an open-plan kitchen complemented by a back kitchen and utility room. A ground-floor principal suite benefits from a spacious en-suite bathroom and direct access to the garden. From the living room, pocket doors open onto a charming patio, with iron pergola, a space ideal for outdoor relaxation. Elsewhere in the garden, there is a separate outdoor kitchen and dining area with bbq and pizza oven, also a shower and toilet. Upstairs, two further bedrooms share a large family bathroom. Additional features include a substantial *vide sanitaire*, a large parking area, and a separate office which could easily be converted into an independent studio. Roquefort-les-Pins is a highly regarded residential village, prized for its preserved natural environment and discreet elegance, offering a refined quality of life within easy reach of Valbonne, international schools and Nice airport. Energy class : D – Climat class : D / estimated annual costs for standard use : between €2,821 and €3,817 (ref year 2023) Information on the risks to which this property is exposed is available on the Geohazards website : www.georisques.gouv.fr Property located in an area subject to compulsory brush clearance. Catherine MACFADYEN : Consultante - Agent commerciale E.I. RSAC : 820 250 199 Agency fees payable by vendor - Montant estimé des dépenses annuelles d'énergie pour un usage standard, établi à partir des prix de l'énergie de l'année 2023 : 2820€ ~ 3820€ - Catherine MACFADYEN - Agent commercial - EI - RSAC 820250199

Ref. : 86080600

Barnes Valbonne

BEAUSOLEIL1 690 000 €

House for sale lovely - 7 rooms - 165 m²

Within a private and secure domain, for sale prestigious villa with a panoramic view on the Principality of Monaco

Edouard VII real estate agency proposes for sale a 165 sqm villa within a high-end residential estate, a private and secure domain just a short drive from the Principality of Monaco. Although discreetly semi-detached, it enjoys total privacy with no overlooking neighbors, ensuring peace, seclusion and an exceptional quality of life. Ideally facing South-West, it benefits from optimal sunlight throughout the day, offering an amazing panoramic view on the Mediterranean Sea, the Principality of Monaco and the surrounding hills. Built in 2001 on a 1.000 sqm flat plot, this prestigious property impresses with its contemporary architecture, a vast meticulously maintained landscaped garden, featuring a vegetable patch and several relaxation areas, and a swimming pool with a pool house. The access is very comfortable, thanks to an elevator connecting the parking directly to the house, while a second internal elevator serves all her three levels. At the ground floor : - hall - vast light-filled living room - huge terrace, perfect for entertaining - fully equipped independent kitchen - guest toilet - many closets At the first floor : - two lovely bedrooms - large terrace - bathroom At the garden floor : - large independent apartment - recreation room, which could easily be combined with the pool house to significantly increase living space and offer exciting potential for further customization Several private parking spaces complete this exceptional product, convenient to the highway and Nice International Airport.

Ref. : 87213751

EDOUARD VII

CHATEAUNEUF-GRASSE1 395 000 €

House for sale lovely - 7 rooms - 297 m²

Châteauneuf-Grasse – 5 minutes from the village of Valbonne - very quiet - south exposure

Nestled in a privileged and peaceful setting at the end of a quiet cul-de-sac, this charming property represents a rare opportunity in the area. Set within a magnificent 5,240 sq.m landscaped park, the property offers a unique lifestyle combining space, natural light and serenity. Ideally exposed and bathed in sunshine throughout the day, it enjoys beautiful open views over the surrounding countryside. This delightful Provençal-style villa, built with quality materials, offers 231 sqm of living space (297 sq.m in total) over two levels. It is currently arranged as two symmetrical apartments with a shared entrance, offering exceptional flexibility: a spacious family residence, an investment opportunity, or an ideal home for multi-generational living. On the garden level, the villa features two generous kitchens, two living rooms with fireplaces, an office, as well as a bedroom with shower room on each side. A cellar and technical room are also accessible on the lower level. Upstairs, a landing leads to five bedrooms, two bathrooms, and a lovely terrace overlooking the park and surrounding nature. A large double garage completes the property, with additional outdoor parking for up to six vehicles. The outdoor areas are equally appealing, with a swimming pool and barbecue area, a charming koi pond, two garden sheds, and beautiful sunny exposure throughout the day. A property offering numerous possibilities, ideal for a lifestyle project or investment, just minutes from the charming village of Valbonne. Energy class: A – Climate class: A / Estimated annual energy expenses for standard use: between €981 and €1,327 per year (reference year 2023) Property tax: €3,154 – Fees payable by the seller. Information on the risks to which this property is exposed is available on the Géorisques website: www.georisques.gouv.fr The property is located in an area subject to mandatory brush clearance. Emilie PAUL : Consultante - Agent commerciale E.I. RSAC : 539 034 140 Agency fees payable by vendor - Montant estimé des dépenses annuelles d'énergie pour un usage standard, établi à partir des prix de l'énergie de l'année 2023 : 980€ ~ 1330€ - Emilie PAUL - Agent commercial - EI - RSAC 539 034 140

Ref. : 86704330

Barnes Valbonne

MOUGINS1 830 000 €

House for sale lovely - 7 rooms - 220 m²

Gated Estate — Elegant Renovated Provençal Villa with Panoramic Views

Nestled within a secure and highly sought-after gated estate, just a short walk from shops and restaurants, this elegant recently renovated Provençal villa enjoys an exceptionally peaceful setting and beautiful open views over the surrounding hills. Set on a beautifully landscaped, low-maintenance garden, the property offers bright and inviting living spaces, including a living room with fireplace, a dining area and a fully equipped open-plan kitchen, all opening onto spacious terraces overlooking the swimming pool and garden. The main level features a lovely principal suite with dressing room and en-suite bathroom, together with a second bedroom and a shower room. Upstairs, a third bedroom with its own shower room opens onto a private terrace enjoying delightful open views. On the garden level, a generous additional living area comprises two further bedrooms, a shower room, a home office and a laundry room. Highly versatile, this space could perfectly accommodate a professional practice, a wellness area with gym, a home cinema, a games room, or be reconfigured as a self-contained apartment to suit your lifestyle. A carport, several parking spaces and a pétanque court complete this turnkey property, ideal as either a primary residence or an elegant holiday home on the French Riviera.

Ref. : 04286

LABEL PROPERTIES

MENTON610 000 €

Apartment for sale lovely - 2 rooms - 52 m²

In a luxury building, one bedroom apartment with terrace, balcony, lovely sea view, cellar and parking space

Buying property in France, ideally located in the very centre of Menton : on the third floor of a high standing beachfront building with caretaker, video surveillance, swimming pool, sauna and fitness room, for sale apartment of 53 sqm in very good condition with security door, double glazing, electric sun blinds and shutters. Composed of spacious hall with several wardrobes, bright living room, fitted independent kitchen, bedroom with wardrobe, shower room with WC and bidet, large South facing terrace with a lovely panoramic sea view, West facing balcony, cellar and underground parking space. Only a few steps from all facilities, the Casino Barrière and the Tennis Club, excellent product.

Ref. : 86512065

EDOUARD VII

CANNES3 995 000 €

House for sale lovely - 7 rooms - 200 m²

Villa with magical sea views within walking distance from the village

Situated in a sought-after area near the village of La Napoule, beautifully renovated villa with refined interiors. Its dominant position gives you breathtaking views of the bay of Cannes and the mountains. On two levels, the villa comprises a spacious living room with kitchen and dining room, a master suite, a TV lounge on the garden level, three bedrooms with ensuite bathrooms, a laundry room and a large dressing room or storage room. The villa is set in a lovely landscaped garden with a heated saltwater swimming pool. Carport and 40 sqm garage. Ideal location with the village, the marinas, the beaches and the shops and restaurants within walking distance. Cannes 15 minutes away. Nice International Airport 30 minutes away by car. Montant estimé des dépenses annuelles d'énergie pour un usage standard : entre 1261 € et 1705 € (abonnements inclus). Date de référence des prix de l'énergie pour établir cette estimation : 01/01/2021. Les informations sur les risques auxquels ce bien est exposé sont disponibles sur le site Géorisques : www.georisques.gouv.fr

Ref. : 85942121

VON POLL REAL ESTATE

LACOSTE2 950 000 €

House for sale lovely - 7 rooms - 235 m²

Historic village house with pool and iconic views.

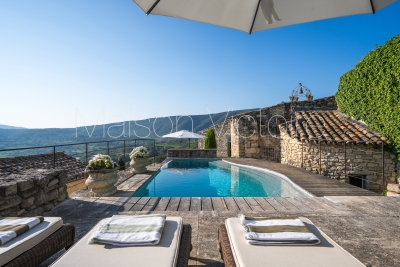
Occupying an exceptional position beside the bell tower in the heart of Lacoste, this remarkable village property commands one of the most unforgettable panoramas in the Luberon, encompassing the village rooftops in the foreground and the magnificent Luberon landscape unfurling far into the distance. Originally built in 1634 and beautifully renovated, the property has been thoughtfully reimagined to offer elegant living spaces, extensive guest accommodation and outstanding outdoor areas, whilst preserving its rich architectural heritage. Steeped in history and character, the property has notably been home to playwright Sir Tom Stoppard and enjoys a setting at the very centre of one of Provence's most vibrant and culturally significant villages. The accommodation is arranged over several levels and benefits from three independent entrances, allowing for exceptional flexibility. The main house comprises, on the ground floor: recently refurbished kitchen/dining room fitted with bespoke cabinetry; charming sitting room featuring built-in bookcases and a wood-burning stove. The first floor accommodates: light-filled study, with direct access to the garden level, affording lovely views over the village (reputedly Sir Tom Stoppard worked in this room whilst writing the screenplay for Shakespeare in Love); principal bedroom suite with private balcony for enjoying spectacular sunrises; bathroom offering double vanity, tub, shower, bidet and storage. From the kitchen door, steps lead down to a sunny secluded terrace, partly shaded by a vine-covered pergola, perfectly positioned for al fresco dining while taking in sweeping views across the valley. Further accommodation on this level comprises: sitting room (or additional bedroom) bathed in light from three skylights; shower room; sauna; massage room or home gym. Throughout, exposed stones, graceful arches, vaulted ceilings, elegant wrought iron door and window frames and a wealth of authentic architectural details create an atmosphere of timeless Provençal charm. Independent of the main house, with garden access, further accommodation includes: two beautifully renovated guest suites, each equipped with air-conditioning and stylish wet-room shower facilities. One guest suite incorporates a discreet kitchenette. A separate “gîte” comprises: small sitting room; bedroom; kitchenette; shower room. With its attractive stone-vaulted features, it is ideal for visiting family, guests or staff. A large garage provides valuable storage for bicycles and tools. The outdoor space is particularly impressive. A succession of terraces unfolds beyond the main house, each designed to maximise the breathtaking views. From the study on the first floor, a wooden bridge leads across the lower terrace to a first seating area. As night falls, the illuminated village and distant lights of Bonnieux create a magical atmosphere. Steps lead up to a further wooden bridge that follows the curve of the infinity swimming pool, flanked by a generous area for enjoying the sun or relaxing under the shade of a wide parasol. Adjacent to the pool area is a shower room with WC. Beyond the swimming pool lies the exquisitely landscaped “secret” garden, where an ornate fountain plays with a benevolent smile over the shaded seating area, and sensual delight is met at every turn. This area offers a rich palate of grassed and gravelled areas, low stone walls and hedges, Mediterranean plantings, evergreens, fruit trees including pear, apple and pomegranate, and a panoply of fragrant flowers ensuring colour and interest throughout the year. The ancient walls of the château provide an unforgettable backdrop. Adjoining the garden is a vaulted games room and cellar. Amenities include: oil-fired underfloor heating; reversible air-conditioning in the bedrooms and “gîte”; wood-burning stove; double glazing with wooden or wrought-iron frames; mains water and drainage; drip irrigation; infini

Ref. : V03333.02020L

Maison Victoire

MANDELIEU-LA-NAPOULE769 000 €

House for sale lovely - 5 rooms - 133 m²

MANDELIEU HOUSE WITH SEA VIEW SWIMMING POOL NEAR THE CENTER

Sector: Capitou – Mandelieu-la-Napoule _ A few steps from the center of Capitou, in full renewal with the arrival of new shops and a market, this charming house of 133 sqm delights with its generous volumes, garden with swimming pool, and pleasant sea and mountain views Ideal for a family, as well as for a second home, _ It offers a perfect setting for daily life and to host friends and fully enjoy holidays. _ Highlights: _ * Double A rating in energy performance * Garden of about 300 sqm with swimming pool * Sea view and unobstructed view (Mountains) * Possibility to create an independent studio * Numerous parking spaces * Quiet, at the end of a cul-de-sac _ On the garden level, a large living area combines the living room, dining room, open kitchen, and a linear TV lounge, offering generous spaces for the whole family. A bedroom, laundry room, and an independent access also make it easy to set up an independent studio. _ Upstairs, the sleeping area includes three spacious and bright bedrooms, all with a lovely sea view, as well as two water rooms and a bathroom, a real asset for maintaining everyone's comfort and privacy. _ Outside, on a 918 sqm plot, the lush garden, perfectly exposed, is a true haven of peace. _ Without overlooking, surrounded by vegetation, and with open views, the house enjoys a privileged environment. Under the magnificent pergola covered with a raspberry vine, no doubt: this is Provence. _ The heated swimming pool can be enjoyed from sunrise to the last rays of the day even off-season, in a calm and intimate setting. _ Healthy and perfectly maintained, this house requires no work. Fully air-conditioned, equipped with solar panels, and rated AA in energy performance, it allows you to enjoy air conditioning all year round while making significant energy savings. Visit without delay - ask for more photos

Ref. : 1296

Cannisimmo Théoule Mandelieu

CANNES3 350 000 €

House for sale lovely - 6 rooms - 204 m²

GOLFE-JUAN - CONTEMPORARY VILLA - PANORAMIC SEA VIEW

Golfe-Juan: Just steps from Cannes, this contemporary villa of 204 sq m (approx. 2,196 sq ft), built in 2014, stands in a calm residential environment, with a striking panoramic sea view from its main living areas. From the moment you arrive, the property impresses with its modern architecture and the harmony between the house, its grounds and the horizon. The generous, bright living room opens onto a large south-facing terrace overlooking the sea. With its dual east and south exposure, it enjoys beautiful natural light and flows seamlessly outdoors, like a constant invitation to live outside. The reception area has been designed for entertaining, with refined volumes and a natural fluidity between indoors and outdoors, whether you are hosting a family lunch or an evening with friends. The adjoining kitchen enjoys the same exceptional setting and the same sea view, turning every moment of daily life into a pleasure. This six-room villa features five en-suite bedrooms. The sleeping areas have been designed to guarantee privacy and comfort for every occupant, each bedroom having its own bathroom. This layout makes it an ideal home for a large family or for welcoming loved ones in the best possible conditions, without anyone sacrificing tranquility. Outside, the swimming pool and its pool house invite you to make the most of the Riviera climate. This setting, ideal for relaxation as well as shared moments, naturally extends the villa's living spaces and offers a true outdoor art de vivre, in tune with the sunny days. The carefully preserved 1,500 sq m plot (approx. 16,146 sq ft) ensures absolute calm while remaining just minutes from the beaches, shops and amenities of Golfe-Juan and Cannes. Two outdoor parking spaces complete the property and make daily life easier. Ideally located between Cannes and Antibes, Golfe-Juan charms with its Mediterranean authenticity, its renowned marina and the beaches lining the bay. The village offers a lifestyle resolutely turned towards the sea and the sun, while benefiting from the proximity of two of the most sought-after destinations on the Riviera. A major player in luxury real estate and ambassador of the French art de vivre, Maison BARNES deploys its integrated network of 159 agencies across 21 countries and 75 destinations, and supports its clients in all of their life projects. Agency fees payable by vendor - Montant estimé des dépenses annuelles d'énergie pour un usage standard : 1383€ ~ 1871€

Ref. : 87158231

BARNES Cannes

LES ISSAMBRES795 000 €

Apartment for sale lovely - 3 rooms - 86 m²

Superbe appartement en duplex, proche mer et commerces

In San Peire, in the centre of Les Issambres, a superb, fully renovated duplex flat with high-quality fittings. A spacious and light-filled living room with a fitted kitchen, all opening onto a 15 m² terrace offering sea views. On the lower level, two lovely en-suite bedrooms, one of which opens onto a terrace. High-end fittings and in mint condition. Parking within the residential complex. The beach and shops in the village centre are within walking distance. A unique property! Fees to be paid by the seller. In a condominium of 4 lots. No ongoing proceedings. Energy class B, Climate class A Estimated average amount of annual energy expenditure for standard use, based on the year's energy prices 2023: between 730.00 and 1060.00 €. Information on the risks to which this property is exposed is available on the Geohazards website: www.georisques.gouv.fr.

Ref. : 26071-AD

SAN PEIRE IMMOBILIER

GAURIAC630 000 €

House for sale lovely - 6 rooms - 270 m²

GAURIAC – CHARMING 19TH-CENTURY PROPERTY – APPROX. 270 SQM – 1.2

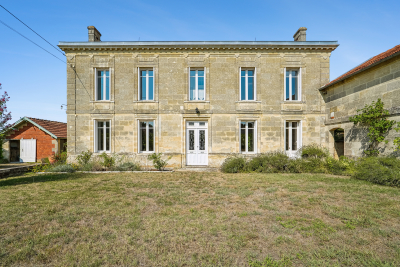
Just a few minutes from Bourg and Blaye, in the heart of a preserved setting surrounded by vineyards and nature, this elegant 19th-century property offers a rare lifestyle combining generous proportions, open views and the peaceful atmosphere of the Gironde countryside. Offering approximately 270 sqm of living space, the house stands within beautifully landscaped grounds of around 1.27 hectares, comprising gardens, meadowland and woodland, with lovely views over the surrounding vineyards and the Gironde estuary. A CHARACTER PROPERTY WITH REMARKABLE PROPORTIONS From the moment you enter, the original cement floor tiles immediately reveal the character and authenticity of the property. The ground floor features generous reception rooms, including a living room of approximately 36 sqm, a dining room and a separate, fully equipped bespoke kitchen. A utility room and separate WC complete this level. A spacious room of approximately 36 sqm, currently used as an office, could easily be converted back into a ground-floor bedroom, provide an exceptionally comfortable home office or be adapted to suit a variety of lifestyles. The first floor continues this sense of space with three generously proportioned bedrooms. Two bedrooms each benefit from a nearby shower room, while the large principal bedroom has its own private shower room. The numerous windows allow full enjoyment of the surrounding landscape, with views over the countryside, vineyards and estuary. On the second floor, the attic space provides additional potential and could be further converted. Its configuration also makes it possible to consider the installation of a concealed ducted air-conditioning system, enhancing the thermal comfort of the house while preserving the aesthetics of the living areas. AN ESTATE DESIGNED FOR OUTDOOR LIVING Outside, the house opens onto a large landscaped garden extending into a wooded area, creating an especially peaceful and private atmosphere. The property also features an impressive swimming pool measuring approximately 18 x 4.5 metres, beautifully integrated into its surroundings and complemented by generous terraced areas. OUTBUILDINGS OFFERING A WIDE RANGE OF POSSIBILITIES Two outbuildings complete the property and represent one of the estate's major assets. Subject to the necessary planning permissions, they could be reimagined as an artist's studio, leisure space, gym, storage area, car collection space or premises for a professional activity. They provide numerous possibilities while maintaining complete independence from the main residence. A PROPERTY FOR A DIFFERENT PACE OF LIFE More than simply a house, this property offers a genuine lifestyle: space, tranquillity, open views over the vineyards, an exceptionally large swimming pool and the opportunity to develop a variety of projects within one estate. Energy Performance Certificate (DPE): D / 170 Greenhouse Gas Emissions (GES): D / 30 Estimated annual energy costs for the property: €3,860–€5,270 Transaction fees including VAT payable by the seller. Information on the risks to which this property is exposed is available on the Géorisques website: www.georisques.gouv.fr. Located in Gauriac, on the right bank of the Gironde estuary, the property enjoys a particularly well-preserved environment surrounded by vineyards, countryside and rolling hills, between Bourg-sur-Gironde and Blaye. From the house, views extend over the surrounding vineyards and, from the upper floor, towards the Gironde estuary. Gauriac offers a peaceful and authentic lifestyle, appreciated for its rural setting while remaining well connected to the region's main centres. Bourg, with its shops and everyday services, can be reached in around ten minutes, while Blayeoffers a wider range of shops, schools, medical services and its traditional market. The property is approximately 40 to 45 minutes from Bordeaux and around 45 minutes from Bordeaux-Mérignac Airport, ma

Ref. : W-04AZWO

ENGEL & VOLKERS BORDEAUX