OK
More than Less than
  ok

Key-words : stables

Houses and Apartments, your real estate specialist magazine offers a selection of ads that match with the keyword stables. You can refine your search by specifying the area or price range in the navigation bar link Search for a House/Apartment.

BONNIEUX844 000 €

House for sale stables - 6 rooms - 196

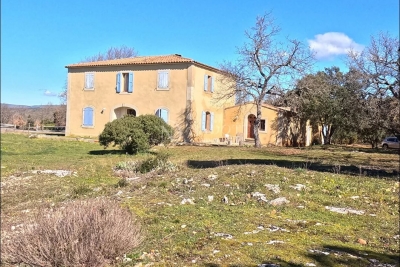
Country house near Bonnieux with horse stables

The NADOTTI Immobilier agency offers you this country property with horse stalls, in an exceptional, quiet environment with breathtaking views on a plot of approximately 6 hectares not overlooked. Bastide of approximately 180sqm, horse stalls. Ground floor: entrance, living/dining room with fireplace, semi-equipped kitchen, one bedroom with shower room, separate toilet. Upstairs, landing, two bedrooms, a bathroom with toilet, an apartment of approximately 50sqm to be finished, with the possibility of independent access. Double glazing, crawl space, septic tank, borehole, well, fire alarm.

Ref. : 1305

NADOTTI IMMOBILIER

RUBELLES2 300 000 €

House for sale stables - 20 rooms - 1061

EXCLUSIVE - Family estate - Vaux-le-Vicomte - 19th-century mansion with a swimming pool, tennis court, and outbuildings.

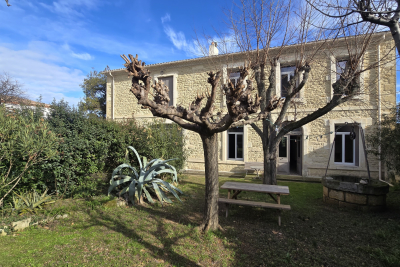
Exclusive. This 19th-century mansion, just 45 minutes from Paris and near the Château de Vaux-le-Vicomte, is nestled in the heart of a well-preserved historic village, ideally situated away from prying eyes. This estate, which embodies the French art of living, consists of three buildings: a mansion, outbuildings, and a cottage. The Mansion: An Architectural Masterpiece. A building that captivates with the elegance of its lines, the entrance reveals an imposing two-story Victorian-style veranda. Bathed in light, it features a double stone staircase leading to a vast terrace opening onto the grounds. With over 500 m² of living space spread across four levels, the main residence offers spectacularly spacious rooms adorned with preserved period materials. The Garden Level: A space for entertaining and socializing, it features a dining room, a living room, a kitchen with a dining area and a pantry, and a wine cellar. Complemented by the Main Ground Floor: It features a through-entrance hall, a winter lounge, two reception rooms, and a library. This area opens directly onto the light-filled veranda. First Floor: The sleeping area features two bedrooms, a bathroom, and a cozy living room. The bedrooms open directly onto two terraces overlooking the park. Second Floor: This area is dedicated to guests and children and includes three bedrooms, a bathroom, a shower room, and a walk-in closet. The Outbuildings: Originally stables, this structure consists of two symmetrical wings connected by a porch and houses two garages for five vehicles, workshops, living rooms, bedrooms with bathrooms, and kitchens. The upper floor opens onto a monumental 150 m² reception hall, extended by two private living rooms, several bedrooms, and bathrooms. This space is ideal for an art collection, luxury cars, or a high-end event or hospitality business. The Cottage comprises three buildings: The guest house or caretaker's house, which consists of a double living room, a kitchen, two bedrooms, two bathrooms, and a private terrace. The Artist's Studio, with its glass-enclosed metal dome and striking structure, which houses a former greenhouse. The Orangery, a building full of character, features two spacious rooms on one level adorned with large vertical windows. The park, a true oasis, is a lush green haven. Once you pass through the large automated wrought-iron gate, the atmosphere is exceptionally calm and captivatingly serene. Entirely enclosed by walls for absolute privacy, the 3. 3-hectare park is a veritable private arboretum home to more than fifty rare tree species from all over the world. This green paradise is enhanced by exclusive amenities: two water features, a monumental 180 m² Belle Époque-style metal aviary topped with zinc pagoda roofs, a heated swimming pool sheltered from view with its own pool house, a tennis court, a period gazebo, and several pergolas. Its 19th-century architectural elegance, the beauty of its grounds, and the vastness of its outbuildings make this an exceptional estate—ideal for a family home or a prestigious development project—less than an hour from Paris. This property is being offered for sale via an interactive ascending auction through . Starting price reminder: 2,300,000 euros (including agency fees) The auction is scheduled for SATURDAY, October 24 th, 2026, at 01:00 p.m. Participation in the interactive auction is subject to prior approval.

Ref. : 87100977

DROUOT Propriétés

OPIO327 000 €

Commercial real estate for sale stables - 6 rooms - 340

Real opportunity to seize in international area on the Côte d'Azur ! We are offering the goodwill of a charming restaurant with terrace and staff accommodation in the vicinity of Roquefort les Pins, Le Rouret and Opio. Price reduction: €268,000 The ratio of turnover (approx. €400,000) to selling price is 1.5! Significantly more advantageous than equivalent restaurants in the region! Why choose this restaurant? Here are a few exceptional and rare criteria: 1) The flat which is part of the establishment, ideal for regenerating and recharging your batteries between the 2 daily services without leaving your place of work, all you have to do is climb the stairs. 2) The rent for the whole complex (flat and restaurant) is €1,700 a month, which is low compared with equivalent restaurants in the area; there are no shared ownership charges or terrace fees. 3) Steady, solid growth in turnover, especially over the last two years. 4) 80% of customers are regulars and the remaining 20% are tourists and transients: very stable and secure turnover. The indoor capacity of 45 seats (which can easily be extended to 60) is complemented by 60 outdoor seats shared over 2 terraces, one of which is covered by a large pergola. The kitchen is fully equipped with a large cold room, new stove, hob, cooling cell, vacuum machine, several fridges (including 1 with 3 motors) and dishwasher, making up this professional kitchen. The restaurant also benefits from a private car park with 12 spaces and on-road parking. The kitchen and dining room are in impeccable condition and comply with all regulations and legal requirements. The current lessor has been running the establishment for over 20 years, and the owner of the premises is the local council. The staff flat on the first floor has been tastefully refurbished (a recent investment of over €100,000). It is a 4-room apartment (2 bedrooms + study) with a large open-plan kitchen, totalling 132 m2. There is a lovely, quiet terrace where you can relax between breaks. There is no need to consider taking over the staff and a flexible handover to the buyer is possible. Turnover to 31 03 2024 in excess of €410,000. Sale price including agency fees of €268,000 Net selling price of €250,000 Agency fee of 7.2% incl. VAT, i.e. 6% excl. VAT, payable by the buyer Information on the risks to which this property is exposed is available on the Géorisques website: www.georisques.gouv.fr Legal Mentions (in French) : Prix 300.000 € honoraires exclus. Honoraires de 27.000 € TTC à la charge de l'acquéreur. Les informations sur les risques auxquels ce bien est exposé sont disponibles sur le site Géorisques : www.georisques.gouv.fr .

Ref. : 285

RE/MAX SUNSET

LE PLAN-DE-LA-TOUR1 045 000 €

House for sale stables - 8 rooms - 205

Villa with Guest House on 3 Hectares A Haven of Peace for Nature Lovers

Set along a quiet chemin just 3 kilometres from the village of Plan-de-la-Tour, an easy bike ride or walk away, this villa of around 205 m² sits on a generous 3-hectare plot of flat, fully fenced land with a private well. The property has five bedrooms spread across the main house and a separate guest house, giving you a total of eight rooms with plenty of space for family and friends. The 65 m² lounge with open fireplace and air conditioning is the heart of the house, and the spacious garages offer real versatility, with potential for conversion to stables or a workshop. The grounds are peaceful and perfectly flat, with room for horses and space to breathe. A pool completes the outdoor living area for the summer months. The location and setting offer real potential for buyers looking to put their own stamp on a property, in one of the Var's most sought-after villages. Features: Entrance hall, lounge 65 m² with open fireplace and air conditioning, kitchen, laundry room, 2 guest WCs, 5 bedrooms with 4 ensuites, covered terrace, garages, private well, pool, large plot, fully fenced.

Ref. : 85834863

MED-ESTATES

GRASSE3 950 000 €

House for sale stables - 11 rooms - 480

Exceptional 17th-Century Bastide – Elegance and Authenticity in the Heart of the Grasse Countryside

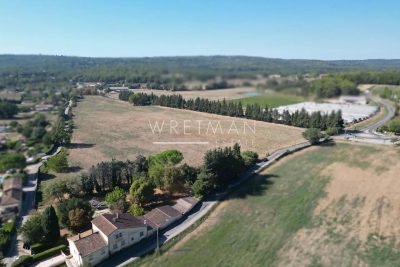
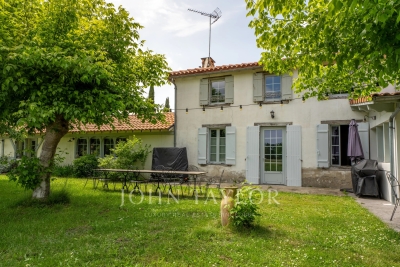
This impressive 17th-century bastide, expanded in the 19th century and fully renovated in 2015, is set on a stunning plot of approximately 2 hectares. It features a lap pool with its own pool house, all nestled in a preserved natural setting. Facing southwest, this property offers breathtaking views over the Grasse countryside, with a glimpse of the sea, and is just a few minutes from Mouans-Sartoux and quick access to Cannes! A grand entrance leads into a spacious living room, enhanced by a built-in fireplace and large sliding bay windows that open onto a charming terrace surrounded by stone walls and olive trees. The study, brimming with character, showcases beautiful ancient vaulted ceilings. The large, fully equipped kitchen opens onto an unobstructed view of the Grasse hills, while the dining room provides direct access to the terrace and garden. Upstairs, the master bedroom includes an en-suite bathroom, a walk-in closet, and a partial sea view over the Bay of Mandelieu. Two additional lovely bedrooms, each with its own private shower room, complete this level, along with a study or laundry area with independent exterior access. The second floor offers four spacious attic bedrooms, all filled with natural light and each featuring its own en-suite shower room — ideal for hosting family or friends. The approximately 100 m² outbuilding, which is attached to the main house, offers a variety of potential uses. On the ground floor, there is a former stable and a small cellar. The upper floor features a spacious room of around 70 m², which can be fully developed and customized to suit your needs. A garage completes the property, along with ample parking space. The grounds are composed of carefully maintained lawns, terraced gardens planted with Cailletier olive trees — a variety typical of the region — Mediterranean plants and shrubs, as well as wooded areas and farmland. There is also the option to acquire approximately 8 additional hectares of agricultural land. Located just 30 minutes from Nice International Airport and Cannes, close to several renowned golf courses and only 10 minutes from prestigious schools, this exceptional bastide offers a unique lifestyle combining historical charm, modern comfort, and the gentle rhythm of Provençal living !

Ref. : V3429VA

JOHN TAYLOR VALBONNE

RAMATUELLE520 000 €

House for sale stables - 2 rooms - 44

Ramatuelle village house fully renovated, furnished and steps from Pampelonne beaches

Fully renovated furnished village house in Ramatuelle close to Pampelonne beaches Located within the historic centre of Ramatuelle, this charming stone village house enjoys a peaceful setting while remaining within walking distance of the village's shops, restaurants, galleries and amenities. Originally recorded in 1809 as a former stable, the property underwent a complete renovation in 2022 and 2023 using premium materials and high-quality finishes throughout. Offered fully furnished and ready for immediate occupancy, the house provides approximately 40 sqm of living space arranged over two levels. The ground floor features a spacious living area of more than 27 sqm, including a premium fully equipped kitchen with oven and wine cooler, a lounge centred around an original fireplace and a dining area. The mezzanine level accommodates the sleeping area together with a contemporary shower room finished to a high standard. An outdoor seating area located directly in front of the property further enhances the lifestyle appeal. Ideally positioned close to Pampelonne beaches, Saint-Tropez and all the amenities of Ramatuelle village, this property represents an excellent opportunity for a luxury pied-à-terre, holiday home or premium rental investment within the Gulf of Saint-Tropez. Côte d'Azur Sotheby's International Realty For further information or to arrange a confidential private viewing, please contact Côte d'Azur Sotheby's International Realty, your trusted expert in luxury real estate within the Gulf of Saint-Tropez and across the French Riviera.

Ref. : CA9-1102

COTE D'AZUR SOTHEBY'S INTERNATIONAL REALTY

CANNES795 000 €

Apartment for sale stables - 2 rooms - 33

Croisette – 2-room quality apartment with lateral sea views

Elegant 33m2 apartment perfectly located on la Croisette, in the heart of the prestigious Palais Miramar, an emblematic address in Cannes. This property is composed of two rooms with ideally organized, with an entrance equipped with optimized cupboards, a modern kitchen opening onto the living room and a bedroom. The balcony, enjoying lateral sea views, is a true asset to benefit from the Cote d'Azur unique environment. This apartment, which has quality finishing, is a Turnkey product. A nice opportunity on the renowned Croisette, a short walk from the beach and in the heart of Cannes. It is perfect for a pied-a-terre or for rental investment. The “Palais Miramar” is an emblematic building located on la Croisette in Cannes. Built at the end of the 19th and designed in a “Belle Epoque” style, Miramar was first a luxury hotel renowned by aristocrats and the European high society. Over the decades, the hotel has evolved and been transformed into a luxury residence, while keeping its “Belle Epoque” charm. Today, it houses prestigious apartments while remaining a symbol of the glamor and elegance of the Côte d'Azur. The Palais Miramar continues to embody the refinement and prestige of Cannes, a stone's throw from the beaches and shops of la Croisette. Energy rating: 113 - B Greenhouse gas emission: 4 - A Estimated annual housing energy costs: 340-520 euros. Joint ownership of 264 lots, Average annual charges 2027 euros. Pending proceedings: yes. Transaction fees (all taxes included) to be paid by the seller. Information on the risks to which this property is exposed is available on the Georisques website: www.georisques.gouv.fr The luxury real estate market at the Côte d'Azur is one of the most attractive in the Mediterranean area. Whilst 'idyllic lifestyle and escape from city life' remains the primary reason people wish to purchase property in the French Riviera, due to the global economic situation, clients are also looking to buy secondary homes in the South of France as it is a stable investment and intelligent retirement plan. La Croisette, key location in Cannes, is the most famous and most visited place in Cannes. It is characterized by its palaces, palm trees, luxury and fashion shopping facilities, restaurants and beach.

Ref. : W-02XB1I

ENGEL & VÖLKERS

VILLEFRANCHE-SUR-MER1 100 000 €

Apartment for sale stables - 3 rooms - 83

Apartment in a Peaceful Location with Stunning Sea Views

Set in a peaceful location in a sought-after residence, this bright apartment offers a rare blend of tranquility and scenic views. The apartment comprises an elegant entrance hall, a spacious living / dining area bathed in natural light that opens directly onto a large 21m² terrace, framing panoramic sea views over the bay of Villefranche towards Cap Ferrat. A fully equipped kitchen has direct access to a second, private terrace of 22m² featuring an outdoor kitchen, ideal for peaceful al fresco dining. The two bedrooms each have a private bathroom with a WC, plus there is a separate guest WC. There is also a separate storage unit. Residents enjoy access to a swimming pool. A parking space in a nearby residence is available for separate purchase, completing this excellent offering in a desirable setting. Energy performance diagnosis: 172 (C) Greenhouse gas emissions: 29 (C) Estimated annual energy costs for the home: 1490-2060 euros. Condominium of 70 lots, average annual charges for the lots: pending. Ongoing procedure: no. Transaction fees incl. VAT payable by the seller. Information on the risks to which this property is exposed is available on the Géorisques website: www.georisques.gouv.fr The luxury real estate market at the Côte d'Azur is one of the most attractive in the Mediterranean area. Situated between Nice and Monaco, Villefranche-sur-Mer is one of the most sought-after locations. Whilst ‘idyllic lifestyle and escape from city life' remains the primary reason people wish to purchase property in the French Riviera, due to the global economic situation, clients are also looking to buy secondary homes in the South of France as it is a stable investment and intelligent retirement plan.The French Riviera offers, as always, great stability and value for prestigious and unique properties which is not affected by individual economies. Villefranche-sur-Mer is a famous and an exclusive place. This renowned tourist destination on the French Riviera is famous worldwide for its breathtaking views of the Mediterranean sea from its hill top. Villefranche-sur-Mer is a city of culture, art, history, gastronomy and nature. Its numerous shops, art galleries, hotels and restaurants attract a large number of tourists.

Ref. : W-02URI7

ENGEL & VÖLKERS

CHANTILLY5 000 000 €

House for sale stables - 12 rooms - 428

Chantilly – 19th-Century Château Set Within a 1.8-Hectare Estate Along the Nonette River

ust a few minutes from the centre of Chantilly, in one of the area's most sought-after locations, this elegant property is set within approximately 1.8 hectares of landscaped grounds, bordered by the Nonette River. Located 35 km north of Paris and only 25 minutes from Roissy Charles de Gaulle Airport, it offers a rare combination of privacy, heritage and accessibility. Rebuilt in the 19th century on earlier foundations, this refined residence features generous volumes and blends historic character with the comfort of a family home. The reception rooms enjoy abundant natural light and open views over the park. The property includes a spacious kitchen, five en-suite bedrooms including a master suite, a games room and a wellness area with sauna. Large vaulted cellars add valuable storage space. The gently sloping parkland extends down to the river and is enhanced by century-old trees and open lawns. Stone-built outbuildings include a caretaker's house of approximately 50 sqm, a guest pavilion and an independent building suitable for further use. A restored chapel, a tennis court and equestrian facilities (paddock, meadow and stables) complete this distinctive estate. A rare opportunity offering elegance, discretion and quality of life on the doorstep of Chantilly.

Ref. : V0026APA

JOHN TAYLOR AROUND PARIS

CHENS-SUR-LEMAN835 000 €

House for sale stables - 5 rooms - 170

CHENS-SUR-LÉMAN, FRENCH ALPS - Architect-Designed House 241m

An exceptional lakeside property in the heart of the geneva region homey presents this remarkable architect-designed house of 241m2, nestled in one of the most sought-after and exclusive addresses on the french shores of lake geneva. Just 500 metres from the lake, 200 metres from the village centre and only 14 kilometres from geneva city centre, this property represents a truly rare opportunity in one of europe's most prestigious residential areas. Where is chens-sur-léman? Chens-sur-léman is a prestigious village located in haute-savoie, in the french alps, directly on the southern shore of lake geneva (lac léman). Situated on the french-swiss border, it offers the perfect balance between the tranquillity of french countryside living and immediate access to geneva - one of the world's most international cities, home to the united nations, the red cross, cern, the who and hundreds of multinational corporations. Geneva international airport (gva) is just 20 minutes away, connecting you to over 120 destinations worldwide. Property details: architect-designed house of 241m2 over 2 levels built in 1997 - underfloor heating 4 bedrooms including 1 on the ground floor 2 bathrooms (main bathroom + shower room) dedicated home office: ideal for remote working second lounge upstairs: additional family relaxation space fully equipped separate kitchen full basement: utility room + boiler room double garage + car shelter: minimum 3 vehicles private cellar energy rating (reflected in the asking price) the plot - your private green sanctuary: 1,346m2 enclosed and landscaped - no overlooking neighbours south-facing: optimal sunshine throughout the day ideally suited for a swimming pool: create your dream outdoor space large terrace for outdoor living and entertaining calm, preserved and secure environment an absolutely exceptional location:chens-sur-léman is consistently ranked among the most coveted addresses in the french alps. Properties here are extremely rare and demand far exceeds supply, making every acquisition a sound long-term investment. This property benefits from a truly unique geographical position: 500 metres from lake geneva (recorts beach and séchex harbour) 200 metres from the village centre (shops, services, schools) 14 kilometres from geneva city centre immediate proximity to the swiss border 20 minutes from geneva international airport (gva) calm, secure and prestigious residential environment why buy in france rather than switzerland? For international buyers working in geneva, purchasing property on the french side of the border offers significant advantages: property prices significantly lower than equivalent swiss properties french wealth tax (ifi) applies only to french real estate assets no capital gains tax on primary residence after 5 years of ownership access to the french healthcare system, ranked among the world's best french schools and international schools nearby (geneva international school, etc.) stable euro-denominated asset in a aaa-rated economy strong property market with consistent long-term appreciation in the lake geneva area for premium families seeking space and comfort:this architect-designed house was conceived for family living in every dimension. Accessible ground floor with bedroom on the same level, vast bright living room, generous fully equipped kitchen, second lounge upstairs for the children. Every family member has their own dedicated space. The 1,346m2 plot offers a secure, green and private garden - perfect for children and family life. The possibility of adding a swimming pool completes this picture-perfect lifestyle. For international families and expatriates:chens-sur-léman is the preferred choice of international families working at the un, cern, who, multinational banks and corporations based in geneva. Living in france while working in switzerland offers an unmatched quality of life: more space, lower property prices, authentic f

Ref. : EFC

Homey

BONNIEUX844 000 €

House for sale stables - 6 rooms - 196

COUNTRYHOUSE WITH HORSE STABLES IN BONNIEUX

ENVIRONMENT: In the countryside, in a peaceful setting overlooking the Luberon to the south and Mont Ventoux to the north. In the heart of the Golden Triangle, this property is close to all points of interest, yet offers a peaceful setting immersed in nature. HOUSE: The traditionally-built house has all the features of a Provencal bastide: thick walls, high Provencal ceilings, exposed beams, stone mullions on the windows... It features a large eat-in kitchen, double living room, 4 bedrooms and 2 bathrooms. One part (ideal for a large master suite) remains to be fitted out to your taste and comfort. In addition to the living area, this property offers a 140 m² hardstand with 7 horse stalls. An interesting place also for anyone with a passion for old cars or who needs large spaces for their collections/activities. LAND: Almost 6 ha of land, mostly planted with local oaks; pasture and a quarry for the horses; to the south of the house a large terrace facing the Luberon, to the west a beautiful open courtyard just waiting to be used for pleasant summer moments. A swimming pool is also possible. MISCELLANEOUS: mains water, canal water, well, septic tank up to standard, individual electric and wood-fired heating, double glazing, wrought-iron railings on French windows. COMMENTS: A property immersed in nature, with work to finish, but full of charm and potential!

Ref. : V2504

YOUR PROVENCE

CHANTILLY2 350 000 €

House for sale stables - 13 rooms - 496

18th-Century Manor at the Heart of a Landscaped Park

As soon as the large entrance gate opens, this exceptional manor—set at the heart of its 2-hectare walled park, in immediate proximity to forests, golf courses, Michelin-starred restaurants, and charming local markets—reveals its many captivating features, all bathed in natural light. Upon entering the main house, the hall opens onto magnificent volumes filled with cross light. A grand living room with generous proportions and a beautiful marble fireplace, offering access to the park from all sides, elegantly combines classic refinement with contemporary touches—an ideal setting for sophisticated entertaining. This reception room leads to a study/library adorned with antique woodwork, a truly serene and inspiring workspace, entirely unique in character. The large kitchen—the true heart of the home—charms with its warm, family atmosphere. Its monumental fireplace and luxury La Cornue range, rare and in perfect working order, add both authenticity and exceptional character. The first floor is reached via a majestic double oak staircase or the private lift. It hosts four bedrooms overlooking the park, including an elegant suite, as well as a spacious, well-designed dressing room with its own shower room. Each bedroom has its own bathroom, each one decorated with unique antique mosaics chosen for their delicacy and singular beauty. The second and top floor offers two bright bedrooms with breathtaking views over the park and pool, along with two further bathrooms, also adorned with rare mosaics. A landing/library opens onto the former attic, enhanced by a striking exposed framework and converted into an intimate, timeless living space—ideal as a private lounge, an artist's studio, or a confidential and exceptional retreat. This level concludes with a small independent area suitable for staff accommodation or other needs, comprising an additional bedroom with its own bathroom and a large fitted laundry room. One of the manor's towers on this floor has been transformed into a secure space suitable for protected storage. The property also features a superb triple vaulted cellar—vast, atmospheric, and steeped in history. This remarkable space offers unique potential for a collector's wine cellar or private receptions. The estate itself is enchanting, home to centuries-old trees, majestic pathways, a small fish-filled pond, an orangery awaiting restoration, a tennis court, a gym, an orchard, and a vegetable garden. A large swimming pool, perfectly integrated into the landscape and opening onto the vistas of the park, completes the ensemble and provides an exceptional haven of relaxation. Additionally, the property includes a caretaker's house, two enclosed garages, and a series of former stables now configured as storage boxes, offering many possibilities for estate management or further development. Rare for its history, its scale, its charm, and the richness of its grounds, this manor offers a truly unique lifestyle—where elegance, nature, and privacy meet—just outside Paris.

Ref. : V0013APA

JOHN TAYLOR AROUND PARIS

ST-RAPHAËL2 200 000 €

House for sale stables - 8 rooms - 300

SAINT-RAPHAËL - PROPERTY IN THE RED ROCKS OF THE ESTEREL - 1 HECTARE PARK

Valescure. Property surrounded by nature near golf courses, comprising a stone mansion in the heart of more than one hectare of grounds with a swimming pool and pool house, stables and pasture for horses. The property is located in a privileged and unspoilt setting between Cannes and Saint-Tropez, the Mediterranean and the Estérel mountains, in need of refurbishment. Confidential and rare in terms of both its size and character, this property offers a distinctive authenticity on the French Riviera. Montant estimé des dépenses annuelles d'énergie pour un usage standard, établi à partir des prix de l'énergie de l'année 2021 : 5330€ ~ 7220€ - Guillaume GARCIA-MOREAU - Agent commercial - EI - RSAC 889 764 221

Ref. : 86728871

BARNES THÉOULE-SUR-MER

SEILLANS775 000 €

House for sale stables - 5 rooms - 200

Belle maison d'architecte à rénover, vue panoramique époustouflante

Exclusive listing. In the 'Pays de Fayence' area, we are pleased to present this beautiful architect-designed house in need of renovation, filled with natural light and offering stunning panoramic views over the surrounding hills. The house welcomes you into its cathedral-style living room with a fireplace, opening onto a delightful shaded terrace and the swimming pool below, a convivial dining room, and a beautiful semi-open kitchen leading to a second terrace. Two bedrooms and a shower-room complete the ground floor. The upper floor is dedicated to the master suite, featuring a bedroom, a full private shower room, and a walk-in closet (currently used as a library), as well as an office space with large windows overlooking the valley. A garage and an independent studio are also available, along with several parking spaces. The approximately 5,000 m² plot includes around sixty olive trees and a pétanque court. Stable land and a structurally sound house (full G5 geotechnical survey completed). Energy class D, Climate class D Estimated average amount of annual energy expenditure for standard use, based on the year's energy prices 2021: between 3800.00 and 5200.00 €. Information on the risks to which this property is exposed is available on the Geohazards website: www.georisques.gouv.fr.

Ref. : VM339-NGREALESTATE

NOIREAUX & GUEVARA

FAYENCE1 580 000 €

House for sale stables - 11 rooms - 552

Canton de Fayence – Family Home Ideal for a Bed and Breakfast

In Fayence, just moments from the prestigious Terre Blanche Golf Course, only 35 minutes from Cannes and Saint-Raphaël, and 50 minutes from Nice Airport, discover this stunning 14th-century Provençal farmhouse, fully renovated with great care and respect for tradition. Perfect for nature and horse lovers, this authentic property offers excellent potential: bed and breakfast, private stables, charming family residence… A true haven of peace in the heart of Provence, surrounded by preserved natural landscapes.

Ref. : 4012

MAGREY & SONS VALBONNE