OK
More than Less than
  ok

Key-words : locations landes

Houses and Apartments, your real estate specialist magazine offers a selection of ads that match with the keyword locations landes. You can refine your search by specifying the area or price range in the navigation bar link Search for a House/Apartment.

LA COLLE-SUR-LOUP670 000 €

House for sale locations landes - 5 rooms - 157

Exclusive listing In La Colle-sur-Loup, located in a residential area close to the town center, the middle school, the swimming pool, and tennis courts. Discover this family home offering four rooms, approximately 103 sqm, complemented by a 54 sqm basement. Built on a relatively flat plot of 1,500 sqm, it features a dining area extended by a living room with a fireplace. One bathroom, a separate toilet, and three spacious bedrooms with built-in closets, one of which benefits from its own shower room. The property also includes a beautiful basement of approximately 54 sqm with direct access to the outside. The relatively flat land offers parking space for at least four vehicles, including two covered spaces. There is also a chicken coop and a garden shed. Further potential includes the possibility of adding a swimming pool and an additional floor. A residential environment, ideal for a family, close to the center. Energy rating: D / D Property tax: €1,061 Information regarding potential risks affecting this property is available on the official website: www.georisques.gouv.fr Agency fees payable by the seller.

Ref. : 86902057

AGT LA BELLE PIERRE IMMO

NICE1 790 000 €

House for sale locations landes - 6 rooms - 205

Nice, superb house in a private domain of the Gairaut area

NICE HILLS / GAIRAUT : Located in the Château d'Azur, a private estate in the Gairaut area, come and visit this villa of 190sqm entirely renovated on 1600sqm of land. It comprises on the ground floor: en entrance, two bedrooms, one bathroom, a laundry and a toilets. Upstairs, there you have a corner living room of 62 sqm onto a terrace East/South West facing with a fully equipped US kitchen, three en suite bedrooms with shower-room/ toilets and a guest toilet. A roof terrace of 139sqm, with lovely unobstructed views, a new swimming-pool, 2 garages and spaces car. Perfect for a family at 10 mns from shops and amenities. To be seen. Agency fees 5% included at the expense of the seller.

Ref. : LF-11448

NICE PROPERTIES Promenade

CAGNES-SUR-MER890 000 €

House for sale locations landes - 5 rooms - 224

DETACHED HOUSE IN A QUIET LOCATION WITH SWIMMING POOL

Come and discover this charming house with its large, flat, landscaped garden and swimming pool. The villa enjoys a commanding position with sea views, located in the hills of Cagnes-sur-Mer, just 5 minutes from schools and all amenities. It benefits from triple exposure. In a completely peaceful and private setting, this 224 m2 family home comprises an entrance hall, a double living room opening onto a magnificent sunny terrace, and a fitted and equipped kitchen. On the ground floor of the house there are 3 bedrooms with storage. A bathroom and a shower room/toilet. Finally, upstairs, a very large bedroom, several spaces allowing room for a playroom, cinema, office... The house is situated in a peaceful and green setting. It features several cozy spaces and numerous terraces around the pool. Two large plots of flat land. Several parking spaces. This property has many advantages and should be visited soon! Condominium building: 51 lots including 31 main lots for residential use. ENERGY CLASS: D.

Ref. : V10000521

L'Agence Azuréenne

VERSAILLES1 200 000 €

Building plot for sale locations landes - - 587

Versailles Clagny-Glatigny - 587m² (6,318 sq ft) building plot - Serviced - Building permit filed for a 250m² (2,690 sq ft) house - Ideal location.

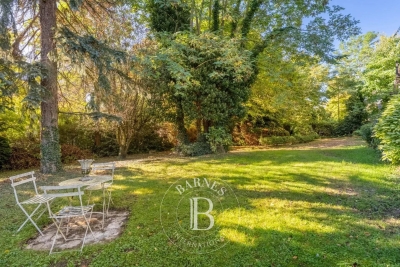
Exclusive listing. Your Barnes consultant in Versailles - Damien Portail - has the exclusive listing of this rare opportunity in Versailles, in the sought-after Clagny-Glatigny area: almost 600m² (6,458 sq ft) of building land! Ideally located in a coveted area, this level plot planted with trees is set in quiet surroundings and faces primarily south. This serviced building plot comes with a building permit that has been approved with no appeals lodged for the construction of a house offering approximately 250m² (2,690 sq ft) of living space with a full basement spanning almost 100m² (1,076 sq ft) and outdoor parking for 2 cars (floor plans and detailed plans available). A rare opportunity in Versailles for a family in search of a home in a highly coveted area, close to the top schools (Saint Jean Hulst, Les Châtaigniers, Blanche de Castille...) and offering both peace and quiet and space, all guaranteed in a new-build house bathed in light and designed in a contemporary architectural style. Truly unique! Fees at 4% payable by the buyers (€1,153,850 net seller price). Your BARNES contact: Damien Portail +33 (0)6 60 42 72 23 “Information on the risks to which this property is exposed is available on the Géorisques website: www.georisques.gouv.fr” €1,153,850 Agency fees not included - Agency fees: 4% incl. tax Fees payable by the buyer - Damien Portail - Sales agent - EI - RSAC 892 234 196 1,153,850 € Agency fees not included - Agency commission: 4%VAT included Agency fees payable by buyer - Damien PORTAIL - Agent commercial - EI - RSAC 892 234 196

Ref. : 86804296

BARNES YVELINES

CHATENAY MALABRY1 290 000 €

House for sale locations landes - 6 rooms - 191

A Characterful Meulière Home, Renovated in 2019, Just Moments from Parc de Sceaux

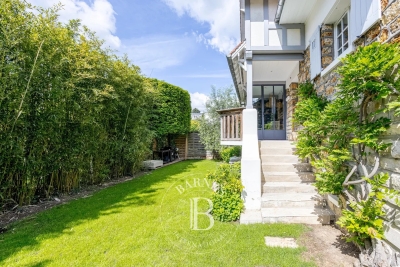
In a quiet street, just a few steps from the renowned Parc de Sceaux and the Coulée Verte, in the heart of Châtenay-Malabry and close to its town centre, on one of the most sought-after streets in the neighbourhood, discover this charming house with a meulière stone base. Some homes captivate from the very first glance. This is one of them. Set on a 320 sqm plot, built in the 1920s and renovated in 2019, the property elegantly combines period charm with contemporary comfort, in a warm and family-friendly atmosphere. With 171 sqm of living space, 191 sqm of floor area, the house opens onto a beautiful entrance hall, already revealing the generous volumes and refined character of the home. The bright and welcoming living room highlights a superb period brick fireplace. It extends into a spacious, carefully designed eat-in kitchen, enhanced by a glass partition and opening onto a loggia, ideal for enjoying the peaceful garden below. The first floor offers three bedrooms, including a principal suite with a dressing area and an adjoining shower room with shower, bathtub and toilet, also accessible from the landing. On the top floor, beneath the fully converted and insulated attic, you will discover a uniquely charming space composed of an office area and a sleeping corner, perfect for a teenager or a more intimate retreat. The garden level holds further pleasant surprises, with a generous, flexible space that can be adapted to different uses: playroom, gym or home cinema. This level also includes a guest bedroom, a shower room with toilet and a laundry area. Two access points to the garden have been created for added everyday practicality: one leads directly to a clever storage area, ideal for storing outdoor furniture accessories, while the other provides shelter for bicycles and scooters. The south-facing, tree-filled garden, entirely private and not overlooked, has been designed as a true breath of fresh air around the house. Three distinct areas invite you to fully enjoy the tranquillity of the setting: a wooden gazebo, ideal as a reading nook or sheltered retreat, a wooden terrace with outdoor lounge, perfect for entertaining on sunny days, and a barbecue area, made for convivial lunches and long summer evenings. Finally, a closed garage and the possibility to park a small car in the driveway complete the property. A presentation video is also available, allowing you to better appreciate the quality of its features. A charming family home, ready to move into, ideally located and ready to welcome a new story. Your Barnes consultant, Priscilla Tchen: +33 7 85 82 69 71 / . Agency fees payable by vendor - Montant estimé des dépenses annuelles d'énergie pour un usage standard, établi à partir des prix de l'énergie de l'année 2021 : 3260€ ~ 4420€ - Les informations sur les risques auxquels ce bien est exposé sont disponibles sur le site Géorisques : www.georisques.gouv.fr - Priscilla TCHEN - Agent commercial - EI - RSAC 952 922 821

Ref. : 87020242

BARNES HAUTS DE SEINE SUD/OUEST

ROQUEBRUNE-CAP-MARTIN7 500 000 €

House for sale locations landes - - 264

Exceptional, new villa, high-end amenities

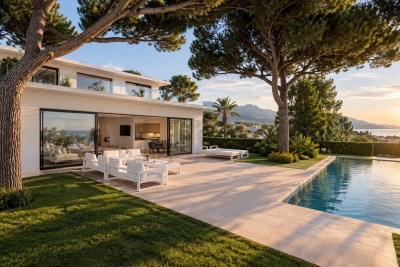
Exceptional property of 264 m² built on a 1000 m² south-facing land with panoramic sea view, infinity pool, and landscaped garden. Located in a private, secure, and absolutely quiet estate, the villa, fully renovated, built on 3 levels, includes a beautiful and spacious living room, a fully equipped and furnished kitchen with a central island, 4 bedrooms with their en-suites including two with custom dressings, a home cinema, a laundry room, guest W.C., and ample storage space. Outside, you will enjoy 2 landscaped terraces, a beautiful garden, and an infinity pool. The villa features high-quality materials and numerous amenities such as a home automation system, alarm, electric gate, armored door, and reversible air conditioning. Secured parking for 3 vehicles. Information on the risks to which this property is exposed is available on the Géorisques website: www.georisques.gouv.fr

Ref. : 86806267

Cabinet Rivero

LE LAVANDOU1 100 000 €

Apartment for sale locations landes - - 109

Exceptional apartment - Heart of Le Lavandou – Panoramic sea views & outstanding potential

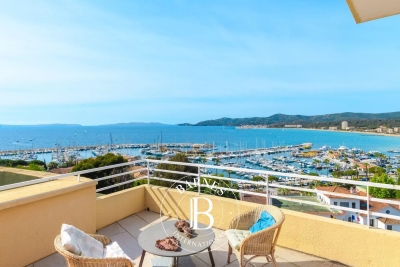
Ideally located on the top floor of a residence with caretaker, right in the heart of Le Lavandou, this rare apartment enjoys a prime location where everything is within walking distance: beaches, marina, shops, restaurants, and village life are all just a few minutes away. Occupying the entire top floor, the apartment offers a privileged lifestyle and breathtaking sea views throughout. From the living room, bedrooms, and terraces, the eye is drawn across the Mediterranean, the marina, and the surrounding hills. The apartment features a spacious and light-filled living room, 3 bedrooms, a study, a kitchen, and 2 bathrooms. Surrounded by terraces and balconies, it benefits from outdoor spaces at every hour of the day: - a large south-facing terrace overlooking the sea and marina, - a second north-facing terrace. The property is ready to be redesigned and modernised, offering a fantastic opportunity to create a large contemporary apartment in an exceptional setting. Its renovation potential makes it ideal both as an elegant primary residence and as a superb holiday home. Highlights: - Top floor apartment, sole occupancy on the landing - Spectacular sea and marina views from all main rooms - Large south- and north-facing terraces - Walking distance to beaches, shops, restaurants, and marina - Residence with caretaker - Private closed garage - Excellent renovation potential A rare property combining immediate access to all amenities with remarkable sea views, in one of the most sought-after areas of Le Lavandou. Property subject to the condominium ownership regime. Montant estimé des dépenses annuelles d'énergie pour un usage standard, établi à partir des prix de l'énergie de l'année 2021 : 2 655€ ~ 3593€

Ref. : 86993856

BARNES SANARY LUXURY REALTY

MARSEILLE 8EME1 580 000 €

Apartment for sale locations landes - 6 rooms - 173

For Sale – Family Apartment – Panoramic Sea View

Résidence La Super Cadenelle Within one of Marseille's most prestigious and secure residences, BARNES Immobilier presents an exceptional 173 sqm apartment, located on a high floor and the only unit on its landing, offering a spectacular panorama over the Mediterranean Sea. The vast 65 sqm reception room, bathed in natural light, opens onto a 35 sqm south-facing terrace with a 180° sea view. Generous volumes, bespoke finishes and refined materials make this property a truly outstanding creation. The night area is divided into two distinct sections: The master space, a true corner suite of nearly 30 sqm, enjoys a breathtaking sea view, a bespoke dressing room, and an elegant bathroom with bathtub, walk-in shower and separate WC. A second bedroom of more than 17 sqm, with private shower room and balcony, which can easily be divided into two bedrooms if needed. The second night area, overlooking greenery, includes two additional bedrooms, a shower room and a separate WC. A laundry room, guest toilet, and an independent service entrance complete the layout. The residence's elevators provide direct access to the apartment, ensuring absolute comfort and privacy. The amenities are outstanding: underfloor heating, ducted air conditioning, high-end aluminium joinery, alarm system, and impeccable finishes. Two secure storage rooms with reinforced doors are included in the sale price. At extra cost, two closed garages equipped with electric vehicle charging stations, as well as a numbered parking space, may be acquired. A furnished studio within the residence can also be offered as an option. An iconic address in the 8th arrondissement, La Super Cadenelle provides an exclusive lifestyle: 24/7 security, swimming pools, tennis courts, restaurants, shops, landscaped park, play areas and private shuttle service. A rare, elegant and discreet property, combining sea views, luxury and Mediterranean art of living—according to BARNES standards. Information on potential risks to which this property is exposed is available on the Géorisques website: www.georisques.gouv.fr Contact: Delphine Meschi +33 (0)6 50 79 09 84 R.S.A.C: 915 093 157 Agency fees payable by vendor - Montant moyen de la quote-part de charges courantes 18,000 €/yearly - Montant estimé des dépenses annuelles d'énergie pour un usage standard, établi à partir des prix de l'énergie de l'année 2021 : 1350€ ~ 1840€ - Delphine MESCHI - Agent commercial - EI - RSAC 915 093 157

Ref. : 86403677

BARNES MARSEILLE CASSIS LITTORAL

SPÉRACÈDES4 200 000 €

House for sale locations landes - 8 rooms - 395

Spéracèdes - Exceptional villa in dominant position

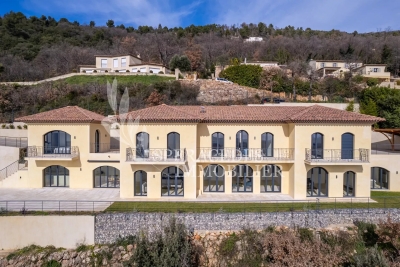
Set in a privileged hilltop location, in a sought-after neighbourhood, this splendid recently built 395 sq.m villa offer a spectacular views of the sea, Lake Saint-Cassien and the charming village of Cabris. The villa is built on a vast plot of land, in complete tranquillity, with a beautiful pool area, pool house and large sunny terraces. The spacious, light-filled interior is finished to a high standard and offers 6 en suite bedrooms, guaranteeing comfort and privacy. Just a few steps from the village of Cabris, 30 minutes from Cannes and 45 minutes from Nice airport, this exceptional villa combines luxury, serenity and accessibility.

Ref. : 84118061

Spéracèdes Immobilier

VIROFLAY690 000 €

Building plot for sale locations landes - - 300

Viroflay Rive-Droite - 300m² (3,229 sq ft) building plot – Planning application submitted for a two-storey 170m² (1,830 sq ft) house – Ideal location, very rare find.

Exclusive listing. Your Barnes consultant in Versailles - Damien Portail - has the exclusive listing of this rare opportunity in Viroflay, in the sought-after Rive-Droite area: 300m² (3,229 sq ft) plot of building land! This flat, tree-lined plot is in a very peaceful setting and enjoys a mainly south-facing aspect, in a prime location in a sought-after location, a 5-minute walk from Viroflay Rive-Droite station, primary schools and Fausse-Reposes forest, and 7–8 minutes from the town centre's shops and the market square (held twice a week), This serviced building plot comes with a building permit pending approval for the construction of a new house offering 170m² (1,830 sq ft) of living space with a basement, possible garage and outdoor parking for two cars (floor plans and detailed plans available soon). A rare opportunity in Viroflay for a family in search of a home in a highly coveted area, close to all amenities and offering both peace and quiet and space, all guaranteed in a new-build house bathed in light and designed in a contemporary architectural style. Truly unique! Fees at 4% payable by the buyers (663.462 net seller price). Your BARNES contact: Damien PORTAIL +33 (0)6 60 42 72 23 “Information on the risks to which this property is exposed is available on the Géorisques website: www.georisques.gouv.fr” €663,462 Agency fees not included - Agency fees: 4% incl. tax Fees payable by the buyer - Damien Portail - Sales agent - EI - RSAC 892 234 196 663,462 € Agency fees not included - Agency commission: 4%VAT included Agency fees payable by buyer - Damien PORTAIL - Agent commercial - EI - RSAC 892 234 196

Ref. : 87035026

BARNES YVELINES

GRIMAUD975 000 €

House for sale locations landes - - 98

GRIMAUD : Charming Bastide

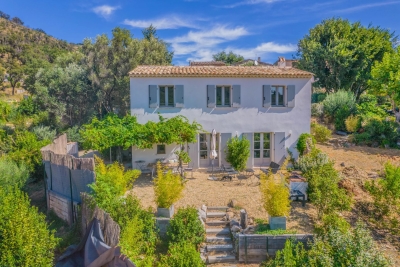
This charming 100 m² bastide in perfect condition, set in 1328 m² of land, is located in a pretty hamlet. It comprises a double reception room with a fully-equipped open-plan kitchen opening onto a pretty terrace. Upstairs is the master bedroom with en-suite shower room and 2 further bedrooms with en-suite shower rooms. An independent studio completes the ensemble. Swimming pool 10X4. Perfect condition, lots of charm.

Ref. : 7261V

AGENCE BIRD

MOUGINS2 690 000 €

House for sale locations landes - 10 rooms - 231

MODERN VILLA 5BR - PANORAMIC SEA VIEW

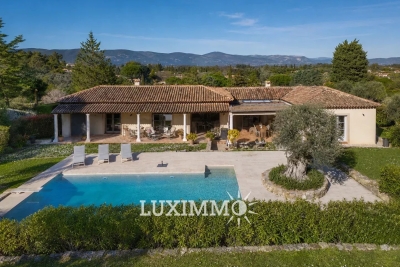
EXCLUSIVISE LISTING - MOUGINS - Located in a dominant position and within walking distance of the village, this fully renovated villa of approximately 231m2 is built on a 1693m2 land with a swimming pool. On the main living level: A large living-dining room, 1 dining room, and 1 equipped kitchen, all open to a terrace with panoramic sea view. Upstairs: 1 master bedroom of 30m2 with a bathroom and its private terrace. At garden level: 3 bedrooms and 3 bathrooms. Additionally: 1 equipped studio offering a 5th bedroom, 1 garage, and many parking spaces. « Information on the risks to which this property is exposed is available on the Georisques website: www.georisques.gouv.fr »

Ref. : 84159956

Luximmo

SCEAUX1 290 000 €

House for sale locations landes - 6 rooms - 191

A Characterful Meulière Home, Renovated in 2019, Just Moments from Parc de Sceaux

In a quiet street, just a few steps from the renowned Parc de Sceaux and the Coulée Verte, in the heart of Châtenay-Malabry and close to its town centre, on one of the most sought-after streets in the neighbourhood, discover this charming house with a meulière stone base. Some homes captivate from the very first glance. This is one of them. Set on a 320 sqm plot, built in the 1920s and renovated in 2019, the property elegantly combines period charm with contemporary comfort, in a warm and family-friendly atmosphere. With 171 sqm of living space, 191 sqm of floor area, the house opens onto a beautiful entrance hall, already revealing the generous volumes and refined character of the home. The bright and welcoming living room highlights a superb period brick fireplace. It extends into a spacious, carefully designed eat-in kitchen, enhanced by a glass partition and opening onto a loggia, ideal for enjoying the peaceful garden below. The first floor offers three bedrooms, including a principal suite with a dressing area and an adjoining shower room with shower, bathtub and toilet, also accessible from the landing. On the top floor, beneath the fully converted and insulated attic, you will discover a uniquely charming space composed of an office area and a sleeping corner, perfect for a teenager or a more intimate retreat. The garden level holds further pleasant surprises, with a generous, flexible space that can be adapted to different uses: playroom, gym or home cinema. This level also includes a guest bedroom, a shower room with toilet and a laundry area. Two access points to the garden have been created for added everyday practicality: one leads directly to a clever storage area, ideal for storing outdoor furniture accessories, while the other provides shelter for bicycles and scooters. The south-facing, tree-filled garden, entirely private and not overlooked, has been designed as a true breath of fresh air around the house. Three distinct areas invite you to fully enjoy the tranquillity of the setting: a wooden gazebo, ideal as a reading nook or sheltered retreat, a wooden terrace with outdoor lounge, perfect for entertaining on sunny days, and a barbecue area, made for convivial lunches and long summer evenings. Finally, a closed garage and the possibility to park a small car in the driveway complete the property. A presentation video is also available, allowing you to better appreciate the quality of its features. A charming family home, ready to move into, ideally located and ready to welcome a new story. Your Barnes consultant, Priscilla Tchen: +33 7 85 82 69 71 / . Agency fees payable by vendor - Montant estimé des dépenses annuelles d'énergie pour un usage standard, établi à partir des prix de l'énergie de l'année 2021 : 3260€ ~ 4420€ - Les informations sur les risques auxquels ce bien est exposé sont disponibles sur le site Géorisques : www.georisques.gouv.fr - Priscilla TCHEN - Agent commercial - EI - RSAC 952 922 821

Ref. : 87013873

BARNES HAUTS DE SEINE SUD/OUEST

MOUANS-SARTOUX2 200 000 €

House for sale locations landes - 8 rooms - 200

CHARM VILLA - UNOBSTRUCTED VIEW

Mouans-Sartoux/Castellaras - Located in a dominant position, in a quiet area, this single-story charming villa of approximately 180 m² is built on a wooded land of 4286 m² with a heated/cooled pool. The villa consists of a bright living room/dining room, 1 equipped kitchen opening onto a large terrace. This level also includes 3 bedrooms and 3 bathrooms, including 1 master bedroom. Additionally: A dependance of about 30m2 that can be converted into a 4th bedroom. Many parking spaces complete this property. "Information on the risks to which this property is exposed is available on the Georisques website: www.georisques.gouv.fr"

Ref. : 86805088

Luximmo

MANDELIEU-LA-NAPOULE3 990 000 €

House for sale locations landes - 10 rooms - 318

CONTEMPORARY VILLA 5BR - SEA VIEW

MANDELIEU – Located in a secure estate, in absolute calm, just 15 minutes from the beaches and the port of La-Napoule, enjoying panoramic views, this contemporary 318 m² villa is built on a 2100 m² land with a heated pool. On the garden level: 1 large living-dining room, 1 open-plan kitchen onto the terrace, 1 master bedroom with its dressing room and bathroom. Upstairs: 4 bedrooms, 4 bathrooms, 1 cinema room, and 1 heated indoor pool. Rooftop: 1 summer kitchen with reception area, pétanque court, and a breathtaking view of Esterel. Dependence: 31 m² wellness area. Additional features: 1 double garage with storage, 1 car shelter, and many parking spaces inside the property. « Information on the risks to which this property is exposed is available on the Georisques website: www.georisques.gouv.fr »

Ref. : 86100269

Luximmo