OK
More than Less than
  ok

Key-words : locations landes

Houses and Apartments, your real estate specialist magazine offers a selection of ads that match with the keyword locations landes. You can refine your search by specifying the area or price range in the navigation bar link Search for a House/Apartment.

SANARY-SUR-MER2 500 000 €

House for sale locations landes - 12 rooms - 290

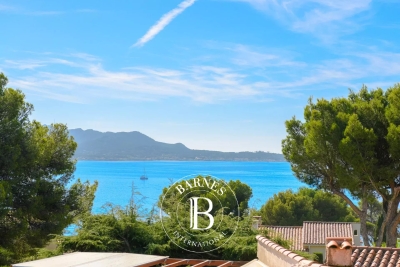
For sale - Property in Sanary la Cride - Sea view

Located in the sought-after neighborhood of La Cride in the town of Sanary sur Mer, close to the beaches and the port, this beautiful 315,000 sq ft property on two levels is built on 21,500 sq ft of flat land with a swimming pool and enjoys a beautiful south-facing sea view. Pool house, garage, carport. The two identical floors that make up the property could easily be converted into two separate apartments. Lots of potential. Information on the risks to which this property is exposed is available on the Géorisques website: www.georisques.gouv.fr Agency fees payable by vendor

Ref. : 86357520

BARNES SANARY LUXURY REALTY

BASSUSSARRY389 000 €

Building plot for sale locations landes -

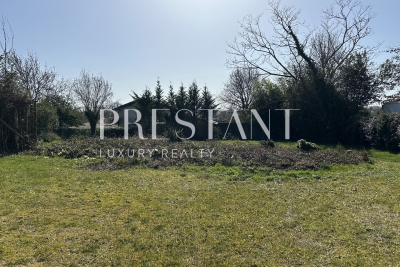
BASSUSSARRY, building plot for sale

Located in the heart of the village of Bassussarry, just minutes from Biarritz and the Bayonne metropolitan area, this plot of land benefits from a particularly desirable location, offering the perfect balance between seaside and city life. The village of Bassussarry, accessible in under 5 minutes on foot via a charming little path, provides a pleasant and lively living environment with its local shops, mini-market, pelota court, sports facilities, and a vibrant community life, ensuring a practical and friendly lifestyle. Situated within a small, private, and very quiet development at the end of a cul-de-sac, the plot enjoys a peaceful and tranquil setting. With a surface area of approximately 850 m², it features a flat topography and a slightly elevated position, with a beautiful south-facing aspect ensuring optimal sunshine. Already served by water, electricity and sewage networks, it provides an ideal setting for the construction of a family home of approximately 200 to 250 m² with a swimming pool, in a quality residential environment in the immediate vicinity of the beaches of the Basque coast.

Ref. : BIA-1783-BV

PRESTANT Luxury Realty

CANNES1 890 000 €

House for sale locations landes - 7 rooms - 192

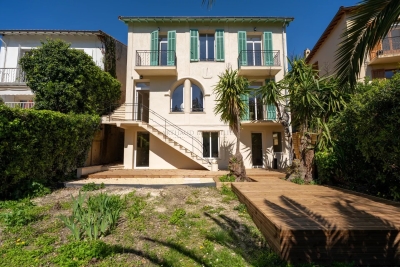
CANNES MONTFLEURY - 5-BEDROOM URBAN VILLA - GARDEN AND TERRACE

EXCLUSIVE - Magnificent townhouse located in the highly sought-after area of MONTFLEURY. One of the most desirable residential neighbourhoods in Cannes, a stone's throw from the town centre and beaches. This characterful townhouse has been completely renovated using high-end materials and offers an exceptional living environment combining old-world charm with contemporary comfort. Set on 400m² of land adorned with century-old palm trees, the property is spread over 3 levels with a total surface area of 193m², with the added bonus of an ideal layout for a large family or mixed occupancy thanks to its independent ground floor flat. On the independent ground floor: Accessible from inside or outside, this two/three-room apartment comprises a 25m² living room/kitchen with direct access to the garden and terrace, a large 17.78m² bedroom also with garden access, and a shower room with walk-in shower and double basin. A separate WC and an 11m² room that could be used as a gym, laundry room, games room or storage room. Ideal for generating rental income while maintaining privacy upstairs. On the first floor - The main level is centred around a large 57m² living room/kitchen, bathed in light thanks to its numerous windows. This level has a 9m² patio. The fully equipped kitchen features a magnificent central island in green Brazilian marble. A touch of originality that makes this space unique. On the 2nd floor - A magnificent master suite with dressing room and shower room with WC. Two bedrooms with cupboards, a large bathroom with freestanding bath, walk-in shower and double basin. Key features - Solid oak herringbone parquet flooring throughout the villa - Worktop and central island in natural Brazilian green marble. Bespoke dressing room, ducted reversible air conditioning throughout the house - Double-glazed aluminium joinery - Solid wood interior doors - Solid beech staircase - Varnished exotic wood terrace.

Ref. : 86774759

Arthaud immobilier

ROQUEBRUNE-CAP-MARTIN3 074 000 €

House for sale locations landes - 11 rooms - 390

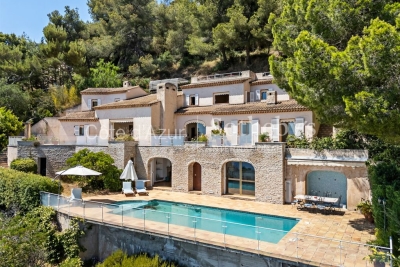
Roquebrune-Cap-Martin: Provençal villa with panoramic sea and Monaco views

For Sale – Roquebrune-Cap-Martin: Provençal villa with panoramic sea and Monaco view Located in a quiet and highly sought-after area of Roquebrune-Cap-Martin, this property enjoys total privacy and breathtaking views over the Mediterranean, stretching from Italy to Monaco. Built in 1983 on a 2,100 m² landscaped and fully enclosed plot, the villa offers approximately 400 m² of living space distributed over several south-facing levels. The traditional Provençal architecture follows the natural slope of the land, providing sea views from each floor. The main level features a spacious living room with a stone fireplace opening onto a large sea-facing terrace, a dining room, and an independent fitted kitchen. The property comprises five bedrooms, each with its own en-suite bathroom, as well as a study, laundry room, generous storage spaces and six WCs. An independent living area is located at pool level, including a lounge with fireplace, a fully equipped kitchen, and guest facilities — ideal for summer living and entertaining. The outdoor area features a swimming pool with full sun exposure, Mediterranean landscaping, and several terraces. A carport and five outdoor parking spaces ensure ease of access. High-quality amenities include aluminium sliding windows, fireplace, motorized gate, alarm system and full southern exposure. Just 15 minutes from Monaco and 40 minutes from Nice International Airport, this is a rare opportunity to acquire a peaceful and elegant property in one of the most desirable areas of the French Riviera. Côte d'Azur Sotheby's International Realty is at your service for a private tour and to assist you in discovering the finest properties in Roquebrune-Cap-Martin and the surrounding coast.

Ref. : CA7-1157

COTE D'AZUR SOTHEBY'S INTERNATIONAL REALTY

BORMES-LES-MIMOSAS884 000 €

Building plot for sale locations landes - 5 rooms - 651

Gaou Bénat - Buildable land - 651 sqm - Sea view

One of the last buildable plots located in the heart of the private and preserved Gaou Bénat estate, in Bormes-les-Mimosas. This rare seaview plot offers the opportunity to build a new villa keeping with the iconic architectural style of Gaou Bénat, with an authorized footprint of 97 sqm. An exceptional setting between sea and nature, within a sought-after and secure environment. Information regarding the risks to which this property is exposed is available on the Géorisques website: www.georisques.gouv.fr Viewing highly recommended. Complete file available upon request. Agency fees payable by vendor - Carl DUVERGER - Agent commercial - EI - RSAC Toulon 888783834

Ref. : 86998017

BARNES SANARY LUXURY REALTY

OPPÈDE3 495 000 €

House for sale locations landes - 14 rooms - 410

A stunning, fully renovated farmhouse on 2.6 hectares of land with a swimming pool.

A stone's throw from the center of the sought-after village of Oppède, in the heart of a 2. 6-hectare park planted with vines and olive trees, this property, completely renovated in 2024, offers a rare combination of authenticity and contemporary elegance. In a peaceful setting and bathed in light thanks to its east-west exposure, it combines the character of an old Provençal farmhouse with generous volumes and high-end amenities. Inside the main house, with approximately 350m² of living space, the ground floor comprises a large hall, a contemporary fitted kitchen opening onto the terraces, a dining room, a magnificent living room with a fireplace opening onto the outdoors, a more intimate second living room with a stove, two en-suite bedrooms, separate toilets, and a laundry room. Upstairs, accessed by two staircases, the sleeping area continues with five en-suite bedrooms, including a majestic master suite of over 40m² with a mezzanine and private terrace. A separate 745 sq ft guest house, with a living room/kitchen, mezzanine bedroom, and office, completes the property and is ideal for entertaining guests or developing a lodging business. The outdoor areas fully embrace Provençal life: multiple terraces with different exposures, a large covered terrace, a landscaped garden, a magnificent courtyard arranged around a fountain reminiscent of the central square of a Provençal village, and a sumptuous 12 x 5 m heated swimming pool offering unobstructed views of the surrounding countryside, the Monts de Vaucluse, and Mont Ventoux. All this is complemented by high-quality technical installations: underfloor heating/cooling, reversible air conditioning upstairs, double insulation, modern joinery, multiple water heaters for optimal comfort, wine cellar, mains water and well, automatic watering system, electric gate, covered parking, etc. A rare property, where every detail has been designed to offer a lifestyle of absolute comfort and timeless elegance, in the heart of one of the most beautiful locations in the Luberon.

Ref. : MZIGO3464

Michaël Zingraf Christies International Real Estate GORDES

CABRIÈRES D'AVIGNON595 000 €

House for sale locations landes - 4 rooms - 110

HOUSE IN CABRIÈRES D'AVIGNON

ENVIRONMENT: In a sought-after residential area, this house is located at the end of an impasse in absolute peace and quiet, yet just a few minutes from the village center. HOUSE: On one level, this villa welcomes you with its lovely terrace and entrance that opens onto a living room with dining area. The adjoining kitchen offers a small dining room that also opens onto the south-facing terrace. On the night side, there are three bedrooms, a shower room and a bathroom. The beautiful Provençal-style ceilings provide traditional charm and the exposed wooden beams in the living room and the fireplace create a very cozy atmosphere. LAND: 2280 m² of gently sloping, naturally wooded garden to the rear of the house. The land flattens out at the front and houses a lovely raised terrace with swimming pool and solarium. MISCELLANEOUS: Mains water, mains drainage, underfloor heating with recent heat pump, fireplace, double glazing, 8m x 4m swimming pool, electric gate, carport for two cars. COMMENTS: This house is a haven of peace for lovers of nature and tranquillity. Potential for expansion! Don't hesitate to visit!

Ref. : V2425

YOUR PROVENCE

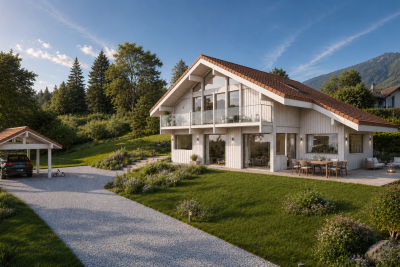
ST-JORIOZNew property

House for sale locations landes - 5 rooms - 163

Saint-Jorioz

€1,500,000 In the heart of a sought-after residential area on the heights of Saint-Jorioz, this contemporary timber home by Maisons Dunoyer offers 163 sq m of living space on a magnificent 1,411 sq m plot. Flooded with natural light through its expansive glazing, it features a beautiful living area opening onto the outdoors, as well as four bedrooms and suites, a laundry room, and a carport. Its privileged setting provides panoramic views of Lake Annecy and the surrounding mountains, in a peaceful environment ensuring privacy and tranquillity. Just 4 minutes from the village centre, shops, schools, and beaches, and less than 20 minutes from Annecy, this property combines all the advantages of an exceptional lifestyle between lake and nature. Located on the western shore of Lake Annecy, in the heart of the Bauges Regional Natural Park, Saint-Jorioz is one of the most sought-after communities in the Annecy area. Renowned for its beaches, marina, and preserved natural surroundings, the village offers a unique lifestyle combining water sports, hiking, and stunning Alpine scenery. Vibrant throughout the year, Saint-Jorioz benefits from a wide range of shops, restaurants, and schools, while enjoying quick access to Annecy city centre. A highly desirable address for those wishing to fully embrace the exceptional quality of life on the shores of Lake Annecy. Contract CMI: The indicated price includes the land (site viewed in the company of our land partner), the fully built house under a construction contract, studies and guarantees. Notary fees, taxes, and exterior design are not included. Non-contractual photos.

Ref. : Saint-Jorioz Rose

GROUPE DUNOYER

VALBONNE2 600 000 €

House for sale locations landes - 7 rooms - 330

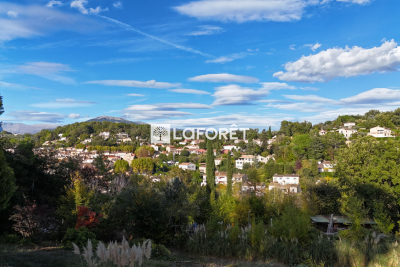
Unique! Valbonne land, 2 minutes' walk from the village

For Sale Prestigious Land in Valbonne, Walking Distance to the Village A Rare Location for a Signature Architectural Achievement Treat yourself to one of the last large building plots in Valbonne, ideally located just a 2-minute walk from the village, in a residential and confidential setting. This 2,300 sqm plot, sold serviced, is offered with an architect's project currently being submitted, designed by the renowned Michael Zander firm, behind the iconic 'Lily of the Valley' in Saint-Tropez and 'The Carlton Hotel' in Cannes. A Unique Project between Provence and Contemporary The imagined villa combines modernity and tradition, with its generous volumes, bay windows, Provençal tiles and a perfect integration into the landscape: approximately 330 sqm of living space Living space of 110 sqm, bathed in light with spectacular high ceilings 4 en-suite bedrooms Independent studio or gym to personalize Swimming pool 12 x 4 meters Double garage and possibility of elevator Panoramic view of the village of Valbonne The land is ready to accommodate this tailor-made project, upon validation of the permit currently being filed. An exceptional address, a prestigious architectural signature, a unique opportunity in Valbonne. File and private visit on request.

Ref. : 824

Laforêt VALBONNE Exclusive Properties

NEUILLY SUR SEINE565 000 €

Apartment for sale locations landes - 2 rooms - 53

Neuilly-Huissiers - 1-bed apartment - Unobstructed view - Within walking distance of the shops and transport services

Ideally located within walking distance of the shops and transport services, close to metro station 1 (“Pont de Neuilly” station), on the second floor of an old building with lift, this 55m² (592 sq ft) apartment affords fabulous unobstructed views with no overlook. The property has an entrance hall, a corner living room with three large windows, a fitted and equipped separate kitchen, a bedroom, a shower room, a separate toilet, and plenty of storage space. A basement storage unit and box room on the landing are included in the sale of the apartment. Highly sought-after district - Clear views - Optimised property with no wasted space - Close to shops and all facilities Property subject to shared ownership status €569,377 Agency fees not included - Agency fees: 4.5% incl. tax Fees payable by the buyer - Number of lots in the building: 50 - Average amount of the share of charges €2,168/year - Estimated amount of annual energy costs for standard use based on 2021 energy costs: €1,361 ~ €1,841 - Information on the risks to which this property is exposed is available on www.georisques.gouv.fr - Soumia Inane - Sales agent - EI - RSAC 438332231 540,000 € Agency fees not included - Agency commission: 4.63%VAT included Agency fees payable by buyer - Nombre de lots dans la copropriété: 50 - Montant moyen de la quote-part de charges courantes 2,168 €/yearly - Montant estimé des dépenses annuelles d'énergie pour un usage standard, établi à partir des prix de l'énergie de l'année 2021 : 1361€ ~ 1841€ - Les informations sur les risques auxquels ce bien est exposé sont disponibles sur le site Géorisques : www.georisques.gouv.fr - Soumia INANE - Agent commercial - EI - RSAC 438332231

Ref. : 86469858

BARNES PIED-A-TERRE NEUILLY

LE PRADET10 400 000 €

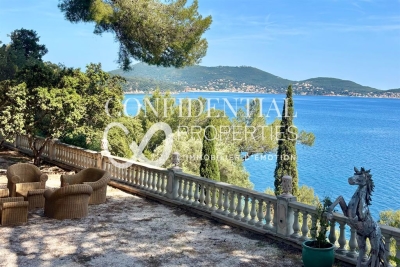
House for sale locations landes - 32 rooms - 600

Family-owned property, waterfront - 83220 LE PRADET

Located in one of the most preserved areas of the Var coastline, this exceptional waterfront property enjoys a truly outstanding natural setting. Set within approximately 1.1 hectares of private south-facing grounds, it offers direct access to both the sea and the nearby fishing village, in a peaceful and discreet environment. Offering close to 600 sqm of living space, the estate comprises several independent buildings, allowing occupants to enjoy both privacy and flexibility. In addition to the main residence, the property includes a guest house with a living room, kitchen, bedroom and terrace, an independent residence featuring a suite, dressing room and study, a caretaker's house with three bedrooms and technical facilities, as well as a self-contained studio. Two additional bedrooms located beneath the seafront terrace further enhance the accommodation capacity. The principal residence, extending to approximately 320 sqm, occupies a commanding position within the estate and opens generously onto the gardens. The ground floor comprises an entrance hall with cloakroom and guest WC, a fully equipped kitchen with dining area and sitting room, a pantry with access to the cellar, a dining room, a living room with fireplace, a winter lounge with veranda, and a split-level TV room. The upper floor accommodates four bedrooms and three bathrooms. The converted attic level provides a dormitory, an additional bedroom and a bathroom. The landscaped grounds include approximately 7,000 sqm of level land, complemented by nearly 4,000 sqm of terraced gardens descending towards Anse San Peyre and the coastline. Outdoor amenities include a 14 x 7 metre swimming pool, a tennis court, a pétanque court, a fully equipped summer kitchen with barbecue, and several terraces enjoying sea views. Bordering the coastal path, the estate combines privacy and tranquillity with immediate proximity to the sea. Additional features include a private borehole, water storage facilities and an automatic irrigation system. Rare for its scale, direct sea access and variety of ancillary accommodation, this property represents an outstanding family estate on the Mediterranean coastline. The price includes agency fees payable by the purchaser. For further information or to arrange a private viewing, please contact: Delphine DADOURIAN +33 6 99 48 82 18

Ref. : CP2-164

CONFIDENTIAL PROPERTIES

COLOMBES1 149 000 €

House for sale locations landes - 6 rooms - 202

CHARMING FAMILY HOUSE IN CENTRAL PETITE GARENNE

Just a ten-minute walk from La Garenne Colombes marketplace, this charming house in a quiet cul-de-sac has a surface area of 153m² (1,647 sq ft) excluding a 49m² (527 sq ft) basement level, and is set on a 197m² (2,120 sq ft) plot. The ground floor features a bright living room, a dining room and a kitchen. The first-floor landing leads to three bedrooms and a shower room with bath and shower. The second floor features a suite with wardrobe and shower room. The basement level comprises a shower room, a utility room and storage space. Parking space also included with this high-quality property. This house is sure to wow with its well-designed layout, its location a 10-minute walk from Les Vallées station (line L) and its school sector (Jules Verne, Léon Bourgeois and Paparamborde) Contact: +33 (0)6 76 12 78 59 €1,109,000 agency fees not included - Agency fees: 3.61% incl. VAT Fees payable by the buyer - Estimated amount of annual energy costs for standard use based on 2021 energy costs: €2,520 ~ €3,420 1,109,000 € Agency fees not included - Agency commission: 3.61%VAT included Agency fees payable by buyer - Montant estimé des dépenses annuelles d'énergie pour un usage standard, établi à partir des prix de l'énergie de l'année 2021 : 2520€ ~ 3420€

Ref. : 86505903

BARNES HAUTS DE SEINE NORD

MOUGINS1 630 000 €

House for sale locations landes - 6 rooms - 266

Mougins - Charming Villas - 2 independent apartments.

Located in a sought-after residential environment, close to shops and amenities, this superb charming villa of about 266 m² is captivating with its generous volumes and its magnificent flat and landscaped land of 2,300 m² with a large swimming pool. The ground floor offers a spacious bright living space consisting of a living-dining room with a fireplace, open to a fully equipped modern kitchen. You will also find four bedrooms and two bathrooms, including an elegant master suite with a dressing room and private bathroom. The living rooms open harmoniously onto the terrace and the pool area, creating a friendly and warm atmosphere. On the garden level, two independent apartments complete this property. Each has a living room, an equipped kitchen, a bedroom, and a bathroom, offering many possibilities: family reception, rental activity, or a guesthouse project. On the outside, the property also benefits from a boule pitch, a 48 m² garage, and several parking spaces. A rare property with many assets, ideal both for a family residence and for an investment with high rental potential.

Ref. : V1744MGS

JOHN TAYLOR MOUGINS

MOUGINS1 550 000 €

House for sale locations landes - - 178

Family villa in a sought-after residential area of Mougins

Located in a sought-after residential area of Mougins, this villa benefits from a pleasant setting and plenty of natural light throughout the day. The house features a spacious living room with fireplace, a separate kitchen, a pantry and a laundry room. A spacious master bedroom with fitted closets and shower room completes this level, offering a comfortable and functional living space. Upstairs, you'll find three bedrooms and a bathroom. Set on a flat plot of land, the property also features a swimming pool, garage and double carport, providing a pleasant living environment.

Ref. : V1735MGS

JOHN TAYLOR MOUGINS

VERSAILLES1 995 000 €

House for sale locations landes - 8 rooms - 307

Versailles Clagny-Glatigny - 248m² (2,669 sq ft) house to renovate with garden - Garage - Studio apartment - Greenhouse - Sought-after location.

Exclusive listing. Your Barnes estate agent in Versailles – Damien Portail – is listing this beautiful ‘Mansart'-style residence, set on a 585m² (6,297 sq ft) plot in the Clagny-Glatigny district. Located close to reputed schools (Saint Jean Hulst, Blanche de Castille, les Châtaigniers), shops and Rive-Droite station (line L to Paris-La Défense / Saint Lazare). Offering 250m² (2,690 sq ft) of living space (307m² or 3,304 sq ft of floor space), this house boasts a full basement featuring a huge 50m² (538 sq ft) family room, a fully fitted studio apartment, a triple garage and even an Eiffel-style metal-frame greenhouse! A rare opportunity on the market in Versailles in need of high-quality renovation to restore its prestige. Bright and in quiet surroundings, it is laid out as follows: Garden level: entrance hall, lounge with fireplace and access to the terrace and garden, dining room, eat-in kitchen also opening onto the terrace and garden, office (bedroom possible), shower room and toilet. Upstairs: landing and corridor leading to 4 bedrooms, 2 of which have shower rooms and one opening onto a terrace, a large bathroom with toilet, and a walk-in wardrobe. Full basement featuring a good-sized family room, a studio apartment with kitchenette and shower room, and a large cellar. A double garage and ample storage space complete this beautiful house, which is sure to delight discerning families looking for an elegant home with character, great volume, plenty of natural light and a peaceful setting, all whilst offering great potential for renovation and a prime location. Slate and zinc roof. Some interior renovation work required. Mains gas individual heating and hot water. EPC: in progress. Fees at 4% payable by the buyers (€1,918,300 net seller price). Your BARNES contact: Damien Portail +33 (0)6 60 42 72 23 “Information on the risks to which this property is exposed is available on the Géorisques website: www.georisques.gouv.fr” €1,918,300 Agency fees not included - Agency fees: 4% incl. tax Fees payable by the buyer - Damien Portail - Sales agent - EI - RSAC 892 234 196 1,918,300 € Agency fees not included - Agency commission: 4%VAT included Agency fees payable by buyer - Damien PORTAIL - Agent commercial - EI - RSAC 892 234 196

Ref. : 86804313

BARNES YVELINES