OK
More than Less than
€  ok

Key-words : locations landes

Houses and Apartments, your real estate specialist magazine offers a selection of ads that match with the keyword locations landes. You can refine your search by specifying the area or price range in the navigation bar link Search for a House/Apartment.

MONTAGNY730 000 €

House for sale locations landes - 8 rooms - 190 m²

Two-apartment building

Located in Montagny-la-Roche, just 5 minutes from Bozel and 15 minutes from Courchevel, this south-facing building boasts breathtaking views of the mountains and the Courchevel resort. Comprising two independent apartments, a two-bedroom (T3) and a four-bedroom (T5), this rare property is ideal for a large family or a rental investment. The two-bedroom apartment, with approximately 60 sq m of living space, features a bright living room with an open-plan kitchen, two bedrooms, and a shower room with WC and space for a washing machine. The four-bedroom duplex apartment, with approximately 130 sq m of living space, includes an open-plan kitchen and dining room, a living room, four double bedrooms, a bathroom, a shower room, and two separate WCs. Each apartment has its own independent entrance. Two enclosed garages and two cellars complete the property. A small adjoining plot of land also offers the possibility of creating a vegetable garden. Recent renovations have been completed and the interior is in excellent condition. There is potential to update the existing condominium regulations. This property has strong potential and is ideal as a primary residence, a second home, or a rental investment in the heart of the Tarentaise Valley.

Ref. : 1473
AGENCE RMP IMMOBILIER

GORBIO1 150 000 €

House for sale locations landes - 4 rooms - 130 m²

Ideally located in Gorbio, for sale independent house with great building land and several possibilities of extension

Ideally located in Gorbio, just a few minutes by car from Roquebrune Cap Martin and Menton, for sale independent house of 130 sqm in good condition, built on a 2.500 sqm plot with several possibilities of extension. Composed as follows : - at the ground floor there is a garage which can be transformed into an 80 sqm apartment - at the first level a spacious living room with fitted open-plan kitchen, bedroom with bathroom, office, separate WC - at the second level two bedrooms and a shower room South-West facing with large terraces, summer kitchen, lush garden, several fruit trees, heated swimming pool and huge outdoor parking. Perfect for a family looking for tranquility and proximity to the city centre. Possibility of building a second house of 130 sqm with an open view up to the sea, to visit without hesitation !

Ref. : 84304102

EDOUARD VII

ST-PAUL-DE-VENCE745 000 €

House for sale locations landes - 4 rooms - 104 m²

A CHARMING HOUSE WITH NICE GARDEN NEAR THE VILLAGE OF SAINT PAUL DE VENCE

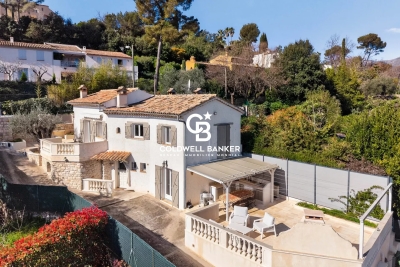
Located in the heart of a prime residential neighborhood in Saint-Paul-de-Vence, this elegant 104 m² villa, set on approximately 1,000 m² of land, offers a harmonious living environment that combines sophistication, functionality, and high-quality finishes. The main level features a spacious, light-filled living room with a dining area, opening onto a generously sunny terrace. The kitchen, crafted from lava stone, captivates with its aesthetic appeal and high-quality finishes. A bedroom with an en-suite bathroom completes this level. On the garden level, two additional bedrooms are situated alongside a large, fully fitted walk-in closet, a spacious bathroom, and a laundry room. A remarkable terrace of approximately 70 m², featuring a fully equipped outdoor kitchen, overlooks a landscaped garden maintained with the utmost care. Amenities include reversible air conditioning, a motorized gate, a generously sized enclosed garage, several outdoor parking spaces, a pétanque court, and an outbuilding offering potential for additional conversion. A charming property, ideal as a primary residence or a second home. Located a 10-minute walking distance from the village of Saint Paul de Vence.

Ref. : 87359173

Coldwell Banker Art Realty

MENTON1 800 000 €

House for sale locations landes - 5 rooms - 210 m²

MENTON GARAVAN - VILLA OF 210SQM FOR SALE - LAND OF 800SQM - SWIMMING POOL - SEA VIEW - GARAGE 2 PLACES - INDEPENDENT STUDIO

Menton – garavan | property with ocean views, swimming pool, and landscaped garden in one of garavan's most sought-after neighborhoods, just steps from the beaches, the marina, and all amenities, this exclusive property enjoys a prime location that combines privacy, absolute tranquility, and an exceptional quality of life. Set on a magnificent landscaped lot of approximately 800 m², carefully laid out with spacious terraces, a mediterranean garden featuring olive trees, and a pool area, the villa offers a rare living environment where sea views blend harmoniously with lush vegetation. With a total floor area of approximately 273 m² (including 210 m² under the carrez law), the property captivates with its generous spaces, abundant natural light, and flexible layout. The main level features an elegant entryway opening onto a spacious living area of approximately 55 m², which extends onto the outdoor terraces and offers a pleasant view of the mediterranean. A separate kitchen, a spacious suite with an en-suite bathroom, and a separate studio of approximately 27.5 m²—ideal for hosting family, guests, or staff—complete this level. Upstairs, a superb loft-style living area features a second living room, two bedrooms, and a shower room, creating a separate space that is particularly well-suited for hosting family or guests in absolute comfort. The lower level is dedicated to utility spaces and features a spacious laundry room. The property also features a large enclosed garage as well as several private parking spaces. A rare find on the market, this villa elegantly combines an exceptional location, spacious living areas, meticulously landscaped outdoor spaces, and a relaxed lifestyle—all just a few minutes from monaco and the italian border. A discreet address designed for clients seeking a privileged lifestyle on the riviera.

Ref. : V-13039

Century 21 LAFAGE TRANSACTIONS Villefranche-sur-Mer

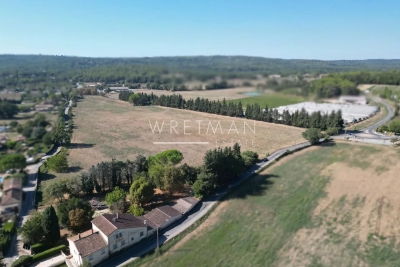
CALLIAN1 285 000 €

House for sale locations landes - 21 rooms - 575 m²

Exceptional 7 Hectare Estate - Heart of the Fayence Countryside

In the heart of the Fayence region, in the sought-after municipality of Callian, discover this rare property offering remarkable potential for a residential, tourist, equestrian, or professional project. Set on land of over 7 hectares, in a calm and preserved environment, the estate benefits from a strategic location near the main hubs of the French Riviera: Montauroux about 8 minutes • Fréjus 35 minutes • Cannes 45 minutes A RARE LAND AND A LARGE-SCALE PROPERTY The property extends over more than 7 hectares of land, notably including about 5,000 sqm for commercial use, fully fenced, as well as significant agricultural areas. The estate also has a functional well and city water, particularly interesting elements given the size of the land and various exploitation possibilities. The property includes approximately 573 sqm of built space to be renovated, spread across several buildings. It notably includes: an old inn-hotel-restaurant on 3 levels, with about 10 rooms to be redesigned; an annexe with 3 studios of about 20 sqm each; an independent residence of about 60 sqm; several barns and annex spaces; a hayloft; a swimming pool with terraces; and two ruined structures, offering additional potential subject to administrative and urban planning permissions. A PROJECT TO BE IMAGINED Thanks to its location, the size of its land, its built volumes, and its former use as a reception site, this property presents a particularly attractive opportunity for an investor or project developer. The configuration of the estate allows for different orientations, subject to applicable regulations and the necessary permissions: equestrian activity, stables and boarding, tourist accommodations, hotel project, catering, events, professional or commercial activity. Proximity to Cannes, Fréjus, and the French Riviera enhances the site's attractiveness and its potential for a tourist or economic project. A PROPERTY WITH GREAT POTENTIAL This estate currently offers a true blank page to reinvent, with large volumes, exceptional land, and a strategic location in the heart of the Var hinterland. A unique and rare property on the market, intended for a buyer wishing to enhance a large-scale property and develop a personalized project in a privileged environment.

Ref. : 87351180

WRETMAN ESTATE & CONSULTING

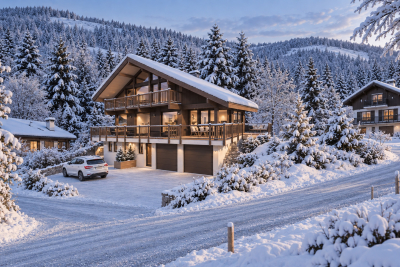
ST-JEAN-DE-SIXTNew property

House for sale locations landes - 8 rooms - 223 m²

SAINT JEAN DE SIXT

€1,650,000 In Saint-Jean-de-Sixt, at the heart of the Aravis mountain range, this customisable contemporary Dunoyer chalet enjoys a peaceful residential setting and beautiful unobstructed views of the surrounding mountains and the Aravis range. Set on a 1,039 sq m plot, the chalet offers generous living spaces, including a spacious living area, kitchen with pantry, 5 bedrooms and suites, an office, ample storage, a double garage and several outdoor parking spaces. A separate apartment completes the property, providing an ideal space for hosting family and friends or for seasonal or long-term rental use. Ideally located between La Clusaz and Le Grand-Bornand, the chalet offers the opportunity to enjoy the mountains throughout the year while benefiting from the authentic village lifestyle of Saint-Jean-de-Sixt. The village centre, local shops, restaurants and Les Philosophes school are just 4 minutes away by car. The village centres and ski resorts of La Clusaz and Le Grand-Bornand can be reached in approximately 8 minutes, also served by the Y62-63 bus routes. Annecy is around 35 minutes away, while Geneva and its international airport are approximately one hour away. A privileged location combining mountain views, residential tranquillity, proximity to ski areas and excellent accessibility. Contract CMI: The indicated price includes the land (site viewed in the company of our land partner), the fully built house under a construction contract, studies and guarantees. Notary fees, taxes, and exterior design are not included. Non-contractual photos.

Ref. : SAINT JEAN DE SIXT FAUVET

GROUPE DUNOYER

NICE1 195 000 €

House for sale locations landes - 7 rooms - 200 m²

Charming villa in the heart of Cimiez

Heart of Cimiez – located in one of Nice's most sought-after neighborhoods, in a peaceful setting and within walking distance of top-rated schools, this 170 sq m house comes with 749 sq m plot of land. Currently set up as two separate apartments, each with its own entrance, it offers many possibilities for layout, whether for a family or as a rental investment. 77 sq m apartment on the ground floor includes an entrance, a living room, a separate kitchen, a bedroom, a shower room, a bathroom, and a separate toilet. A spacious terrace invites you to fully enjoy the green surroundings. Upstairs, a second 93-square-meter apartment features a living room, a separate kitchen opening onto a veranda, 3 bedrooms, and a shower room with a separate toilet. The terrace, offering a beautiful panoramic view, is a great spot to admire the surroundings. With its east and south-facing orientation, the villa enjoys open views over the hills of the Nice Observatory to the east and the Castle Hill to the south. A basement and several parking spaces complete this property. Nestled in a peaceful setting, just steps from a public park and only a few minutes from downtown, this property offers you the opportunity to fully enjoy the sweet life in Cimiez. Significant potential for expansion: the 749 sq m plot, located in a UDc zone, offers the possibility of an extension and the addition of an extra floor, bringing the property to three levels. The theoretical additional building footprint is approximately 125 sq m, offering substantial development potential across several floors, subject to planning permission.

Ref. : BSM260452

Savills Beaulieu-sur-Mer

FAYENCE477 000 €

House for sale locations landes - 4 rooms - 125 m²

Single-storey house with 3 bedrooms, swimming pool, and large plot of land.

NEYRAT IMMOBILIER -- EXCLUSIVITY In a sought-after area of Fayence, just a short walk from shops, discover this single-storey detached house of approximately 125 m², offering excellent potential in a pleasant setting. Set on a superb landscaped plot of 1,877 m² planted with olive trees and featuring several water points, the property benefits from a beautiful south-facing aspect, ideal to enjoy great natural light throughout the day. A swimming pool and a large terrace--partly covered--perfectly complete the outdoor areas. The house comprises a bright living/dining room, a fitted kitchen, a bathroom, and three bedrooms, including a master suite with an en-suite bathroom and dressing area. A veranda opens onto the terrace, bringing indoor-outdoor living to life. There is also a large cellar, ideal for storage or as additional space. The home is equipped with air conditioning, ensuring comfort in every season. Some refresh work is required to fully reveal all the potential of this property. A rare opportunity in the area--ideal for a main or secondary residence, combining a highly desirable location, a beautiful plot, and many opportunities for further development.

Ref. : 545403

NEYRAT IMMOBILIER

RAMATUELLE4 900 000 €

House for sale locations landes - 9 rooms - 180 m²

Renovation villa near Pampelonne beaches

Located just a few steps from Pampelonne beaches, a house to renovate of approximately 180 sqm set on a 1850 sqm plot. Ideally located in one of the most exclusive areas of the peninsula, just 50 meters from the legendary Club 55 beach, this rare property offers a unique potential in a confidential and sought-after environment. Built on a beautiful landscaped land of 1,850 sqm, the property currently includes an approximately 180 sqm house to renovate, allowing for a large project. A building permit is currently being processed for the construction of a contemporary villa with high-end features and a swimming pool. This future project will offer breathtaking sea views from the upper level, fully enhancing the privileged location of the property. An exceptional opportunity to create a unique property in the heart of one of the most sought-after locations on the French Riviera.

Ref. : 165

ELITE IMMOBILIER SAINT-TROPEZ

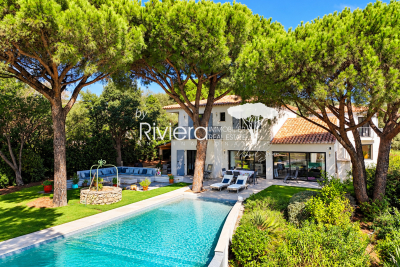
LA CROIX-VALMER2 990 000 €

House for sale locations landes - 10 rooms - 314 m²

Exceptional property sea view, infinity pool & high-end am

In a privileged setting on 2587m2 of land, this 305m2 property impresses with its two-wing design and high-quality features. Designed to offer comfort, privacy, and a refined lifestyle, it benefits from numerous terraces and a remarkable connection between the interior spaces and the garden. The entrance opens onto a vast, light-filled living room with an inset fireplace. Boasting high ceilings, this room opens fully onto the terraces and swimming pool, forming the convivial heart of the property. The dining room also benefits from large windows to the east and west, and includes an open-plan kitchen. The south wing comprises two bedrooms, two walk-in showers (one with built-in wardrobes and direct access to the terraces and garden), and a second entrance leading to an office with a sauna, a laundry room, two bedrooms, a walk-in shower with double vanity, and a separate WC. Two staircases provide access to the upper floor. The South wing offers a bedroom with an en-suite shower room, as well as a master bedroom with a bathroom/walk-in shower, a dressing room separated by a sliding door, and direct access to a balcony overlooking the pool and garden. The North wing houses an office with views of the sea, vineyards, and hills, opening onto a terrace connected externally to the South wing's open area. A bedroom, bathroom, and separate WC complete this floor. Outside, the property features a relaxation area around a free-form infinity pool with a submerged beach, heated by an individual heat pump. A jacuzzi, an outdoor shower, and a pétanque court complete this space designed for moments of conviviality and relaxation. The garden is adorned with six umbrella pines and benefits from an automatic watering system as well as exterior lighting that highlights the facades and landscaped areas. The property also has a garage with an adjoining cellar and a technical room dedicated to the pool, located below. Reversible air conditioning in all rooms! Indoor and outdoor video surveillance system! Electric gate! This property is an ideal address for those seeking a characterful residence combining elegance, comfort and the Mediterranean lifestyle.

Ref. : VPR10002833

Riviera Immobilier Real Estate

OPIO870 000 €

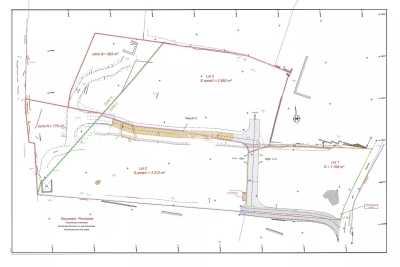
Building plot for sale locations landes - - 3982 m²

In complete peace and quiet – Flat building plot with potential

Nestled in a peaceful and unspoilt setting, this flat building plot offers the opportunity to obtain planning permission for a stunning villa, just moments from the charming village of Valbonne and its renowned international schools. The plot is Lot No. 2 within a private subdivision, where the planning regulations allow a building footprint of 14%, representing approximately 449 sq m on a total land area of around 3,982 sq m, including approximately 770 sq m of protected natural land. The plot will be sold fully serviced, with access road, electricity, mains water, high-speed fibre optic telecommunications, connection to the public sewer system, and fire protection infrastructure already in place. A rare opportunity to build your dream home in one of the most sought-after locations in the Côte d'Azur hinterland, offering an exceptional blend of nature, tranquillity, and quality of life. Its prime location is further enhanced by its close proximity to Sophia Antipolis and Nice International Airport.

Ref. : 5339

MAGREY & SONS VALBONNE

ST-TROPEZ7 800 000 €

House for sale locations landes - 6 rooms - 200 m²

WATERFRONT with access and private beach and infinity pool !

At the entrance of SAINT-TROPEZ, Waterfonrt property with « private » beach and a 11m x 4.5m infinity pool facing the Bay of SAINT-TROPEZ. on a 1200sqm waterfont plot of land overlooking the Bay and the beach, this 200sqm property of 200m 2 offers a living room with fireplace and open kitchen giving on terrace with a summer kitchen and the sea view and the Gulf of Saint-Tropez in background... a storeroom, 1 Master bedroom and shower room come to complete the main level of life... On the garden level, 3 bedrooms, 3 rooms with a large terrace, all facing the sea! The access to the very private sandy beach is through a gate - A boat garage (4x10 m) completes this magical location! 4/5 parking spaces

Ref. : VPR10001710

Riviera Immobilier Real Estate

CAP-D'AIL12 700 000 €

House for sale locations landes - 12 rooms - 400 m²

Villa to renovate in a prestigious location

This unique property, located on a seaside plot, offers incredible views of the Mediterranean Sea and a dream living environment. The main house, approximately 280 m², consists on the ground floor of a large bright living room with a view of the sea, an independent kitchen, a bedroom with bathroom, and an office. Upstairs, there are five bedrooms and bathrooms. The house needs to be completely renovated, which leaves a lot of freedom to imagine an interior to your liking and create a tailor-made living space, in the heart of this exceptional natural setting. At the rear of the land is a small house of 110 m² on two levels. It can be transformed into a guest house, a games room and gym, or staff accommodation, offering many possibilities. This property to renovate is a rare opportunity for those who wish to carry out a unique project, in an exceptional natural setting, with direct access to the sea.

Ref. : 85472192

DEPLANCHE IMMOBILIER

SANARY-SUR-MER2 080 000 €

House for sale locations landes - 12 rooms - 290 m²

For sale - Property in Sanary la Cride - Sea view

Located in the sought-after neighborhood of La Cride in the town of Sanary sur Mer, close to the beaches and the port, this beautiful 315,000 sq ft property on two levels is built on 21,500 sq ft of flat land with a swimming pool and enjoys a beautiful south-facing sea view. Pool house, garage, carport. The two identical floors that make up the property could easily be converted into two separate apartments. Lots of potential. Information on the risks to which this property is exposed is available on the Géorisques website: www.georisques.gouv.fr Agency fees payable by vendor

Ref. : 86357520

BARNES SANARY LUXURY REALTY

ROQUEBRUNE-CAP-MARTIN1 100 000 €

Apartment for sale locations landes - 4 rooms - 110 m²

4-room apartment of 105 sqm with 600 sqm land and sea view – Roquebrune-Cap-Martin, Golfe Bleu

4-room apartment of 105 sqm with 600 sqm land and sea view – Roquebrune-Cap-Martin, Golfe Bleu offers for sale this approximately 105 sqm apartment spread over two levels, enjoying a magnificent unobstructed view of the Mediterranean Sea, in Roquebrune-Cap-Martin, in the sought-after Golfe Bleu area. Located a few minutes from Monaco, close to the Golfe Bleu beach and Roquebrune-Cap-Martin train station, this property benefits from a privileged location between the sea, nature, and proximity to the Principality. The property includes a plot of land of about 600 sqm that can be developed according to your plans. It offers a peaceful living environment while remaining perfectly connected to amenities and main access routes to Monaco. A closed garage is also offered for an additional cost. The outdoor spaces notably allow for the possibility of installing an above-ground pool. A 105 sqm apartment spread over two levels This atypical property develops over two levels, offering a pleasant separation between the sleeping areas and living rooms. On the first level: a sleeping area composed of three bedrooms The first floor houses three bedrooms, all enjoying a sea view and built-in storage. This level also includes: - A shower room. - An independent toilet. - A laundry room. - Direct access to a terrace opening onto the garden. This terrace allows full enjoyment of the green surroundings and the property's tranquility. On the second and final level: a bright living space with panoramic views The top floor welcomes a large living room bathed in light, consisting of a living room and dining area. You will also find there: - An independent fitted and fully equipped kitchen. - A shower room with toilet. - Access to a second terrace offering a magnificent panoramic view of the Mediterranean. This configuration allows full enjoyment of brightness and sea views from the main living areas. A 600 sqm land and outdoor spaces to be developed The property benefits from a plot of approximately 600 sqm, a highly sought-after advantage in this area of Roquebrune-Cap-Martin. This land offers various development possibilities to create a true outdoor relaxation and conviviality space. The installation of an above-ground pool can especially be considered, subject to applicable authorizations and urban planning rules. The two terraces allow enjoying different outdoor spaces, with an unobstructed sea view and a quiet residential environment. Comfort features and good insulation The apartment has several features and amenities contributing to daily comfort: - Reversible air conditioning. - Low consumption heat pump. - Double glazing. - Alarm system. - Armored door. - Façade in excellent condition. Another important advantage: no condominium fees are to be expected. A closed garage is offered additionally at extra cost. A privileged location between Monaco and the sea The location is one of the main assets of this property. Situated in the Golfe Bleu sector in Roquebrune-Cap-Martin, it benefits from proximity to several points of interest: - Golfe Bleu beach. - Roquebrune-Cap-Martin SNCF station. - Principality of Monaco. - Shops and amenities. - Road access to Monaco and Menton. This area is highly sought after for its closeness to the sea, its residential environment, and quick access to the Principality. ### Property features - Type: Apartment spread over two levels - Location: Roquebrune-Cap-Martin (06190) - Sector: Golfe Bleu - Living area: approximately 105 sqm - Land: approximately 600 sqm - Configuration: Two levels - Number of bedrooms: 3 - Shower rooms: 2 - Toilets: 2 - Kitchen: Independent, fitted and equipped - Outdoors: Two terraces and garden - View: Unobstructed and panoramic sea view - Air conditioning: Reversible - Heating: Heat pump - Joinery: Double glazing - Security: Alarm and armored door - Condominium: No condominium fees - Parking: Closed garage offered at extra cost - Pool: Possib

Ref. : 2574

VISTA IMMOBILIER