OK
More than Less than
€  ok

Key-words : ll l

Houses and Apartments, your real estate specialist magazine offers a selection of ads that match with the keyword ll l. You can refine your search by specifying the area or price range in the navigation bar link Search for a House/Apartment.

VALBONNE850 000 €

House for sale ll l - 4 rooms - 88 m²

Contemporary loft with landscaped garden and pool. Immediately next to the village of valbonne. Just a few minutes from the charming village of valbonne, discover this stunning 88 m² contemporary loft that combines elegance, spaciousness, and natural light in a privileged setting. From the moment you enter, you'll be captivated by a bright living area featuring a fully equipped open-plan kitchen that flows into a cozy living and dining room. Large bay windows seamlessly connect the interior spaces to a landscaped garden with a pool, creating the perfect environment to enjoy the mediterranean climate. Upstairs, the sleeping area is thoughtfully designed with a master bedroom ensuite, plus two additional bedrooms sharing a shower room. A separate toilet completes this level. This rare property charms with its loft spirit, brightness, high-quality finishes, and immediate proximity to amenities, schools, and the village of valbonne.

Ref. : 485V3108M

AGENCE DE L'OLIVIER

MENTON665 000 €

House for sale ll l - 5 rooms - 115 m²

CHARMING SINGLE-STOREY HOUSE WITH GARDEN AND MULTIPLE PARKIN

In Menton, in a sought-after and quiet environment, less than 10 minutes by car from the city centre, this 1989 house offers a perfect balance between nature, comfort and potential. The property, spread over a single level, offers spacious rooms, including a 38 sq m living room/kitchen equipped with a wood-burning stove for cooking delicious meals and keeping you warm on gray days. It also comprises three bedrooms of over 9 sq m each, a bathroom, a shower room, and two toilets. A 24 m2 ground-floor studio completes the property, ideal for guests or for seasonal rental, thanks to its two independent entrances. The sunny exterior spaces are captivating, offering both charm and quality of life: large terraces, a landscaped garden, a barbecue, citrus trees, and a vegetable garden. A beautiful pergola awaits you for moments of pure relaxation. You'll enjoy triple exposure: south, east, and west. Several parking options are available. Direct access to the property. A rare property, combining a sought-after address and excellent prospects for development, 35 minutes from Monaco.

Ref. : 1595

AB immobilier

LES ISSAMBRES1 300 000 €

House for sale ll l - 5 rooms - 125 m²

LES ISSAMBRES SINGLE-STOREY VILLA WITH SWIMMING POOL, POOL HOUSE AND GARAGE

A fantastic opportunity in Les Issambres! In a sought-after area of Les Issambres, discover this single-story villa of approximately 125 sqm, set on a 1,225 sqm plot and boasting magnificent unobstructed sea views. The house features a bright and airy living room thanks to its south-facing aspect. An open fireplace adds a warm touch to the living area. The open-plan kitchen is fitted and equipped. The villa offers four bedrooms, a shower room, and two toilets. Outside, you'll enjoy several spaces perfect for fully embracing the Mediterranean setting, with two terraces totaling approximately 70 sqm. A 39 sqm pool house with a fully equipped kitchen completes the property. The peaceful and private setting is a real asset. The property also includes an 18 sqm garage, two outdoor parking spaces, and a 25 sqm cellar. It also has an electric gate and an alarm system. For your comfort, heating is provided by a forced-air system with reversible air conditioning, and hot water is supplied by an electric water heater. The house is connected to mains drainage. Its location is particularly desirable and offers optimal sunshine. Some updating is needed, but this property offers great potential in a prime location in Les Issambres, with the sea as a backdrop.

Ref. : 4543B

SEA VIEW PROPERTY / GROUPE AGENCE DU CAP

PARIS 3EME890 000 €

Apartment for sale ll l - 2 rooms - 60 m²

Apartment for sale - Paris 3 - Enfants Rouges - Bright - Quiet - Lift

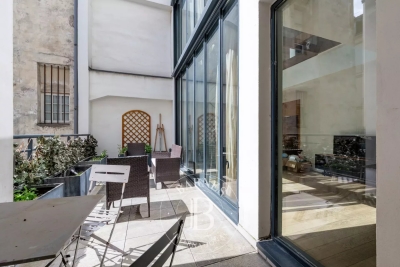
On a coveted road in the Marais area, this superb 60m² (646 sq ft) apartment is situated on the third floor of a magnificent shared ownership building with concierge and lift. Laid out as follows: entrance leading to a vast living room with dining area, equipped separate kitchen (can be opened onto the living room), one bedroom, one bathroom, and a separate toilet. You'll love the proximity to the shops on Rue de Bretagne and the district's cultural venues, as well as the apartment's light, its clear views and its generous proportions. Option to acquire a parking space at an additional cost with direct access via a lift from the apartment landing. Cellar also included. Fees payable by the seller - Average amount of the share of current charges €3,440/year - Information on the risks to which this property is exposed is available on the Géorisques website: www.georisques.gouv.fr - Raphael De Pioger - Sales agent - EI - RSAC 824580294 Agency fees payable by vendor - Montant moyen de la quote-part de charges courantes 3,440 €/yearly - Les informations sur les risques auxquels ce bien est exposé sont disponibles sur le site Géorisques : www.georisques.gouv.fr - Raphael De PIOGER - Agent commercial - EI - RSAC 824580294

Ref. : 87069287

BARNES LE MARAIS

LACANAU260 000 €

House for sale ll l - 3 rooms - 43 m²

For sale: 44 m2 bungalow located 10 minutes from Lacanau-Océ

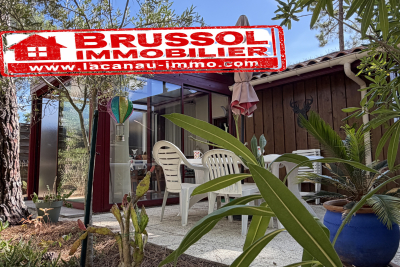
FOR SALE? SUPERB HOUSE NEAR THE BEACH! You're sure to fall in love! Come and discover this charming, perfectly maintained bungalow, ideally located just 15 minutes by bike from the beach . Are you looking for a pleasant pied-à-terre, in a quiet location surrounded by greenery? This property is perfect for you! From the moment you enter, you'll be captivated by its beautiful veranda , a true extension of your living space, perfect for sharing meals with family and friends while enjoying the pleasant wooded surroundings. It opens onto two adjoining terraces , ideal for making the most of sunny days. Inside, the house offers a functional and user-friendly layout with: a practical kitchenette ; a cozy living room with a TV area ; a ground-floor bedroom ; a bathroom; a separate toilet ; a large mezzanine , perfect for accommodating children And to complete this package: the swimming pool is only 50 meters away! Enough to enjoy the pleasures of swimming while maintaining the peace and quiet of the area. The advantages of good Detached house in perfect condition? Close to the beach? Wooded surroundings? Veranda? Two terraces? Ground-floor bedroom? Mezzanine? Swimming pool 50m away A rare property, ideal for a second home, family holidays or a pleasure investment.

Ref. : 2466

Agence immobilière Brussol immobilier Lacanau

LOCHES129 000 €

House for sale ll l - 4 rooms - 90 m²

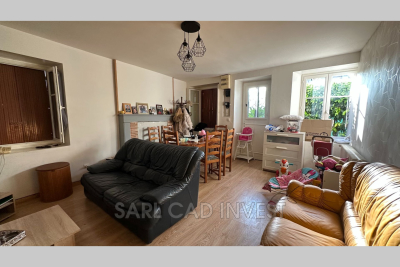
For sale - 90 m² townhouse in Loches Located on rue Porte Poitevine in Loches, about an 8-minute walk from the town center - including the Café des Arts, place du Blé - this 90 m² townhouse in need of some updating offers great potential as a main residence, a second home, or a rental investment. It features a courtyard that can accommodate two vehicles, as well as a very large cellar, providing excellent opportunities for use or storage. On the ground floor, the house consists of a living room and a kitchen. On the first floor, you'll find a spacious landing, a laundry area, a large bedroom with a balcony, and a bathroom with a toilet. On the second floor, the house has two attic bedrooms, perfect for children's rooms, a home office, or guest bedrooms. The house is equipped with individual gas heating. Some refurbishment work is needed, allowing future owners to customize the property and unlock its full potential. Its location is a real asset: shops, services, the market, and Loches' historic center are all easily accessible on foot. A townhouse full of potential, ideally located close to Loches town center. The house is currently rented for €650 per month.

Ref. : 623V556M

Cad-Invest

LE CANNET299 000 €

Apartment for sale ll l - 3 rooms - 74 m²

Le Cannet 2-bedroom apartment of 71 m2 with parking and ce

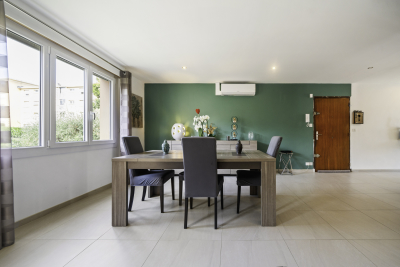
Discover without delay this beautiful 3-room apartment of 71 m2, located in a secure residence, in a quiet and sought-after environment. From the moment you step inside, you'll be captivated by its spacious, light-filled living area, opening onto a pleasant terrace, perfect for enjoying sunny days. The functional and well-designed kitchen harmoniously complements the living space. The sleeping area consists of two beautiful bedrooms, a modern bathroom, a separate toilet and plenty of storage, offering optimal comfort for everyday living. Key features: Secure residence Private parking space Bright apartment Double glazing Plenty of storage In the immediate vicinity of shops, schools and transport Whether you are looking for your main residence, a first purchase or a quality rental investment, this apartment will meet all your expectations. An opportunity not to be missed. Contact us today to arrange a visit.

Ref. : 879V403A

Orion immobilier

CANNES705 500 €

Apartment for sale ll l - 3 rooms - 71 m²

3P APARTMENT - FULLY RENOVATED

EXCLUSIVITY - CANNES - This property is located on the garden level, in the listed park of a luxury residence with excellent amenities and a rooftop pool. This 70m² apartment, refurbished with top-of-the-range materials, comprises a beautiful living room with an open-plan kitchen, 2 bedrooms and 2 bathrooms. You'll also enjoy an 18m2 terrace. Additionnal features: A large garage in the basement. « Information on the risks to which this property is exposed is available on the Géorisques website: www.georisques.gouv.fr ». The property is sold under co-ownership status, and contains 55 lots.

Ref. : 86283215

Luximmo

PARIS 4EME2 070 000 €

Apartment for sale ll l - 3 rooms - 104 m²

Apartment for sale - Paris 4 - Hôtel de Ville - 2 bedrooms - Terrace

Barnes Le Marais is presenting this elegant 88.75m² (955 sq ft) apartment, ideally located on Rue Sainte-Croix de la Bretonnerie, near Paris's Hôtel de Ville, at the heart of one of the most iconic and vibrant parts of the Marais district. On the first floor with lift access, you'll love the superb 14m² (150 sq ft) terrace affording a clear view on the street side and allowing for fantastic natural light. The apartment is composed of a hall leading to a living room, a kitchen, two bedrooms, two shower rooms and a separate toilet. Its harmonious layout and well-designed volumes create a comfortable, functional and pleasant living space. Its sought-after location, rare exterior space in the area and VIP location at the heart of the Marais make this a particularly attractive opportunity, ideal as a primary residence or pied-à-terre in Paris. Fees payable by the seller - Number of lots in the building: 5 - Average amount of the share of charges €5,244.20/year - Estimated amount of annual energy costs for standard use: €1,160 ~ €1,670 - Information on the risks to which this property is exposed is available on the Géorisques website: www.georisques.gouv.fr Agency fees payable by vendor - Nombre de lots dans la copropriété: 5 - Montant moyen de la quote-part de charges courantes 5,244.20 €/yearly - Montant estimé des dépenses annuelles d'énergie pour un usage standard : 1160€ ~ 1670€ - Les informations sur les risques auxquels ce bien est exposé sont disponibles sur le site Géorisques : www.georisques.gouv.fr

Ref. : 86917354

BARNES LE MARAIS

PARIS 9EME2 350 000 €

Apartment for sale ll l - 6 rooms - 147 m²

For sale - Duplex apartment - Top floor - 75009 Paris - Saint Georges - 171 sq.m (1,840 sq ft) - 3 bedrooms - Full-length balcony

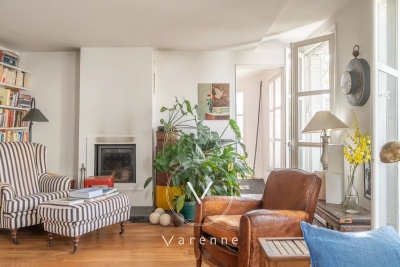
In one of the most iconic areas of the 9th arrondissement, on the fifth and top floor of a beautiful building with a lift, come discover this duplex apartment with unique charm. Its 25 sq.m (269 sq ft) full-length balcony offers a haven of green surrounded by flowers, above the rooftops of Paris. The apartment offers sky views and all the feel of a country home. Abundant light thanks to the large windows in each room, creating a soft, cosy atmosphere. The spaces include an entrance hall, a corner dining room, a lounge with fireplace, two bedrooms, a bathroom and wardrobes. The sixth floor, accessed via the main apartment, has a spacious lounge area, bedroom, and bathroom with toilet. Ideal for guests, or as self-contained accommodation. Complete with a 16 sq.m (172 sq ft) staff apartment, maid's room (which could be connected to the staff apartment) and an attic space on the same landing. A timeless property, bathed in light and offering peace and quiet, where you'll instantly feel at home.

Ref. : 6411

AGENCE VARENNE PARIS 6E

ANTIBES569 000 €

Apartment for sale ll l - 4 rooms - 100 m²

FOR SALE - Antibes - 4-room apartment of 100 m² with a 30 m² terrace and sea view - Garage - Residence with swimming pool and tennis court

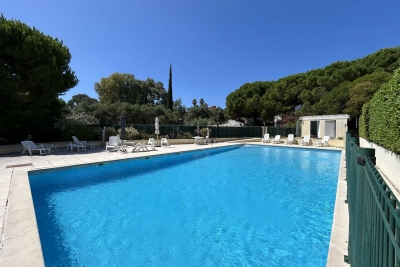
In Antibes, in a sought-after area, within a prestigious residence with swimming pool and tennis court, we offer for sale this spacious 4-room apartment of 100 m² with generous volumes and remarkable brightness. Upon entering, you'll find a hallway with storage that opens onto a spacious, sun-drenched double living room thanks to its south-facing aspect. This inviting living space flows seamlessly onto a magnificent 30 m² terrace offering unobstructed sea views, perfect for enjoying the azure climate and relaxing outdoors. The apartment currently has two comfortable bedrooms and offers the possibility of creating a third, depending on your needs, whether for a family, an office space, or a guest room. The layout is functional and harmonious, highlighting the generous proportions of the entire apartment. Located in a small condominium consisting of only 11 lots, this property guarantees a privileged and intimate living environment. A closed garage on the ground floor, a cellar and a parking space complete this property and provide a rare level of parking convenience in the area. A bright apartment, offering sea views, generous outdoor spaces and sought-after amenities, ideal as a main residence or pied-à-terre on the French Riviera.

Ref. : 87220268

CENTER BAY IMMOBILIER

VERSAILLES700 000 €

House for sale ll l - 5 rooms - 107 m²

Versailles Mairie - 3-bed house in the city centre

Barnes invites you to discover this 96.27m² or 1,036 sq ft (Carrez Law surafce) 3-bed house (107.72m² or 1,159 sq ft of floor space) in the heart of Versailles, close to Rive Gauche and Chantiers stations. Just a stone's throw from the town hall you'll discover a private courtyard, closed to the public, where time seems to stand still. No noise, no hustle and bustle of the city: just the peace and quiet of a natural, wooded and planted setting, meticulously maintained. A shared oasis within a small shared ownership complex. Once inside, you step into a whole new atmosphere. You feel as though you have been transported far from Versailles, to a holiday home, lulled by birdsong and the shade of the trees. Built in 2009, the house combines privacy and charm with all the comforts of a modern construction. On the ground floor, a living room with an open kitchen overlooks an 18m² (194 sq ft) private courtyard, a true haven of peace where you can forget the city. Upstairs, two bedrooms and a bathroom with toilet offer a cosy refuge. On the second floor, a large bedroom, a shower room and a storage area complete this rare property. A cellar and a double parking space (available at an additional cost of €35,000) round off the property. A VIP location and a unique atmosphere: the lifestyle of Versailles, with the feel of the countryside. Shared ownership complex formed of 30 lots. Charges €4,000/year. EPC rating: D/B Property tax: €1,100 Fees payable by the buyer at 5% incl. tax. Net seller price: €700,000. Your BARNES contact: Vadim Souedet +33 (0)6 61 88 82 05 “Information on the risks to which this property is exposed is available on the Géorisques website: www.georisques.gouv.fr” €700,000 Agency fees not included - Agency fees: 5% incl. tax fees payable by the buyer - Number of lots in the building: 10 - Average amount of the share of charges €4,000/year - Estimated amount of annual energy costs for standard use based on 2021 energy costs: €1,850 ~ €2,520 667,000 € Agency fees not included - Agency commission: 4.95%VAT included Agency fees payable by buyer - Nombre de lots dans la copropriété: 10 - Montant moyen de la quote-part de charges courantes 4,000 €/yearly - Montant estimé des dépenses annuelles d'énergie pour un usage standard, établi à partir des prix de l'énergie de l'année 2021 : 1850€ ~ 2520€

Ref. : 87004042

BARNES YVELINES

NICE395 000 €

Apartment for sale ll l - 3 rooms - 55 m²

NICE - CORNICHE FLEURIE – Renovated 2-Bedroom with Sea View & Garage

Situated in a peaceful and pleasant residential setting surrounded by greenery, within a small condominium with low running costs, this charming three-room apartment has been fully renovated and offers 55.68 m² of total floor area, including 49.01 m² under the French Carrez Law. Facing due south, the apartment benefits from plenty of natural light throughout the day. The bright and welcoming living area features a fully fitted open-plan kitchen and opens directly onto a 16 m² terrace facing south and west. This lovely outdoor space offers a beautiful, unobstructed panoramic view with a pleasant glimpse of the sea. The sleeping area comprises two quiet bedrooms, one of which enjoys sea views, as well as an elegant shower room with a walk-in shower and WC. Fully renovated using high-quality materials, the apartment also features air conditioning, double-glazed windows and contemporary fittings, ensuring excellent everyday comfort. A spacious garage of more than 19 m², with direct access to the apartment, completes the property. A bright, carefully renovated and welcoming apartment, featuring a beautiful terrace and sea views, ideal as a main residence or a second home. Agency fees payable by the seller. Information on the risks to which this property is exposed is available on the Géorisques website: www.georisques.gouv.fr

Ref. : LL-CORNICHE

GROUPE FOCH

ST-AYGULF1 090 000 €

House for sale ll l - 4 rooms - 140 m²

FOR SALE: RECENTLY BUILT VILLA WITH 3 BEDROOMS, INCLUDING AN ANNEX STUDIO, LARGE TERRACES, 4-CAR GARAGE, CLOSE TO THE SEA AND THE TOWN CENTRE OF SAINT AYGULF

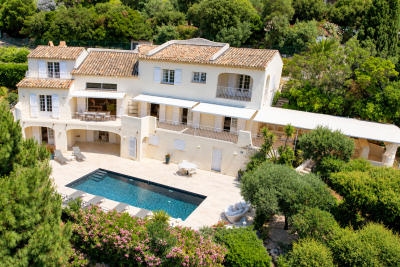
Just steps from the beaches and 900 meters from the center of Saint-Aygulf, discover this contemporary villa built to RT2012 standards, offering excellent energy performance (high energy performance rating). Upstairs, you'll find a spacious, light-filled living area with an open-plan kitchen and pantry, extended by large bay windows leading to a pleasant terrace. This level also includes a bedroom with a dressing room, a second bedroom that could be used as an office, a full bathroom with a bathtub and shower, and a laundry room. On the garden level, an independent studio, connected to the villa, opens directly onto the pool area, offering numerous possibilities for hosting guests or rental income. The fully enclosed grounds, surrounded by greenery, feature a swimming pool that enjoys optimal sunshine throughout the day. For parking, a large 73 sqm garage can accommodate up to four vehicles, while the paved courtyard also provides several additional parking spaces. An ideal property as a second home, main residence or for a quality rental investment.

Ref. : 2871GD

SEA VIEW PROPERTY / GROUPE AGENCE DU CAP

LES ISSAMBRES1 898 000 €

House for sale ll l - 8 rooms - 305 m²

FOR SALE: Spacious 6-bedroom villa with southwest-facing sea view and parking in Les Issambres

EXCLUSIVE TO AGENCE DU CAP! Superb property for sale in Les Issambres with sea views over the Gulf of Saint-Tropez. Approximately 305 sq m, set on a vast landscaped plot of 3,175 sq m, it offers an exceptional living environment, combining modern comfort with authentic charm. Upon entering, a welcoming hall leads to the ground floor sleeping quarters. This level features two comfortable bedrooms, each with its own shower room and WC, ensuring privacy and convenience. The master suite comprises a spacious bedroom, a full bathroom (shower, bathtub, WC), a dressing room, and a private terrace facing the sea. A staircase leads to the living areas. Here you will find a bright living room and a warm dining room with an open fireplace, creating a convivial atmosphere. These spaces open onto a terrace and a balcony, offering beautiful views and outdoor relaxation areas. The kitchen is fully equipped and fitted. A hallway then leads to two further bedrooms (one of which could be used as an office), both with balconies and en-suite shower rooms/WCs, as well as storage space. The garden level also holds some pleasant surprises with a living room opening directly onto the swimming pool, a sixth bedroom with its own shower room and WC, and well-designed utility areas: a boiler room with a boiler and two 300L water heaters, a laundry room, and access to the crawl space. Outside, you'll enjoy a beautifully landscaped setting with a superb 10x5 meter swimming pool surrounded by spacious relaxation areas. There is parking for at least six cars, and the possibility of adding a double garage.

Ref. : 3815

SEA VIEW PROPERTY / GROUPE AGENCE DU CAP