OK
More than Less than
€  ok

Key-words : ll l

Houses and Apartments, your real estate specialist magazine offers a selection of ads that match with the keyword ll l. You can refine your search by specifying the area or price range in the navigation bar link Search for a House/Apartment.

NICE280 000 €

Apartment for sale ll l - 3 rooms - 64 m²

Charming 2-bedroom apartment - West Nice, Sainte Marguerite

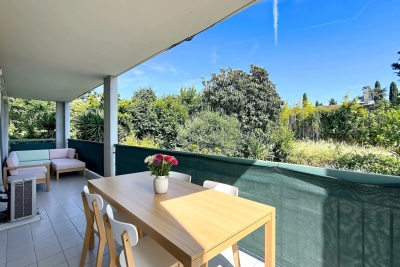
In West side of Nice, on Avenue Sainte-Marguerite, discover this bright 2-bedroom apartment (65 m²) located in a residence with an elevator, consisting of just two buildings. As soon as you enter, you'll appreciate the functional layout and spacious rooms of this apartment. The living/dining room enjoys pleasant natural light thanks to its southeast, south, and southwest exposures. It opens onto a spacious 15 m² terrace, a true additional living space, ideal for enjoying the sun throughout the day, with a glimpse of the sea. The kitchen, opened to the living room, also has its own separate outdoor area, a valuable asset for everyday life. The sleeping area includes two bedrooms with built-in closets, both opening onto the large terrace. A bathroom and a separate toilet complete the layout. This apartment offers great potential and requires modernization to bring it up to date. Its layout, natural light, and outdoor spaces make it a wonderful opportunity to create a living space that reflects your personal style. A storage unit is included in the price. There is the option to purchase a private underground parking space for an additional fee, a real convenience in this area. An ideal property for a primary residence, a first-time purchase, or an investment in West side of Nice.

Ref. : 87084178

Agence Riviera Real Estate

ANNECY-LE-VIEUX850 000 €

Apartment for sale ll l - 5 rooms - 156 m²

Spacious 5-room apartment with studio garage in the hills above Annecy-le-Vieux

Located in the hills above Annecy-le-Vieux, in a quiet and sought-after neighborhood, discover this spacious apartment with high-quality finishes. The ground floor comprises a 21sqm studio apartment and a garage. On the first floor, you'll find a bright and airy living area with an open-plan fitted and equipped kitchen, complete with a wood-burning stove. This level also features a balcony accessible from the living room, a master suite with its own bathroom, and a separate WC. Upstairs, the sleeping area consists of three comfortably sized bedrooms, one of which is a duplex with a mezzanine. Two bathrooms and a separate WC complete this level. A property with generous living spaces, a must-see! For more details on the risks to which this property is exposed, please consult the Géorisques website: www.georisques.gouv.fr.

Ref. : SU26-478

Stone Invest

GRIMAUD1 875 000 €

House for sale ll l - 4 rooms - 75 m²

Superb Cassine-style house in Port Grimaud with rare features - €1,980,000 Discover this charming Cassine-style house ideally located in Port Grimaud, offering an exceptional layout and rare features in this sought-after area. Welcoming, and functional living spaces With around 75 m² of living space, this house has a ground floor comprising a cosy living room with a fireplace, a bright dining room with direct access to a large, partially covered terrace, ideal for relaxing or dining outside. A separate kitchen completes the space. A shower room is also available on this level for added comfort. A floor dedicated to relaxation Upstairs, you'll find three beautiful bedrooms, including a magnificent master suite with en suite bathroom and canal views. Two further bedrooms share a separate shower room with toilet. A generous exterior and exceptional features This property offers a total outdoor space of around 50 m², including a beautiful terrace and direct access to rare features: - A private pontoon for mooring your boat (17m long and 6,40m large), an absolute rarity in Port Grimaud. - A private swimming pool, ideal for enjoying sunny days in complete privacy. - Direct access to a basement garage, guaranteeing practicality and security. This house is a unique opportunity for lovers of the sea and comfort, offering the ideal setting for unforgettable moments in Port Grimaud. Contact us now to arrange a viewing and and discover for yourself the charm of this exceptional property. Legal Mentions (in French) : Honoraires 5% TTC à la charge du vendeur. Les informations sur les risques auxquels ce bien est exposé sont disponibles sur le site Géorisques : www.georisques.gouv.fr .

Ref. : 848

RE/MAX SUNSET

PARIS 17EME415 000 €

Apartment for sale ll l - 2 rooms - 37 m²

Charming light-filled apartment - Rue des Moines

Ideally located at the heart of the coveted Rue des Moines area, discover this 2nd-floor apartment with stair access. You'll love the fantastic natural light and cosy atmosphere. A homey and functional property in good condition. Ideal for first-time buyers, as a pied-à-terre or as a rental investment. Close to local food shops and cafés, as well as public transport services and entertainment in the area. A VIP location in pleasant surroundings. Don't miss out on this charming property to be viewed without delay. Fees payable by the seller - Number of lots in the building: 9 - Average amount of the share of charges €2,144/year - Estimated amount of annual energy costs for standard use based on 2026 energy costs: €1,190 ~ €1,620 Agency fees payable by vendor - Nombre de lots dans la copropriété: 9 - Montant moyen de la quote-part de charges courantes 2,144 €/yearly - Montant estimé des dépenses annuelles d'énergie pour un usage standard, établi à partir des prix de l'énergie de l'année 2026 : 1190€ ~ 1620€

Ref. : 87218444

BARNES PIED-A-TERRE COURCELLES

LES GETS1 850 000 €

House for sale ll l - 14 rooms - 310 m²

Unique family chalet in Les Gets

Imagine a place where every family gathering becomes a magical moment, and memories are made at every turn. Envision a space where everyone finds their place: comfortable and spacious bedrooms, a cozy living room for evenings by the fire, a well-equipped kitchen for family meals, and play areas for children. With tremendous potential for customization, you can transform this property to suit your desires and needs: create game rooms, a home theater, or a private spa. Anything is possible to make this place the ultimate family retreat. You'll appreciate its location, just a 15-minute walk from the village center and the ski slopes. Additionally, the shuttle stop is at the foot of the chalet, allowing you to leave your car behind and easily get around with the free shuttle service provided by the resort. Spread over four levels, this chalet offers a total area of 310 m² and consists of the following: Ground Floor: Garage, entrance, laundry room, pantry, boiler room, and cellar. First Floor: A living area almost entirely dedicated to conviviality with a large dining room, a semi-professional kitchen, a lounge area with a fireplace, and access to the terrace. Thanks to its position and East-South-West orientation, you will enjoy a sunny terrace and garden all year round, without any overlooking, ensuring absolute tranquility. The view is exceptional. The outdoor space is complemented by a jacuzzi, a barbecue, and a climbing wall at the back of the property, making this place a true paradise. This level also includes a separate toilet and two large en-suite bedrooms with balcony access. Second Floor: Six en-suite bedrooms, all with access to a balcony offering breathtaking views. Top Level: Two additional bedrooms, a bathroom, and a separate toilet. It is entirely possible to create an independent space on the top level, like a two-bedroom apartment (T2) or a private area such as a cinema room. Gas heating with solar panels as a supplement. Whether you are considering professional or personal use, this chalet has been designed to meet all your expectations. Visits available upon request. We look forward to showing you this beautiful property. Fees to be paid by the seller. Energy class D, Climate class D Estimated average amount of annual energy expenditure for standard use, based on the year's energy prices 2021: between 5110.00 and 6990.00 €. Information on the risks to which this property is exposed is available on the Geohazards website: www.georisques.gouv.fr.

Ref. : 966-ACMIMMO

ACM IMMOBILIER

MOUGINS7 950 000 €

House for sale ll l - 11 rooms - 700 m²

New contemporary in gated estate

Nestled in the heart of a prestigious gated estate in Mougins, this new contemporary villa of 700 sqm offers a luxurious and modern property set in approx. 2700 sqm of parc. From the moment you arrive, you'll be seduced by the volumes, with a magnificent living area boasting 6m high ceilings and large, south-facing bay windows, creating a bright and welcoming atmosphere. The five en suite bedrooms offer privacy and comfort, while leisure facilities come with a heated swimming pool, sauna, fitness area, wine cellar, play room and a magnificent cinema room. A closed garage for up to four cars, heated for added convenience, and an elevator complete the exceptional features of this exclusive property. A perfect blend of contemporary elegance and luxury amenities.

Ref. : V1655MGS

JOHN TAYLOR MOUGINS

FRÉJUS450 000 €

House for sale ll l -

A true little piece of paradise nestled in a green setting, just 5 minutes from all amenities. This 145 m² house will charm you with its unique character and relaxing spaces. It features a large living room with a fully equipped open-plan kitchen, a dressing room, 2 beautiful bedrooms including a master suite, all set on a 650 m² plot with a large GARAGE and potential for additional construction. House for sale 142 m² / 5 rooms / 2 bedrooms in Fréjus House/Villa for sale, 5 rooms - Fréjus RARE - UNIQUE HOUSE - SINGLE-STOREY - 141 m² - LAND 635 m² - GREAT POTENTIAL - AN ESCAPE GUARANTEED A true little piece of paradise nestled in a green setting In Fréjus, discover this fully renovated character home, unique and distinctive, offering generous living spaces and a genuine sense of escape. A property like no other, with a warm atmosphere and a timeless feel. Semi-detached on one side and all on one level, this villa offers approximately 141 m² of living space on a lushly landscaped 635 m² south-facing plot. From the moment you step inside, you'll be won over by its volume and layout. The house revolves around a spacious living area of about 110 m², consisting of a triple living room flooded with natural light thanks to large bay windows that open directly onto the terrace and garden. The open, fully equipped kitchen with a central island fits seamlessly into this welcoming space, perfect for everyday living as well as entertaining family and friends. The sleeping area includes two comfortable bedrooms, each with its own bathroom, including a master suite with a shower and double sinks. A separate toilet and plenty of storage complete the layout. Outside, the charm continues with a beautifully landscaped garden featuring several ponds, creating a true feeling of relaxation and getaway. The terrace naturally extends the living space, allowing you to fully enjoy the sunny days. For parking, the property currently offers a wooden shelter of about 50 m² that can accommodate up to two vehicles, along with space on the plot for several additional cars. The property also boasts great potential for expansion: there is still room to enlarge and add two more bedrooms to the existing space. The land also allows, subject to necessary planning permissions, the creation of an outbuilding, opening up various possibilities according to your wishes. Features include double glazing, wood stove, individual electric heating, crawl space, controlled mechanical ventilation, and fiber optic internet. This house enjoys a convenient location, with quick access to the highway, a bus stop nearby, and shops and schools reachable within a few minutes. The train station is about 20 minutes away.

Ref. : 577V11740M

L'AGENCE MAYA

CANNES230 000 €

Apartment for sale ll l - Studio - 24 m²

Don't miss out! Seafront, a magnificent

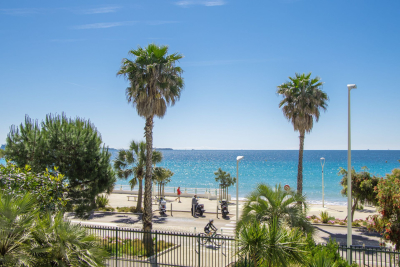
Don't miss out! A magnificent studio apartment with a 6.3m2 terrace awaits you on the seafront. Nestled on the first floor of a residential building, this property offers breathtaking sea views. Facing south, you'll enjoy optimal sunshine throughout the day. The apartment comprises a living room, a kitchenette, a shower room, a toilet, and is sold with a parking space and a cellar. The studio is in good condition, reflecting the well-maintained building. The high-quality residential building has seven floors. The apartment is equipped with an elevator, double glazing, and is located in a secure residence. Don't wait any longer and contact us for more information.

Ref. : 879V80A

Orion immobilier

TOURRETTES-SUR-LOUP1 390 000 €

House for sale ll l - 6 rooms - 185 m²

Luxurious new villa with swimming pool Tourrettes-sur-Loup

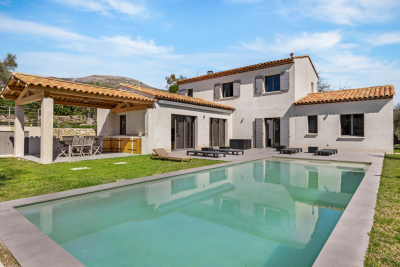
Very rare opportunity! New villa built within a magnificent, peaceful and flat olive grove located between Tourrettes sur Loup and Vence. Benefiting from the new thermal standards, compliance and all the guarantees of the companies, this construction will satisfy the most demanding among you. With an area of 185 m2, it will offer you a spacious, elegant and functional interior. Spread over two levels, the villa comprises 6 bright rooms, optimized for conviviality and teleworking: A spacious living room enhanced by a magnificent fireplace, creating a warm and refined atmosphere. A fully equipped American-style kitchen. A dedicated office, ideal for teleworking or a library space. 4 spacious and welcoming bedrooms for the whole family. 3 contemporary shower rooms, combining comfort and modernity. A separate laundry room for optimal day-to-day management. Comfort, Modernity and Energy Efficiency Looking to the future, the house is equipped with solar panels, allowing you to benefit from a reduced energy footprint. Its southwest orientation guarantees exceptional natural light from morning to evening. For your convenience, the property also features a double garage. An exceptional outdoor space dedicated to relaxation The 2,400 m2 garden, entirely planted with olive and fruit trees, represents a true haven of peace and features a superb private traditional swimming pool (10 x 4 m) with a summer kitchen. The Village of Tourrettes-sur-Loup Nicknamed the 'City of Violets,' Tourrettes-sur-Loup is one of the most beautiful hilltop villages in the hinterland. Nestled between the sea and the mountains, this charming village is famous for its cobbled streets and artisan workshops. You'll enjoy a peaceful and unspoiled environment, just 30 minutes from Nice Airport.

Ref. : 1413

TOURRETTES SUR LOUP IMMOBILIER

ANNECY-LE-VIEUX889 000 €

Apartment for sale ll l - 4 rooms - 103 m²

Annecy le Vieux - Albigny - 4-room apartment of 104sqm with terrace

EXCLUSIVE TO STONE INVEST! Discover this welcoming 4-room apartment in a secure residence with a caretaker, right in the heart of the sought-after Albigny district. You'll be charmed by its features and amenities. From the moment you enter, you'll appreciate the optimal layout: a spacious entrance hall with built-in closets, a living room with access to the terrace, a fully equipped kitchen, a master bedroom with an en-suite shower room and dressing room, two further bedrooms, a shower room with a laundry area, and a separate toilet with a washbasin. A communal rooftop terrace offers stunning views of the lake and surrounding mountains. Additional features include a 9sqm cellar, a bicycle storage room, and a secure communal parking area with a barrier. Information regarding the risks to which this property is exposed is available on the Géorisques website: www.georisques.gouv.fr

Ref. : SP26-467

Stone Invest

MENTON665 000 €

House for sale ll l - 5 rooms - 115 m²

CHARMING SINGLE-STOREY HOUSE WITH GARDEN AND MULTIPLE PARKIN

In Menton, in a sought-after and quiet environment, less than 10 minutes by car from the city centre, this 1989 house offers a perfect balance between nature, comfort and potential. The property, spread over a single level, offers spacious rooms, including a 38 sq m living room/kitchen equipped with a wood-burning stove for cooking delicious meals and keeping you warm on gray days. It also comprises three bedrooms of over 9 sq m each, a bathroom, a shower room, and two toilets. A 24 m2 ground-floor studio completes the property, ideal for guests or for seasonal rental, thanks to its two independent entrances. The sunny exterior spaces are captivating, offering both charm and quality of life: large terraces, a landscaped garden, a barbecue, citrus trees, and a vegetable garden. A beautiful pergola awaits you for moments of pure relaxation. You'll enjoy triple exposure: south, east, and west. Several parking options are available. Direct access to the property. A rare property, combining a sought-after address and excellent prospects for development, 35 minutes from Monaco.

Ref. : 1595

AB immobilier

ANNECY1 050 000 €

Apartment for sale ll l - 4 rooms - 142 m²

T4 apartment of 140 sqm - Triangle d'Or - Double Garages 2 Cellars

Located in the heart of Annecy's prestigious Golden Triangle, just steps from shops, transport, and amenities, discover this 3-bedroom apartment on the second floor of a well-maintained building. This bright, 140 sq m (1,507 sq ft) apartment comprises an entrance hall, a large living room with dining area, a separate kitchen, three good-sized bedrooms, a bathroom, and a shower room. You'll also appreciate its large balcony, two cellars, and a spacious double garage. The apartment requires some interior updating, offering excellent potential for personalization. A rare find, combining comfort, spaciousness, and a prime location. Don't miss out!

Ref. : SU-717

Stone Invest

VALBONNE850 000 €

House for sale ll l - 4 rooms - 88 m²

Contemporary loft with landscaped garden and pool. Immediately next to the village of valbonne. Just a few minutes from the charming village of valbonne, discover this stunning 88 m² contemporary loft that combines elegance, spaciousness, and natural light in a privileged setting. From the moment you enter, you'll be captivated by a bright living area featuring a fully equipped open-plan kitchen that flows into a cozy living and dining room. Large bay windows seamlessly connect the interior spaces to a landscaped garden with a pool, creating the perfect environment to enjoy the mediterranean climate. Upstairs, the sleeping area is thoughtfully designed with a master bedroom ensuite, plus two additional bedrooms sharing a shower room. A separate toilet completes this level. This rare property charms with its loft spirit, brightness, high-quality finishes, and immediate proximity to amenities, schools, and the village of valbonne.

Ref. : 485V3108M

AGENCE DE L'OLIVIER

LES ISSAMBRES1 300 000 €

House for sale ll l - 5 rooms - 125 m²

LES ISSAMBRES SINGLE-STOREY VILLA WITH SWIMMING POOL, POOL HOUSE AND GARAGE

A fantastic opportunity in Les Issambres! In a sought-after area of Les Issambres, discover this single-story villa of approximately 125 sqm, set on a 1,225 sqm plot and boasting magnificent unobstructed sea views. The house features a bright and airy living room thanks to its south-facing aspect. An open fireplace adds a warm touch to the living area. The open-plan kitchen is fitted and equipped. The villa offers four bedrooms, a shower room, and two toilets. Outside, you'll enjoy several spaces perfect for fully embracing the Mediterranean setting, with two terraces totaling approximately 70 sqm. A 39 sqm pool house with a fully equipped kitchen completes the property. The peaceful and private setting is a real asset. The property also includes an 18 sqm garage, two outdoor parking spaces, and a 25 sqm cellar. It also has an electric gate and an alarm system. For your comfort, heating is provided by a forced-air system with reversible air conditioning, and hot water is supplied by an electric water heater. The house is connected to mains drainage. Its location is particularly desirable and offers optimal sunshine. Some updating is needed, but this property offers great potential in a prime location in Les Issambres, with the sea as a backdrop.

Ref. : 4543B

SEA VIEW PROPERTY / GROUPE AGENCE DU CAP

PARIS 3EME890 000 €

Apartment for sale ll l - 2 rooms - 60 m²

Apartment for sale - Paris 3 - Enfants Rouges - Bright - Quiet - Lift

On a coveted road in the Marais area, this superb 60m² (646 sq ft) apartment is situated on the third floor of a magnificent shared ownership building with concierge and lift. Laid out as follows: entrance leading to a vast living room with dining area, equipped separate kitchen (can be opened onto the living room), one bedroom, one bathroom, and a separate toilet. You'll love the proximity to the shops on Rue de Bretagne and the district's cultural venues, as well as the apartment's light, its clear views and its generous proportions. Option to acquire a parking space at an additional cost with direct access via a lift from the apartment landing. Cellar also included. Fees payable by the seller - Average amount of the share of current charges €3,440/year - Information on the risks to which this property is exposed is available on the Géorisques website: www.georisques.gouv.fr - Raphael De Pioger - Sales agent - EI - RSAC 824580294 Agency fees payable by vendor - Montant moyen de la quote-part de charges courantes 3,440 €/yearly - Les informations sur les risques auxquels ce bien est exposé sont disponibles sur le site Géorisques : www.georisques.gouv.fr - Raphael De PIOGER - Agent commercial - EI - RSAC 824580294

Ref. : 87069287

BARNES LE MARAIS