OK
More than Less than
€  ok

Key-words : easy ll

Houses and Apartments, your real estate specialist magazine offers a selection of ads that match with the keyword easy ll. You can refine your search by specifying the area or price range in the navigation bar link Search for a House/Apartment.

LA LONDE-LES-MAURES859 000 €

House for sale easy ll - 5 rooms - 115 m²

5-ROOM VILLA FOR SALE WITH POOL, GARAGE, AND SEA VIEW IN A S

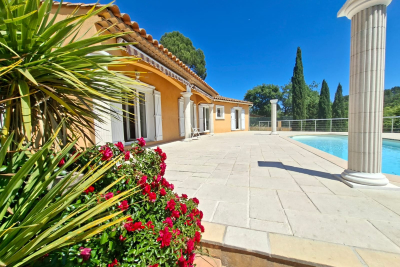
For sale: 4-bedroom house with sea view, swimming pool and garage in a secure, quiet, and private residential area in Domaine de Valcros, La Londe les Maures. Located in the heart of a gated and secure residential estate, in the immediate vicinity of the Valcros golf course, this approximately twenty-year-old villa, fully renovated, offers a peaceful living environment where comfort and light combine on a daily basis. It is easy to live in, on two levels connected by a staircase equipped with a stairlift for real user comfort. Access to the property is via the rear of the house, on the north side. Upon entering, you'll find an attached garage with direct access to the interior. This level also includes three bedrooms, two of which have built-in wardrobes. All bedrooms benefit from reversible air conditioning. A shower room with WC completes this sleeping area. The lower level, opening onto the garden, reveals beautiful living spaces bathed in natural light. The spacious and inviting living and dining room flows seamlessly onto the terrace, allowing you to fully enjoy the outdoors. The kitchen, recently renovated with high-quality materials, offers a space that is both aesthetically pleasing and functional. It is complemented by a very practical utility room. The master suite, located on the same level, has its own bathroom, ensuring privacy and comfort. A separate toilet with a washbasin completes the suite. Each room in the house is equipped with reversible air conditioning, for optimal comfort throughout the year. Outside: a large terrace features a lovely swimming pool, ideally situated opposite the living and dining rooms. A true relaxation area, facing south in a secluded and private setting, surrounded by peace and greenery. Nestled in a sought-after environment, this property will appeal to lovers of peace, nature and golf, just minutes from the beaches and amenities of La Londe-les-Maures. To discover its full potential, contact us now on 06 76 54 04 03 or 06 70 14 34 84 to arrange a visit.

Ref. : 1069

AGENCE DE VALCROS

NICE2 990 000 €

House for sale easy ll - 4 rooms - 238 m²

NICE- VILLA AT PORT OF NICE

An Exceptional Villa in a Private and Exclusive Setting Just listed on the market, this charming villa embodies the dream location in the harbor district: the tranquility of a private gated community within easy reach of all the amenities of the Port of Nice and the city's most photogenic coves, just three minutes from the yacht club and the tram that takes you to the airport in half an hour. With approximately 250 m² of living space (over 360 m² of floor area) on a 558 m² lot, the property features spacious, light-filled rooms in absolute silence. Upon entering, a grand foyer with its grand staircase sets the tone for elegance, leading to the large dining room and living room, which open wide onto the terrace. The entire space is designed for gracious entertaining with luxurious furnishings. A very well-equipped, separate kitchen completes this entertaining area. Add even more luxury for sunny days: from the beautiful terrace, you'll discover what feels like a secret garden—well-protected from prying eyes—featuring an almost hidden swimming pool with a pool house equipped like those in luxury hotels, complete with a beautiful covered lounge inviting you to relax next to a large, well-shaded dining table. A true haven of peace just a 10-minute walk from downtown. This level also features a first suite with a large bathroom, as well as ample storage space. A second staircase leads to a loft under the sloping roof—the ideal setting for an office, a game room, a reading nook, and numerous spaces to customize to your taste. Upstairs, the parents' suite offers exclusive privacy: a spacious, light-filled master bedroom with a private balcony—offering a sea view, a glimpse of luxury yachts, and a rare view of the Château de Nice from this floor—along with two well-concealed walk-in closets and a large bathroom, all combining to create a truly intimate retreat. The garden level is designed to ensure guests' privacy. It features a separate apartment (bedroom, kitchen, bathroom), a private fitness room with a shower and restroom, as well as a laundry room, a pantry, and a wine cellar. On this same level of the property, there is outdoor parking for multiple vehicles, with the option to build a closed garage. Parking near the villa for guests is also permitted within the condominium complex. A property of this rarity, in this location, and offering this level of privacy comes on the market only very rarely. A MUST-SEE. Brokerage fees paid by the seller Property tax: €3,476/year Energy Performance Certificate (DPE): D – GHG Emissions Rating: D Estimated annual energy costs for standard use: between €4,030 and €5,490 per year, indexed to 2023 (utilities included). Information on the risks associated with this property is available on the Géorisques website:

Ref. : 87449675

Coldwell Banker Standing Realty

PARIS 17EME294 000 €

Apartment for sale easy ll - 2 rooms - 45 m²

Charming duplex apartment in the heart of Batignolles

This love-at-first-sight duplex, situated on the second and top floor of a charming small building overlooking a courtyard, is rare on the Parisian market. Offering a surface area of 26m² or 280 sq ft (Carrez Law) and 45m² (484 sq ft) of usable floor space, this well laid-out property perfectly combines period charm, functionality and complete peace and quiet. Penthouse-feel Alone on the landing, this duplex apartment guarantees a rare level of privacy in the heart of the capital. As you step through the door, discover a cosy, light-filled living area. The fitted kitchen flows seamlessly into the living room, creating a warm and optimised reception space. The many custom-built storage spaces make the most of every square metre, and the duplex layout offers unrivalled volume and depth. A haven of peace in immaculate condition Fully maintained and fitted with double glazing, the apartment is ready to welcome you without any work required. Set back from the street, it offers an environment sheltered from the noise of the city: a true haven of peace where you can unwind after a busy day. A sought-after location and an ideal neighbourhood lifestyle A stone's throw from Brochant metro station, you'll be right at the heart of one of Paris's most sought-after and authentic neighbourhoods. Les Batignolles delights with its ‘village' atmosphere, independent food shops, welcoming terraces and leafy parks. You can manage all your daily errands on foot, and public transport services provide quick and easy access to the rest of central Paris. Main assets: Top floor overlooking a courtyard, with no neighbours above or on the landing Prime location in the heart of Les Batignolles Optimised space (45m² or 484 sq ft of floor space) Complete peace and quiet, natural light and immaculate condition An opportunity not to be missed, to be viewed without delay! €280,000 Agency fees not included - Agency fees: Fees at 5% incl. tax payable by the buyer - Number of lots in the building: 14 - Average amount of the share of charges €1,300/year - Estimated amount of annual energy costs for standard use based on 2026 energy costs: €1,500 ~ €2,040 280,000 € Agency fees not included - Agency commission: 5%VAT included Agency fees payable by buyer - Nombre de lots dans la copropriété: 14 - Montant moyen de la quote-part de charges courantes 1,300 €/yearly - Montant estimé des dépenses annuelles d'énergie pour un usage standard, établi à partir des prix de l'énergie de l'année 2026 : 1500€ ~ 2040€

Ref. : 87560695

BARNES PIED-A-TERRE COURCELLES

GATTIÈRES595 000 €

Property for sale easy ll - 5 rooms - 120 m²

In the hills above GATTIERES, a charming 4/5 room villa with

Close to the village, this very attractive and well-maintained villa, with 144.31 m2 of living space, is appealing due to its many features. We can appreciate its 180o panoramic views of the mountains and the plain stretching to the sea. Access to the villa is via a few steps leading to a porch with a laundry room very convenient on rainy days! Upon entering, you'll appreciate the bright and airy rooms: a living/dining room opening onto a veranda terrace, a cozy space with a fireplace that could be converted into a bedroom, a shower room, an office, and a guest toilet. On the first floor, two bright and large bedrooms (over 16 m2) with a bathroom with toilet. On the ground floor level, a large cellar. The land consists of several terraces covering an area of 520 m2 An easy-to-live-in villa full of charm

Ref. : 1938

LA CANOPEE IMMOBILIER

BORDEAUX299 500 €

Apartment for sale easy ll - 3 rooms - 59 m²

Oasis in Les Chartrons: Apartment with Garden for Sale (Bordeaux 33300)

Abriculteurs invites you to discover this charming 59 m² apartment, located on the garden level in a peaceful and sought-after setting, in the heart of Bordeaux's highly desirable Les Chartrons neighborhood. As soon as you enter, you'll discover a pleasant living area filled with light thanks to its south-east exposure. It comprises a welcoming lounge area and a fully fitted and equipped open-plan kitchen. Extending from the living room, the 45 m² private garden is sure to be a favorite. Featuring a jacuzzi, this secluded outdoor space is a true place to unwind, ideal for enjoying sunny days or sharing special moments with friends and family. The sleeping area includes a comfortable 9.7 m² bedroom and a second 7 m² room fitted with a wall bed. Flexible to suit your needs, it can easily serve as a guest bedroom, office, or dedicated work-from-home space. The shower room, fully renovated in 2020, offers contemporary features, including an elegant walk-in shower. A closed garage (box) in the building is available for an additional €35,000. The apartment's location means you can reach the Jardin Public and Place des Chartrons in just a few minutes on foot. Public transport is easily accessible, with tram line C (Camille Godard stop approximately 300 m away) and bus lines close by. Local shops, schools, doctors, and supermarkets are all within easy reach in the neighborhood. Property highlights: - Quiet 45 m² private garden - Single-level, light-filled apartment (south-east facing) - Reversible air conditioning - Very low service charges (approximately €45/month) - Shower room renovated in 2020 Ideal for a first-time purchase, a young couple, or a pied-à-terre with outdoor space Please note: - Property tax: €1,061/year - Annual service charges: €538/year (heating not included) - Property condition: good; no work required has been reported - The property is part of a co-ownership - 8 lots - Connected to the mains sewer system - No ongoing legal proceedings Standard energy consumption (kWhEP/m²/year): 168 (D) Estimated emissions (kg CO2/m²/year): 31 (D) Estimated energy costs: min. / max. €1,080-€1,510/year Sale price: €299,000 incl. tax (Abriculteurs' fees payable by the seller) Listing prepared under the editorial responsibility of Mr Laurent CALANDO, commercial agent (EI), registered with the Bordeaux City RSAC under no. 843 984 808, not authorized to hold funds, acting on behalf of SARL Abriculteurs immobilier, with share capital of €5,000, registered under SIREN no. 837 704 584, holder of professional license no. CPI 7501 2018 000 025 842 issued by the Paris Île-de-France Chamber of Commerce and Industry, whose legal representative is Mr Adrien Piot, with registered office at 12 rue des Halles, 75001 Paris.

Ref. : QTFO5420_LC_0211_5

abriculteurs

NICE245 000 €

Apartment for sale easy ll - 2 rooms - 42 m²

What if your next home were in a modern residential complex, situated in the tranquillity of a cul-de-sac, whilst still being within easy reach of everything that makeseveryday life easier? Welcome to Nice Ouest, in the sought-after neighbourhood of Sainte-Marguerite, where this lovely 42 m² one-bedroom flat will charm you from the very first moment. Situated on the first floor (with lift) of a residential block built in 2019, the flat offers a living environment that is comfortable, modern and peaceful. As you enter, you'll find a beautiful, light-filled 21 m² living area, with a fully fitted open-plan kitchen, excluding the fridge. Adjacent to this is a 9.5 m² east-facing terrace overlooking the completely peaceful gardens, inviting you to enjoy the sunny days in tranquillity, whether over a morning coffee or a relaxing moment at the end of the day. The 12 m² bedroom features a built-in walk-in wardrobe, whilst the bathroom, modern and functional, boasts a spacious shower, a toilet and a heated towel rail. By the entrance, a small 1.5 m² room has been cleverly designed to house the washing machine and provide additional storage space. Reversible air conditioning, double glazing, an individual radiator in the bedroom… everything has been designed with your comfort in mind. The flat is in excellent condition and requires no work: all you need to do is unpack your bags. Another real bonus: two outdoor parking spaces complete this property, offering a special touch of convenience. Legal Mentions (in French) : Honoraires à la charge du vendeur. Les informations sur les risques auxquels ce bien est exposé sont disponibles sur le site Géorisques : www.georisques.gouv.fr .

Ref. : 443

RE/MAX SUNSET

PARIS 13EME440 000 €

Apartment for sale easy ll - 2 rooms - 47 m²

PARIS 13 - TOP FLOOR WITH LIFT - DRESSED STONE - PERIOD CHARM

BARNES Panthéon has the exclusive listing of this property on the sixth and top floor of an elegant dressed stone building with lift and renovated bourgeois common areas. You'll love the natural light, volume and potential of this 47m² (506 sq ft) dual-aspect apartment, located at the heart of the Maison-Blanche district in Paris's 13th arrondissement. Facing east and west, it is filled with light throughout the day and affords unobstructed views with no overlook. The high ceilings add a touch of charm and confer a typically Parisian elegance. The apartment is laid out around an entrance hall leading to a large, light-filled living room and a good-sized bedroom. It also has a separate kitchen, a bathroom, a separate toilet, and a dressing room. The individual gas heating allows residents to manage their energy consumption autonomously. On Rue de Tolbiac, close to local shops, restaurants and everyday services, the apartment benefits from a practical and sought-after location to enjoy life in Paris. The coveted Buttes-aux-Cailles sector is known for its vibrant atmosphere, yet still has a residential feel. Public transport links make travel within the capital easy, while the green spaces in southern Paris are ideal for open-air relaxation just minutes away. The apartment is in need of refurbishment, and potentially complete renovation to suit future needs. An opportunity for the new buyers to redesign the spaces and fittings to create their own bespoke interior while emphasising the apartment's intrinsic qualities: its volumes, natural light, high ceilings and authentic charm. Bicycle storage room in the building. A bright, dual-aspect apartment with character, meeting the sought-after criteria of a top-floor location with lift access, a dressed stone building and unobstructed views free from overlook. A fantastic opportunity for a personalised primary residence, Parisian pied-à-terre or property investment, in a neighbourhood that has all the essential urban facilities. This property is listed with Thomas Cantin: +33 (0)6 47 45 41 20 Property subject to shared ownership status. Information on the risks to which this property is exposed is available on the Géorisques: www.georisques.gouv.fr No on-going proceedings. Fees payable by the seller - Number of lots in the building: 26 - Average amount of the share of charges €1,516/year - Estimated amount of annual energy costs for standard use based on 2021, 2022 and 2023 energy costs: €1,670 ~ €2,000 - Information on the risks to which this property is exposed is available on the Géorisques website: www.georisques.gouv.fr Agency fees payable by vendor - Nombre de lots dans la copropriété: 26 - Montant moyen de la quote-part de charges courantes 1,516 €/yearly - Montant estimé des dépenses annuelles d'énergie pour un usage standard, établi à partir des prix de l'énergie de l'année 2021,2022,2023 : 1670€ ~ 2000€ - Les informations sur les risques auxquels ce bien est exposé sont disponibles sur le site Géorisques : www.georisques.gouv.fr

Ref. : 87451647

BARNES PANTHEON

LE CHESNAY385 000 €

Apartment for sale easy ll - 5 rooms - 104 m²

Le Chesnay - Square de Tocqueville - 93m² (1,001 s ft) apartment (plus two loggias) - 3 bedrooms - Generous proportions

In one of the most sought-after sectors of Le Chesnay, near the lower end of the Plateau Saint-Antoine, Barnes Versailles is listing this apartment spanning 93.01m² (1,001 sq ft) of Carrez Law surface (104.14m² or 1,121 sq ft sq ft with the loggias) on the raised ground floor (first-floor equivalent), free from overlook in a beautiful and particularly green Parly 2 residence. You'll love the generous proportions, the natural light and the configuration designed for family life, with all the benefits of a sought-after residential area close to schools, shops and public transport services. The apartment has been redesigned with space and conviviality in mind: The double-sized living room has been extended by opening up a former bedroom integrated into the living space, as well as the incorporation of a 7.32m² (78.79 sq ft) loggia into the living room. The current layout offers a vast reception space over 43m² (463 sq ft) comprising four distinct areas. The new owners can choose to keep this floor plan to make the most of the open spaces, or re-partition the former bedroom to have a third bedroom, while still leaving a comfortably sized living room extended by the loggia. The room is surrounded by the residence's greenery and is constantly bathed in light thanks to the dual south and east orientation. The fully equipped kitchen with a small dining area rounds of this charming living space. Two bedrooms (one of which has a 3.81m² or 41 sq ft loggia with parquet flooring and a view over the residence's gardens), ample wardrobes and well-designed cupboards space, shower room with toilet, bathroom, and separate toilet. The apartment is in good general condition thanks to recent paint job in 2020 and the double glazing installed in all the rooms in 2020. An exterior parking space at the foot of the building and a cellar on the ground floor round off the amenities. Square de Tocqueville is a particularly coveted location, in a residential area surrounded by urban facilities: Blanche de Castille secondary school is only 100m (110 yards) away, while Saint Jean d'Hulst secondary and Blanche de Castille primary are a 5-minute walk away, as is Les Châtaigniers private school. The apartment is also near the “Village des Enfants”. 50m (55 yards) from the residence are a Super U Express supermarket and stops for all the bus routes, providing easy access to Versailles, Vaucresson and Viroflay stations. Near the Forêt de Fausses Reposes and easy access to the A13 and A86 motorways. Very sought-after, high-end residence, with exclusive resident access to the swimming pool and tennis courts. Property subject to shared ownership status. Shared ownership complex formed of 19,570 lots. No ongoing proceedings. Charges: €1,541/quarter, i.e. €6,164/year. The charges include hot and cold water, gas heating, upkeep of the residence's gardens, lift, concierge, and daily upkeep of the common areas, access to the tennis court and swimming pool. EPC: D/D - D/D Estimated annual energy costs (baseline year 2021): between €1,500 and €2,080/year - Gas and geothermal mains heating The new geothermal system will help reduce the current heating charges. Information on the risks to which this property is exposed is available on the Géorisques website: www.georisques.gouv.fr. Property tax: €1,857 Price: €385,000 incl. agency fees Net seller price: €365,000 incl. agency fees (excluding commission) Fees payable by the buyer: €20,000 set price incl. VAT. Nathalie Boué Your Barnes Versailles consultant Exclusive sector: Le Chesnay-Rocquencourt Tel: +33 (0)6 44 07 93 50 - Email: €365,000 Agency fees not included - Agency fees: Fees at 20.000 euro lump sum. tax Fees payable by the buyer - Number of lots in the building: 256 - Average amount of the share of charges €6,164/year - Estimated amount of annual energy costs for standard use: €1,500 ~ €2,080 365,000 € Agency fees not included - Agency commission: 5.48%VAT included

Ref. : 87406668

BARNES YVELINES

RUEIL MALMAISON1 890 000 €

House for sale easy ll - 7 rooms - 324 m²

EXCEPTIONAL HOUSE - 270m² (2,906 sq ft), 6 BEDROOMS, 1,350m² (14,531 sq ft) GARDEN Charming thatched cottage in the peaceful, leafy setting of Saint Cucufa.

Exceptional house - 270m² (2,906 sq ft), 6 bedrooms, 1,350m² (14,531 sq ft) garden charming thatched cottage in the peaceful, leafy setting of saint cucufa. A peaceful haven blending authentic character and a leafy setting close to good schools. We are inviting you to view this exceptional home spanning 250m² (2,691 sq ft) of living space and 325m² (3,498 sq ft) of floor surface, where every single space has been designed to be comfortable and welcoming. Its lush 1,350m² (14,531 sq ft) garden, complete with an 8 X 4 M (26 X 13 ft) swimming pool, is perfect for relaxing and spending quality time with family and friends. As soon as you step into this house, you'll love its volume and natural light. The ground floor features a 37m² (398 sq ft) living room with a fireplace and an unobstructed view of the garden. The large 42m² (452 sq ft) equipped eat-in kitchen is perfect for family meals. Office, laundry room and toilet. Duplex space with shower room and toilet, ideal for a teenager or guests. Upstairs: three bedrooms with a shower room. A large multi-purpose room that could be used as a dormitory, games room, home cinema or office. A master suite with a large wardrobe, shower room and toilet. Enchanting outdoor spaces 3/4 private parking spaces and a 36m² (388 sq ft) garage for two cars. A landscaped garden, perfect for relaxing away from prying eyes. Rueil-malmaison lies just a few minutes from paris and epitomises the perfect balance between sophistication, nature and the french art of living. A former imperial residence of napoléon bonaparte and joséphine de beauharnais, this is a town with prestigious heritage including the magnificent château de malmaison set in remarkable gardens. Between the peaceful banks of the river seine, vast green spaces such as the bois de saint-cucufa, and its broad avenues lined with elegant residences, rueil-malmaison is a rare haven of tranquillity. Its exclusive living environment has preserved, and yet it lies within easy reach of business districts such as la défense and the heart of the capital via rer line a. With its high-quality shops, reputed schools, refined gastronomy and chic, village-like atmosphere, it offers everything a discerning clientèle in search of comfort and refinement could want. Fees at 3% payable by the buyers, i. E. A net seller price of €2,033,980.58. Your barnes contact: patricia porquet: +33 (0)6 61 85 65 93 €2,033,980.58 agency fees not included - agency fees: 3% incl. Tax fees payable by the buyer - estimated amount of annual energy costs for standard use based on 2021 energy costs: €6,240 ~ €8,490 1,834,951.45 € agency fees not included - agency commission: 3%vat included agency fees payable by buyer - montant estimé des dépenses annuelles d'énergie pour un usage standard, établi à partir des prix de l'énergie de l'année 2021 : 6240€ ~ 8490€

Ref. : 85762127

BARNES HAUTS DE SEINE NORD

ROQUEBRUNE-SUR-ARGENS1 125 000 €

House for sale easy ll - 5 rooms - 120 m²

EXCLUSIVE - In Les Issambres: Renovated villa with swimming

EXCLUSIVE LISTING - HOUSE FOR SALE IN LES ISSAMBRES - For lovers of the French Riviera, don't miss this rare opportunity to acquire a villa located in a highly sought-after private estate, just steps from the superb beaches of Les Issambres. With its 120 m2 of single-level living space, fully renovated in 2021, this villa combines elegance and modernity thanks to high-end materials. The interior, entirely clad in travertine, includes a welcoming living room with a fireplace, offering direct access to a beautiful covered terrace, ideal for al fresco dining and relaxation. There is also a dining room and a separate, fully equipped kitchen with direct access to the terrace overlooking the pool. This villa features a master suite with an en-suite bathroom, two comfortable bedrooms, a modern shower room with toilet, and a guest WC. A convenient laundry room, a garage, and a double cellar complete this property. Outside, you'll be charmed by a harmonious, fully landscaped, and easy-to-maintain garden, featuring a heated saltwater swimming pool. Ample parking is available, all within a secure setting with an electric gate. In addition, it is possible to create a first floor offering a sea view, thus increasing the potential of this property. Come and discover this true oasis of tranquility on the French Riviera, a refuge that can become both your main residence and a holiday home.

Ref. : 2641

AGENCE MER MEDITERRANEE

LA MOTTE550 000 €

House for sale easy ll - 5 rooms - 155 m²

Provençal villa built in 2001 - 5 rooms - 155 m2 - on 2,000

EXTENDER IMMOBILIER presents this magnificent traditional single-storey villa, comprising 4 bedrooms, situated on a beautiful 2000 m2 plot. Located in an absolutely quiet and enchanting area, yet close to schools and shops in the beautiful village of La Motte. Built in 2001 in a pure Provençal style and meticulously maintained, this house welcomes you upon entry with a magnificent 50 sq m living room and lounge area bathed in light thanks to its south-facing aspect and large bay windows opening onto the swimming pool. The kitchen is separate and equally bright. The sleeping area comprises four bedrooms, including a master suite with a shower room and toilet. A large tiled garage could easily be converted into a master suite or office, and a spacious laundry room with a sink completes this property. The exterior is impeccably maintained and boasts a truly idyllic setting, completely private. A beautiful south-facing swimming pool is centered on a superb terrace overlooking the lush vegetation. A separate gate provides access to the river below. Bonus: You'll have a large carport that can accommodate three cars, as well as ample outdoor parking. In terms of features, we particularly appreciate the stone columns, the detailed moldings around the windows and each of the bay windows, the reversible underfloor heating system, double glazing, and electric gate. This house is very easy to live in and energy-efficient, with an A rating for greenhouse gas emissions (2) and an electricity consumption rating of 78 kWh/m2/year (B). A must-see. For any inquiries, please contact Sandrine CESARINI at 06 20 94 83 10 or

Ref. : 458

Extender immobilier

ST-GERVASY272 000 €

House for sale easy ll - 4 rooms - 82 m²

HOUSE - ST GERVASY - 82 m2

DIAZ IMMOBILIER offers you this pleasant single-storey house located on rue des Cigales in Saint-Gervasy, in a sought-after residential area, just a few minutes from Nîmes and the main transport routes. Built in 2014, this modern and functional house offers approximately 82 m2 of living space. Upon entering, you'll discover a beautiful, light-filled, open-plan living area thanks to its dual aspect. The spacious and inviting living room opens onto a modern American-style kitchen, creating a warm and inviting living space that is particularly pleasant for everyday use. The sleeping area comprises three comfortable bedrooms, each approximately 10 to 11 square meters, ideal for accommodating a family, setting up an office, or hosting guests. The house also features a bathroom, a shower room, and a separate toilet, providing convenient amenities for the whole family. Outside, you will enjoy a terrace and a pleasant garden. The north-facing plot is a real asset during the summer months: naturally shaded and protected from the intense heat, it retains a particularly welcome coolness for outdoor meals or moments of relaxation, especially with a pétanque court. The house also benefits from a garage and several private parking spaces. It is connected to mains drainage and equipped with reversible air conditioning, ensuring optimal comfort throughout the year. For complete and transparent information, it is important to specify that the property is located near the highway. This recently built, bright, and impeccably maintained house presents a wonderful opportunity for buyers seeking a move-in ready, functional property ideally located between the village and with easy access to Nîmes. Its single-story layout, abundant natural light, garden sheltered from the summer heat, and modern amenities make it a particularly pleasant place to live. Selling price: EUR299,000 (agency fees included). For further information or to arrange a visit, please contact Nicolas DIAZ at 06 12 96 45 44.

Ref. : 203

Diaz IMMOBILIER

VILLEFRANCHE-SUR-MER590 000 €

Apartment for sale easy ll - 2 rooms - 55 m²

EXCLUSIVE VILLEFRANCHE SUR MER - Charming Seafront Duplex – Old Town

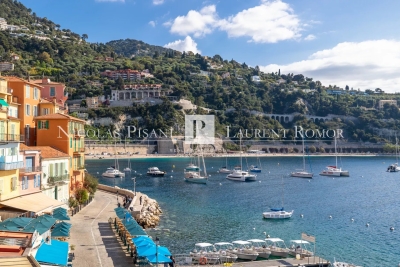
Located in the heart of the old town, this duplex apartment captivates with its authenticity and prime seafront location. You'll enjoy a lovely east-facing balcony, bathed in light from early in the morning, and easy step-free access directly to the ground floor. The apartment offers generous volumes with exposed beams and old-world charm. It features a bright living room with an open-plan kitchen, a bedroom, and a bathroom. A rare property that combines character, comfort, and an exceptional location. Agency fess on buyers charge.

Ref. : 86935505 VA B

NICOLAS PISANI & LAURENT ROMOR

ALLINGES318 000 €

Building plot for sale easy ll - - 1436 m²

Terrain la Colombière 1

ALPESVENTE is delighted to offer you, on an exclusive basis, this beautiful 1,436 m² building lot, located in the town of Allinges, in a quiet and sought-after area near the Château des Allinges. Enjoy a privileged, lush, and peaceful setting—ideal for bringing your building project to life. From the lot, you'll also enjoy a beautiful view of the Château des Allinges, visible in the background and lending a unique character to the setting. The parcel consists of 720 m² of buildable land, complemented by 716 m² of agricultural land. This attractive layout provides generous outdoor space while allowing you to enjoy the natural surroundings of your future home. The entire lot is flat, clearly marked, and already connected to utilities. Furthermore, the lot is not tied to a specific builder, allowing you to freely choose the professional who will assist you in bringing your project to life. According to applicable zoning regulations, the project will be eligible for a maximum footprint of 73 m² and a maximum floor area of 124 m², which makes it possible to consider a multi-story structure. Key features: -1,436 m² of land -720 m² of buildable land and 716 m² in an agricultural zone -Flat land that is easy to develop -Surveyed and serviced -Open to any builder -Maximum footprint: 73 m² -Maximum floor area: 124 m² -View of the Château des Allinges -Quiet and sought-after neighborhood, close to all amenities A wonderful opportunity to bring your building project to life in a pleasant and unspoiled setting, while remaining close to amenities and the main roads of the Chablais region. A plot of land worth exploring to envision and build your future home in Allinges. Contact Pauline at +33 7 71 89 80 11 for more information or to schedule a tour. About the price: It includes the real estate agency's commission, which is paid by the seller. Dimensions and floor areas are provided for informational purposes only. Information on the property's location and any potential natural hazards to which it may be exposed is available at www.georisques.gouv.fr Would you like an appraisal of your property or a valuation estimate in Allinges ? Contact ALPESVENTE! Fees to be paid by the seller. Information on the risks to which this property is exposed is available on the Geohazards website: www.georisques.gouv.fr.

Ref. : 19547-ALPESVENTE

ALPESVENTE.COM

LES HOUCHES390 000 €

Apartment for sale easy ll - 4 rooms - 40 m²

LES HOUCHES - A 3 bedroom apartment with garden

Set high on the hillside in Les Houches, Gens is a beautifully renovated 3-bedroom ground floor apartment offering direct access to a large terrace and tranquil private garden. Nestled in a quiet residential hamlet surrounded by nature, the property boasts stunning panoramic views and a true sense of calm — while still being just minutes from the centre of Les Houches. At the bottom of the hill, you'll find shops, restaurants, and ski lifts, making this an ideal location that blends peace and privacy with convenience. The apartment has been recently renovated and includes two private storage units and an underground garage — a valuable asset in the area. Currently rented on occasion, the property also offers the opportunity to purchase all furniture and contents, making it a ready-to-go, turnkey investment. Key features - Stylishly renovated 3-bedroom apartment on the ground floor - Spacious garden and terrace with mountain views - Quiet, residential setting surrounded by nature - Two storage units and secure underground garage - Optional furniture package for a turnkey solution - Excellent rental potential Our opinion This is the perfect alpine retreat for those seeking peace and nature while staying close to the action. The apartment sleeps six comfortably and performs well as a rental. The generous storage and garage also make it a strong option for year-round living — ideal for a small family or couple. Location Gens is located at the top of Route des Gens, just above the centre of Les Houches — a well-loved and authentic mountain village popular with both locals and visitors. It's perfect for those who prefer a quiet lifestyle with nature at their doorstep, yet still want to be within easy reach of amenities. Les Houches centre is just a 3-minute drive or a 1 km walk downhill, and Chamonix is only 10 minutes away by car. The nearest ski lift, Bellevue, is just a 5-minute drive.

Ref. : Gens

Douglas Elliman France