OK
More than Less than
€  ok

Key-words : les plans

Houses and Apartments, your real estate specialist magazine offers a selection of ads that match with the keyword les plans. You can refine your search by specifying the area or price range in the navigation bar link Search for a House/Apartment.

PARIS 15EME660 000 €

Apartment for sale les plans - 3 rooms - 52 m²

3-room apartment - High floor - Motte-Picquet district

Paris 15th – Motte-Picquet / UNESCO On a quiet small street, in the immediate vicinity of the intersection of Avenue de Suffren and La Motte-Picquet, on the 4th floor (equivalent to a 5th floor) with elevator, discover this dual-aspect apartment of 51.85 m2 (Carrez Law). It comprises an entrance hall, a living room with open-plan kitchen, one bedroom, an office (or second bedroom), a shower room with integrated toilet. A cellar completes this property Enjoying a prime location close to shops, schools and transport, flooded with light thanks to its west-east exposure, this property combines comfort, security and quality of life. An ideal address for a main residence, a pied-à-terre or an investment. EPC: D/167. GHG: D/35. Estimated annual energy costs for the home: €940–€1,330. Condominium of 815 lots. Average annual charges: €3,294 including heating & hot water. Proceedings ongoing for annexation of common areas. Transaction fees: 5% payable by the buyer. Net seller price: €647,619. Information on the risks to which this property is exposed is available on the Géorisques website: www.georisques.gouv.fr In the immediate vicinity of the École Militaire and UNESCO, the Champ de Mars and the Eiffel Tower, this neighborhood of the 15th arrondissement, directly adjoining the 7th, is known for its elegant, residential setting. It offers a calm and secure environment, quality restaurants, and internationally renowned schools. A central area of Paris, perfectly served by public transport, it appeals for its authenticity and its wide tree-lined avenues.

Ref. : W-0489HH
ENGEL & VÖLKERS

MOUGINS1 290 000 €

House for sale les plans - 6 rooms - 187 m²

Mougins – Elegant villa with pool in a tranquil, green setting

In Mougins, in the heart of a peaceful, residential setting, this elegant renovated villa of approximately 190 sq m offers generous volumes and high-quality features, set on flat grounds with a swimming pool. Arranged over two levels, the property opens onto an entrance hall leading to a fully equipped open-plan kitchen, a spacious and light-filled living room, and a welcoming lounge with a fireplace. The living areas open naturally onto the garden and pool, creating a pleasant flow between indoors and outdoors. The ground floor also comprises two bedrooms, a large dressing room, a bathroom with shower, and a utility room. Upstairs, an additional bedroom accompanies a beautiful master suite with its own dressing room, a bathroom with shower, and a toilet. The villa has 5 bedrooms in total. Outside, the garden has been designed to make the most of the Mediterranean lifestyle: a swimming pool, pétanque court, barbecue area, and various relaxation areas invite you to enjoy special moments with family or friends. A workshop completes the property. An elegant and convivial family villa combining comfort, generous volumes, and quality of life in one of Mougins' most sought-after areas. Energy performance assessment: 118 – C Greenhouse gas emissions: 23 – C Estimated annual energy costs for the property: €2,117 to €2,865. Transaction fees, including tax, payable by the seller. Information on the risks to which this property is exposed is available on the Géorisques website: www.georisques.gouv.fr Located in Mougins, the property enjoys a peaceful, leafy residential setting while remaining close to schools, shops, services and major roads. Mougins' old village, renowned for its charm, art galleries and gastronomy, is just a few minutes away. Cannes and La Croisette can be reached in around 15 minutes by car, Antibes in approximately 25 minutes and Nice Côte d'Azur International Airport in about 30 minutes, depending on traffic. Sophia Antipolis is also nearby, around 15 minutes away. Restaurants, Provençal markets, golf courses, beaches and walks in the surrounding countryside complete this exceptional living environment. Mougins therefore offers a sought-after balance between residential tranquillity, nature and proximity to the Côte d'Azur's main hubs.

Ref. : W-04BI4D

ENGEL & VÖLKERS

BOURG LA REINE995 000 €

Apartment for sale les plans - 4 rooms - 109 m²

Loft Spirit & Rooftop Garden

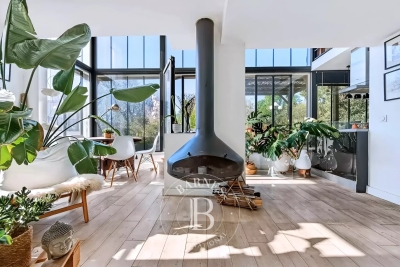
Exclusive. In Bourg-la-Reine, on the immediate edge of Sceaux and directly facing the prestigious Lakanal school campus, this 106 sqm duplex apartment is set within a listed Historic Monument and offers a truly distinctive lifestyle, blending architectural heritage with contemporary living. Located on the first floor of an intimate residence, this property is designed like a true house in the sky. Its 36 sqm living space, flooded with natural light through wide south-facing picture windows, opens seamlessly onto a beautifully landscaped 70 sqm terrace. This private rooftop garden, with no overlooking neighbours, is an exceptional rarity in the inner suburbs of Paris and creates a peaceful retreat just moments from Parc de Sceaux and the RER B line. The interior layout has been thoughtfully designed to maximise volume and flow. The main level features a living room with open-plan kitchen, a spacious 15 sqm bedroom and a shower room. Upstairs, the landing leads to two bedrooms with built-in storage, a bathroom, and a flexible 10 sqm mezzanine, ideal as a home office or leisure area. A cellar, one parking space and a bicycle storage room complete this rare property, which also benefits from the highly sought after Lakanal school catchment area. Beyond its singular character, the property also offers significant tax advantages linked to its Historic Monument status, including exemption from energy performance certification requirements and the deductibility of structural works, outside the standard cap on tax relief schemes. A lasting heritage investment in the heart of a preserved residential setting. Condominium comprising 23 main units. Annual service charges: €2,910 (€242/month). No proceedings in progress. Agency fees payable by vendor - Nombre de lots dans la copropriété: 23 - Montant moyen de la quote-part de charges courantes 2,910 €/yearly - Montant estimé des dépenses annuelles d'énergie pour un usage standard, établi à partir des prix de l'énergie de l'année 2021 : 2990€ ~ 4050€ - Priscilla TCHEN - Agent commercial - EI - RSAC 952 922 821

Ref. : 87071883

BARNES HAUTS DE SEINE SUD/OUEST

LES ISSAMBRES795 000 €

House for sale les plans - 3 rooms - 100 m²

2-BEDROOM APARTMENT WITH TERRACE AND SEA VIEW, IN THE TOWN CENTRE AND BEACH WITHIN WALKING DISTANCE OF LES ISSAMBRES

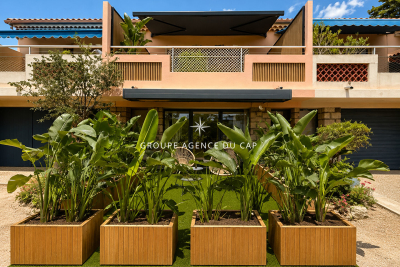
Ideally located in the heart of Les Issambres, just steps from the beaches, the town center, and all amenities, this superb apartment of approximately 100 sqm offers a glimpse of the sea. Completely renovated in 2026 with modern features and exquisite decor, it offers, on the ground floor, a spacious and bright living room with high ceilings and a fully equipped open-plan kitchen, as well as a guest toilet. This living area extends onto a first terrace, perfect for enjoying the sea view. On the garden level, there is an en suite bedroom, a master bedroom with a tropical-style terrace--a true haven of greenery--and a toilet with laundry facilities. A private parking space within the residence completes this exceptional property, ideal as a primary or secondary residence, allowing you to fully enjoy a car-free lifestyle in the heart of Les Issambres.

Ref. : 2890MC

SEA VIEW PROPERTY / GROUPE AGENCE DU CAP

ST-AYGULF569 000 €

House for sale les plans - 4 rooms - 95 m²

FOR SALE 4-ROOM VILLA WITH SEA VIEW AND INDEPENDENT STUDIO, 15MIN WALK FROM THE TOWN CENTER OF SAINT AYGULF

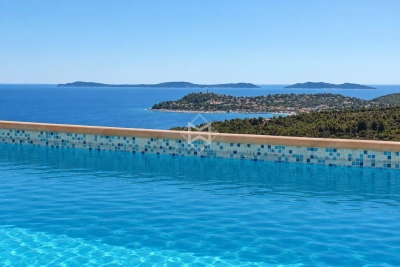
Just 1 km from the town center and 1.5 km from the seaside, this charming single-story Provençal villa was completely renovated 4 years ago. It covers a total area of 95 sqm and offers a bright double living room with triple exposure as well as an open-plan equipped kitchen, all opening onto a veranda with a magnificent sea view. The villa includes 1 bedroom, 1 bedroom under one of the verandas as well as a separate studio, ideal for conversion into a master suite. The pretty garden, which can accommodate a swimming pool, is decorated with 3 terrace areas and 2 garden sheds. You will also have the possibility of parking up to 2 cars. This villa represents an opportunity to enjoy the peace and quiet, bright spaces, and a beautiful unobstructed view of the sea. Its proximity to the amenities of the town center and the sea are appreciable.

Ref. : 2909GD

SEA VIEW PROPERTY / GROUPE AGENCE DU CAP

CANNES2 350 000 €

Apartment for sale les plans - 4 rooms - 110 m²

Cannes Californie – Top Floor – Panoramic Sea Views

Located in the prestigious La Californie district, on the top floor of a secure luxury residence, this beautifully renovated 110.20 sqm, 3-bedroom apartment offers exceptional views over the sea, the Bay of Cannes and the Lérins Islands. The apartment features an entrance with fitted storage, an open-plan kitchen leading onto a bright living room, 3 bedrooms, 1 bathroom and 1 shower room. A beautiful south-facing terrace overlooking the sea, together with a north-facing balcony, completes the property. The residence is set within beautifully landscaped grounds and offers high-end amenities including 24/7 concierge service, swimming pool, tennis court and visitor parking. 2 underground garages and 1 cellar. Just minutes from Cannes city centre and the beaches, this is a rare property combining privacy, prestige and spectacular sea views. Service charges: €680/month Property tax: €2,821/year Agency fees payable by vendor - Nombre de lots dans la copropriété: 64 - Montant moyen de la quote-part de charges courantes 8,160 €/yearly - Montant estimé des dépenses annuelles d'énergie pour un usage standard, établi à partir des prix de l'énergie de l'année 2022 : 1510€ ~ 2060€

Ref. : 13684

MAGREY AND SONS

GRASSE695 000 €

House for sale les plans - 5 rooms - 139 m²

Grasse Saint-François – Sea-view villa – 3 bedrooms

Nestled in a peaceful green setting and enjoying exceptional panoramic views over the sea and the Cannes hinterland, this charming villa of approximately 140 sq.m is set on beautifully landscaped grounds of around 3,550 sq.m featuring a swimming pool. The property is arranged over two levels, each currently configured as an independent apartment and connected by both an internal and external staircase, offering the possibility of easily combining them into one single residence. The upper floor comprises an open-plan kitchen leading onto a bright living room with access to a panoramic terrace, a bedroom with dressing room, a shower room, and two separate toilets. On the ground floor, the villa offers a kitchen, a dining room, a living room with fireplace, two bedrooms, two shower rooms with toilets, and a laundry room. A closed garage and several outdoor parking spaces complete this property. Ideally located just 3 minutes from the historic center of Grasse and its amenities, the property offers a privileged lifestyle combining peace, nature, and immediate proximity to all services. Energy rating: D – Climate rating: B / Estimated annual energy costs for standard use: between €3,080 and €4,200 (reference year 2021, 2022, 2023). Information on the risks to which this property is exposed is available on the Géorisques website: [www.georisques.gouv.fr]( Property located in an area subject to mandatory vegetation clearance (fire prevention clearing obligations). Camille CHARLES: Consultant – Independent commercial agent (E.I.) RSAC: 977 664 762 Agency fees payable by vendor - Montant estimé des dépenses annuelles d'énergie pour un usage standard, établi à partir des prix de l'énergie de l'année 2021 : 3080€ ~ 4180€ - Emilie PAUL - Agent commercial - EI - RSAC 539 034 140

Ref. : 87090016

Barnes Valbonne

CANNES1 180 000 €

Apartment for sale les plans - 3 rooms - 156 m²

CANNES MONTFLEURY - 2 BEDROOMS LOFT - TOP FLOOR

Cannes Montfleury: Magnificent approximately 156 sqm Loft located in a high-end secured residence, just a few minutes from Cannes city centre and La Croisette. Former dance studio of the famous ballerina Rosella Hightower, this exceptional property has been completely renovated, combining character, generous volumes, and remarkable brightness. It consists of an entrance, a spacious reception room with impressive volumes, a fitted open-plan kitchen, a dining area, a TV space, upstairs a bedroom ensuite with a shower room, a second bedroom, and a bathroom and shower. The secure residence benefits from a closed communal parking and a rented garage. Rare property with a prestigious past, this unique property is attractive due to its beautiful volumes and its sought-after location in the heart of Cannes. Property subject to co-ownership regime. This co-ownership consists of 289 lots including 233 residential lots. Located in the Montfleury district, this property enjoys a quiet and elegant residential environment close to the city centre and La Croisette. Highly appreciated for its quality of life and discretion, the sector offers an ideal balance between tranquility and access to high-end amenities. Renowned worldwide for its elegance and art of living, Cannes attracts with its iconic beaches, La Croisette, renowned restaurants, and luxury boutiques. Considered the best global destination for hosting festivals and events, the city hosts each year prestigious events at the Palais des Festivals such as the Cannes Film Festival, MIPIM, and Cannes Lions. Ideally located between Monaco and Saint-Tropez, near Nice International Airport and Cannes-Mandelieu aerodrome, Cannes offers an exclusive lifestyle in the heart of the French Riviera. A major player in fine real estate and ambassador of the French art of living, Maison BARNES operates a network of 159 agencies in 21 countries and 75 destinations, assisting clients in all their life projects. Agency fees payable by vendor - Montant moyen de la quote-part de charges courantes 3,996 €/yearly - Montant estimé des dépenses annuelles d'énergie pour un usage standard, établi à partir des prix de l'énergie de l'année 2021 : 1762€ ~ 2384€

Ref. : 84321956

BARNES Cannes

NICE325 000 €

Apartment for sale les plans - 2 rooms - 44 m²

NICE CORNICHE FLEURIE – 44 SQM TWO-ROOM APARTMENT FOR SALE – SEA VIEW – TERRACE – BRIGHT – SWIMMING POOL – SECURE RESIDENCE – GARAGE

TO SALE – NICE CORNICHE FLEURIE Set in a highly sought-after residential area, just moments from the Botanical Garden, this beautiful one-bedroom apartment is located within a secure, high-end residence featuring a swimming pool. Immaculately maintained, the property offers bright and inviting living spaces along with quality finishes throughout. It comprises an entrance hall, a pleasant living room with a fully fitted and equipped open-plan kitchen, all opening onto a large, deep terrace. This wonderful outdoor space enjoys stunning unobstructed views of the Mediterranean Sea and Cap d'Antibes, providing the perfect setting to enjoy the French Riviera lifestyle. The sleeping area includes a comfortable bedroom with built-in wardrobes and a stylish contemporary shower room with WC. A large and easily accessible underground garage completes this rare property. You will appreciate its exceptional living environment, combining the tranquility of nature with close proximity to shops, schools, and major transport routes. A true gem not to be missed!

Ref. : Z-26078

Century 21 LAFAGE TRANSACTIONS - Cimiez

LA CROIX-VALMER2 275 000 €

House for sale les plans - - 230 m²

Sea and hill views in the Var – La Croix-Valmer

Located in a well-maintained and sought-after environment, this beautiful villa offers stunning panoramic views over the surrounding hills and the Mediterranean Sea. Set on a landscaped, low-maintenance plot, the property enjoys bright and spacious interiors with optimal southwest exposure. The ground floor features a generous living and dining area with high ceilings and a magnificent exposed wooden framework. The open-plan kitchen extends seamlessly to a large terrace and its swimming pool. Two sea-view bedrooms each offer a walk-in wardrobe and en-suite shower room. Upstairs, a mezzanine office overlooks the living space, alongside a large bedroom with a private bathroom and a secluded terrace boasting spectacular views. On the garden level, a fully independent apartment offers a bedroom, a shower room with WC, a fully equipped kitchen, and a cozy living area — ideal for hosting guests in total privacy. Built with quality and care, this Provençal villa is move-in ready and offers an exceptional lifestyle close to beaches and village amenities. Additional features include: a large garage, fiber optic internet, mains drainage, multiple parking spaces, clean and accessible crawl space, pétanque court, automatic irrigation system, outdoor lighting, intercom, and electric gate.

Ref. : 83395

MAGREY&SONS SAINT-TROPEZ

LE TOUQUET PARIS PLAGE1 879 500 €

Apartment for sale les plans - 4 rooms - 128 m²

LE TOUQUET WALKING DISTANCE TO THE MARKET 4 ROOMS FOR SALE

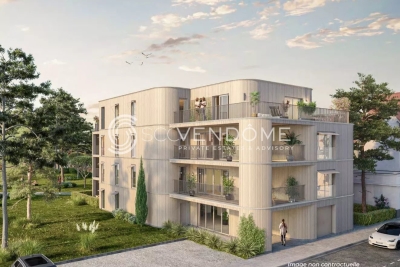
Le Touquet, in a quiet, wooded setting within a magnificent new residence featuring high-end, refined amenities and an intimate scale (6 apartments) spread over 3 floors, just steps from the market square; spacious four-room apartment with over 125 m² (128.52 m²) of living space, featuring a large terrace (23 m²). Entrance hall Living/kitchen room opening onto the terrace. A master suite with an en-suite bathroom Two bedrooms, one bathroom. An double underground garage accessible by a car elevator, equipped with a charging station for electric vehicles. Smart home, refined finishes, generous floor plans. At your disposal: an interior designer for customization Scheduled for completion in late 2027. Property sold subject to co-ownership status. Information on the risks to which this property is exposed is available on the Géorisques website: www.georisques.gouv.fr.

Ref. : 171 2E

SCC VENDÔME

VILLEFRANCHE-SUR-MER920 000 €

Apartment for sale les plans - 3 rooms - 81 m²

Modern 2-Bedroom Apartment with Sea View in Villefranche-sur-Mer

Located in the prestigious Basse Corniche of Villefranche-sur-Mer, this stunning 75 m² apartment features contemporary design highlighted by full-height sliding aluminum windows, double glazing, and elegant parquet floors. The spacious living area is flooded with natural light, opening to a panoramic terrace that offers breathtaking views of the sea and lush surroundings. With two comfortable bedrooms and three well-appointed rooms in total, this home is designed for both relaxation and convenience. The stylish open-plan kitchen is fitted with modern cabinetry and integrated appliances, seamlessly connected to the living and dining spaces for easy entertaining. High-end detailing includes a central vacuum system, window shades, and a refined, built-in shelving structure. The apartment is situated in a secure condominium, boasting amenities such as an intercom, security door, electric gate, and a serene residents' pool. Direct lift access and a beautifully maintained environment ensure comfort and peace of mind, making this property an exceptional opportunity on the French Riviera.

Ref. : 87220747

Cabinet Rivero

COURCHEVEL410 000 €

House for sale les plans - 4 rooms - 77 m²

For sale - village house with a view - Courchevel area

Courchevel Area. Located in an authentic village close to Courchevel, this attractive house enjoys an east-west aspect and easy access to the Courchevel ski area via the shuttle service. The house offers approximately 90 sqm (excluding annexes), and features a bright, dual-aspect living room with fireplace and balcony and a semi-open-plan kitchen which is both practical and welcoming. Upstairs, the sleeping area comprises two bedrooms, a shower room and a separate WC. The ground floor is a real asset, offering a large garage, a highly sought-after feature in the area. There is also a versatile room on this level that can be used as a guest bedroom plus a separate WC and a storage room, ideal for ski equipment, bicycles and mountain gear. Ready to move into with no work required, this property is equally well suited as a primary residence or a holiday home.

Ref. : 1498

AGENCE RMP IMMOBILIER

CANNES2 495 000 €

Apartment for sale les plans - 4 rooms - 110 m²

FOR SALE - CANNES - CROISETTE 4 ROOMS TOP FLOOR PANORAMIC SE

For sale An exceptional renovated apartment located on the famous Croisette 4-room apartment of 110 m2 perched on the top floor, offering you a breathtaking view of the sea. The apartment comprises a large, light-filled living room opening onto an 11m2 terrace, a fully equipped open-plan kitchen, and 3 spacious bedrooms, each with its own private bathroom. A garage is available for purchase. Information on the risks to which this property is exposed is available on the Géorisques website: www.georisques.gouv.fr

Ref. : 1273

Rossi Croisette

CANNES1 999 990 €

House for sale les plans - 11 rooms - 320 m²

Sea-view villa with 6 bedrooms, separate 2-bedroom apartment, ga

Nestled in the hilly Croix des Gardes area, this villa with 6 principal bedrooms offers beautiful sea views and large terraces. Its three-level layout is suited to several types of residential projects: villa and guest apartment + rental studio, accommodating an extended family at one address, live-in caretaker, professional activity with independent access, or conversion into luxury apartments. Built on a plot of just over 1,200 m², the property offers 320 m² of living space (380 m² of usable space), comprising: - Main villa with 6 bedrooms over 2 levels, on the ground floor and garden level, including one bedroom on a single level - Rooftop studio with a large sun terrace accessible from the main building - Independent three-room apartment on the garden level (caretaker's accommodation / annex) - 46 m² garage - 36 m² garage for private use - 1 approximately 30 m² rooftop terrace - 2 terraces, one on the ground floor measuring approximately 86 m², and a second on the garden level measuring approximately 50 m². In addition to the corner living room, all bedrooms open onto a generous terrace and have a bathroom or shower room and toilet on their respective level. The villa also benefits from a good-sized swimming pool overlooking the landscape and offering beautiful sea views in a quiet and peaceful setting. 30 minutes from Nice Airport, motorway 3.5 km away; 1.5 km from a railway station, with a bus stop in the immediate vicinity. Beach 2 km away, golf course 6 km away. Energy performance rating: 255 – E Greenhouse gas emissions: 10 – B Estimated annual energy costs for the property: €7,400 to €10,012. Transaction fees, including tax, payable by the seller. Information on the risks to which this property is exposed is available on the Géorisques website: www.georisques.gouv.fr The luxury property market on the French Riviera is one of the most attractive in the Mediterranean region. Holiday homes and second residences on the French Riviera offer not only incomparable style and quality of life but, given the international economic situation, also represent a secure investment and a smart retirement plan, particularly at premium addresses. La Croix des Gardes is one of Cannes' most exclusive residential areas. It is characterised by prestigious residences with grounds, swimming pools and villas. This area is both close to La Croisette, its beaches, restaurants and luxury shops, while retaining peace and tranquillity.

Ref. : W-04AMKL

ENGEL & VÖLKERS