OK
More than Less than
  ok

Key-words : les plans

Houses and Apartments, your real estate specialist magazine offers a selection of ads that match with the keyword les plans. You can refine your search by specifying the area or price range in the navigation bar link Search for a House/Apartment.

PARIS 20EME1 515 000 €

Apartment for sale les plans - 5 rooms - 141

Paris 20th - Rue de la Chine - 5-room apartment

Paris 20th - Gambetta / Mairie - Rue de la Chine Located on the 2nd floor of a building currently undergoing renovation, this 141 m² 5-room apartment features: an entrance hall, a large double living room with an open-plan kitchen, 4 bedrooms, 4 shower rooms, 2 toilets, and a cloakroom. The building offers full amenities, including an elevator, secure access via keypad and intercom, a dedicated bike storage area, and a private cellar. Completion of works is scheduled for January 2027.

Ref. : 37201B

Terreis real estate

CAVALAIRE-SUR-MER1 040 000 €

House for sale les plans - 5 rooms - 123

FOR SALE - VILLA CAVALAIRE

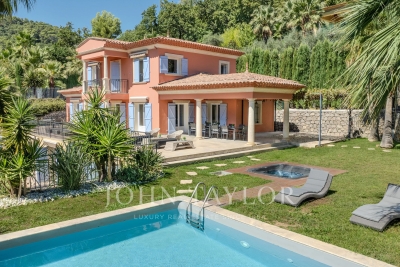
FOR SALE - VILLA CAVALAIRE - Nestled in a quiet and private setting, yet within walking distance of the town centre, this elegant villa of approximately 123 m2 impresses with its spacious rooms and its carefully landscaped flat grounds of approximately 900 m2. On the ground floor, the house is arranged around a spacious, bright living area of approximately 50 m2, comprising a living room, a dining room, and a fully equipped open-plan kitchen. This area opens seamlessly onto a large covered terrace overlooking the swimming pool. A master suite with a dressing room and bathroom (bath and shower), a separate WC, and a laundry room complete this level. Upstairs, the sleeping area offers three bedrooms, a bathroom, a shower room and a separate WC. The exteriors, completely flat and carefully landscaped, offer a true haven of peace dedicated to relaxation: a swimming pool (approximately 7m x 3.75m), a pool house with summer kitchen and pizza oven, a covered summer lounge area, a jacuzzi and a pétanque court. Regarding parking, the property has a garage and several parking spaces. The property is also equipped with an automatic gate, double glazing, a wood-burning stove, and air conditioning. No work is required.

Ref. : 8269

AGENCE MER MEDITERRANEE

GASSIN3 500 000 €

House for sale les plans - 5 rooms - 210

GASSIN – VILLA WITH SEA VIEW JUST MINUTES FROM SAINT-TROPEZ

Enjoying a beautiful view of the sea and the surrounding greenery, this villa, located within a highly sought-after private estate, offers a privileged living environment just a few minutes from the centre of Saint-Tropez. Built in 1995, the property offers approximately 210 sqm of living space in a calm and green setting. It features generous volumes, including a spacious living and dining room with a fireplace and an open-plan kitchen, all opening onto large terraces, a large pool house and a beautiful 12 x 6 metre swimming pool. The night area comprises four bedrooms, including a large master suite with a fireplace, a bathroom with shower, as well as a dressing room. Two additional bedrooms each have their own shower room or bathroom with toilets, while also enjoying a beautiful sea view. A fourth bedroom completes the ensemble. Absolute peace and quiet for this villa with great potential. A large garage, a laundry room and several parking spaces complete this property. A wonderful opportunity as a main residence or high-quality pied-à-terre in the immediate vicinity of Saint-Tropez. Information on the risks to which this property is exposed is available on the Géorisques website: www.georisques.gouv.fr.

Ref. : DT6424

MARCLÉ Real Estate Cannes

PYLA-SUR-MER1 895 000 €

House for sale les plans - 6 rooms - 184

Pyla-sur-Mer – Walking Distance to the Beach

Michael Zingraf Real Estate – Bassin d'Arcachon presents this elegant villa, fully renovated in 2021, nestled in a peaceful and leafy environment, just a short walk from the beach. From the moment you enter, the property impresses with its generous volumes and warm atmosphere. The living area, featuring a fully equipped open-plan kitchen, offers approximately 68 sqm and benefits from a cathedral ceiling with exposed beams, bringing charm and character to the space. Large openings naturally extend the interiors onto a terrace overlooking the surrounding greenery and pine trees. The lower level features three suites, each with its own shower room, as well as a laundry room and separate toilets. Outside, a spacious wooden terrace surrounds a heated saltwater swimming pool, offering a perfect setting to relax in complete privacy. A property combining contemporary comfort with the unique lifestyle of the Bassin d'Arcachon.

Ref. : MZIBA1411

MICHAEL ZINGRAF BASSIN ARCACHON

LA TURBIE210 000 €

Apartment for sale les plans - 2 rooms - 26

La Turbie – New 1-Bedroom Apartment

LA TURBIE – BRAND-NEW 1-BEDROOM APARTMENT – 26 SQM Ideally located in the heart of the charming village of La Turbie, just minutes from Monaco, this beautifully renovated 26 sqm one-bedroom apartment is set within an intimate residence of only five apartments, currently benefiting from a complete refurbishment. The apartment has been entirely redesigned with quality materials and has never been occupied since the renovation. Although located on the ground floor, the configuration of the building provides the feeling of a first-floor apartment. The well-planned interior offers a bright living room with an open-plan kitchen, a comfortable separate bedroom, and a contemporary shower room featuring a walk-in shower and WC. Every square metre has been carefully optimized to create a stylish and functional living space. Modern amenities include reversible air conditioning for year-round comfort and a latest-generation hot water system. The complete renovation of both the apartment and the building benefits from the French ten-year structural warranty (garantie décennale), offering valuable peace of mind. Final finishing works are currently underway, with completion expected shortly. Several free public parking areas are available within a short walking distance, making everyday life easy despite the central village location. This property is perfectly suited as a first home, a holiday retreat on the French Riviera, or an excellent rental investment close to Monaco. The images displayed are AI-generated visualisations intended to illustrate the finished project and are non-contractual. The final layout, dimensions and quality of finishes will be of an equivalent standard. Highlights Prime village centre location Small residence with only 5 apartments Fully renovated property Never occupied after renovation Reversible air conditioning Ten-year structural warranty Free parking nearby Low-maintenance investment La Turbie is one of the French Riviera's most sought-after villages, renowned for its authentic charm, spectacular panoramic views over the Mediterranean, Italy and Monaco, and its exceptional location just a few minutes from the Principality. Property subject to co-ownership regulations (5 units). Annual service charges: €0. Seller's agency fees included. No legal proceedings currently in progress. Energy rating: C / A. Fees to be paid by the seller. In a condominium of 4 lots. No ongoing proceedings. Energy class C, Climate class A Estimated average amount of annual energy expenditure for standard use, based on the year's energy prices 2023: between 420.00 and 620.00 €. Information on the risks to which this property is exposed is available on the Geohazards website: www.georisques.gouv.fr.

Ref. : 3453-CONFIANCEIMMO

CONFIANCE IMMOBILIÈRE

EZE1 560 000 €

Apartment for sale les plans - 4 rooms - 108

Apartment to Sell in Eze Village

Ideally located within a modern and recent residence featuring an indoor swimming pool, just a short walk from the charming medieval village of Èze and its shops, and only 15 minutes from Monaco by car, this beautiful apartment in Eze is presented in excellent condition and is sold furnished. The property offers a spacious open-plan living and dining area with a fully equipped kitchen, opening onto a large covered terrace that serves as a true extension of the living space. The terrace enjoys lovely views of the village of Èze, which becomes particularly enchanting in the evening when illuminated. The apartment comprises one bedroom, a study that can easily be converted into a second bedroom, a laundry room, a large dressing room that could also be used as a third bedroom, and two bathrooms, one of which features a sauna. A double garage in the underground parking completes this rare opportunity. Located just a few minutes from Monaco, this is one of the most sought-after locations on the Côte d'Azur. Eze Seaside offers proximity to the sea and attracts an international clientele in search of breathtaking panoramas.

Ref. : 87123129

AGENCE BRISTOL

NICE1 250 000 €

Apartment for sale les plans - 5 rooms - 212

Atypical Space – Nice Port – Loft with an Atelier and Gallery Spirit

Just a few steps from Port Lympia, in the heart of one of Nice's most vibrant and sought-after districts, this atypical loft offers a rare atmosphere, somewhere between a private living space, a creative studio and a confidential address. The property stands out for its strong identity: open volumes, an atelier spirit, and a calm, distinctive ambiance. Arranged over several levels and complemented by a mezzanine, it offers a wide range of possible uses depending on one's needs: a characterful urban residence, a pied-à-terre by the Port, a creative workspace, or an intimate exhibition space. The soul of the property is particularly suited to an artistic universe. Its volumes, contemporary feel and central location make it an ideal setting to showcase artworks, welcome a targeted clientele, or create a discreet private gallery, subject to the necessary authorisations and confirmation of the official designation of the lot. Within immediate reach of the tramway, shops, restaurants, the Port and the Old Town, this loft will appeal to clients looking for something different, with genuine personality and rare potential in the area. An inspiring place at the crossroads of residential living, art and professional use, designed for those seeking more than a conventional apartment. **Key features:** Sought-after address in the Port district Loft / atelier / gallery spirit Open volumes and atypical layout Mezzanine Artistic potential or exhibition space Close to Port Lympia, tramway, shops and restaurants The possibility of professional use — excluding restaurant or bar activity — artistic use or gallery use must be confirmed with regard to the co-ownership regulations, the official designation of the lot, urban planning rules and any necessary authorisations.

Ref. : 1506 MT

Riviera King

GORDES1 690 000 €

House for sale les plans - 7 rooms - 133

Renovated stone house with swimming pool and landscaped gardens near Gordes

On the edge of the renowned village of Gordes, this charming property enjoys a beautifully landscaped plot of approximately one hectare, planted with olive trees, century-old oaks, cypress trees, pines, almond trees and a variety of Mediterranean species. Built entirely on one level in traditional exposed stone, the house offers approximately 160 sqm of usable living space and underwent a complete renovation completed in spring 2026. The entrance opens onto a spacious dual-aspect living room, flooded with natural light and featuring a cosy sitting area with a fireplace. This flows seamlessly into a bright dining room, largely glazed and opening onto the terraces and garden, followed by the semi-open fully equipped kitchen, creating an inviting and practical living space. The sleeping accommodation comprises a principal bedroom with its own shower room, fitted wardrobes and private WC, together with two additional bedrooms sharing a second shower room. A cloakroom, separate guest WC and a utility/technical room complete the main house. A few metres from the house, a charming detached stone cottage offers excellent conversion potential. Subject to the relevant planning permissions and change-of-use regulations, it could easily be transformed into a home office, games room or guest bedroom with en-suite shower room. Features include aluminium double-glazed security windows, an interior and exterior alarm system with perimeter protection, mains water together with water supplied by the Canal de Provence, a compliant individual septic system, fibre-optic internet, telephone and electricity. To the west of the house, the heated swimming pool blends perfectly into the landscaped garden. Built in concrete with a reinforced PVC liner, it measures 8 x 4 metres and features a shallow beach entrance, steps and an automatic safety cover. A separate stone-built pool equipment room, designed in keeping with the architecture of the house, together with generous terraces and an outdoor shower, complete this attractive outdoor area. The gardens have been particularly well designed. Several natural stone terraces allow you to enjoy the different orientations throughout the day. Fully irrigated via the Canal de Provence, the landscaped grounds were designed by renowned Luberon landscape architect Jean-Claude Appy and now offer a mature and beautifully established Mediterranean setting. The property is entirely enclosed, with an automatic entrance gate, stone walls, landscaped hedges and an electric fence designed to protect the grounds from wild boar. Located just a few minutes from the centre of Gordes, this property offers an ideal balance between immediate access to the village, beautifully landscaped gardens and the comfort of a recent renovation. An easy-to-maintain property, equally suited as a primary residence or an elegant holiday home in the heart of the Luberon.

Ref. : 11511

ROSIER

PARIS 3EME850 000 €

Apartment for sale les plans - 2 rooms - 58

Apartment for sale - Paris 3 - Marais - Passage Sainte Avoie - Upper floor - Lift - Light

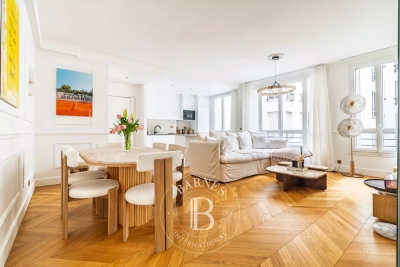
This 58m² (624 sq ft) apartment is in a prime location, on the 5th floor of a high-end shared ownership building with a lift in the heart of the Marais, and is sure to delight with its optimised floor plan with no wasted space, natural light and quiet surroundings. It comprises an entrance hall, a pleasant, bright living area (facing south-east) with a lounge and dining area, a bedroom with cupboards, a separate, fully fitted kitchen, a shower room and a guest toilet. This property is situated on an upper floor and affords unobstructed views, offering comfort and privacy. Cellar also included. Sole agent - Raphaël de Pioger: +33 (0)6 30 77 07 16 Fees payable by the seller - Number of lots in the building: 47 - Average amount of the share of charges €1,176/year - Estimated amount of annual energy costs for standard use: €1,420 ~ €1,960 - Information on the risks to which this property is exposed is available on the Géorisques website: www.georisques.gouv.fr - Raphael De Pioger - Sales agent - EI - RSAC 824580294 Agency fees payable by vendor - Nombre de lots dans la copropriété: 47 - Montant moyen de la quote-part de charges courantes 1,176 €/yearly - Montant estimé des dépenses annuelles d'énergie pour un usage standard : 1 420€ ~ 1 960€ - Les informations sur les risques auxquels ce bien est exposé sont disponibles sur le site Géorisques : www.georisques.gouv.fr - Raphael De PIOGER - Agent commercial - EI - RSAC 824580294

Ref. : 86826129

BARNES LE MARAIS

CANNES371 000 €

Apartment for sale les plans - 4 rooms - 68

Apartment for sale , cannes , walking distance to the city centre

Located in the heart of Cannes, in a neighbourhood where everything is within walking distance, this beautifully presented 68 sqm two-bedroom apartment is set on the ground floor of a small two-storey residence. Shops are just one minute away on foot, the beaches can be reached in five minutes, while schools and public transport are all close by. One of the apartment's greatest assets is the opportunity to enjoy the convenience and vibrant lifestyle of the city centre while benefiting from a pleasantly peaceful environment. The bright 24 sqm open-plan living area, featuring a fully equipped kitchen, opens onto a lovely 17 sqm terrace, creating a seamless extension of the living space. The apartment offers two bedrooms, a dressing room that can also be used as a home office or guest room, a modern shower room with WC, and plenty of built-in storage throughout. Fully renovated in 2020, the property is presented in excellent condition and is ready to move into, with no work required. All windows were replaced with new double glazing in 2022. Numerous free on-street parking spaces are available both in front of and close to the residence. A turnkey property, ideal as a primary residence, holiday home, or rental investment.

Ref. : 072026-484

FINE AND COUNTRY

NICE370 000 €

Apartment for sale les plans - Studio - 43

Nice Gairaut - Apartment with terrace, sea view, swimming pool, garage

GAIRAUT / CHAMBRUN : In a recent luxury residence (2017) with swimming pool. Located on the penultimate floor with lift, PRM access. 1 bedroom apartment converted into a large 43sqm studio. Terrace of over 13sqm offering panoramic views over the town and the sea. The flat comprises an entrance hall, a living room with a fully-equipped open-plan kitchen, a sleeping area, a shower room and a separate toilet. South-west facing, the apartment is bathed in sunlight and has double glazing, electric roller shutters, an electric blind and air conditioning. Cellar and large basement garage included.

Ref. : 85893682

MASSENA IMMOBILIER

VALBONNE3 200 000 €

House for sale les plans - - 330

Valbonne - Elegant contemporary villa

Nestled in a peaceful residential area, just moments from the charming Provençal village of Valbonne, this elegant contemporary villa impresses with its generous volumes, abundant natural light, and architecture designed to embrace outdoor living. The ground floor features a spacious open-plan reception area combining the living room, dining room, and open-plan kitchen, creating a bright and welcoming atmosphere. This level also includes a comfortable guest suite and two offices, ideal for remote working or professional use. Upstairs, the night area comprises four beautiful en-suite bedrooms, ensuring comfort and privacy for family and guests alike. Set within beautifully landscaped, predominantly flat grounds, the property offers a delightful outdoor lifestyle. A fully equipped garden cottage, easily convertible into an elegant pool house, further enhances the outdoor amenities. Ideally located just a few minutes from the shops, restaurants, and authentic atmosphere of the picturesque village of Valbonne, the villa enjoys both tranquility and convenience. A refined family home where contemporary elegance, comfort, and the Mediterranean lifestyle blend seamlessly.

Ref. : MZIMO3172

MICHAËL ZINGRAF CHRISTIE'S INTERNATIONAL REAL ESTATE MOUGINS

PARIS 20EME1 555 000 €

Apartment for sale les plans - 6 rooms - 142

Paris 20th - Renovated 5-bedroom duplex - Rue de la Chine

Paris 20th - Gambetta / 20th Arrondissement Town Hall - Rue de la Chine Located on the 2nd floor, this superb 6-room duplex is part of a building currently undergoing complete renovation. Sold under a VIR scheme (sale of a property to be renovated), it benefits from a comprehensive overhaul featuring high-quality, contemporary finishes. This rare property comprises: - Lower level: An entrance hall, a spacious living room (4.30m ceiling height) with an open-plan kitchen, two bedrooms, and a shower room with a toilet. - Upper level: Three bedrooms and two bathrooms (one with a toilet). The living room's exceptional ceiling height creates a sense of spaciousness and architectural elegance. Energy rating (DPE): C. Completion of works: January 2027. The building offers full amenities, including an elevator, secure access via keypad and intercom, a dedicated bicycle storage area, and a private cellar. Ideal for a family home or a high-quality investment in an area undergoing revitalization.

Ref. : 37-201

Terreis real estate

VENCE419 000 €

Apartment for sale les plans - 4 rooms - 108

EXCLUSIVE - 4-ROOM APARTMENT 108 M2 - GARDEN and TERRACE 258

EXCLUSIVE to VENCE - Like a house with a garden, just steps from the city center! In a calm and green environment, discover this 4-room apartment of approximately 108 m2 with generous volumes and an atypical layout. The entrance opens onto a spacious and bright living area comprising a lounge, dining room, and open-plan kitchen, creating a welcoming and warm atmosphere. This level also includes two bedrooms, a shower room with WC, and storage space. Below the living area, accessible via an open staircase, is a master suite offering complete privacy with a dressing room, bathroom, and WC. Outside, you will enjoy approximately 260 m2 of landscaped areas including several terraces, a terraced garden, a relaxation area with jacuzzi, as well as plots that can accommodate a vegetable garden or a children's play area. A cellar and two private parking spaces complete this charming property, ideally located a few minutes' walk from the city centre, shops and schools. A rare property on the Vence market, offering a privileged living environment combining comfort, calm and nature. Condominium of 55 lots including 25 main lots - Annual charges: EUR606 (cold water included). Information on the risks to which this property is exposed is available on the Géorisques website: www.georisques.gouv.fr

Ref. : 2095

VENCE IMMO

ROQUEFORT-LES-PINS895 000 €

House for sale les plans - 6 rooms - 156

Roquefort-les-Pins - Family villa walking distance to schools and shops

Perfect location and villa for a family with several kids, walking distance to schools and all amenities, terraced mature garden of 2,230 sq.m with swimming pool and petanque court, the villa is composed on the ground floor of a large very bright living room with fireplace opening onto terrace, open plan kitchen, pantry/laundry room, 3 bedrooms, one with independent access and 2 shower rooms, upstairs the Master space, with its bedroom, dressing room, bathroom and separate toilet. To visit quickly. Energy class : C - Climat class : A / estimated annual costs for standard use : between €1,350 and €1,880 (ref year 2021) Information on the risks to which this property is exposed is available on the Geohazards website : www.georisques.gouv.fr Property located in an area subject to compulsory brush clearance. Represented by Caroline Metout, acting in his capacity as authorized service provider, with full powers for the purposes hereof. Agency fees payable by vendor - Montant estimé des dépenses annuelles d'énergie pour un usage standard, établi à partir des prix de l'énergie de l'année 2023 : 1350€ ~ 1880€

Ref. : 85859634

Barnes Valbonne