OK
More than Less than
  ok

Key-words : les plans

Houses and Apartments, your real estate specialist magazine offers a selection of ads that match with the keyword les plans. You can refine your search by specifying the area or price range in the navigation bar link Search for a House/Apartment.

NICE1 930 000 €

Apartment for sale les plans - 5 rooms - 129

5-room duplex with panoramic view and private rooftop

NICE CIMIEZ - CONSERVATORY Experience the exceptional with this 5-room DUPLEX apartment with top-of-the-range features, nestled in a unique RESIDENTIAL ENSEMBLE. With approximately 130 m2 of living space, the second floor features a LARGE living room opening onto a LARGE TERRACE, a comfortable open-plan kitchen that blends naturally into the living space, a bathroom and a guest toilet. Upstairs are 4 bedrooms, one of which is an EN SUITE with its own private shower room, an additional shower room, a BUANDERIE and an independent toilet. This rare property offers exceptional QUALITY OF LIFE with its PRIVATE ROOFTOP, PANORAMIC SEA VIEW and a remarkable view of the Cimiez hills and the famous Regina. Overall, VOLUMES are generous, LIGHT is omnipresent, and outdoor spaces are perfect for relaxing or entertaining. Noble materials, state-of-the-art equipment and optimal thermal comfort. The residence, with its contemporary architecture, is built around a LARGE LANDSCAPE PARK with pedestrian walkways, relaxation areas and a genuine neighborhood feel thanks to INTEGRATED SHOPS and SERVICES. School and transport just around the corner. A signature property between sea and hills. RARE OPPORTUNITY. Information on request.

Ref. : 86723850

Empire Estates

CANNES1 800 000 €

Apartment for sale les plans - 6 rooms - 152

CANNES MONTFLEURY 152m² DUPLEX RENOVATED

Cannes residential area, walking distance from the famous rue d'Antibes, located in a quiet area and in a private residence, exceptional penthouse with fabulous terrace of 130m² on the roof, renovated with refined services, located on the top floor. Entrance hall opening onto an open-plan kitchen and large double living room with dining area and office. A master bedroom with en-suite bathroom. Two bedrooms sharing a shower room. Magnificent staircase leading to the first floor an extraordinary and rare terrace offering 130m² in the middle of nature, with summer kitchen. Property subject to co-ownership regulations. Information regarding potential risks to which this property is exposed is available on the Géorisques website: www.georisques.gouv.fr.

Ref. : 118 A

SCC VENDÔME

NICE6 780 000 €

House for sale les plans - 6 rooms - 247

Water Edge Villa - Cap de Nice

Cap de Nice On a private road, this contemporary 247 sqm villa, situated in an exceptional waterside location, features an infinity pool and boasts panoramic views of the sea, Cap de Nice and Cap Ferrat. This villa, set in absolute tranquillity, features high-end finishes and comprises 4 en-suite bedrooms with shower rooms and walk-in wardrobes, a spacious living room with an open-plan kitchen and dining area, and a gym with a sauna. Outside, there is a lovely relaxation area around the swimming pool with a terrace and an outdoor kitchen, offering spectacular views of the Mediterranean. The villa also enjoys direct access to the coastal path. Parking spaces.

Ref. : 87123921

MIRAMAR

EPAGNY METZ-TESSYNew property

House for sale les plans - 6 rooms - 132

Domaine des Érables

€1,120,000 Ideally located on the heights of Épagny and Bromines, in the heart of a peaceful and green residential area, Domaine des Érables enjoys a prime setting facing the mountains, with Lake Annecy as a stunning backdrop. This contemporary timber home by Dunoyer features a beautiful living area, 4 bedrooms and suites, a home office, storage spaces, a garage, and a cellar, all set on a magnificent large 1,064 sq m plot. It benefits from its proximity to Grand Épagny (3 minutes away), schools, and shops, with quick access to the motorways towards Geneva and Switzerland. With panoramic views over the surrounding mountains and Lake Annecy in the background, the Bromines district in Sillingy offers an exceptional living environment with many attractions to discover, just minutes from Épagny and Annecy. Its strategic location at the crossroads of major road networks and the motorway towards Geneva and Lyon makes it ideal for both family life and professional commitments. Épagny offers a wide range of local amenities, including shops, schools, two libraries, a performance venue, and numerous sports and community associations. The area also benefits from a cycle path towards Lake Annecy, numerous walking trails, and a weekly market. Dunoyer contemporary timber homes are instantly recognisable through their distinctive architectural signature based on the Axe&D system, a unique concept that removes the need for load-bearing walls. This sophisticated and high-performance construction approach creates a remarkable continuity between indoor and outdoor spaces. Filled with natural light thanks to their large openings, warm and sustainable through the use of timber, and intelligently designed with optimised layouts, Dunoyer homes create an immediate sense of well-being and a true emotional connection. Each project is unique, fully designed by our architects and manufactured in our workshops near Annecy, ensuring perfect adaptation to the highest sustainability standards. Off-plan sales new home: the indicated price includes the land, the turnkey house construction, outdoor landscaping, studies, and insurances. Notary fees (reduced rate) and kitchen are not included. Non-contractual photos.

Ref. : Villa 5

GROUPE DUNOYER

PARIS 16EME2 890 000 €

Apartment for sale les plans - 5 rooms - 183

Paris 16 - Victor Hugo / Longchamp - 4th floor - 3 bedrooms and an office

Located on the 4th floor of a corner building dating from 1900, this apartment offers 183.55 sqm of living space. Quiet and very bright (south and west facing), it proposes spacious rooms and a high-end renovation that has preserved its original charm (parquet flooring/moldings/fireplaces). The layout is perfectly arranged: a beautiful entrance gallery leads to a triple reception room comprising an open-plan kitchen, living room, and dining room and an office. It leads then to the night space including a master suite with dressing room, shower room, and toilet; two further bedrooms with storage; a bathroom/shower room; a laundry room; and a guest toilet. Close to shops and schools. Janson de Sailly school district. Two cellars and a parking complete the property. Property subject to co-ownership regulations. Fees payable by the buyer amount to €100,000 including VAT (3.5%), resulting in a net price to the seller of €2,790,000. 2,790,000 € Agency fees not included - Agency commission: 3.58%VAT included Agency fees payable by buyer - Montant moyen de la quote-part de charges courantes 5,500 €/yearly - Les informations sur les risques auxquels ce bien est exposé sont disponibles sur le site Géorisques : www.georisques.gouv.fr

Ref. : 85936986

BARNES TROCADERO

NICE189 000 €

Apartment for sale les plans - Studio - 29

NICE CALIFORNIE - STUDIO APARTMENT OF 29SQM FOR SALE - WITH BALCONY - CELLAR - IDEALLY SITUATED - CLOSE ALL AMENITIES

Nice – Avenue de la Californie On the 2nd floor of a well-maintained building, discover this charming studio apartment in a peaceful setting, overlooking an interior courtyard. It comprises an entrance hall, a pleasant living room with an open-plan fitted kitchen, and a sleeping area that serves as a bedroom. A shower room with WC completes the layout. A small balcony adds to the appeal of this property. A cellar is also included. Ideally located, the tram is right outside the building, and all amenities are within easy reach, with the beach just a 2-minute walk away. A closed garage is available for purchase separately (€35,000).

Ref. : C-3061

Century 21 LAFAGE TRANSACTIONS NICE CORVESY

CANNES1 890 000 €

Apartment for sale les plans - 3 rooms - 92

Luxury 92 m² apartment for sale, Croisette Cannes, Port Canto view

Renovated luxury apartment facing Port Canto on the Cannes Croisette Ideally located on the world-famous Croisette, directly opposite Port Canto marina and within walking distance of Palm Beach, this recently renovated apartment offers approximately 92 sqm of living space in one of Cannes' most desirable locations. Set within a prestigious residence with concierge service, the property features a bright reception room with a fully equipped open-plan kitchen opening onto a south-west facing terrace of approximately 12 sqm. Accommodation includes two en-suite bedrooms and a guest toilet. The apartment enjoys immediate access to beaches, luxury boutiques, restaurants, yacht facilities and all the amenities that make Cannes one of the most sought-after destinations on the French Riviera. A cellar is included. An ideal luxury pied-à-terre, investment property or primary residence in a prime waterfront location. Côte d'Azur Sotheby's International Realty

Ref. : CA6-2854

COTE D'AZUR SOTHEBY'S INTERNATIONAL REALTY

ROQUEFORT-LES-PINS975 000 €

House for sale les plans - 5 rooms - 152

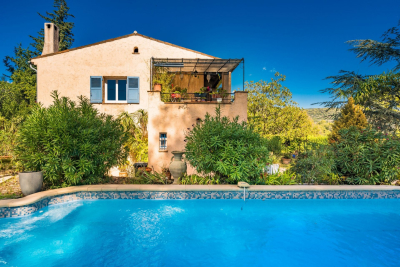
Charming Stone Mas with pool, nearby Valbonne, Peaceful Green Setting

La Mas Saint Jacques is nestled in a sought-after residential area of Roquefort-les-Pins, in absolute peace and surrounded by lush greenery, this charming stone farmhouse combines authentic character with an exceptional quality of life. Set on beautifully landscaped south-east-facing grounds, the property features a bright and welcoming open-plan living area comprising a lounge, dining room and kitchen, all opening onto a delightful, picturesque garden. Upstairs, the sleeping accommodation includes four bedrooms, one of which benefits from its own en-suite shower room, while the remaining three share a family bathroom, providing an ideal layout for family living. Underfloor heating on the ground floor ensures year-round comfort. Outside, the landscaped garden boasts a beautiful swimming pool area, offering the perfect setting to relax and enjoy the tranquil surroundings. A natural spring and 10 000ml water storage for the garden, a rare and valuable feature, enhancing the property's unique appeal. An independent 37 sq m double garage, a workshop and several additional parking spaces complete this charming home, which perfectly blends authenticity, comfort and the Provençal art of living, just a few minutes from local shops and everyday amenities.

Ref. : 1232

Agence Hamilton SelectionMed

LA CROIX-VALMER3 950 000 €

House for sale les plans - 8 rooms - 230

Luxury property in Gigaro, within walking distance of the be

Discover this exceptional villa located in the heart of Gigaro, just steps from the beach, in a secure gated community. Completely renovated, it offers 230 sq m of living space on a flat plot of approximately 1600 sq m. Enjoy a swimming pool with jacuzzi, a spacious open-plan living area with a high-end American-style kitchen, a large terrace, and numerous additional living spaces: entrance hall, cloakroom, laundry room, garage, and guest WC. The villa includes a ground-floor en suite bedroom, a master suite upstairs with a dressing room and full bathroom, a gym with sauna, an office area, an additional en suite bedroom, and two further bedrooms with a shared shower room. Amenities also include a pétanque court, air conditioning, automatic irrigation, and a high-end fitted kitchen. A rare find! Contact me at +33 6 28 48 02 73.

Ref. : 3_V130008539

AGENCE AGNES MALECKI - GOLFE DE SAINT TROPEZ

AIX-EN-PROVENCE2 700 000 €

Apartment for sale les plans - 6 rooms - 230

Aix en Provence – A delightful 4-bed apartment

This exceptional apartment is on the second floor of a remarkable late 17th century private mansion located a stone's throw from Cours Mirabeau in the historic heart of Aix en Provence. Featuring 3.50 metre high ceilings with mouldings, terracotta “tomette” floor tiles, marble fireplaces and pier glass, it offers 230 sqm of living space as defined by the Carrez Law including a spacious living/reception room bathed in sunshine, a spacious dining room, an equipped kitchen opening onto a veranda overlooking the leafy inner gardens, four generous bedrooms including a master suite with a bathroom and dressing room, a bathroom and a utility room. With two large storage rooms, two cellars and a parking space with an electric vehicle battery charger. Installation of a lift is planned for late 2026. Units: 21

Ref. : 86968482

DANIEL FÉAU PROVENCE

BORMES-LES-MIMOSAS2 050 000 €

House for sale les plans - 5 rooms - 130

Domaine du Gaou Bénat - Seaview - 130 m² Villa - 3 000 m² land

At the heart of the highly sought-after Gaou Bénat, this villa is set on a beautiful plot of over 3,000 sqm, easy to access and offering absolute peace and a preserved living environment. Just a few minutes' walk from the beach and the estate's tennis courts, this Bormes stone villa comprises a main residence featuring a bright south-facing living area, extended by a spacious terrace of over 100 sqm. The living space includes an open-plan kitchen, a home office area, two bedrooms each with their own bathroom, and a separate guest WC. On the garden level, an independent apartment of approximately 40 sqm offers a living area with a small kitchenette, one bedroom, a shower room and a WC. A large garage completes this level. The property requires renovation work but offers excellent potential, particularly thanks to its south-facing exposure, the exceptional size of the land, and the possibility to extend the property and create a swimming pool. The property is located in an area subject to a legal brush-clearing obligation. Agency fees payable by vendor - Montant moyen de la quote-part de charges courantes 2,630 €/yearly - Montant estimé des dépenses annuelles d'énergie pour un usage standard, établi à partir des prix de l'énergie de l'année 2023 : 3050€ ~ 4180€ - Carl DUVERGER - Agent commercial - EI - RSAC Toulon 888783834

Ref. : 86701625

BARNES SANARY LUXURY REALTY

VALBONNE3 500 000 €

House for sale les plans - 9 rooms - 620

Valbonne - Gated domain - Peaceful modern estate with panoramic views and guest house

Beautiful property enjoying absolute peace and quiet, set within a prestigious estate and offering panoramic views over the hills and surrounding forest, just a few minutes from the village of Valbonne, as well as nearby schools including the Lycée, Collège, and Île Verte schools. This spacious family villa of approximately 520 sqm, complemented by a 100 sqm fully fitted basement, boasts generous volumes and exceptional natural light. It features a large, bright living room, an other lounge, a dining area, an open-plan kitchen, a large study, and a mezzanine with an other study, gym, sauna and jacuzzi, cinema, as well as a pantry and a laundry room, it offers six bedrooms, including a superb master suite of quite 65 sqm opening onto a private terrace with jacuzzi. Two additional bedrooms benefit from en-suite bathrooms, while three further bedrooms share a bathroom and a shower room. Several parkings and carport for 2 cars. The beautifully landscaped grounds include a stunning 12 x 5 m tiled swimming pool, salt-treated and heated, along with several terraces ideal for relaxation and entertaining. An independent guest house of approximately 55 sqm completes the property, offering a living room, kitchen, bedroom, and shower room, all opening onto a private terrace. A rare opportunity on the Valbonne market, ideal for a large family or for entertaining. Energy class : C - Climate class : C / Estimated annual energy costs for standard use : between €3,120 and €4,310 (2021). Property located in an area subject to compulsory brush clearance. Information on the risks to which this property is exposed is available on the Geohazards website : www.georisques.gouv.fr Represented by Caroline METOUT, acting in his capacity as authorized service provider, with full powers for the purposes hereof. Agency fees payable by vendor - Montant moyen de la quote-part de charges courantes 577 €/yearly

Ref. : 84943304

Barnes Valbonne

NICE830 000 €

Apartment for sale les plans - 3 rooms - 70

Beautiful apartment with spacious terrace - Nice Carré d'Or

Enjoy the Mediterranean lifestyle in this beautifully appointed two-bedroom apartment, featuring a spacious east-facing terrace of approximately 23 m². Situated on the fifth floor of a well-maintained building with an elevator, the apartment offers a bright and generous living area with a contemporary open-plan kitchen that is fully equipped. The living room opens onto the large east-facing terrace, while the kitchen provides access to a west-facing balcony, allowing you to enjoy sunlight throughout the day. The sleeping area comprises two well-proportioned bedrooms with ample storage, one of which opens directly onto the terrace. Two stylish bathrooms, each featuring a walk-in Italian shower, complete the interior. Additional features include air conditioning throughout, high ceilings, and a private cellar for extra storage. Ideally located in the prestigious Carré d'Or district, this exceptional property is within walking distance of shops, restaurants, and the tramway providing direct access to Nice Airport and the port. The beach is just a five-minute stroll away, and the Alsace-Lorraine Park is also nearby.

Ref. : 87146059

WRETMAN ESTATE & CONSULTING

LES LILAS690 000 €

House for sale les plans - 3 rooms - 150

House requiring complete refurbishment - Mairie des Lilas

Shared ownership house offering a surface area of 150m² or 1,615 sq ft (to be verified once the surveys have been obtained) requiring complete refurbishment, located right next to Marie des Lilas metro station and all its shops. The ground floor currently comprises a rented apartment (lease expires in July), with a large workshop upstairs offering fantastic space. Huge potential, modular floor plan, perfect for creating whatever you desire. Contact: Florian Bou +33 (0)7 62 67 22 42 Fees payable by the sellers Agency fees payable by vendor

Ref. : 86997837

BARNES PARIS 10/19

PARIS 8EME1 580 000 €

Apartment for sale les plans - 4 rooms - 150

Haussmannian apartment - Parc Monceau

Paris 75008- A stone's throw from Parc Monceau, a 150m² apartment on the 1st floor by elevator of a luxury building with splendid common areas. The building has only one apartment per floor and a janitor, offering comfort, security and discretion. From the entrance, an elegant gallery leads to two spacious reception rooms, an open-plan kitchen, a bedroom of over 30m², a dressing room, a bathroom, a shower room and a toilet. South-facing, the apartment enjoys exceptional light all day long. Parquet flooring, moldings, fireplace and 4m high ceilings. Versatile, this rare property is equally suited to a prestigious residence, a liberal profession or high-end offices. Subject to co-ownership status. No current procedures. DPE : E (251 kWh/m²/an ) Greenhouse gas emissions: 51 kg CO²/m²/year Estimated annual energy costs: between €2,150 and €2,960. Annual service charges: €9600 Transaction fees to be paid by the seller. Information on the risks to which this property is exposed is available on the Géorisques website :www.georisques.gouv.fr

Ref. : 86216326

Polo Properties