OK
More than Less than
  ok

Key-words : les plans

Houses and Apartments, your real estate specialist magazine offers a selection of ads that match with the keyword les plans. You can refine your search by specifying the area or price range in the navigation bar link Search for a House/Apartment.

PARIS 14EME990 000 €

Apartment for sale les plans - 5 rooms - 100

Paris 14 - Parc Montsouris - 3 bedrooms - Unobstructed views of the park

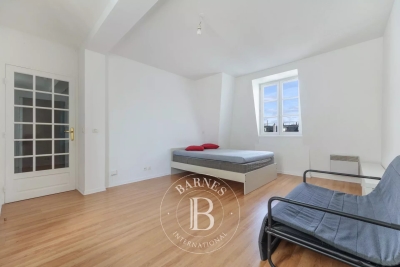
Ideally located facing Parc Montsouris on the first floor with elevator of an elegant stone building constructed in 1880, this remarkable corner apartment offers 97. 68sqm Carrez law (100.09sqm floor area) and boasts unobstructed views of one of the Left Bank's finest parks. Bathed in light thanks to its dual-aspect layout and star-shaped floor plan, the apartment comprises an entrance hall with storage, a double living room (nearly 30sqm) facing due east and opening onto the park, a fully fitted and equipped kitchen, three bedrooms — the first with a direct view of the park, the second facing a quiet street, the third overlooking the courtyard. It also includes a walk-in closet, a bathroom and a separate toilet. Two cellars — one of which is spacious — complete the property. Bicycle parking is available in front of the building, and there is a resident caretaker. Its sought-after location facing the park, unobstructed views, and excellent overall condition combined with elegant period features (high ceilings, parquet flooring, moldings, and fireplaces) make this a truly high-quality property. Property subject to co-ownership regulations. Information on the risks to which this property is exposed is available on the Géorisques website: www.georisques.gouv.fr Agency fees payable by vendor - Montant moyen de la quote-part de charges courantes 3,828 €/yearly - Les informations sur les risques auxquels ce bien est exposé sont disponibles sur le site Géorisques : www.georisques.gouv.fr - Baptiste JACQUELIN - Agent commercial - EI - RSAC 901307611

Ref. : 87180961

BARNES PANTHEON

MARSEILLE 8EME785 000 €

Apartment for sale les plans - 3 rooms - 98

FOR SALE - MARSEILLE 8TH (SAINTE-ANNE) - EXCEPTIONAL 100 SQM DUPLEX WITH SEA VIEWS & 180 SQM OF GARDEN TERRACES

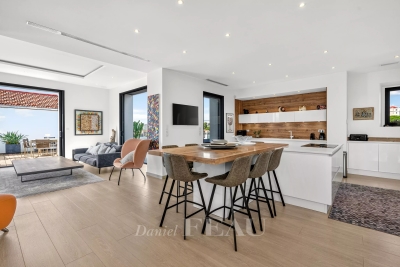
Ideally located in a highly sought-after central, this magnificient contemporary duplex apartment, occupying the 7th and 8th floors of a residence with elevator, offers a unique lifestyle between sky, sea, and greenery. Completely redesigned and renovated by an interior architect, this exceptional property impresses with the elegance of its finishes and the outstanding levle of comfort it provides. The genrous living spaces, abundant natural light flooding through the large floor-to-ceiling windows, and contemporary features create a reined yet welcoming atmosphere. The reception areas seamlessly connect with the outdoor spaces, making this home equally suited to everyday living and entertaining. The spacious open-plan living area opens ontosuperb landscaped garden terraces that surroung the apartment, naturally extending the interior living spaces outdoors. With a total outdoor surface area of approximately 180 sqm,these exceptional terraces form a true suspended oasis of greenery, perfect for entertaining guests or enjoying peaceful moments in complete provacy. A jacuzzi further enhances this exceptional lifestyle. The outdoor areas are thoughtfully arranged into several distinct living spaces, including lounge areas, outdoor dining spaces, and relaxing corners, all benefiting from open views and a pleasant sense of space. The duplex features two comfortable bedrooms, an elegant shower room, and carefully designed interios where aesthetics and functionality blend harmoniously. Each level enjoys its own private garden terrace, reinforcing the feeling of openness and freedom. The layout ensures a fluid circulation throughout the property, while the contemporary interior design, with its clean lines and quality finishes, perfectly highlights the generous volumes and meticulous renovation. A secure enclosed garage with space for two vehicles completes this rare property. The duplex may be sold fully furnished or unfurnished, according to the purchaser's preference. For further information or to arrange a private viewing, please contact me directly. CONTACT – ELSA CORTEY +33 (0)6 12 20 46 40 Commercial Agent (EI) – RSAC 935 066 191 Agency fees payable by vendor - Montant estimé des dépenses annuelles d'énergie pour un usage standard, établi à partir des prix de l'énergie de l'année 2021 : 920€ ~ 1250€

Ref. : 87145373

BARNES MARSEILLE CASSIS LITTORAL

GASSIN1 749 000 €

House for sale les plans - 6 rooms

Sea view Appartment within Historic house Gassin

Located just a few steps from the seafront, this beautifully renovated and unusual Appartment is found on the ground-floor of this house converted to Appartments in 2006. The Appartment offers more than 135 m of living space plus a fabulous series of terrasses that measure more than 250m and which surround the property on both sides... some facing the sea and the others overlooking a private garden offering more than 200 sq m of outdoor living space. The property is part of an exclusive 3,500 sq m estate shared by only seven co-owners. With in this unusual property, residents enjoy a 6 × 11 m heated swimming pool set within beautifully landscaped, mature gardens that are meticulously maintained, and more than 200 m of multiple private Terrasse areas on the south side of the property. Backing onto the Sinopolis Hill, this dual-aspect apartment enjoys uninterrupted, direct sea views. On the garden side, a large flat steel-framed glass partition opens into a fully fitted kitchen with an open-plan dining area, complemented by an adjoining wine cellar. A wide arched doorway leads into the inviting living room, where a beautiful working fireplace creates a warm and elegant atmosphere. The living room opens onto a 26 sq m sea-facing terrace with stunning panoramic views. Additionally a second Terrasse area on the sea front side ... offers many areas to sit and admire the view. The sleeping quarters comprise three en-suite bedrooms, each with its own private bathroom. Generous built-in storage throughout the home ensures both comfort and practicality. Today configured as two bedroom plus a room used as a reading room, the property offers scope and style to create the space you want in the way that suits you. Meticulous attention to detail including bespoke woodwork, polished concrete floors and steel architectural features gives this recently renovated residence a distinctive blend of contemporary elegance and authentic character, enhanced by high-quality finishes throughout.

Ref. : MZIST1943

MICHAËL ZINGRAF CHRISTIE'S INTERNATIONAL REAL ESTATE SAINT-TROPEZ

ST-JEAN-DE-SIXT1 495 000 €

House for sale les plans - 8 rooms - 257

Chalet - Aravis views & southwest-facing

In Saint-Jean-de-Sixt, in a peaceful and green setting, this family chalet stands out for its generous volumes, natural light, and breathtaking views over the Aravis mountain range. Built in 2011 and offering approximately 257 sqm spread over three levels, it provides a comfortable and functional living environment, ideal for welcoming family and guests throughout the year. The spacious and light-filled main living area combines an open-plan kitchen, a convivial dining room, and two warm and inviting lounges, each featuring its own fireplace, creating an elegant and welcoming atmosphere. This space extends outdoors onto a south-west-facing terrace and balcony, allowing full enjoyment of the peaceful surroundings, sunshine, and panoramic views. The chalet offers six bedrooms as well as a loft-style dormitory room, providing substantial accommodation capacity, perfectly suited to a large family or a rental investment. Two bathrooms and one shower room complete the property, ensuring comfort and practicality. On the ground floor, an additional room to be fitted out according to individual needs offers various possibilities, such as a wellness area, games room, or additional bedroom. A laundry room, technical room, and garage further enhance the property's features. Set on a landscaped plot of approximately 1,050 sqm, the chalet benefits from a privileged natural environment close to the village and the Aravis ski resorts. A bright and functional chalet, ideal as a family residence or a quality rental investment. Référence agence : 3525

Ref. : 938P-A7A-5DY

Agence ATHERAC - Transaction

CANNES2 295 000 €

Apartment for sale les plans - 3 rooms - 70

Cannes Croisette – 2-Bedroom Apartment of 70 sqm with Panoramic Sea View

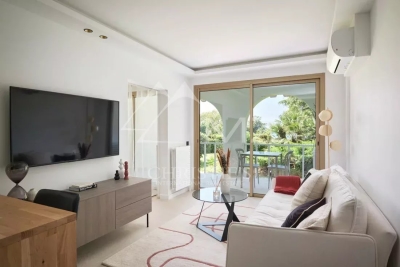
Located in a prestigious residence with elevator, this superb dual-aspect 70 sqm apartment has been completely renovated using high-quality materials. The living room with open-plan kitchen opens onto a south-facing terrace offering exceptional views of the Mediterranean Sea, the Bay of Cannes, and the famous Croisette. The sleeping area features two bedrooms with built-in storage, two contemporary shower rooms, and a guest toilet. Thanks to its dual-aspect layout, the apartment enjoys natural light throughout the day. A rare property, ideal as a primary residence, a charming holiday home, or a high-end rental investment. Closed underground garage available at an additional price of €120,000.

Ref. : 2889

EXCLUSIVE AGENCY

LACANAU-OCEAN675 000 €

House for sale les plans - 4 rooms - 87

3-BEDROOM HOUSE EDEN PARC LACANAU OCEAN

ELEGANT VILLA WITH POOL ON A 1000 M2 PLOT? 3 KM FROM THE BEACHES AND THE CITY CENTRE In a calm and privileged environment, discover this charming villa offering comfort, functionality and potential for development, situated on a magnificent 980 m2 plot carefully landscaped. The house comprises a spacious, light-filled living room with an open-plan kitchen, creating a welcoming and warm living space. The sleeping area includes two bedrooms, a modern shower room, and a separate toilet. A superb master suite completes the property, with its own private bathroom and separate toilet, guaranteeing privacy and comfort. You will also benefit from a laundry room, a pantry and a garage, offering plenty of storage space. Outside, the landscaped garden is centered around a beautiful 8 x 4 meter swimming pool, surrounded by spacious sunbathing areas perfect for relaxation. A pleasant 30 m2 terrace-gallery extends the living spaces and invites you to fully enjoy the climate year-round. The land also offers potential for expansion, allowing you to realize future projects according to your wishes. Ideally located just 3 km from the beaches and the city centre, this property has all the advantages for a primary residence, secondary residence or a quality investment. A true haven of peace where life is good. Information on the risks to which this property is exposed is available on the Géorisques website:

Ref. : 2454

Agence immobilière Brussol immobilier Lacanau

ROQUEBRUNE-CAP-MARTIN1 690 000 €

House for sale les plans - 5 rooms - 83

Lovely villa with two terraces, garden, magnificent sea view and two parking spaces, sole agency

Ideally located in Roquebrune Cap Martin, close to the Principality of Monaco, for sale lovely villa of 84 sqm completely refurbished with steel frame, magnificent panoramic sea view, alarm, video surveillance, air conditioning, security door and double glazing, sole agency. Divided into two independent apartments, it is composed at the first floor of : - very bright living room - fully equipped kitchen (fridge, freezer, electric hob, oven, dishwasher, washing machine) - bedroom with storage room - bedroom on mezzanine - shower room with WC, bidet and window - 11 sqm terrace At the ground floor : - bright living room with fully equipped open-plan kitchen (fridge, freezer, electric hob, oven, dishwasher, washing machine) - 2 bedrooms with wardrobe - shower room with WC and bidet - 12 sqm covered terrace - 35 sqm garden South facing and bathed in light, surrounded by greenery and absolute calm, overlooking the beautiful beaches of the Golfe Bleu and served by the famous Sentier de Douaniers. Two parking spaces complete the visit of this unique property on the market.

Ref. : 86491158

EDOUARD VII

VALBONNE232 000 €

Apartment for sale les plans - Studio - 26

BEAUTIFUL STUDIO FOR SALE - VALBONNE VILLAGE In the heart of a sought-after residence, within walking distance of shops and all amenities, this beautiful studio has been tastefully renovated. The apartment, in perfect condition, includes an entrance, bathroom with toilet, living area, and a fully equipped open-plan kitchen that opens onto a terrace enjoying a lovely view of the surrounding nature, the village church, and its abbey. Included is a cellar. There is the option to purchase a private outdoor parking space in addition to the price. Ideal for a first-time purchase and/or rental investment and/or a charming pied-à-terre in the south. A true favorite!

Ref. : 485V268A

AGENCE DE L'OLIVIER

VENCE1 745 000 €

House for sale les plans - 5 rooms - 180

Vence - New Provençal-Style Villa with Pool

Located on one of the most sought-after hills of Vence, in a quiet residential setting, this new south-facing villa offers approximately 180 sqm of living space on a 1,215 sqm plot. The property features four en-suite bedrooms, a spacious living area with open-plan kitchen, opening onto a large terrace overlooking the 12-metre swimming pool and landscaped garden. High-end finishes, noble materials and authentic local stone blend Provençal charm with contemporary elegance. A rare opportunity just minutes from the historic center of Vence. Information regarding the risks to which this property is exposed is available on the Géorisques website: www.georisques.gouv.fr. Property located in an area subject to compulsory brush clearance. Agency fees payable by vendor - Amélie DOLLÉ - Agent commercial - EI - RSAC 884 445 081

Ref. : 84025181

BARNES Saint-Paul de Vence

PARIS 6EME475 000 €

Apartment for sale les plans - 2 rooms - 31

Paris 6th - Charming one-bedroom in the heart of Saint-Germain-d

In the heart of Saint-Germain-des-Prés, on the fourth floor of a period building with well-maintained common areas, Engel & Völkers offers you a south-facing two-room apartment. With a Carrez surface area of 31.24 m², the apartment features a lovely 27 m² Carrez living area with an open-plan fitted kitchen, a sleeping area, and a shower room with toilet. This charming Parisian pied-à-terre enjoys the amenities of Saint-Germain-des-Prés while remaining quiet. Ideal as a pied-à-terre, a first purchase, or a high-quality rental investment. Property subject to co-ownership status - Co-ownership of 23 lots Annual charges for the relevant lot: €1,448. Ongoing proceedings: No EPC: E (304) - GHG: C (12) Estimated annual energy costs for the dwelling: €930 to €1,290 Transaction fees payable by the seller. Information on the risks to which this property is exposed is available on the Géorisques website: www.georisques.gouv.fr. In the heart of Saint-Germain-des-Prés, this address will appeal to clients seeking a signature location, ideal for experiencing Paris at its most refined. The neighborhood offers a rare Parisian art of living and charms with its village-like, artsy spirit: understated elegance, art galleries, publishing houses, legendary cafés, museums, and fine dining in one of the most sought-after areas of the Left Bank. Its main asset: a heritage-rich and intellectual atmosphere—intimate and prestigious—where every outing becomes a pleasure. The Luxembourg Gardens are a 10-minute walk away. The area benefits from numerous prestigious schools and universities. Nearest metro: Saint-Germain-des-Prés (Line 4); Mabillon (Line 10)

Ref. : W-04AFRY

ENGEL & VÖLKERS

LA CADIÈRE-D'AZUR1 690 000 €

House for sale les plans - 5 rooms - 166

La Cadière d'Azur – A renovated 4-bed villa

This recently renovated south-facing villa is on the heights of La Cadière d'Azur between Marseille, Aix en Provence and Toulon, 4 km from the village and 8 km from the beach. Set in an enclosed garden with a swimming pool, it includes a living/reception room with an open-plan kitchen, a sitting room opening onto a terrace, a dining room (all enjoying a panoramic view of the countryside and the sea), a study, three bedrooms (one with a bathroom, two sharing a shower room), and a 32 sqm master suite with a bathroom and dressing room. With a garage.

Ref. : 87070357

Daniel FEAU Marseille & Littoral

LE CANNET892 000 €

Apartment for sale les plans - 4 rooms - 126

Le Cannet Town hall - Top floor with sea view

Located in a secure residence near the shopsn nice apartment on the top floor f approx. 122m2, fully renovated and benefiting from panoramic sea views. It comprises an entrance hall, large living/dining room and open-plan kitchen. 3 en suite bedrooms with dressing rooms, bathroom/shower and WC. One parking.

Ref. : 4-1089VA

MARLY PRIVILEGE CANNES CROISETTE

CHATEAUNEUF-GRASSE3 290 000 €

House for sale les plans - 10 rooms - 390

Châteauneuf de Grasse, character estate for sale, panoramic sea views, guest house

Character property for sale in Châteauneuf de Grasse with panoramic sea views, guest house and landscaped park Ideally located in one of Châteauneuf de Grasse's most prestigious residential environments, this exceptional character property enjoys a dominant position with breathtaking panoramic views over the Mediterranean Sea, the Bay of Mandelieu and the Esterel Massif. Set within approximately 2,975 sqm of beautifully landscaped Mediterranean gardens, the estate combines generous accommodation, premium amenities and outstanding accessibility, only twenty minutes from Nice Côte d'Azur International Airport. The principal residence has been extensively renovated and is centred around elegant, light filled reception areas opening onto expansive terraces through large pocket sliding glass doors. The main living room with fireplace enjoys uninterrupted sea views, while the fully equipped kitchen features a generous dining area designed for both everyday living and entertaining. A second lounge and a laundry room complete the main level. The private accommodation includes a magnificent primary suite with a dressing room, an elegant bathroom and a private terrace overlooking the Mediterranean. A second en suite bedroom is located on the garden level with direct access to a spacious terrace. The upper floor offers an open office, a panoramic solarium and two additional bedrooms sharing a bathroom. Benefiting from independent access, these bedrooms can easily be transformed into a self contained apartment. The landscaped grounds have been designed to maximise outdoor living and include a heated saltwater swimming pool with an electric cover, an elegant pool house and several terraces enjoying exceptional views. An independent guest house provides additional accommodation with two en suite bedrooms, a bright living room, an open plan kitchen and a covered terrace. Two garages, a carport and extensive private parking complete the property. Châteauneuf de Grasse is internationally recognised for its exceptional quality of life, panoramic scenery and strategic location between Mougins, Valbonne and Grasse. Close to renowned golf courses, international schools, Sophia Antipolis and the French Riviera's coastline, the village has become one of the region's most desirable residential destinations, combining Provençal authenticity with excellent long term investment potential. Whether as an elegant family residence, an exceptional holiday home or a secure investment on the French Riviera, this property represents a rare opportunity. For further information or to arrange a private viewing, contact Côte d'Azur Sotheby's International Realty, specialists in luxury real estate on the French Riviera.

Ref. : CA15-338

COTE D'AZUR SOTHEBY'S INTERNATIONAL REALTY

SOSPEL189 000 €

Apartment for sale les plans - 4 rooms - 106

Sospel, for sale, charming and spacious apartment.

Exclusively at our agency. In the village of Sospel, charming and large atypical apartment for sale of 106.74 m² (78.53 m² loi Carrez), located on the top floor of a small condominium in the heart of the village. The apartment consist of a bright 45.9 m² living room with an open kitchen area, exposed beams and wood-burning stove, offering a warm and friendly space, a first bedroom of 11.25 m² with storage space, a large bathroom with double washbasin, bath tub and shower, a separate toilet. Upstairs, in the converted attic space, you will find a second open-plan bedroom. There is also another space in the former attic, offering numerous possibilities for use. The apartment also has a 7.68 m² cellar located nearby the building. Lots of charm and great potential, this property is perfect for nature lovers while enjoying all the amenities of the picturesque village of Sospel and just 30 minutes from Menton, the sea and beaches. Ideal for a primary or secondary residence in the heart of the verdant Bévéra valley.

Ref. : 86217521

Hemma Immobilier

CANNES1 850 000 €

Apartment for sale les plans - 4 rooms - 92

FOR SALE - SUPERB 4-ROOM APARTMENT WITH PANORAMIC SEA VIEW I

FOR SALE In a beautiful, upscale residence located in the California district 4-room apartment of 92 m2 on the 6th floor, with panoramic sea views. The property includes a living room with an open-plan kitchen, 3 en-suite bedrooms and a beautiful 26m2 terrace. It also includes a 40.51 m2 two-room guest apartment on the ground floor, comprising a living room with an open-plan kitchen and an en-suite bedroom. The apartment has a loggia offering a partial sea view. 1 cellar, 1 parking space Information on the risks to which this property is exposed is available on the Géorisques website: www.georisques.gouv.fr

Ref. : 1274

Rossi Croisette