OK
More than Less than
  ok

Key-words : les plans

Houses and Apartments, your real estate specialist magazine offers a selection of ads that match with the keyword les plans. You can refine your search by specifying the area or price range in the navigation bar link Search for a House/Apartment.

GRIMAUD2 595 000 €

House for sale les plans - 6 rooms - 190

GRIMAUD – PRIVATE DOMAIN – CHARMING PROPERTY WITH OPEN VIEWS

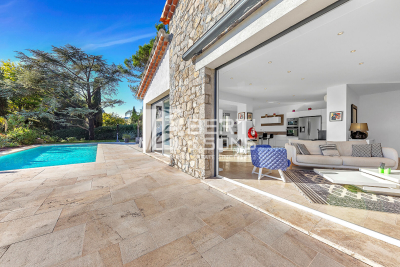
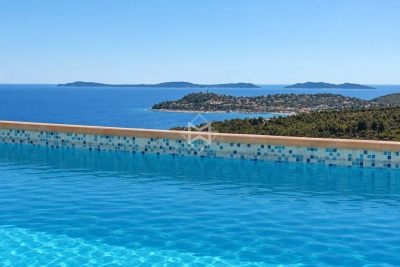
Located in the heart of a private estate, in a peaceful setting close to the beach in Grimaud, this house of approximately 190 sqm sits on beautifully landscaped grounds of 1,680 sqm. The property features a bright, dual-aspect living room opening on one side onto a spacious terrace with open views and a glimpse of the sea, and on the other onto the pool area. The living space comprises an open-plan kitchen, a lounge with fireplace, and a welcoming dining area. The sleeping area includes five bedrooms, four bathrooms or shower rooms, as well as a dressing room. Outdoors, the garden offers a swimming pool and a pétanque court. A garage completes this property. Well located in an area subject to mandatory brush clearing. For further information, the BARNES International Saint-Tropez team is at your disposal. Tel: +33 4 94 43 32 47

Ref. : 86720778

BARNES SAINT-TROPEZ

GRIMAUD450 000 €

Building plot for sale les plans - - 1005

Building plot with planning permission – central location

Building plot with planning permission – central location Building plot of 1,005 m² in a central location, close to the centre of the charming and elegant village of Grimaud. The plot is being sold with a granted planning permission for a villa with a foot print of approximately 207 m² over two storeys, including a swimming pool. The plot is part of a small, gated development comprising 6 units and offers a peaceful living environment; close to various shops, schools, the centre of Grimaud (and Cogolin); the beaches of Grimaud are just a few minutes' drive away. Good connectivity to Saint-Tropez, Ramatuelle, Gassin, ... A great opportunity to realise a building project in a sought-after and central location in the near future. Please contact us for further information.

Ref. : 86786899

MED-ESTATES

SANARY-SUR-MER2 107 350 €

Apartment for sale les plans - 4 rooms - 142

Sale - Sanary - New development - Beaucours - Sea access

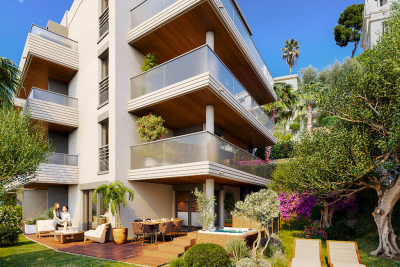
Located a stone's throw from the sea with private access to a cove, beautiful residence with five apartments built on a 3,000 m² plot. 1,430 sq ft four-room apartment on the top floor with sea view. Living room, dining room, open-plan kitchen, master bedroom, bathroom, two bedrooms, shower room, terrace. Double garage. Very attractive amenities, rare location. Agency fees payable by vendor

Ref. : 86418557

BARNES SANARY LUXURY REALTY

PARIS 15EME910 000 €

Apartment for sale les plans - 3 rooms - 67

PARIS 15 - Pasteur - Nicolas Charlet - 1 bedroom

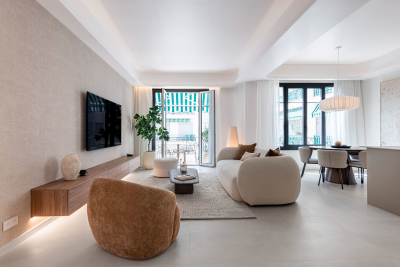
This 62m² (667 sq ft) apartment, fully renovated by an architect and ideal as a pied-à-terre, is situated on the 2nd floor of a beautiful 1900s building with a lift. It comprises an entrance hall, a large living room with dining area opening onto a balcony, a fully fitted semi-open-plan kitchen, a large bedroom overlooking the courtyard, and a shower room with toilet. Plenty of storage space makes perfect use of the apartment's layout. 5m² (54 sq ft) renovated maid's room with lift access and a cellar also included. The period charm, with parquet flooring, mouldings and fireplaces are sure to delight. Listed with BARNES Champ de Mars. Fees payable by the seller - Number of lots in the building: 40 - Average amount of the share of charges €3,888/year - Estimated amount of annual energy costs for standard use based on 2021 energy costs: €1,630 ~ €2,210 - Olivier DESCLOS LE PELEY - Sales agent - EI - RSAC 432 079 044 Agency fees payable by vendor - Nombre de lots dans la copropriété: 40 - Montant moyen de la quote-part de charges courantes 3,888 €/yearly - Montant estimé des dépenses annuelles d'énergie pour un usage standard, établi à partir des prix de l'énergie de l'année 2021 : 1630€ ~ 2210€ - Olivier DESCLOS LE PELEY - Agent commercial - EI - RSAC 432 079 044

Ref. : 86741568

BARNES CHAMP DE MARS

STE-MAXIME990 000 €

House for sale les plans - 5 rooms - 120

5-ROOM VILLA WITH SEA VIEW IN THE IMMEDIATE VICINITY OF THE SEA, IN SAINTE-MAXIME

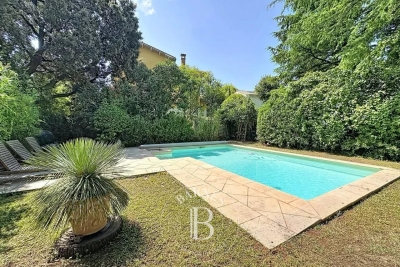
In the immediate vicinity of the sandy beaches of La Nartelle, within a small, intimate gated community of just six apartments and four individual villas, discover this comfortable villa with sea views, in excellent condition. On the ground floor, you'll be charmed by a bright, double living room with an open-plan kitchen, ideal for entertaining. An en suite bedroom, a laundry room, a guest toilet, and a spacious 31 sqm veranda, perfect for relaxation, complete this level. A garage is also available. Upstairs, the sleeping area offers two bedrooms, a shower room, and a separate toilet. Outside, enjoy a meticulously maintained landscaped garden and a swimming pool located at the same level as the main living areas, providing a pleasant and harmonious living environment.

Ref. : 2811

SEA VIEW PROPERTY / GROUPE AGENCE DU CAP

MARSEILLE 9EME1 345 000 €

House for sale les plans - 6 rooms - 231

Marseille 9th District – A 4-bed family home

This contemporary property set in a near 500 sqm plot is located just next to the Parc national des Calanques. Enjoying an open view, it offers 185 sqm of living space including a 65 sqm living/reception room with a fireplace, an open-plan kitchen, a pantry, and a master suite with a bathroom and dressing room. The garden level comprises three bedrooms, a bathroom, a shower room, a TV lounge and a wine cellar. With several terraces (one with a bioclimatic pergola), a 10 x 4 metre swimming pool and a 33 sqm garden.

Ref. : 86754388

Daniel FEAU Marseille & Littoral

ANTIBES559 000 €

House for sale les plans - 3 rooms - 51

SAFFRON GARDEN - VILLAGE HOUSE

In the heart of Safranier, discover this charming village house built on three levels, offering all the character and authenticity sought in the historic center of Old Antibes. From the ground floor, you'll be captivated by a pleasant living area combining a lounge and open-plan kitchen. A welcoming and warm space, ideal for entertaining or fully enjoying the charm of a village house. An internal staircase serves the two upper floors. On the first level, a landing leads to a first true suite, comprising a beautiful bedroom with its own shower room and toilet. On the second and top floor, a second suite with a bedroom, shower room with toilet, and storage space harmoniously completes the ensemble. This house enjoys a privileged location, just steps from the Provençal market, the ramparts, the Gravette beaches, the Vauban port as well as the shops and restaurants that make Old Antibes famous. Its multi-level layout gives it a typically Mediterranean atmosphere and a unique charm. It would be perfectly suited as a primary residence, a characterful pied-à-terre, or a quality rental investment. Thanks to its two independent suites and its highly desirable location in the heart of the Safranier district, this property represents an excellent rental investment opportunity. Its seasonal rental operation offers a potential return of 10%.

Ref. : 5609

AGENCE DES REMPARTS

NICE675 000 €

Apartment for sale les plans - 3 rooms - 95

Saint pierre de Feric : Villa with private pool, garden and terrace

SAINT PIERRE DE FÉRIC: A true favorite, this 95 m² villa is located in an upscale residence made up of 47 villas built in 1978, in an area of absolute tranquility. Benefiting from maximum sunlight and unobstructed views, the villa's living area consists of a living room with an open-plan kitchen of 48 m², a pantry, 2 bedrooms, a corridor cleverly fitted with closets (12 m of linear storage), a shower room, and a separate toilet. The exterior area includes a 19 m² pool house equipped with a jacuzzi, a sauna, and a shower, as well as a cellar. The entire villa opens onto a 220 m² outdoor space comprising a terrace, a garden, and a private swimming pool with no overlooking neighbors. A private parking space is allocated to the house, and the co-ownership offers numerous visitor parking spaces. A must-see.

Ref. : 86652676

MASSENA IMMOBILIER

LA COLLE-SUR-LOUP2 250 000 €

House for sale les plans - 9 rooms - 329

FAMILY OR SECOND HOME - MULTIPLE APARTMENTS, INFINITY POOL,

Nestled in a privileged environment, close to Montfort Castle, this magnificent Provençal-style property offers beautiful spaces and an ideal living environment where comfort, conviviality and versatility come together. The main villa is composed as follows: The ground floor opens onto a spacious, light-filled living room with a dining area, extending onto a pleasant terrace, as well as a fully equipped semi-open kitchen. A laundry room and a guest toilet complete this living space. The sleeping area comprises two bedrooms, one with direct access to the terrace, sharing a spacious bathroom equipped with a shower, bathtub, and toilet. A garage and storage space complete this level. Upstairs, the master suite benefits from a fully dedicated space with a large bedroom and a complete bathroom including a bathtub, shower and separate toilet, offering a true relaxation space. The garden level is a real asset of the property thanks to its two completely independent apartments. The first comprises a living room with a kitchen, a bedroom, and a shower room. The second features a living room with an open-plan kitchen, two bedrooms, and a shower room. Both apartments benefit from direct access to a large covered terrace, ideal for entertaining family and friends or accommodating guests in a privileged setting. The outdoor areas have been designed to take full advantage of the Mediterranean climate. You will discover a superb infinity pool complete with a jacuzzi, several reception areas, a summer kitchen, a landscaped garden with Mediterranean plants, a pétanque court and a multi-sports court allowing you to play basketball, mini-tennis or even football. This property stands out for its remarkable versatility. It is perfectly suited to a large family wishing to enjoy spacious living areas while offering true independence to each member. It also represents an ideal opportunity to develop a high-end holiday rental or hospitality business thanks to its two independent apartments, offering excellent profitability potential. Rare in the area, this villa combines the authentic charm of Provence, the comfort of a family home and strong development potential, while enjoying a privileged location, in the immediate vicinity of shops, schools and amenities, in a quiet and sought-after environment. Estimated annual energy costs for standard use: between EUR1,998 and EUR2,704 per year. Average energy prices indexed to the years 2021, 2022 and 2023 (including subscriptions). Information on the risks to which this property is exposed is available on the Géorisques website: www.georisques.gouv.fr .

Ref. : 15670

AGENCE LE MAS PROVENÇAL

CANNES1 790 000 €

Apartment for sale les plans - 4 rooms - 102

Apartment with Sea VIew and Pool For Sale in Palm Beach, Cannes

Set within a highly regarded residence with swimming pool and landscaped gardens, in the heart of Cannes' sought after Palm Beach district, this beautifully renovated three bedroom apartment offers a refined coastal lifestyle just moments from the sea. Extending to approximately 100 sqm, the apartment is centred around a generous, light filled living space with a fully fitted open plan kitchen, designed for both everyday living and effortless entertaining. Three en suite bedrooms, each with its own private bathroom, provide a sense of comfort and privacy throughout. A spacious terrace of around 20 sqm naturally extends the reception area and enjoys a lovely sea view, creating an ideal setting for relaxed outdoor living, from quiet mornings to long Riviera evenings. Palm Beach is widely appreciated for its more residential, understated atmosphere, while remaining within easy reach of the Croisette. Just a short walk from the sandy beaches of Moure Rouge and the port, the location lends itself perfectly to a lifestyle centred around the water, whether for swimming, paddleboarding, or simply enjoying the coastline. The apartment is offered fully furnished with a tasteful, contemporary finish. A cellar and a private parking space complete this excellent property.

Ref. : 86963008

FINE AND COUNTRY

THÉOULE-SUR-MER2 450 000 €

House for sale les plans - 6 rooms - 190

THÉOULE-SUR-MER – Exceptional Contemporary Villa with Panoramic Sea View on the Bay of Cannes

In one of the most sought-after areas of Théoule-sur-Mer, just a few minutes from the village, the beaches, and local amenities, we are delighted to present this exceptional contemporary villa offering a breathtaking panoramic view over the Bay of Cannes and the Estérel massif. Built over three levels, this prestigious villa captivates with its multiple south-facing terraces overlooking the sea, creating a true invitation to the refined art de vivre of the French Riviera. The main living space revolves around a spacious and comfortable living room and dining area, enhanced by a high-end open-plan American kitchen that opens generously onto the outside terraces. The villa features four bedrooms, including a master suite with private shower room and dressing room. The three additional bedrooms share two further shower rooms. A small sitting room and kitchenette on the intermediate level provide excellent modularity - ideal for hosting family and friends or creating an independent space (possibility to create a 5th bedroom). Equipped with a lift serving all three levels, a large storage room, and a parking space, this property offers modern comfort and refined elegance. Possibility to create an independent studio. A rare contemporary villa combining a privileged location, high-quality finishes, and an unforgettable sea view - the very essence of exceptional real estate on the Côte d'Azur. Perfect for your search: villa with sea view and pool Théoule-sur-Mer, contemporary villa Bay of Cannes, luxury villa Estérel, property with terraces and panoramic view Théoule, prestige real estate near Cannes. Including fees of 6.52% TTC to be paid by of the purchaser. Price excluding fees 2 300 000 €. Energy class D, Climate class D Estimated average amount of annual energy expenditure for standard use, based on the year's energy prices 2021: between 3524.00 and 4768.00 €. Information on the risks to which this property is exposed is available on the Geohazards website: www.georisques.gouv.fr.

Ref. : VM344-NGREALESTATE

NOIREAUX & GUEVARA

LE PLAN-DE-LA-TOUR1 195 000 €

House for sale les plans - 6 rooms - 160

Provencial style villa with open views - village on foot

Plan de la tour | elegant provencial villa with beautiful view onto the mountains & walking distance to village center charming villa in typical provençial style with a living area of 160 m2 and 4 bedrooms, on a beautiful plot of 1700 m2 with heated swimming pool - very quiet location, surrounded by greenery. The villa offers pleasant rooms (equipped with air conditioning) and a beautiful garden. This property enjoys an ideal location: in a quiet environment, with beautiful open views, a few steps from the center of the charming village of plan de la tour. Very easy access to nice/toulon, to the beaches of the gulf of st.-tropez. The villa entrance; living space with high ceilings and exposed beams in mediterranean colors; dining room, a cozy living room with fireplace and an open kitchen with direct access to the garden. Master bedroom with bathroom and access to the garden; 2 bedrooms with shower room and access to the garden. Upstairs: master bedroom with en-suite bathroom - terrace with beautiful view of the mountains. Outdoor area large heated swimming pool; several terraces (covered); large garage (for 2 cars + bikes, motorcycle,...) and several parking spaces on the grounds; beautiful garden (completely fenced) with mediterranean plants and trees. Lovely villa with fantastic location: calm area yet close to the centre (bakery, shops, restaurants,..) and the beaches (+/- 8 km). Contact us for all further information/ organisation of a viewing!

Ref. : 87186113

MED-ESTATES

LE LAVANDOU390 000 €

Apartment for sale les plans - 2 rooms - 37

The Mediterranean as a horizon, the beach at the foot of the

In Cavalière, within a residence boasting an exceptional beachfront location, this 37 sq m apartment offers a rare coastal lifestyle. From the living room, the gaze is naturally drawn to the sea. Facing south, the view opens onto the Mediterranean and the Îles d'Or, offering a spectacle that evolves with the light and the seasons. The apartment currently comprises a bright living room, an open-plan kitchen, a separate bedroom, a shower room with toilet, and several storage spaces. In need of complete renovation , it offers the opportunity to rethink its layout and atmosphere to create a contemporary and elegant interior, designed around its greatest asset: the sea. The apartment does not have a private outdoor space. Here, luxury lies elsewhere: stepping outside the residence and directly onto the sand , enjoying a morning swim, living to the rhythm of the beach, and rediscovering, from within, an exceptional view of the Mediterranean. The shops, restaurants, and services of Cavalière are easily accessible, allowing you to fully enjoy this location without constantly relying on a car. A unique property for those who appreciate exceptional locations and are looking for a renovation project to create a true Mediterranean retreat, right on the sand. A blank canvas to reinvent. A rare address. And the beach as your garden. Contact me to discover this property and imagine your future pied-à-terre overlooking the Mediterranean. Georgelin Malecki In Cavalière, within a residence enjoying an exceptional location directly on the beach, this 37 sqm apartment offers a rare lifestyle opportunity on the French Riviera. From the living room, the eye is naturally drawn towards the sea. Facing due south, the apartment enjoys open views across the Mediterranean and the Îles d'Or, offering an ever-changing spectacle as the light and seasons evolve. The apartment currently includes a bright living room, an open-plan kitchen, a separate bedroom, a shower room with toilet, and several storage areas. In need of complete renovation, the property offers an exciting opportunity to redesign its layout and atmosphere, creating an elegant contemporary interior centered around its greatest privilege: the sea. The apartment does not have any private outdoor space. Here, luxury lies elsewhere: stepping out of the residence directly onto the sand, enjoying a morning swim, living to the rhythm of the beach, and returning home to exceptional views of the Mediterranean. The shops, restaurants and amenities of Cavalière are all within easy reach, allowing you to enjoy this remarkable location without having to rely on a car. A truly distinctive property for those who appreciate rare locations and are looking for a renovation project with the potential to create a unique Mediterranean retreat, with the beach quite literally on the doorstep. A blank canvas waiting to be reinvented. A rare address. And the beach as your garden. Contact me to discover this unique property and imagine your future Mediterranean pied-à-terre.

Ref. : 2_VAP40008684

AGENCE AGNES MALECKI - GOLFE DE SAINT TROPEZ

VILLEFRANCHE-SUR-MER990 000 €

Apartment for sale les plans - 3 rooms - 65

VILLEFRANCHE-SUR-MER - OLD TOWN - SUPERB RENOVATED 2 BEDROOM APARTMENT OF 65SQM FOR SALE - HIGH QUALITY FITTINGS - VIEW OVER THE PLACE AND THE PORT - NEAR BEACH

Located in the heart of the old town of Villefranche-sur-Mer, this fully renovated 2-bedroom apartment offers 65 m² of living space and boasts a unique view over the bay of Villefranche, the boats, and the Saint-Pierre chapel. The apartment features a bright living area with solid wood flooring and exposed stone walls, an open-plan fitted and equipped kitchen with access to a south-facing balcony. The master bedroom includes a dressing area and a bathroom finished with refined materials. The second bedroom showcases a contemporary design with high-quality fittings. The entire apartment is air-conditioned. The main floor is accessible via a private entrance on the ground level, which includes storage space and a laundry area. A large public parking lot is located nearby. Shops, beaches, restaurants, and public transport are all within walking distance. Ideal as a primary residence, a holiday home, or a seasonal rental investment.

Ref. : V-12033

Century 21 LAFAGE TRANSACTIONS Villefranche-sur-Mer

ARCACHON2 890 000 €

House for sale les plans - 11 rooms - 274

WALKING DISTANCE FROM ARCACHON BEACH – 11-ROOM VILLA WITH SWIMMING POOL

Michael Zingraf Real Estate is pleased to present this villa, situated in a prime location, just a five-minute walk from Péreire Beach and close to Arcachon town centre. Renovated in 2022 using high-quality materials, the property offers 274 m² of living space across eleven rooms, designed to combine family life with entertaining. On the garden level, it features a spacious living area opening onto a secluded terrace, a fitted and equipped open-plan kitchen, and an adjoining pantry. On the same level, there is a master suite with an en-suite shower room and walk-in wardrobe, as well as a TV room. On the lower level, there are six bedrooms, two shower rooms and a bathroom. This residence features a utility room, a gym, a storage area and a walk-in wardrobe on the ground floor. The landscaped garden features a swimming pool and various relaxation areas in harmony with nature. A parking space and a carport complete this exceptional property.

Ref. : MZIBA1442

MICHAEL ZINGRAF BASSIN ARCACHON