OK
More than Less than
  ok

Key-words : les plans

Houses and Apartments, your real estate specialist magazine offers a selection of ads that match with the keyword les plans. You can refine your search by specifying the area or price range in the navigation bar link Search for a House/Apartment.

ROQUEBRUNE-CAP-MARTIN845 000 €

Apartment for sale les plans - 3 rooms - 41

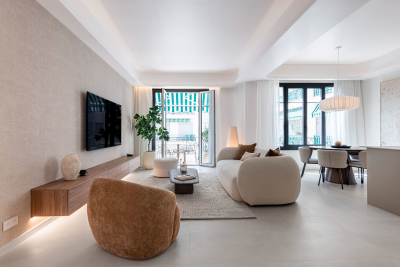
Two bedroom apartment with great terrace, beautiful sea view and parking space, sole agency

Buying property on the French Riviera, ideally located in Roquebrune Cap Martin, close to the Principality of Monaco, sole agency : on the ground floor of a lovely villa completely refurbished with steel frame, for sale apartment of 41 sqm in very good condition with video surveillance, air conditioning, security door and double glazing. Composed of : - bright living room with fully equipped open-plan kitchen (fridge, freezer, electric hob, oven, dishwasher, washing machine) - 2 bedrooms with wardrobe - shower room with WC and bidet - 47 sqm terrace on two levels with a beautiful panoramic sea view - parking space South facing and bathed in light, surrounded by greenery and absolute calm, overlooking the beautiful beaches of the Golfe Bleu and served by the famous Sentier de Douaniers. Without condominium expenses, a unique product on the market.

Ref. : 86490910

EDOUARD VII

OPIO1 995 000 €

House for sale les plans - 7 rooms - 300

Opio, tranquil Setting – Walking Distance to Valbonne

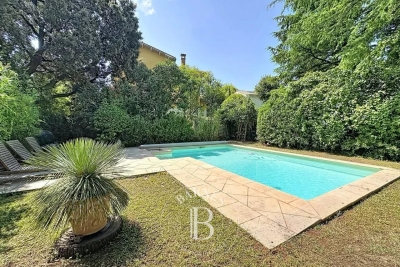
Nestled in a beautifully landscaped, tranquil west-facing garden, this spacious villa is well located close to the village of Valbonne and within easy access of Sophia Antipolis. A bright and inviting glazed terrace welcomes you, creating a seamless flow between indoor and outdoor living. This space connects effortlessly to a modern, fully-equipped kitchen. The open-plan design leads into the dining area and a spacious living room enjoying views over the pool and garden. The ground floor boasts a master suite with en-suite bathroom, dressing room and access to the garden and pool. There is a second en-suite bedroom on this level. Upstairs, two additional en-suite bedrooms provide privacy, including one with access to a spacious rooftop terrace that captures west-facing views and the evening sun. A large loft storage space adds extra practicality. The lower ground floor offers versatility with, a fifth bedroom, and a laundry room. A paved driveway leads to a spacious three-car garage, which also houses a wine cellar and a private gym. Impeccably maintained throughout, this property is perfectly suited as a full-time family home or a relaxing holiday retreat.

Ref. : V3420VA

JOHN TAYLOR VALBONNE

RAYOL-CANADEL-SUR-MER2 450 000 €

House for sale les plans - 6 rooms - 170

SPECTACULAR SEA VIEWS FROM THIS PROPERTY IN RAYOL CANADEL HA

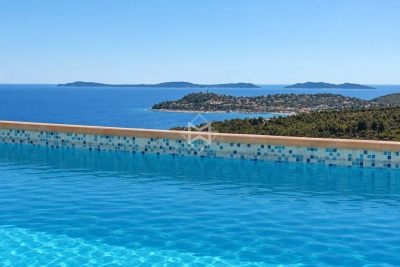
RAYOL CANADEL BEACHES ON THE HILLS - SPECTACULAR SEA VIEWS with its SOUTH-SOUTHWEST facing aspect for this sublime property of approximately 170m2 of living space, fully renovated between 2006 and 2010, with a landscaped plot of 2468m2 WITH A FREE-FORM INFINITY POOL. The ground floor comprises a living room, a separate kitchen with pantry, all opening onto the outside, and a few steps leading to an office/sitting room. Upstairs, there is a children's bedroom, a storage room, a shower room with toilet, and three further bedrooms, one of which has its own shower room and toilet, with access to the outside. Double garage. AIR-CONDITIONED VILLA. Potential for expansion (see 2008 planning permission). Facade renovation completed in 2007. A HAVEN OF PEACE!

Ref. : 1_V10008457

AGENCE AGNES MALECKI - GOLFE DE SAINT TROPEZ

PARIS 16EME1 120 000 €

Apartment for sale les plans - 3 rooms - 77

Paris 16 - Flandrin / Henri Martin - 2 bedrooms - Balcony

This 77m² (829 sq ft) dual-aspect apartment, located on the 2nd floor of a secure, semi-recent building with concierge, benefits from an optimised floor plan and a sought-after address. Comprising an entrance hall, a large living room, a fitted and equipped separate kitchen, two bedrooms, a bathroom, a separate toilet and a balcony. Ideal as a main residence, a rental investment or a pied-à-terre, this property is a stone's throw from all amenities. Janson de Sailly upper secondary school sector. Cellar also included with this property. Property subject to the co-ownership regime. BARNES contact: Alexandre JABER- +33 (0)6 15 97 45 81 €1,076,923 Agency fees not included – Agency fees: 4% incl. tax Fees payable by the buyer - Number of lots in the building: 6 - Average amount of the share of charges €4,200/year - Estimated amount of annual energy costs for standard use based on 2021 energy costs: €820 ~ €1,120 - Information on the risks to which this property is exposed is available on the Géorisques website: www.georisques.gouv.fr 1,076,923 € Agency fees not included - Agency commission: 4%VAT included Agency fees payable by buyer - Nombre de lots dans la copropriété: 6 - Montant moyen de la quote-part de charges courantes 4,200 €/yearly - Montant estimé des dépenses annuelles d'énergie pour un usage standard, établi à partir des prix de l'énergie de l'année 2021 : 820€ ~ 1120€ - Les informations sur les risques auxquels ce bien est exposé sont disponibles sur le site Géorisques : www.georisques.gouv.fr

Ref. : 87142038

BARNES PIED-A-TERRE TROCADERO

LA MOTTE300 000 €

House for sale les plans - 3 rooms

HOUSE - 2 BEDROOMS - VILLAGE CENTRE LA MOTTE

Extender Immobilier presents a lovely single-storey house of 72m2 a few metres from the village centre in La Motte. Enjoy a beautifully landscaped 540m2 garden in a peaceful setting, benefiting from numerous outbuildings, a chicken coop, a garden shed, a veranda, a garage, a carport... The villa comprises an entrance hall with a built-in wardrobe, a double living/dining room with a fireplace, a separate kitchen, a pantry, a guest WC, two bedrooms, and a shower room with a bidet. A lovely south-facing veranda extends the living area. The living room is air-conditioned, and the woodwork and shutters have been renovated. Renovation work is planned. For any further information, please contact Valérie Boutemy at 06 18 94 06 16 or Delegation of the mandate.

Ref. : 466

Extender immobilier

PARIS 16EME395 000 €

Apartment for sale les plans - 2 rooms - 24

Paris 16 - Auteuil - Studio - Terrace - Upper floor and unobstructed view

On the 6th floor of a secure shared ownership building dating from 1973 with concierge, this charming 24m² (258 sq ft) studio apartment comprises an open-plan living room and kitchenette, a small bedroom area with wardrobe, and a bathroom with toilet. The icing on the cake is the superb 20m² (215 sq ft) terrace extending the living spaces and affording an entirely unobstructed view to the west. Close to shops and public transport services (metro lines 9 and 10). Rare opportunity on the market, ideal for first-time buyers, as a pied-à-terre or as a rental investment. Large cellar with a concrete floor also included. Property subject to the co-ownership regime. Contact BARNES for further information and to arrange a viewing: Sophie Ghazal +33 (0)6 60 54 44 88 Fees payable by the seller - Number of lots in the building: 64 - Average amount of the share of charges €2,500/year - Estimated amount of annual energy costs for standard use: €660 ~ €920 - Information on the risks to which this property is exposed is available on the Géorisques website: www.georisques.gouv.fr - Sophie Ghazal - Sales agent - EI - RSAC 921525234 Agency fees payable by vendor - Nombre de lots dans la copropriété: 64 - Montant moyen de la quote-part de charges courantes 2,500 €/yearly - Montant estimé des dépenses annuelles d'énergie pour un usage standard : 660€ ~ 920€ - Les informations sur les risques auxquels ce bien est exposé sont disponibles sur le site Géorisques : www.georisques.gouv.fr - Sophie GHAZAL - Agent commercial - EI - RSAC 921525234

Ref. : 87171713

BARNES PIED-A-TERRE AUTEUIL

NICE2 950 000 €

Apartment for sale les plans - 7 rooms - 328

LUXURIOUS 7 ROOM APARTMENT - MONT BORON SEA VIEW

EXCLUSIVE - NICE Côte d'Azur - HISTORIC BELLE EPOQUE BUILDING Magnificent old and renovated apartment of approximately 328 m². Terraces and Sea View - Parking - Swimming pool - With the high quality of the painted and stuccoed interior decorations. notably its remarkable high ceilings. In this high-end residence in the heart of Nice. a renowned Port Lympia district (Tram. Shops. Beaches. Access to Monaco. etc.). we have the honor of presenting this spacious. sunny apartment with a certain charm. which I offer you to discover: The entrance via this private staircase is majestic. Very beautiful spaces are available to you and the numerous half-moon windows with strong character invite you to enjoy their unobstructed views of the gardens and the sea. The living room is generous and welcoming with its walnut parquet flooring. Its marble fireplace and colonnaded terrace are monumental. You will also appreciate the beauty of the unique corner dining room. The apartment also consists of a large separate modern kitchen. fully fitted and equipped. a winter living room. four bedrooms (parquet floors). three bathrooms (marble). a laundry room. numerous dressing rooms and storage spaces and four fireplaces... Located in a beautiful Belle Époque palace. this property is unique and atypical. Completely renovated with particular care in the choice of materials and finishes. the apartment was designed in an elegant and contemporary spirit (respect for heritage); very pleasant to live in. quiet and out of sight. The residence includes a landscaped garden with swimming pool. It is a great opportunity to invest in a large seaside resort house with a symmetrical plan - originally called Palais Schukrafft. which is decorated on its south facade with an overhang forming a porch and loggia and presenting a rich decoration of stucco and staffs as well as a large floral decoration. The ceilings in particular (currently being classified) are impressive: Central painted representation of Bacchus. very rich stucco decorations and pictorial representations of foliage. women's heads and cherubs on a gold background characteristic of the art of the Second Empire . The monumental staircase with painted flights of soffits (V. Colleoni) also receives a decoration of canvases mounted with mythological and landscaped subjects. The unique volumes and the quality of the renovation make this apartment an exceptional property. a real gem for the privileged enthusiast.

Ref. : 85292996

Coldwell Banker Standing Realty

PARIS 16EME1 440 000 €

Apartment for sale les plans - 5 rooms - 128

Sainte-Périne Park - Beautiful family apartment in absolute peac

Parc Sainte-Périne - Beautiful, quiet family apartment, within the Jean-Baptiste Say school catchment area. In an elegant, perfectly maintained 1930s building with elevator, this lovely family apartment on the 4th floor stands out for its peaceful atmosphere and brightness. Dual-aspect and entirely facing two inner courtyards, it enjoys remarkable quiet, sheltered from any urban disturbance. The apartment opens onto an entrance hall leading to a spacious triple reception room with open-plan kitchen, ideal for entertaining and enjoying a welcoming living space. It currently comprises three beautiful bedrooms, one with a balcony, with the possibility of creating a fourth bedroom as needed. A bathroom, a shower room, and separate toilets complete the property. In excellent condition, this property has retained all the charm of period features, with 2.80 m ceiling height, parquet flooring, attractive moldings, and ample built-in storage. The windows are double-glazed and heating is provided by the CPCU district network. A healthy cellar of about 7 m² completes this property. A parking space in the building is available at extra cost. EPC: D /183; GHG: D/30 Estimated annual energy costs for the home: €1,880 - €2,610 Condominium of 33 lots Ongoing proceedings: no Average annual service charges: €6,372 Transaction fees incl. VAT payable by the seller Information on the risks to which this property is exposed is available on the Géorisques website: www.georisques.gouv.fr W-04A2VT In the immediate vicinity of shops, schools and Sainte-Périne Park, the apartment enjoys a sought-after location within the Jean-Baptiste Say school catchment area. It is served by bus 72, Metro line 10 (Église d'Auteuil 500 m, Mirabeau 600 m), line 9 (Exelmans 900 m) and the RER C 800 m away. The location is particularly popular with families thanks to the proximity of many renowned schools, including the Galilée Bilingual School, the Alye Parussa Franco-Russian School and La Tour School, offering a wide range of high-quality bilingual and international programs.

Ref. : W-04A2VT

ENGEL & VÖLKERS

MANDELIEU-LA-NAPOULE1 950 000 €

House for sale les plans - 7 rooms - 237

Just 15 Minutes from Mandelieu ? Beautifully Renovated 4/5-Bedroom Villa with Infinity Pool and Spectacular Panoramic Views!

Berti & Sons Real Estate is delighted to present this beautifully renovated, air-conditioned 237 sqm villa, offering breathtaking views over the Estérel Massif, located within a highly sought-after secure gated estate. The property features an attractive entrance with ample parking for several vehicles, as well as a 25 sqm garage. The villa comprises: Ground Floor: A spacious 87 sqm open-plan living and dining area with a fully fitted kitchen, opening directly onto the outdoor living space featuring a covered terrace, landscaped garden, and a heated 9 m x 4.5 m infinity pool overlooking the stunning Estérel hills. Guest WC. A magnificent 56 sqm master suite comprising a home office, bedroom, walk-in dressing room, and an en-suite shower room with WC, all with direct access to the garden and pool area. First Floor: Three generously sized bedrooms, two of which are en-suite with their own shower room or bathroom and WC, measuring 21.28 sqm, 17.48 sqm, and 21.65 sqm respectively. Additional Features: Boules (pétanque) court Water softener Central vacuum system Ducted air conditioning throughout Ideally located close to the charming village of Les Adrets-de-l'Estérel, with its shops, restaurants, and everyday amenities. This turnkey property requires no renovation and is ready to move into. An early viewing is highly recommended.

Ref. : JBV191

BERTI & Sons PRESTIGE IMMOBILIER

ROQUEFORT-LES-PINS2 650 000 €

House for sale les plans - 6 rooms - 292

Provençal Elegance Meets Contemporary Luxury in Roquefort Les Pins

Tucked away in an enchanting, whisper-quiet setting, this breathtaking Pierre Jaulin villa—completely reimagined in 2025 —is a wonderful fusion of Provençal soul and contemporary elegance. Nestled in a beautifully landscaped park of 5,276 m², this property offers 292 m² of refined living space—ready to move into with absolutely no work required. From the moment you enter, you're welcomed into bright, open-plan living spaces where natural light pours in through large windows. A designer fireplace anchors the main living area, while a discreetly integrated 3-meter motorized cinema screen brings a sense of luxury and entertainment. The adjoining Veneta Cucine kitchen, fitted with sleek Miele appliances, is both stylish and highly functional—ideal for everyday living or hosting guests. The ground floor includes a tranquil master suite with a separate office space perfect for working from home, and an independent studio complete with a minibar—ideal for visiting friends or family. Upstairs, three luminous bedrooms and two well-appointed modern bathrooms offer both comfort and privacy. Equipped for 21st-century living, the home features Starlink high-speed internet, a full Ethernet network, remote-controlled Daikin ducted air conditioning, a Sonos sound system, and a comprehensive security system with outdoor cameras. Outside, the professionally landscaped Mediterranean garden invites relaxation and effortless entertaining. At its heart lies a heated 12x6 metre swimming pool. A pool house and summer kitchen provide the perfect setting for alfresco meals, while a pétanque court, ambient lighting, and automated irrigation complete the outdoor experience. There's also a fast-charging station for electric vehicles, pre-wiring for an outdoor sauna, and space reserved for a potential tennis court. You will also find a large cellar and carport. This is a rare opportunity to own a turnkey home where Provençal charm, modern comfort, and architectural excellence come together in perfect harmony.

Ref. : V3465VA

JOHN TAYLOR VALBONNE

EZE5 450 000 €

House for sale les plans - - 324

Eze Cap Estel - Stunning sea view

Just a few minutes from Monaco, in the highly sought-after Cap Estel district, renowned for its iconic luxury palace, this contemporary villa enjoys a privileged setting at the end of a discreet cul-de-sac serving only a handful of exclusive residences. A peaceful residential environment overlooking the Mediterranean, where privacy and tranquillity are paramount. Designed with a sleek contemporary aesthetic, the villa impresses with its high-quality finishes, expansive floor-to-ceiling glass windows, and seamless open-plan living spaces. The rooftop terrace has been thoughtfully arranged as a spacious parking area, providing ample space for several vehicles. Upon entering, generous volumes reveal a magnificent reception area featuring a spacious living room and dining room opening directly onto the terraces and swimming pool. The fully equipped Bulthaup open-plan kitchen blends perfectly into the living area and is complemented by a separate laundry room. Upstairs, three beautiful en-suite bedrooms enjoy breathtaking sea views. Framed by majestic umbrella pines, the panorama creates a truly enchanting setting where the deep blue of the Mediterranean merges harmoniously with the surrounding coastal landscape. More akin to a luxury penthouse than a traditional villa, this property is the perfect choice for those seeking a refined second home that is exceptionally easy to maintain and requires very little outdoor upkeep. Fully secured with an alarm system and CCTV surveillance, the property also benefits from a large detached garage. A rare opportunity combining contemporary comfort, privacy and an exceptional location, ideal for enjoying weekends or holidays on the French Riviera, just minutes from Monaco.

Ref. : MZISJ1644

MICHAËL ZINGRAF CHRISTIE'S INTERNATIONAL REAL ESTATE SAINT-JEAN CAP FERRAT

STE-MAXIME5 500 000 €

House for sale les plans - 10 rooms - 500

Architect-designed villa with sea view, close to beaches - 83120 SAINT-MAXIME

In Sainte-Maxime, in a sought-after residential area, this architect-designed villa, blending modernity and elegance, enjoys a commanding position and unobstructed sea views. Ideally located in a peaceful setting, close to beaches and shops, it combines a prime location with a high-quality lifestyle. The property offers approximately 400 sq m of living space. From the moment you enter, the spaciousness and natural light are immediately apparent, thanks to large bay windows that blur the lines between indoors and outdoors. The reception area, organized around a double living room and an open-plan kitchen with a central island, opens onto a large, south-facing covered terrace. The villa features five suites, two of which are on the ground floor, ensuring optimal comfort and a well-balanced layout. Set on a landscaped and enclosed plot of 1,425 sq m, it includes a heated saltwater swimming pool and a pool house equipped with a kitchenette. A large, finished basement completes the property, featuring a wine cellar, a home theater, and a gym. Two spacious garages, one on the ground floor, further enhance the appeal of this rare find. The price includes agency fees, payable by the buyer. Please contact: Jeanine MELCHIOR (EI) Tel: +33 (0)6 61 13 84 12 Email:

Ref. : CP2-089

CONFIDENTIAL PROPERTIES

EZE3 750 000 €

House for sale les plans - 7 rooms - 430

Panoramic Sea View Villa in Èze

Just minutes from Monaco, this outstanding property in Èze enjoys a prime setting with breathtaking panoramic views over the Mediterranean Sea. Offering more than 430 sqm of living space, the estate comprises two adjoining houses that can be enjoyed independently or combined to create one exceptional residence. The property sits on approximately 1,500 sqm of land. Beautifully renovated in a contemporary style, the main villa features bright and spacious living areas opening onto expansive terraces, the swimming pool and the spectacular sea views. The accommodation includes a main reception room on the garden level, a generous TV lounge upstairs, a fully equipped kitchen, four bedrooms, a large office and a laundry room. The sleeping quarters include a superb principal suite with an en-suite bathroom and shower, a second bedroom with its own shower room, and an additional independent shower room. An internal lift connects the different levels of the main villa, ensuring maximum comfort. Designed for Mediterranean living, the outdoor areas revolve around the swimming pool, generous terraces and the magnificent sea views. The second house, approximately 160 sqm, requires renovation and offers outstanding potential as a guest house, an independent family residence, or as part of a larger architectural project combining both properties into one prestigious estate. Planning permission has already been granted to merge the two buildings, unlocking the full potential of this unique address. The property also benefits from a large garage accommodating several vehicles, a highly sought-after feature in this part of Èze. A rare opportunity to acquire a substantial property in one of the French Riviera's most desirable locations, combining exceptional views, remarkable potential and immediate proximity to Monaco. Èze continues to attract an international clientele seeking privacy, elegance and some of the finest coastal panoramas on the Côte d'Azur.

Ref. : EZE48

Sud Azur Properties

NICE770 000 €

House for sale les plans - 5 rooms - 105

NICE BELLET – DETACHED VILLA WITH SWIMMING POOL & 2 GARAGES

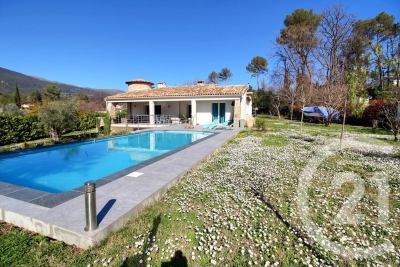
NICE BELLET – FAMILY HOME WITH SWIMMING POOL IN A SECURE PRIVATE ESTATE Nestled within a secure private estate in the highly sought-after Bellet district of Nice, this attractive two-storey family home offers an exceptional lifestyle combining peace, comfort and quality of life. Benefiting from a south-west exposure, the property enjoys optimal natural light throughout the day, as well as pleasant open views over the surrounding hills and mountains. Set on beautifully landscaped grounds of approximately 470 sqm, the property boasts outdoor spaces designed to fully embrace the Mediterranean lifestyle. The garden, swimming pool and pergola create a true haven of relaxation, ideal for enjoying quality time with family and friends. The house offers generous living spaces perfectly suited to comfortable family living. It features a beautiful open-plan living area with a newly fitted high-quality kitchen, a pantry/laundry room, three bedrooms (with the possibility of creating a fourth bedroom if required), a shower room with WC, and a bathroom. An independent WC is available on each floor. The property is presented in excellent overall condition, requiring no renovation work, and benefits from quality features throughout. A garage completes the property, along with a private parking space located directly in front of it. Additional visitor parking spaces are available within the estate. For everyday convenience, a supermarket is located just a five-minute walk away, making daily life particularly easy. A city bus stop is nearby, and school transport services are available for local schools. This secure residential estate will appeal both to families seeking a peaceful environment and to couples wishing to enjoy a green and tranquil setting while remaining close to the city. Just a few minutes from schools, shops and major road networks, this property represents an excellent opportunity for those seeking the perfect balance between tranquillity, security and proximity to amenities. For additional convenience, a garage is available for purchase at an additional cost to the advertised sale price. Viewing is highly recommended. Information regarding potential risks to which this property may be exposed is available on the Géorisques website. The entire Confiance Immobilière team thanks you for your interest. Full presentation brochure and guided virtual tour available upon request. Property subject to co-ownership regulations (10 lots). Monthly service charges: €100 Carrez Law surface area: 101.51 sqm Living area: 105.96 sqm Energy Rating: B Climate Rating: A Agency fees fully payable by the sellers. To the best of our knowledge, there are currently no ongoing legal proceedings within the co-ownership. Fees to be paid by the seller. In a condominium of 20 lots. No ongoing proceedings. Energy class A, Climate class A Estimated average amount of annual energy expenditure for standard use, based on the year's energy prices 2021: between 910.00 and 1290.00 €. Information on the risks to which this property is exposed is available on the Geohazards website: www.georisques.gouv.fr.

Ref. : VM3073-CONFIANCEIMMO

CONFIANCE IMMOBILIÈRE

MANDELIEU-LA-NAPOULE695 000 €

Apartment for sale les plans - 4 rooms - 159

LES ADRETS DE L'ESTÉREL – 4-ROOM APARTMENT

Just 5 minutes from the A8 motorway and 30 minutes from Nice Airport, Résidence Couleur-Estérel offers an exceptional living environment in the heart of a peaceful village, with all amenities within walking distance. Its elegant, contemporary architecture blends harmoniously with the natural surroundings, using high-quality, refined materials. The apartments, spacious and filled with natural light, are designed to provide optimal comfort: Living room with open-plan kitchen Master suite, second bathroom, and laundry room Large sliding glass doors with secure double glazing and solar protection Large-format porcelain stoneware tiling indoors and on the terraces Individual underfloor heating and ducted reversible air conditioning add to the residence's premium features. The property also includes two basement levels with parking spaces, private garages, and storage rooms (available as options). Couleur-Estérel — between sea and nature, your new exceptional address. Take advantage of unique opportunities — several apartments are now available for sale. Agency fees payable by vendor - Montant estimé des dépenses annuelles d'énergie pour un usage standard, établi à partir des prix de l'énergie de l'année 2021 : 400€ ~ 560€ - Christophe GOURNAY - Agent commercial - EI - RSAC 501 162 648

Ref. : 86185367

BARNES THÉOULE-SUR-MER