OK
More than Less than
€  ok

Key-words : les plans

Houses and Apartments, your real estate specialist magazine offers a selection of ads that match with the keyword les plans. You can refine your search by specifying the area or price range in the navigation bar link Search for a House/Apartment.

MANDELIEU-LA-NAPOULE416 000 €

Apartment for sale les plans - 3 rooms - 61 m²

Superb, recently built 2-bedroom apartment with terrace, cou

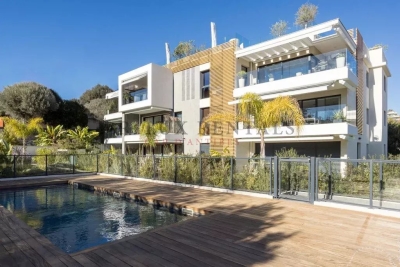
Come and discover this superb 2-bedroom apartment, located on the 3rd floor of a prestigious building in impeccable condition. Built in 2021, the south-facing apartment offers magnificent views of the countryside. It comprises a living room opening onto a fully equipped open-plan kitchen which leads to a dining room, a sunny terrace, two bedrooms, a bathroom, a separate WC, an underground parking space, an outdoor parking space, and a cellar. The building is situated in the quiet, residential area of Mandelieu-la-Napoule and boasts high-end amenities: elevator, double glazing, secure residence, reinforced door, electric blinds and shutters, swimming pool, and visitor parking.

Ref. : 879V342A

Orion immobilier

CANNES459 000 €

Apartment for sale les plans - 2 rooms - 42 m²

Cannes Eden – 1-Bedroom Apartment of 43 sqm with sea view

Located within one of the most sought-after private estates in the Californie / Cannes Eden area, this elegant 43 sqm apartment enjoys an exceptional setting featuring a magnificent 3-hectare landscaped park, a swimming pool, tennis court, concierge service and direct access to a beach along the coastline. The beautifully arranged living area opens onto a deep south-east facing terrace, offering breathtaking views over the Mediterranean Sea and Cap d'Antibes. A truly exceptional panorama to be enjoyed throughout the day. The apartment comprises a living room with a fully fitted and equipped open-plan kitchen, one bedroom, a shower room and a separate guest toilet. A private parking space and a cellar complete this property. Information regarding the natural and technological risks to which this property may be exposed is available on the official Géorisques website: ?? www.georisques.gouv.fr

Ref. : 2899

EXCLUSIVE AGENCY

ANNECY990 000 €

Apartment for sale les plans - 4 rooms - 97 m²

Exceptional rooftop terrace of 270 sqm - 1 garage - Cellar

On the 6th floor of a recent and secure residence, discover this fully renovated apartment with high-quality finishes and an exceptional 270 sq m terrace offering panoramic views of the lake, mountains, and the Visitation monastery. The bright and airy living space opens onto a living room with an open-plan kitchen, allowing you to fully enjoy the breathtaking views. The sleeping area comprises three bedrooms, a bathroom with a toilet, a shower room, and a separate toilet. The apartment features modern amenities, including air conditioning, and combines comfort, elegance, and functionality. A private garage and a cellar complete this rare find. A second garage is available for purchase separately. An exceptional property offering a truly privileged lifestyle.

Ref. : SU-707

Stone Invest

CANNES875 000 €

Apartment for sale les plans - 3 rooms - 85 m²

Cannes Montfleury – Fully renovated apartment with terrace, leafy views, and garage

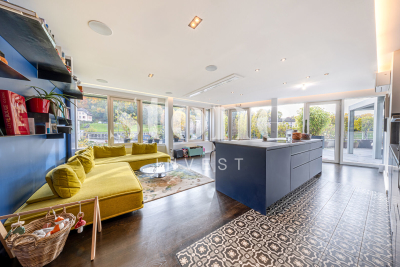
Quietly situated in the heart of the sought-after Montfleury district, within a pleasant residential complex, this beautifully renovated apartment offers a delightful living environment. It features a spacious living room with an open-plan kitchen—harmoniously integrated into the main living area—that opens widely onto a lovely terrace, providing a peaceful setting and views of the surrounding greenery. The sleeping area comprises two attractive en-suite bedrooms, each with its own bathroom, ensuring both comfort and privacy. The apartment also includes a cellar and a garage—amenities that are particularly valuable in this area. A bright, meticulously renovated property, ideal for enjoying a quiet, leafy setting while remaining close to local amenities. Agency fees payable by vendor - Nombre de lots dans la copropriété: 89 - Montant estimé des dépenses annuelles d'énergie pour un usage standard, établi à partir des prix de l'énergie de l'année 2026 : 790€ ~ 1080€

Ref. : 13698

MAGREY AND SONS

MANDELIEU-LA-NAPOULE3 990 000 €

House for sale les plans - 10 rooms - 318 m²

CONTEMPORARY VILLA 5BR - SEA VIEW

MANDELIEU – Located in a secure estate, in absolute calm, just 15 minutes from the beaches and the port of La-Napoule, enjoying panoramic views, this contemporary 318 m² villa is built on a 2100 m² land with a heated pool. On the garden level: 1 large living-dining room, 1 open-plan kitchen onto the terrace, 1 master bedroom with its dressing room and bathroom. Upstairs: 4 bedrooms, 4 bathrooms, 1 cinema room, and 1 heated indoor pool. Rooftop: 1 summer kitchen with reception area, pétanque court, and a breathtaking view of Esterel. Dependence: 31 m² wellness area. Additional features: 1 double garage with storage, 1 car shelter, and many parking spaces inside the property. « Information on the risks to which this property is exposed is available on the Georisques website: www.georisques.gouv.fr »

Ref. : 86100269

Luximmo

CANNES549 000 €

Apartment for sale les plans - 3 rooms - 51 m²

Cannes Banane – 3-room apartment of 51 sqm with terrace

Located in the heart of Cannes city center, just a few steps from the Palais des Festivals, this charming 2-bedroom apartment of 51 m² enjoys a sought-after address as well as a pleasant sunlit terrace, offering a particularly peaceful setting. The apartment features a living room with an open-plan kitchen, two bedrooms, and a bathroom with toilet. Fully air-conditioned and very well laid out, this property represents an excellent opportunity as either a primary residence, a pied-à-terre, or a seasonal rental investment. An additional advantage: this property benefits from a particularly attractive rental history, generating more than €50,000 in seasonal rental income per year.

Ref. : 2894

EXCLUSIVE AGENCY

MARSEILLE 9EME1 345 000 €

House for sale les plans - 6 rooms - 231 m²

Marseille 9th District – A 4-bed family home

This contemporary property set in a near 500 sqm plot is located just next to the Parc national des Calanques. Enjoying an open view, it offers 185 sqm of living space including a 65 sqm living/reception room with a fireplace, an open-plan kitchen, a pantry, and a master suite with a bathroom and dressing room. The garden level comprises three bedrooms, a bathroom, a shower room, a TV lounge and a wine cellar. With several terraces (one with a bioclimatic pergola), a 10 x 4 metre swimming pool and a 33 sqm garden.

Ref. : 86754388

Daniel FEAU Marseille & Littoral

MORZINE1 800 000 €

House for sale les plans - 9 rooms - 350 m²

A UNIQUE 8 bedroom chalet on a huge plot of 2,369 sqm, MORZINE

A UNIQUE 8 bedroom chalet on a huge plot of 2,369 sqm, MORZINE An authentic chalet with an abundance of charm is the first thing you notice about Chalet Morin. Set in gardens of 2,369 sqm which are laid to lawn it is hard not to fall love with the setting. Built in the 1950's the chalet has since been extensively refurbished to be sympathetic to the original design. The chalet sits on its own with a private entrance which takes you to the grounds of the chalet. The main chalet has extensive living areas on the garden level with 7 ensuite bedrooms on the first floor. There is an additional classic 1 bedroom chalet in the opposite corner of the grounds. This is certainly a chalet where you would feel at home in Summer and Winter. Friends and family would be able to enjoy the area of Morzine but equally find it hard to leave such a nice setting. The chalet is located just over 2km from the centre of Morzine. The free bus with access to the mountain lifts is very close by. There is also a fantastic bakery at the end of the driveway for the morning croissants! The chalet has been superbly designed around entertaining guests and is currently run as a very successful catered chalet. The total habitable area of the chalet and smaller garden chalet is in the region of 350m². The large entrance hallway invites you into the chalet with ground floor given over to entertaining space. The living room areas face onto the garden which faces South West receiving the sunshine all day throughout winter and summer. There is a separate “wet room” entrance for storage of skis, boots and other sporting equipment. The first floor has a choice of 7 bedrooms ensuite, each with its own individual character. Plans are attached for you to look through. The gardens as you can imagine are expansive. Currently laid out with small swimming pool and hot tub, terraces and lawn laid to grass. The smaller 1 bedroom chalet is tucked away in one corner to offer total privacy. There is an ample parking area. All of the land is constructible so if you felt that you needed another chalet on the grounds then this could be achieved quite easily. There is also further potential for the chalet. At present there is an additional 1 bedroom staff apartment and a very large basement area which can be converted to more leisure space. Whether it would be cinema rooms, gym, spa or wine cellar the potential is there to include these. This is an opportunity that is RARE to the market. Generally chalets are built on such small plots but the grounds of this chalet are truly magnificent. The added benefit that the land is also fully constructible. For more information please contact us at Morzine Immobilier The natural geographic risks that the property is exposed to can be found on the website www.georisques.gouv.fr

Ref. : 3928

MORZINE IMMOBILIER

MARSEILLE 8EME2 400 000 €

House for sale les plans - 5 rooms - 240 m²

FOR SALE – Marseille 8th Arrondissement – Contemporary Home with Refined Finishes, Pool and Rooftop Terrace**

Just steps from Pointe Rouge beach and marina, this elegant 240 sq m contemporary home offers a rare lifestyle, combining generous proportions, clean lines and outdoor spaces designed to make the most of Mediterranean living. Located just 300 metres from the beach and marina, the villa was fully renovated in 2008. Arranged over three levels, it enjoys a notably private setting, sheltered from view. Inside, the generous proportions make an immediate impression. The reception area of more than 77 sq m brings together a living room, dining area and fully fitted open-plan kitchen. Large sliding glass doors open onto the terrace and pool, creating a natural flow between indoors and out. Designed as an extension of the home, the terrace is an inviting place to enjoy sunny days and summer evenings. The secluded pool sits comfortably within this outdoor space, which is equally suited to relaxation and entertaining. Three bedrooms and a shower room complete this level. An elegant concrete staircase leads to the upper floor, devoted entirely to the principal suite. It opens directly onto the rooftop terrace, an additional living space arranged around a hot tub. A spacious dressing room and bathroom complete this private retreat. On the lower level, a dry basement of more than 63 sq m offers excellent potential for conversion. Whether used as a cinema room, gym, wellness area, workshop or guest suite, this flexible space can be adapted to its future owners' needs. An outdoor parking space completes the property. Information on the risks to which this property is exposed is available on the Géorisques website: www.georisques.gouv.fr CONTACT — Romain LINOSSIER +33 (0)7 82 85 17 26 Self-employed commercial agent (RSAC 884 874 652) 2,280,000 € Agency fees not included - Agency commission: 5.26%VAT included Agency fees payable by buyer - Montant estimé des dépenses annuelles d'énergie pour un usage standard, établi à partir des prix de l'énergie de l'année 2022 : 1850€ ~ 2580€

Ref. : 87351884

BARNES MARSEILLE CASSIS LITTORAL

PARIS 5EME2 065 000 €

Apartment for sale les plans - 6 rooms - 184 m²

New listing in Paris 5th arrondissement - Quais de Seine Maubert: top floor, 4/5 bedrooms, patio terrace

Spacious family apartment on the top floors of a beautiful historic building overlooking a garden, just steps from the banks of the Seine and Place Maubert. Nestled on the upper floors of this small condominium, with a house-like feel, this rare property offers 158.21 sq m of living space (185 sq m of floor space), complemented by a charming 7.40 sq m patio. The entrance, accessible via a staircase on the second floor, leads to a sleeping area comprising two bedrooms overlooking the garden, a bathroom, a laundry room (easily convertible into a shower room), and a separate toilet. On the upper floor, a dining room and a separate, fully equipped kitchen precede a large, open-plan living and dining room that opens onto the garden and patio. A mezzanine has been created above this space, ideal as an additional bedroom. The master suite includes its own full bathroom and a separate toilet. Finally, the top floor features a bedroom/office with a view of Notre-Dame's spire. A charming family home in a sought-after location. (Henri IV school district – Recently renovated roof – Energy Performance Certificate E) In the heart of the Saint-Victor district, one of the oldest on the Left Bank, this apartment is nestled in a historic alleyway in the Latin Quarter, just steps from the quays of the 5th arrondissement. The district owes its name to the Abbey of Saint-Victor, founded at the end of the 11th century, and boasts a remarkable heritage, including the former 18th-century Faculty of Medicine. The banks of the Seine and their booksellers are just a minute away, opposite Notre-Dame Cathedral, less than 200 meters away. The Square René-Viviani, the Church of Saint-Julien-le-Pauvre, and the Shakespeare and Company bookstore further enhance this exceptional setting. Place Maubert and its market bring daily life to the area, with its food shops, cafés, and restaurants. The Maubert-Mutualité metro station (line 10) and the Saint-Michel Notre-Dame hub (RER B and C) provide excellent access to all of Paris. Honoraires partagés - Nombre de lots dans la copropriété: 14 - Montant moyen de la quote-part de charges courantes 8,200 €/yearly - Montant estimé des dépenses annuelles d'énergie pour un usage standard, établi à partir des prix de l'énergie de l'année 2021,2022,2023 : 4340€ ~ 5930€

Ref. : 86950172

BARNES PANTHEON

ANTIBES1 065 000 €

Apartment for sale les plans - 3 rooms - 276 m²

Contemporary garden apartment in a prestigious residence

Discover this superb garden-level apartment of approximately 84 sqm, set within a recently completed upscale residence delivered in early 2025. Offering high-quality finishes and absolute comfort, this rare property perfectly combines modernity, elegance, and tranquility. From the moment you enter, you are welcomed by a hallway with built-in storage and a separate guest toilet. The bright and inviting living area features a lounge/dining room with a fully equipped open-plan kitchen, ideal for entertaining in a contemporary setting. The sleeping area comprises two bedrooms, including a beautiful master suite with its own shower room and dressing area. The second bedroom also benefits from generous volumes and a large adjoining bathroom. Ample storage throughout ensures optimal day-to-day comfort. Outside, you will enjoy a vast, sun-filled garden of over 259 sqm—a true green haven offering peace and privacy, while remaining close to shops and everyday amenities. The land located beyond the gate is fully part of the private garden, ensuring complete privacy with no overlooking neighbors. This property is further enhanced by two closed garages, as well as access to a high-end residence with a swimming pool, providing an exceptional living environment. A bright, modern, and rare property on the market—well worth discovering.

Ref. : 86884409

CENTRAL OFFICE

PARIS 16EME8 800 000 €

House for sale les plans - 10 rooms - 337 m²

Paris 16 - Muette- ansion - Terrace and garden

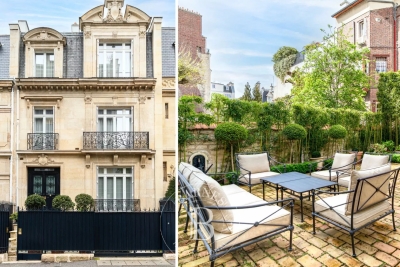
Barnes is pleased to present this 337 m² townhouse situated on a quiet, sought-after street. Fully renovated by an architect using high-quality materials, this property is in immaculate condition and offers an exceptional living environment. Upon entering, a staircase leads to the various floors. The bright, dual-aspect living room opens onto an elegant, semi-open-plan kitchen, which is fully fitted and equipped. The living room opens onto a terrace and then onto a peaceful, west-facing garden with trees. The master suite occupies an entire floor, featuring a study, walk-in wardrobes and a bathroom. On the upper floor, three bedrooms share two bathrooms. The top floor comprises a bedroom, a study, a bathroom and ample storage space. The basement houses a relaxation or massage area, a wine cellar, a utility room and storage space. The house is fully air-conditioned and secure. It combines old-world charm with modern comfort. A large garage, accessible directly from the basement, completes this rare property and is a real asset in the neighbourhood. Translated with (free version) Agency fees payable by vendor - Montant estimé des dépenses annuelles d'énergie pour un usage standard, établi à partir des prix de l'énergie de l'année 2021 : 4540€ ~ 6160€ - Les informations sur les risques auxquels ce bien est exposé sont disponibles sur le site Géorisques : www.georisques.gouv.fr - Thomas DE FRESCHEVILLE - Agent commercial - EI - RSAC 878644889

Ref. : 86853553

BARNES PASSY-LA MUETTE

CANNES2 150 000 €

Apartment for sale les plans - 3 rooms - 82 m²

Apartment for sale in the Grand Hotel, Cannes

REF:. 032026 405 In the heart of the Grand Hôtel gardens, on the prestigious Croisette, discover this superb fully renovated, dual-aspect three-room apartment with a total surface area of 82 sqm (77.71 sqm under the Carrez Law). It features an 8 sqm south-facing terrace offering a pleasant view over the park and the sea. The layout is as follows: An entrance hall with extensive built-in storage, A spacious and bright living area opening directly onto the terrace, with a fully equipped open-plan kitchen, Two bedrooms, each with fitted wardrobes and its own shower room, Separate guest toilets. A cellar in the basement completes this property.

Ref. : 032026-405

FINE AND COUNTRY

CANNES750 000 €

Apartment for sale les plans - - 89 m²

Cannes, at the start of the Croix des Gardes – ground floor garden with sea view

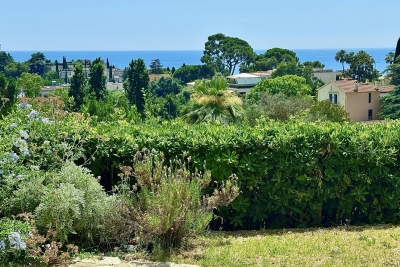
CO EXCLUSIVE rare find in the highly residential area of La Croix des Gardes, the closest to the centre at 1.7 km from the Old Port, nestled amongst lush greenery in absolute tranquillity, this luxury residence boasts 3 hectares of grounds and a secure natural landscape, complete with a caretaker, swimming pool and tennis court, a comfortable three-room flat of 89 m² with a 36 m² terrace and a 61 m² garden, offering a beautiful, commanding and unobstructed view, and above all a sea view stretching as far as the Esterel, with no overlooking properties The flat would benefit from a refresh to restore it to its full splendour, maximising natural light, with all rooms opening onto the south-facing terrace. It comprises an entrance hall, a spacious living/dining room, a semi-open-plan kitchen, a sleeping area with two lovely bedrooms, one bathroom with a toilet, a shower room, a walk-in wardrobe and a guest toilet. To top it all off, it comes with a cellar, an outdoor parking space and a garage.

Ref. : 87166776

ERIC LABOURÉ IMMOBILIER

SCIEZ2 850 000 €

House for sale les plans - 7 rooms - 347 m²

exceptional villa in the heart of Coudrée

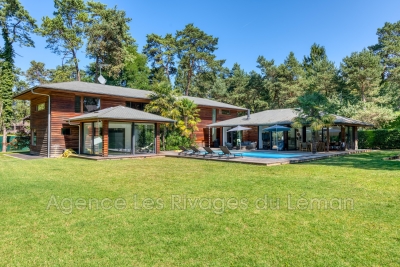
Boasting all the comforts and technologies of geothermal energy, this property will provide you with warmth in winter and coolness in summer. Swimming pool, hammam, and jacuzzi complete this 340 m² house. Open-plan kitchen opening onto both the terrace and the living room Spacious master suite on the ground floor Upstairs, several bedrooms with dressing rooms as well as a second Master suite, Garage, Enclosed and wooded grounds. Security system. Boat berths can be rented in one of the estate's two ports. Tennis courts and family games are available.

Ref. : 1059V38M

LES RIVAGES DU LEMAN