OK
More than Less than
€  ok

Key-words : les plans

Houses and Apartments, your real estate specialist magazine offers a selection of ads that match with the keyword les plans. You can refine your search by specifying the area or price range in the navigation bar link Search for a House/Apartment.

PARIS 16EME4 965 000 €

Apartment for sale les plans - 6 rooms - 229 m²

Art Deco penthouse with views of the Eiffel Tower - Exceptional triplex with south-facing terrace

In the immediate vicinity of the Trocadéro, on a quiet and sought-after street in Paris' 16th arrondissement, this remarkable 230 sqm triplex penthouse occupies the top floors of an elegant dressed-stone building known as the “Maison de Verre”. Exceptional for its architecture, history and distinctive proportions, this unique property enjoys remarkable natural light and several outdoor spaces. It notably opens onto a superb 32 sqm south-facing terrace, creating a seamless extension of the reception areas. Completely private and not overlooked, the terrace provides an exceptional setting with an open view of the Eiffel Tower. At the heart of the apartment, the spectacular 82 sqm living area impresses with its generous proportions and abundant natural light. It comprises a spacious reception area and an open-plan kitchen, creating a welcoming and contemporary space ideally suited to both entertaining and everyday living. Arranged over three levels, the penthouse offers five beautiful bedrooms, two of which open onto large balconies. The layout has been thoughtfully designed to provide a pleasant separation between the reception rooms and the more private areas of the apartment. The interior architecture also retains remarkable period features that reflect the distinctive identity and history of the property. Among them, a spectacular textured-glass staircase by Saint-Gobain, dating from 1929, forms a striking architectural centrepiece and lends the apartment a truly unique character. The combination of modernist architecture, impressive volumes, abundant natural light, outdoor spaces and iconic views makes this penthouse a rare property in the heart of one of Paris' most sought-after neighbourhoods. A cellar is included with the property. A parking space located in the immediate vicinity is available at an additional cost. Property subject to co-ownership status. Agency fees payable by vendor - Nombre de lots dans la copropriété: 36 - Montant moyen de la quote-part de charges courantes 12,450 €/yearly - Françoise JOSSELIN - Agent commercial - EI - RSAC 797657392

Ref. : 85956451

BARNES TROCADERO

GRIMAUD1 250 000 €

Building plot for sale les plans - - 3301 m²

SAINT-TROPEZ BAY - GRIMAUD - BUILDING PLOT - SEA VIEW

Located near Saint-Tropez, in the Cavillon district of Grimaud, a buildable plot of 3,300 m² with an accepted and cleared planning permission for a 450 m² villa with a pool, pool house, and garage, offering a sea view from the top floor. Close to the Beauvallon Golf Course and 5 minutes from the beaches. Ground floor surface area: 235 m² First floor surface area: 214 m² Total floor area: 449.80 m² Garage: 76 m² Pool house: 32 m² Léa HEPP - Agent commercial - EI - RSAC 898 326 897

Ref. : 85688126

BARNES SAINT-TROPEZ

CANNES595 000 €

Apartment for sale les plans - 4 rooms - 80 m²

Cannes Montfleury area 4 room ground floor with garden

Charming 4-room ground-floor apartment in a quiet location, ideally situated at 7-minute walk from Cannes city center. With approximately 80 sq m of living space, including a veranda of approximately 7sq , this well-maintained property is tastefully decorated. It features a living room with a fully equipped open-plan kitchen. The sleeping area comprises a master bedroom ,shower room, as well as two further bedrooms, one with its own en-suite shower room. Two WC complete the layout. The apartment benefits from a lovely, sunny private garden of approximately 180 sq m, offering a peaceful and exclusive living environment. Additional features include two large cellars. A rare find in this area, ideal as a primary or secondary residence. free Parking !!

Ref. : 86905054

Capazur Estate

BEAUSOLEIL979 000 €

Apartment for sale les plans - 4 rooms - 105 m²

VEFA - 4-room with terrace and sea view

Découvrez Bel Horizon, a new residence with rare prestige, ideally located in the Moneghetti district of Beausoleil, at the gateway to the Principality of Monaco. Nestled in a quiet, privileged setting, this confidential address comprises only 20 apartments, offering privacy, elegance and exclusivity. Scheduled for delivery in Q3 2028, the residence stands out for its contemporary architecture with clean lines, perfectly integrated into its surroundings. Designed as a true haven of peace, it is an ideal place to live or to make a high-quality long-term investment. Fall under the spell of this magnificent 4-room apartment of 105.54 m2 on a high floor, featuring a 24.68 m2 terrace with sea views and views over Monaco. Option to purchase several parking spaces and/or garage(s) within the residence. Bel Horizon, a rare address where luxury, elegance and the art of living come together. Energy performance diagnostic: In progress. Greenhouse gas emissions: In progress. Estimated annual energy costs for the dwelling: In progress. Transaction fees incl. VAT payable by the seller. Information on the risks to which this property is exposed is available on the Géorisques website: www.georisques.gouv.fr The luxury real estate market on the French Riviera is one of the most attractive in the Mediterranean region. Located just above Monaco, the town of Beausoleil is among the most sought-after places. Holiday homes and second residences on the French Riviera offer not only an incomparable lifestyle but also, in view of the international economic situation, a safe investment and a smart retirement plan, especially at premium addresses. The high-end real estate market on the French Riviera is independent of individual economies and always offers great stability for prestigious and unique properties. Beausoleil is a renowned and exclusive area that was formerly known as Upper Monte Carlo. This very famous tourist destination is known for its picturesque views of the Mediterranean Sea and Monaco. This charming setting offers many historical attractions linked to Monaco, magnificent Belle Époque houses, shops, and restaurants.

Ref. : W-04994G

ENGEL & VÖLKERS

BEAUSOLEIL1 785 000 €

Apartment for sale les plans - 4 rooms - 120 m²

Off-plan sale: 4 rooms on top floor with rooftop terrace

Découvrez Bel Horizon, a new-build residence of rare standing, ideally located in the Moneghetti district of Beausoleil, at the gates of the Principality of Monaco. Set in a quiet, privileged environment, this discreet address comprises only 20 apartments, offering privacy, elegance and exclusivity. Scheduled for delivery in Q3 2028, the residence stands out for its contemporary architecture with clean lines, perfectly integrated into its surroundings. Designed as a true haven of peace, it is an ideal place to live or to make a high-quality long-term investment. Be won over by this magnificent top-floor apartment with several terraces, including a private, landscaped roof terrace. A spacious 4-room apartment, both luxurious and elegant, designed to offer optimal living comfort. Flooded with light thanks to its large openings, it enjoys an exceptional panoramic sea view as well as an unobstructed view over Monaco, with no overlooking. Only two apartments with these features are available, offering a choice between: - An apartment of 120.91 m2 with 145.74 m2 of outdoor space priced at €1,785,000 - An apartment of 154.05 m2 with 182.15 m2 of outdoor space priced at €1,915,000 Option to purchase several parking spaces and/or garage(s) within the residence. Bel Horizon, a rare address where luxury, elegance and the art of living meet. Energy performance diagnosis: In progress. Greenhouse gas emissions: In progress. Estimate of the dwelling's annual energy costs: In progress. Transaction fees incl. VAT payable by the seller. Information on the risks to which this property is exposed is available on the Géorisques website: www.georisques.gouv.fr The luxury real estate market on the French Riviera is one of the most attractive in the Mediterranean region. Located just above Monaco, the town of Beausoleil is among the most sought-after places. Holiday homes and second residences on the French Riviera offer not only an incomparable lifestyle but also, in light of the international economic situation, a safe investment and a smart retirement plan, especially at premium addresses. The high-end real estate market on the French Riviera is independent of individual economies and continues to provide strong stability for prestigious and unique properties. Beausoleil is a renowned and exclusive area, formerly known as Monte Carlo Upper. This world-famous tourist destination is known for its picturesque views of the Mediterranean Sea and Monaco. This charming setting offers many historical attractions linked to Monaco, magnificent Belle Époque houses, shops, and restaurants.

Ref. : W-04994O

ENGEL & VÖLKERS

CAP-D'AIL885 000 €

House for sale les plans - 5 rooms - 110 m²

SEA VIEW VILLA TO RENOVATE IN CAP D'AIL

Rare villa close to the center of Cap D'Ail. Planning permission granted for extension and creation of a double garage. Renovation includes on 1ème? level: living room, dining room, separate kitchen, bedroom with shower room and, guest toilet; on garden level, two bedrooms opening onto terrace, two shower rooms and Wc, dressing room. possibility extension. Surface area possibly 110 sqm. The 300 sq. m. plot offers a lovely garden with trees. Agency fees payable by vendor - Montant estimé des dépenses annuelles d'énergie pour un usage standard, établi à partir des prix de l'énergie de l'année 2021 : 1377€ ~ 1863€ - Les informations sur les risques auxquels ce bien est exposé sont disponibles sur le site Géorisques : www.georisques.gouv.fr

Ref. : MIV01624

MENDES IMMOBILIER

CANNES999 000 €

House for sale les plans - 7 rooms - 130 m²

Superb fully renovated villa - Cannes Petit Juas

Located just 10 minutes from the beaches and the Croisette, in the heart of the residential Petit Juas neighborhood, discover this superb, fully renovated, and air-conditioned detached villa (130 m²), nestled in the quiet setting of a private lane. Key features: Its recent renovation and immediate proximity to schools, transport links, and the Simone Veil Hospital make it ideal for stays on the Côte d'Azur with loved ones, as well as for rental management when you are not in residence. The property comprises three independent apartments. On the upper floor, there is a bright 3-room apartment. Layout: • Spacious corner living room (approx. 31.5 m²), • New open-plan, fully equipped kitchen with Ectone marble countertops, • Pleasant terrace, • 2 spacious en-suite bedrooms, • Two shower rooms with double vanities and toilets, • Guest toilet. On the garden level, there are two 2-room apartments (approx. 30 m² each). Layout: • Living room with new open-plan, fully equipped kitchen, • Bedroom, • Shower room with toilet. Outside, you will enjoy a pleasant setting: • Flat garden with trees, • Automatic irrigation system, • Possibility to install a swimming pool or Jacuzzi, • Parking for more than 3 vehicles, • Carport and electric gate. Information regarding the risks to which this property is exposed is available on the Géorisques website: www.georisques.gouv.fr Property presented by Angélique DESCAMPS (EI)

Ref. : 86872907

DELATTRE IMMOBILIER SARL REUSSITE 06

ST-ÉTIENNE-DU-GRÈS445 000 €

Apartment for sale les plans - 3 rooms - 75 m²

APARTMENT WITH POOL - SAINT ETIENNE DU GRÈS

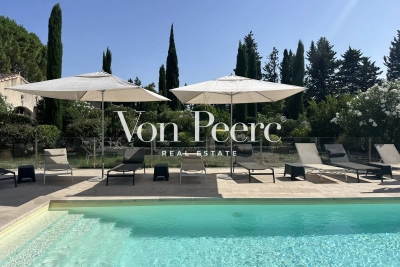
Nestled in the heart of the Provençal countryside, just under 10 minutes from Saint-Rémy-de-Provence, this apartment is part of an exclusive four-unit condominium featuring a pool and landscaped gardens. The property offers a bright, inviting living space with an open-plan kitchen, two bedrooms , two bathrooms, two toilets, and a private terrace for outdoor relaxation. Communal amenities include a spacious pool house with a summer kitchen, shower, and toilet, complementing the pool area with sun loungers and a beautifully landscaped garden. A pétanque court and parking for several vehicles complete this exceptional offering. A rare opportunity for a second home or investment, combining Provençal charm with excellent rental potential, just 2 km from Saint-Étienne-du-Grès and its shops. Plot n°4

Ref. : VP895

Von Peerc Real Estate

VALBONNE965 000 €

House for sale les plans - 5 rooms - 118 m²

In a quiet location, new bioclimatic villa

Nestled in lush greenery in the heart of Plascassier, this brand-new 118 m² villa embodies the perfect balance between contemporary comfort and environmental respect. Built on a flat plot of 1,120 m², fully enclosed and sheltered from view, it offers a peaceful living environment just steps from the village and local shops, with unobstructed views of the surrounding hills and mountains. Inspired by the principles of Maurice Sauzet, its architecture emphasizes the seamless connection between indoors and outdoors, the fluidity of volumes, and the play of natural light. The layout follows the path of the sun: bedrooms open to the clarity of the morning light, while the living areas enjoy the warm glow of sunsets over the Tanneron massif. Carefully oriented openings encourage natural ventilation and frame vistas of the landscaped garden, adorned with centuries-old olive trees and fruit trees, as well as the saltwater pool. Sold fully equipped and furnished, the villa stands out for its remarkable energy performance (Class A), thanks to its solid wood structure, bio-sourced wood fiber insulation, and solar protections. Earthquake-resistant technopile foundations, a rainwater recovery system, and a thermodynamic water heater further highlight its sustainable and responsible design. The ground floor features a spacious open-plan living room with kitchen and dining area, extended by a utility room and complemented by two bedrooms, a shower room, a separate toilet, and an entrance hall leading upstairs. The upper level offers two additional bedrooms, a study, a bathroom, and separate toilets.

Ref. : VAL250130

Savills Valbonne

CANNES4 450 000 €

House for sale les plans - 6 rooms - 250 m²

Villa for Sale Cannes Californie panoramic sea view, Art Deco

Perched in the highly sought-after hills of La Californie, just 300m from the Mediterranean shoreline, this luxury Art Deco villa dating from the late 1920s perfectly embodies the timeless elegance of the French Riviera. Combining historic charm with modern comfort, it offers exceptional outdoor spaces reminiscent of a private resort, complete with panoramic sea views. Built on 3 levels, this prestigious property gracefully blends the character of its period architecture with high-end finishes. The main level is designed for entertaining, featuring a fully equipped open-plan kitchen that flows into the dining area, and a spacious, light-filled living room with breathtaking views of the sea and landscaped gardens. This floor also includes a cloakroom and guest WC. On the upper level, the luxurious master suite offers an intimate and elegant setting, complete with a walk-in wardrobe, a bright home office, and a refined marble bathroom featuring a bathtub, walk-in shower, double vanity, bidet, and heated towel rails. A second en-suite bedroom, also facing the Mediterranean, completes this floor. The garden level is ideal for hosting family or guests, comprising two additional bedrooms, a shared bathroom, a secondary living room, and a spectacular oak wine cellar capable of storing several hundred bottles. Outside, this villa with infinity pool truly captures the essence of the Côte d'Azur lifestyle. From the landscaped gardens and expansive terraces, the panoramic view stretches across the Lérins Islands, Palm Beach, and the Cap d'Antibes. The covered pool house offers a flexible space for relaxing or entertaining, equipped with a shower and WC, while the fully equipped summer kitchen (with built-in gas barbecue, deep fryer, stone countertops, and a large dining table under a retractable awning) is perfect for stylish outdoor gatherings. The property also benefits from two secure garages — one double and one single — offering ample parking. This prime Cannes address in the prestigious Californie district places you just minutes from the beaches, Palm Beach, the ports of Golfe-Juan, and approximately 20 minutes from Nice International Airport, providing swift access to international destinations. With elegant interiors, spectacular sea views, and exceptional outdoor amenities, this prestige villa for sale in Cannes is a rare opportunity to acquire a unique residence in the heart of the high-end French Riviera real estate market.

Ref. : 85620295

FINE AND COUNTRY

PARADOU1 599 000 €

House for sale les plans - - 355 m²

A FABULOUS PROJECT TO COMPLETE

Sole agent - Close to the village centres of Maussane and Paradou, set at the foothills of the Alpilles this attractive Provençal house built by local craftsmen in keeping with Provençal building traditions, requires completion. Offering authentic character and a living area of approximately 311m² with a total floor area of 355m² this has the potential to be a wonderful family home. The interior comprises a spacious kitchen area that showcases exposed old beams, a large, bright living area, 5 en-suite bedrooms including 1 on the ground floor. The building blends harmoniously into the 2316m² garden, which remains to be landscaped and features a 15x4m swimming pool (currently unfinished) so outdoor life will revolve around the various terraces and relaxation areas. This is a super opportunity to finish the interior and thus create a spacious home, full of charm and authenticity, in a great location with walks from the doorstep and a comprehensive array of amenities just a short walk away. Please note: the advertised surface areas of the various rooms are taken from the architect's plans.

Ref. : 221

Colpaert et Wehrle

ST-ÉTIENNE-DU-GRÈS405 000 €

Apartment for sale les plans - 2 rooms - 75 m²

APARTMENT WITH POOL - SAINT ETIENNE DU GRÈS

Nestled in the heart of the Provençal countryside, just under 10 minutes from Saint-Rémy-de-Provence, this apartment is part of an exclusive four-unit condominium featuring a pool and landscaped gardens. The property offers a bright, inviting living space with an open-plan kitchen, a luxurious master suite, a bathroom, two toilets, a laundry room, and a private terrace for outdoor relaxation. Communal amenities include a spacious pool house with a summer kitchen, shower, and toilet, complementing the pool area with sun loungers and a beautifully landscaped garden. A pétanque court and parking for several vehicles complete this exceptional offering. A rare opportunity for a second home or investment, combining Provençal charm with excellent rental potential, just 2 km from Saint-Étienne-du-Grès and its shops. Plot n°2

Ref. : VP897

Von Peerc Real Estate

PLAN-D'ORGON1 995 000 €

House for sale les plans - 7 rooms - 276 m²

Located on the outskirts of Plan d'Orgon and just a few minutes' drive from Eygalieres, this handsome, undeniably appealing period stone farmhouse, dating from the late 18th and early 19th centuries, exudes all the charm of Provence and is set in over 12,000 m² of delightfully wooded grounds. Offering approx. 276 m² of living space, the ground floor comprises a kitchen/dining room that extends to over 50 m², two spacious sitting rooms, one with a fireplace, and there is also a utility room and a guest cloakroom. Upstairs, there are 2 en-suite bedrooms and 2 bedrooms that share a shower room. An adjoining outbuilding housing a further bedroom, shower room and WC is perfect for guests. Outside, the attractively landscaped garden features a 12x5m swimming pool with pool house and tennis court. This is the most delightful family home, ensuring absolute peace and quiet in which to completely relax and unwind and yet ideally situated to take full advantage of everything this vibrant part of Provence has to offer.

Ref. : 206

Colpaert et Wehrle

BEAUSOLEIL3 500 000 €

Apartment for sale les plans - 4 rooms - 139 m²

Stunning Duplex Penthouse – Private Rooftop & Monaco Views

At the gateway to Monaco, in the highly sought-after commune of Beausoleil, discover this sumptuous duplex penthouse occupying the entire top floor, along with its private rooftop terrace. Offering approximately 139 sqm of living space, this exceptional property captivates with its generous volumes, natural light, and breathtaking panoramic views over the Principality of Monaco and the Mediterranean Sea. The apartment opens onto an elegant entrance leading to a fully equipped open-plan kitchen, extended by a spacious, light-filled living area with direct access to a large first terrace. An independent laundry room completes this perfectly designed living space. The night area features three bedrooms, including a magnificent master suite with dressing room and en-suite shower room with toilet. Two additional bedrooms also benefit from access to a second shower room with toilet. Outdoors, the property boasts nearly 200 sqm of terraces, including a spectacular rooftop terrace designed as a true open-air living space, complete with a jacuzzi and pergola — ideal for enjoying a unique lifestyle overlooking Monaco. The property offers particularly high-end features, including a sophisticated integrated audio system throughout and an exceptional kitchen, whose design and equipment represent a significant investment. The entire property has been conceived and designed by a renowned Monaco-based interior designer, giving it an atmosphere of absolute elegance and refinement. Beautiful, carefully selected furnishings enhance the volumes and features of the apartment. A selection of the furniture may be acquired in addition. A large garage and an additional parking space complete this rare property on the market.

Ref. : BEAU65

Sud Azur Properties

VILLENEUVE-LOUBET1 395 000 €

Apartment for sale les plans - 3 rooms - 128 m²

HAUTS DE VAUGRENIER - Sublime renovated flat in a private domain

Located in the prestigious, 24/7 secured Domaine des Hauts de Vaugrenier, this magnificent apartment was fully renovated in 2024. Featuring high-end amenities and home automation, this sleek Japandi-style apartment boasts panoramic sea views stretching from Cap Ferrat to Cap d'Antibes. With a living area of 114 sqm and a 14 sqm south-facing terrace, it comprises two en-suite bedrooms, including a master suite with two shower rooms and a double dressing room. The bright, sea-view living area features a beautiful open-plan fully equipped kitchen and opens onto a deep terrace. This property is sold with a parking space and an adjoining cellar, located in a secure shared garage. It benefits from the Domaine's facilities, including a clubhouse with restaurant, an Olympic-size swimming pool, five tennis courts, shops and services (doctor, pharmacy, etc.), as well as a nursery school with school transport. Only 10 minutes from Nice Airport.

Ref. : 6081

MAGREY & SONS VALBONNE