OK
More than Less than
€  ok

Key-words : les plans

Houses and Apartments, your real estate specialist magazine offers a selection of ads that match with the keyword les plans. You can refine your search by specifying the area or price range in the navigation bar link Search for a House/Apartment.

ST-RAPHAËL795 000 €

Apartment for sale les plans - 4 rooms - 108 m²

4-ROOM APARTMENT, TOP FLOOR, LUXURY, SAINT-RAPHAEL

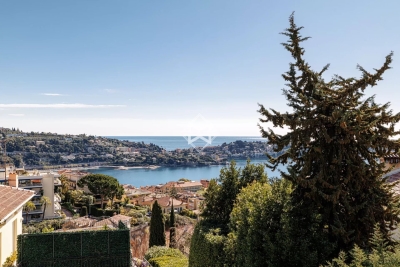
Nestled in the greenery of Valescure, this elegant 109 sq m apartment offers an exceptional living environment, combining tranquility and nature. Located on the top floor of a small, secure residence within a beautiful park with a swimming pool, it enjoys an ideal location for walks in the Esterel mountains and access to golf courses. On one side, it boasts unobstructed views of the Esterel mountains, and on the other, views of the pine forest and golf course. A small shopping center is a 15-minute walk or a 5-minute drive away. The apartment comprises an entrance hall with a storage room, a spacious and bright living room with an open-plan kitchen, both opening onto a large 26 sq m south-facing terrace. The sleeping area consists of three bedrooms, including a beautiful master suite with a dressing room, bathroom with toilet, and window. The two other bedrooms, sharing a shower room, have access to the rear terrace, perfect for enjoying the sunset. There is also a separate guest toilet. Designed for optimal comfort, this immaculate property impresses with its harmonious layout and the quality of its amenities and surroundings. A spacious 26 sq m garage, accessible by elevator, provides parking and storage. An exceptional property located on a quiet cul-de-sac in a protected green area.

Ref. : 9776
IMMOGOLF

GORDES1 380 000 €

House for sale les plans - 8 rooms - 172 m²

Stone house in Gordes with views and swimming pool.

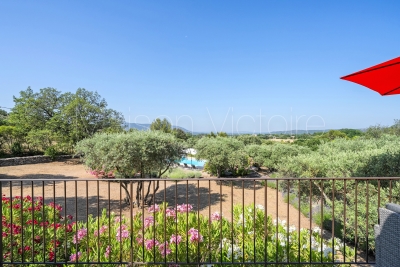
This charming stone property lies just a few minutes by car from the centre of the renowned village of Gordes, in a peaceful countryside setting surrounded by trees and open fields. The views towards the Luberon and the Alpilles are truly spectacular, to be enjoyed from the terrace, the lavender-scented garden, or beside the swimming pool. Close to the other iconic villages of the Luberon – Roussillon, Lacoste, Bonnieux and Ménerbes – this carefully maintained property with its classic Provençal garden provides a wonderful base for discovering the region, before unwinding with a glass of rosé while watching the sunset after a day of exploration. The ground floor is composed of: open-plan sitting and dining area with fireplace, lined with French windows allowing sunlight to pour in. These windows open onto a generous terrace, shaded by a retractable awning. The bright and airy fully equipped kitchen (including washing machine) with a welcoming island enjoys convenient direct access to the parking area. The ground floor also comprises: master bedroom with lovely views from the window and ensuite bathroom with double sink and WC; two spacious bedrooms looking out towards ‘la Colline St Jacques' and the Alpilles mountain range; family bathroom; TV nook or play area; fourth bedroom. Downstairs to the garden level: fifth bedroom with ensuite shower room; adjoining living room with large French windows opening directly onto the terrace. The garden, which covers nearly two and a half acres and slopes gently down from the property, is home to an impressive olive grove producing over 100 litres of olive oil. Oleanders and other Mediterranean plants enhance the beautifully maintained grounds, and a stone pathway bordered with fragrant lavender leads to the saltwater pool, where there is plenty of space for family and friends to relax on loungers before taking a refreshing dip. Around the house, several areas are arranged for al fresco dining and relaxation in the shade (or in the sun on a bright winter day) – whether on the upper or lower terrace, beside the kitchen, or beneath the canopy of a magnificent old olive tree. Amenities include: ducted reversible A/C ground floor; radiators and portable A/C unit on the garden level; all-waters septic tank meeting current regulatory standards; mains water (possibility to be hooked up to the Canal de Provence); fibre optic internet; alarm; automatic watering system. Ample parking space. There is a vast crawl space at almost standing height under the house providing plentiful storage and a wine cellar. Garden shed. This standout property is entirely move-in ready. It would make a delightful Luberon retreat – less than an hour from Avignon TGV and Marseille airport – or an attractive investment opportunity with strong potential for seasonal rental income.

Ref. : V03058.01422L

Maison Victoire

RUEIL MALMAISON2 795 000 €

House for sale les plans - 7 rooms - 236 m²

RUEIL MALMAISON JONCHERE MODERN HOUSE

RUEIL MALMAISON JONCHERE MODERN HOUSE Sheltered from prying eyes on a 1,500m² (16,145 sq ft) landscaped plot, this modern house built in 2014 totals approximately 235m² (2,530 sq ft) and offers exceptional volume and a rare abundance of natural light thanks to its 5m-high (16.4ft) windows. It comprises a vast 110m² (1,184 sq ft) reception room with a top-of-the-range open-plan kitchen leading onto a south-facing terrace, and five bedrooms with cupboards and shower rooms, including a master suite with terrace and jacuzzi. The 47m² (506 sq ft) basement contains a utility room, a wine cellar, a heat pump and a storage space. Designed in compliance with low-energy building (BBC) standards, the house is equipped with a home automation system and water treatment system. A separate two-car garage, a carport with space to park three cars (with charging point) and a shed at the far end of the garden round off the amenities. A one-of-a-kind property offering an exclusive haven of peace on the edge of Paris. The tranquillity, natural light and easy access to renowned establishments (Passy and Daniélou) make this a unique property. EPC: B/A - Estimated amount of annual energy costs for standard use: €990 - €1,410 (2021) Your Barnes contact: Patricia Porquet: +33 (0)6 61 85 65 93 Fees payable by the seller - Fees payable by the seller - Estimated amount of annual energy costs for standard use based on 2021 energy costs: €1,020 ~ €1,390 Agency fees payable by vendor - Montant estimé des dépenses annuelles d'énergie pour un usage standard, établi à partir des prix de l'énergie de l'année 2021 : 1020€ ~ 1390€

Ref. : 86180174

BARNES HAUTS DE SEINE NORD

FRÉJUS1 490 000 €

House for sale les plans - 7 rooms - 250 m²

House with sea view and independent apartment, Saint-Aygulf

Located in the heart of Saint-Aygulf and enjoying a pleasant sea view, this house built in 2010 offers approximately 250sqm of living space. It includes 4 bedrooms, one of which is a master suite with a walk-in closet and bathroom, as well as an independent and equipped T2 apartment. The spaces are comfortable and the house has been designed to be practical and pleasant to live in. The open, functional, and well-equipped kitchen integrates harmoniously with the living areas. A fireplace adds a warm touch for enjoying convivial moments. The various terraces, totaling nearly 98sqm, overlook a lush garden ideal for relaxation. A swimming pool with a pool house and summer kitchen allows for full enjoyment of sunny days. A wellness area featuring a jacuzzi, hammam, and sauna is also available. The house is equipped with an air conditioning and heating system via a heat pump. Finally, a large garage and an outdoor parking area offer the possibility to park up to six vehicles. Energy Performance Diagnosis: B -93 Greenhouse Gas Emission: A - 2 Estimated annual energy costs for the property: €1700 - €2380 Transaction fees including tax payable by the seller Information on the risks to which this property is exposed is available on the Géorisques website: www.georisques.gouv.fr The luxury real estate market on the French Riviera is one of the most attractive in the Mediterranean region. Vacation homes and second residences on the French Riviera offer not only an incomparable lifestyle and quality of life but also represent, in light of the international economic situation, a secure investment and a smart retirement plan, especially at premium addresses. The City of Fréjus is located in Provence, halfway between Cannes and Saint Tropez, in the Var department. Balancing tradition, due to its Roman past, and modernity, owing to its vitality, it is now a city of art and culture at the heart of the French Riviera.

Ref. : W-047JQF

ENGEL & VÖLKERS

VILLEFRANCHE-SUR-MER1 300 000 €

Apartment for sale les plans - 3 rooms - 72 m²

Beautifully renovated Apartment of 73 m2 located in Villefranche-sur-Mer.

Beautifully Renovated apartment in an Intimate Residence in Villefranche-sur-Mer. This stunning apartment, fully renovated, is located in an intimate residence of just 4 units in Villefranche-sur-Mer. With a surface area of 72,70m², this bright 3-room apartment features a private entrance, a lovely living room, two comfortable en-suite bedrooms, an open-plan equipped kitchen combining functionality and style. Its highlights include high-end finishes and a spacious 55 m² terrace with an unobstructed view on the bay of Villefranche. The apartment also comes with one outdoor parking spaces. Ideally located close to amenities and beaches. Completion of works: September 2025. Agency fees payable by vendor

Ref. : 9616A

MAGREY AND SONS

VILLEFRANCHE-SUR-MER1 500 000 €

Apartment for sale les plans - 3 rooms - 117 m²

VILLEFRANCHE-SUR-MER - COL DE VILLEFRANCHE - 2 BEDROOM APARTMENT 117.67SQM FOR SALE - RENOVATED - TERRACEE OF 120SQM - GARAGE - CLOSE TO AMENITIES

Located in a small, discreet condominium a few steps from the Col de Villefranche, this magnificent 2 bedroom apartment of 118 sqm, with its private entrance, has been completely renovated with high-end materials. It consists of: a large living room, a dining room with an open-plan kitchen, two en-suite bedrooms with dressing rooms and private bathrooms. All the rooms of the apartment overlook the exterior of approximately 120sqm consisting of a wooden terrace, a garden area with a jacuzzi area. You will also have a garage attached to the apartment. The property is located in a peaceful environment, yet close to local amenities and the sea.

Ref. : V-11068

Century 21 LAFAGE TRANSACTIONS Villefranche-sur-Mer

PORT-GRIMAUD399 000 €

Apartment for sale les plans - 2 rooms - 34 m²

GULF OF SAINT TROPEZ - EXCLUSIVE - BRIGHT RENOVATED APARTMENT WITH MOORING IN PORT GRIMAUD - LOGI SERVICE ESTATE

In a quiet residential area near the southern beach of Port Grimaud, a recently renovated top-floor apartment. It features one bedroom, an open-plan kitchen and living room, all opening onto a loggia with beautiful unobstructed views. A 12-meter mooring is included.

Ref. : A2520

Logi Service Immobilier

CANNES269 000 €

Apartment for sale les plans - 3 rooms - 57 m²

2/3 P DUPLEX SEA VIEW - VILLA FRANCIA CANNES - TOP INVEST

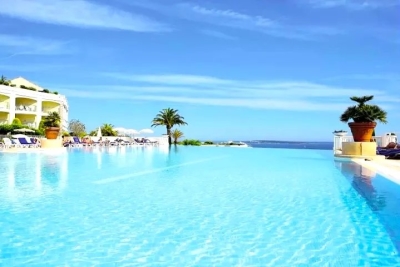
Duplex 2/3 rooms 42 m² sea view - cannes croix des gardes - swimming pool, tennis - top invest airbnb location : cannes - croix des gardes - résidence villa francia top investment: turnkey duplex, optimized for excellent profitability in seasonal rental, with sea view and on-site services (concierge, key box). Highlights : - 2/3-room cabin - sea view + 2 covered terraces - infinity pool + tennis courts - concierge / key box service (airbnb) - parking lot - 24/24 h security located in the heart of cannes' sought-after croix des gardes district, in the villa francia residence, this 42 m² duplex 2/3-room cabin is an ideal opportunity for a highly profitable seasonal rental investment or a ready-to-use second home. Spread over two levels, the apartment has been designed with rental in mind: bright living room opening onto a covered terrace, fully-equipped open-plan kitchen, ground-floor bedroom with loggia, cabin bedroom ideal for bunk beds or private storage space. You'll benefit from two shower rooms (bathroom + shower room) and a separate toilet, a real comfort for your stay. Reversible air conditioning and built-in storage complete the package. The residence, highly sought-after for vacation rentals, offers rare amenities: infinity pool with panoramic view of the sea and the lérins islands, tennis courts, city park, on-site restaurant, free shuttle to downtown cannes. A concierge service and dedicated key box make it easy to welcome travelers and secure the airbnb operation. A turnkey property, nestled in a green and quiet environment, close to the beaches and the center of cannes. A must-see!

Ref. : 1705

Cannisimmo Théoule Mandelieu

LE PLAN-DE-LA-TOUR995 000 €

House for sale les plans - 7 rooms - 185 m²

Villa Bastide with 4 Master Suites, Swimming Pool and Unobstructed View

Plan of the Villa Bastide with 4 Master Suites, Pool and Open Views Pool house and summer kitchen - set on an elevated position just a short walk from the village, this beautiful bastide-style villa offers a lifestyle immersed in nature, with magnificent unobstructed views over the surrounding hills and mountains. Situated on landscaped grounds of approximately 2,500 m² and benefiting from full south exposure, the house comprises: - 4 master suites, each with its own shower room and private WC - A large, light-filled through living room with a fireplace, opening onto a sunny terrace and the pool area - A fully fitted and well-equipped kitchen, functional and bright - A garage and a covered parking space Exterior features: You will enjoy a superb swimming pool with terraces, a pool house and a summer kitchen-perfect for entertaining and making the most of sunny days. The planted garden offers several relaxation areas with breathtaking views of the surrounding natural landscape. A property to discover, ideal as a main residence, second home or for high-end holiday rental. Contact us now to arrange your visit!

Ref. : 47427315

WF KING IMMOBILIER

NICE1 550 000 €

House for sale les plans - 5 rooms - 210 m²

Co-Exclusive – Charming house with garden and sea view

Located in the highly sought-after Nice West area, this 210.73 m² house sits on approximately 1,660 m² of land. Its south-western exposure provides exceptional natural light throughout the day, while the sea view and panorama of the surrounding hills create a rare and peaceful living environment. The property reveals a warm and authentic atmosphere from the moment you enter. The living room opens naturally onto the outdoors, and the separate kitchen benefits from a very functional utility room and laundry room. The sleeping area comprises four comfortable bedrooms (two on garden level and two upstairs), as well as three bathrooms, allowing everyone to enjoy their own private space. Outside, the extensive garden offers remarkable potential: it is perfectly suited to the construction of a swimming pool, creating a true relaxation area overlooking the view. A garage completes the property, along with three private parking spaces. The whole property is located in a quiet and sought-after environment within a secure residential development, ideal for enjoying an exceptional quality of life. Energy performance rating: D-194; Greenhouse gas emissions: B-7 Estimated annual energy costs for the property: €3,710–€5,070 House located in a residential development comprising 11 lots, with shared road and gate managed under joint ownership. No property manager, no co-ownership regulations and no shared charges. Transaction fees, including VAT, payable by the seller Information on the risks to which this property is exposed is available on the Géorisques website: www.georisques.gouv.fr The luxury real estate market on the French Riviera is one of the most attractive in the Mediterranean region. Holiday homes and second homes on the French Riviera not only offer an incomparable lifestyle and quality of life, but also represent, given the international economic climate, a secure investment and a smart retirement plan, particularly at premium addresses. Nice, the capital of the French Riviera and France's fifth-largest city, shines brightly. It has the charm of Mediterranean cities, where the art of living owes as much to the beauty of the city and its colourful façades as to its exceptional climate, with more than 300 days of sunshine a year. A city of art and culture, it is, after Paris, the city with the largest number of museums. Flavours and traditions, the charm and authenticity of Old Nice and its flower market, the splendour of the Bay of Angels, its beaches and luxurious hotels, and the historical wealth of its many monuments, parks and aristocratic palaces: Nice, an elegant, lively and popular city, lives to the rhythm of its two thousand cultural, festive and sporting events. Its international airport, spectacular thanks to its unique approach along the coastline, serves more than 100 direct destinations.

Ref. : W-04814A

ENGEL & VÖLKERS

NICE495 000 €

Apartment for sale les plans - 3 rooms - 83 m²

Exclusive – Top-floor apartment in West Nice with terraces and s

Discover this superb 83.89 m² apartment featuring two bedrooms and two bathrooms, ideally located in the sought-after La Lanterne district of West Nice, within a prestigious residence with a swimming pool and concierge. Situated on the top floor, this pleasant apartment benefits from exceptional natural light thanks to its dual-aspect layout and offers magnificent sea views. It also features two terraces totalling 23 m², a true extension of the living space, perfect for enjoying the privileged climate of the French Riviera. The apartment is distinguished by its elegant features, including marble flooring that adds refinement and character to the living areas. It is sold fully furnished, allowing for immediate occupancy or a turnkey rental investment. For your comfort, the property also includes a garage and a cellar, valuable assets in this area. A rare property combining a prime location, quality features and sea views, perfect for fully enjoying the Nice lifestyle. Energy performance rating: E-260; GHG emissions: B-10 Estimated annual energy costs for the property: €2,030–€2,780 Co-ownership comprising 157 lots, Average annual service charges: €4,236, Ongoing proceedings: yes (within the co-ownership) Transaction fees including tax payable by the seller Information regarding the risks to which this property is exposed is available on the Géorisques website: www.georisques.gouv.fr The luxury real estate market on the French Riviera is one of the most attractive in the Mediterranean region. Holiday homes and second residences on the French Riviera offer not only an incomparable lifestyle and quality of life, but also, given the international economic climate, a secure investment and a smart retirement plan, particularly at premium addresses. Nice, the capital of the French Riviera and France's fifth-largest city, shines brightly. It has the charm of Mediterranean cities, where the gentle pace of life is owed as much to the beauty of the city and its colourful façades as to its exceptional climate, with more than 300 days of sunshine a year. A city of art and culture, it is, after Paris, the city with the most museums. Flavours and traditions, the charm and authenticity of Old Nice and its flower market, the splendour of the Bay of Angels, its beaches and luxurious hotels, and the historical wealth of its many monuments, parks and grand bourgeois palaces: Nice, an elegant, vibrant and popular city, lives to the rhythm of its two thousand cultural, festive and sporting events. Its international airport, spectacular because of its unique approach along the coastline, serves more than 100 direct destinations.

Ref. : W-048JT3

ENGEL & VÖLKERS

MORZINE995 000 €

Apartment for sale les plans - 4 rooms - 135 m²

Exceptional 4 bedroom apartment in le Barmes des Mossettes, Morzine Le Barmes des Mossettes, a truly magnificent building in Morzine constructed in 2022. This exclusive chalet, featuring just five apartments, showcases an exquisite blend of natural stone and exposed wood, epitomising modern alpine elegance. Within this residence, we present our latest property—a luxurious ground-floor apartment that offers style, comfort, and an unbeatable location. Positioned just a short stroll from the slopes and the vibrant centre of Morzine, this apartment combines tranquillity with convenience. Located near the renowned “La Chaudanne” restaurant and wine bar, it's ideally placed for both skiers and those who enjoy the bustling village lifestyle. Interior Features Entrance: Plenty of built-in storage to keep the space organised and clutter-free. Expansive Living Area: An open-plan design with a fully equipped kitchen and a welcoming lounge ideal for entertaining. Bedrooms: Two ensuite bedrooms, each with terrace access. A master bedroom (family room) for ultimate comfort. Additional bunk room Convenience: Includes a guest toilet and a separate laundry room for practicality. Outdoor Spaces Terraces: Almost every room opens onto a 60 m² landscaped terrace, perfect for enjoying the surroundings. Private Access: A dedicated entrance enhances privacy and convenience. Additional Features Parking: Underground parking space with an electric car charging station. Private outdoor parking spot. Storage: A large cellar, perfect for bikes or extra equipment. A ski locker with boot warmers for ultimate winter comfort. Key Highlights Prestigious apartment with exposed beams and stone detailing. Secure and exclusive residence with only five apartments. Spacious, single-level layout—ideal for families or groups. Prime location near slopes and village amenities. Constructed in 2022, offering modern design and top-quality finishes. Luxurious and practical design with ample storage throughout. guaranteed rental returns This apartment represents a rare opportunity to own a beautifully designed apartment in one of Morzine's most sought-after buildings. Whether you're seeking a holiday retreat or a permanent residence, this exceptional home delivers on all fronts. Contact us now to arrange a viewing of this extraordinary property! Legal Mentions (in French) : Honoraires à la charge du vendeur. Les informations sur les risques auxquels ce bien est exposé sont disponibles sur le site Géorisques : www.georisques.gouv.fr .

Ref. : 37

LACOUTETE IMMOBILIER

CANNES1 295 000 €

Apartment for sale les plans - 4 rooms - 85 m²

CANNES BANANE - 3 BEDROOMS - BALCONY

Ideally located in the city centre, at the heart of the highly sought-after “Banane” district, this 4-room apartment of approximately 85 sqm (85 m²) occupies the top floor of a building with a lift. Fully renovated with high-quality finishes, it offers a contemporary living environment in the heart of Cannes. The entrance hall leads to a bright, south-facing living room opening onto a balcony and incorporating an open-plan kitchen. This sun-filled living space forms the heart of the apartment, equally suited to relaxing and to entertaining. The sleeping area comprises three bedrooms, each with its own shower room and built-in cupboards. This layout ensures comfort and independence for every occupant, an asset for a family as well as for hosting guests. Its location and layout make it an ideal address for seasonal rentals, with strong yield potential. Its three bedrooms, each with a private shower room, make it possible to welcome several guests in optimal comfort. The top-floor position, served by a lift, adds further appeal. The property is subject to the co-ownership regime, which comprises 8 lots. Set in the heart of Cannes, the apartment enjoys a privileged location just a few steps from the Croisette, rue d'Antibes, luxury boutiques, restaurants and beaches. Highly sought after for its walkable lifestyle, the neighbourhood offers immediate access to Cannes railway station, the Forville market, rue Meynadier and the Old Port. Renowned worldwide for its elegance and art de vivre, Cannes captivates with its iconic beaches, the Croisette, its acclaimed restaurants and luxury boutiques. Regarded as the world's leading destination for hosting festivals and events, the city welcomes prestigious gatherings at the Palais des Festivals every year, such as the Cannes Film Festival, MIPIM and Cannes Lions. Ideally located between Monaco and Saint-Tropez, close to Nice International Airport and Cannes-Mandelieu airfield, Cannes offers an exclusive lifestyle in the heart of the French Riviera. Agency fees payable by vendor - Nombre de lots dans la copropriété: 6 - Montant moyen de la quote-part de charges courantes 1,800 €/yearly - Montant estimé des dépenses annuelles d'énergie pour un usage standard, établi à partir des prix de l'énergie de l'année 2021 : 780€ ~ 1060€ - Candice MARIDET - Agent commercial - EI - RSAC 497569814

Ref. : 86720796

BARNES Cannes

EZE6 000 000 €

House for sale les plans - 6 rooms - 250 m²

Exceptional Sea View Property Just Minutes from Monaco

Located on the heights of Èze, in a completely preserved natural setting, this property enjoys a full south-facing exposure and breathtaking panoramic sea views stretching from the open sea to Cap Ferrat. Bathed in light and surrounded by tranquility, it offers a particularly private and peaceful atmosphere. The plot of approximately 2,350 sqm is arranged in traditional terraces and surrounded by Mediterranean vegetation and pine trees, creating a secluded and elegant environment. A building permit has been submitted to extend and transform the existing villa with a refined contemporary architectural project. The design combines natural local stone with clean modern lines and large floor-to-ceiling windows opening onto the sea. Once completed, the project would bring the total living space to approximately 357 sqm, with generous volumes designed to fully embrace the views, natural light, and outdoor living areas. The plans include a spacious living and reception area opening onto the terraces and the panorama, several bedroom suites each with private bathrooms, landscaped terraces, and green roofs carefully integrated into the natural surroundings. An independent level could accommodate a leisure area, a music room, or a guest apartment. The access to the property has also been entirely redesigned within the project, including the creation of a new garage, a turning area, an elevator, and landscaped pathways connecting the different levels of the property. Beyond the currently submitted permit, the architect has also studied a much larger development potential, allowing for the possibility of creating a residence of up to approximately 750 sqm of living space. This option would make it possible to design a truly exceptional estate with generous reception areas, a spa and wellness space, a gym, several additional suites, or even independent guest apartments. Altogether, this represents a rare opportunity combining a remarkable location, inspired contemporary architecture, and significant development potential, just a few minutes from Monaco and the charming village of Èze. Both close to the sea and to the Principality of Monaco, Èze is one of the most sought-after locations on the French Riviera, attracting an international clientele looking for spectacular views and a unique Mediterranean lifestyle.

Ref. : EZE97

Sud Azur Properties

ROQUEFORT-LES-PINS2 790 000 €

House for sale les plans - 10 rooms - 323 m²

Roquefort les Pins - New contemporary villa in a peaceful location

Located in Roquefort-les-Pins, in a highly sought-after residential setting and enjoying a dominant position at the end of a cul-de-sac, this exceptional property offers open views over the surrounding countryside, in absolute tranquility while remaining within immediate proximity to the village centre and its amenities. This newly built contemporary villa of approximately 323 sqm captivates with its generous volumes and remarkable natural light. The ground floor reveals a spectacular reception area of around 120 sqm, comprising a spacious living room, dining area, and a sleek open-plan kitchen, all extended by large pocket sliding glass doors seamlessly opening onto the outdoor terraces. A back kitchen/laundry room completes this space. An elegant ground-floor master suite with walk-in dressing, bathroom, shower, and toilet ensures absolute comfort. Upstairs, five en-suite bedrooms each benefit from their own shower room, guaranteeing privacy and refinement. A vast additional room with kitchenette and toilet can be arranged according to your needs as an extra bedroom, games room, office, or versatile living space. Set on approximately 3,115 sqm of landscaped grounds, the property boasts high-end outdoor amenities, including an infinity pool with open views, a fully equipped pool house (shower and toilet), a convivial fire pit area, and a pétanque court. Designed for an exclusive lifestyle, the villa also features a wellness area with gym, sauna and spa, a game room, a closed garage and numerous parking places. A rare property combining contemporary elegance, premium features, and a privileged living environment.

Ref. : V1840MGS

JOHN TAYLOR MOUGINS