OK
More than Less than
€  ok

Key-words : les plans

Houses and Apartments, your real estate specialist magazine offers a selection of ads that match with the keyword les plans. You can refine your search by specifying the area or price range in the navigation bar link Search for a House/Apartment.

PLAN-D'ORGON1 890 000 €

House for sale les plans - 6 rooms - 197 m²

Close to the sought-after village of Eygalières and in the countryside around Plan d'Orgon this handsome stone Mas offers around 178m² of living space and a total build of 197m². Located off a country lane at the end of a small, gravelled driveway, the property enjoys a bucolic, rural setting with no nuisances. The interior, featuring noble materials that give the property an undeniable cachet, comprises a bespoke kitchen, a welcoming and spacious living room and 4 en-suite bedrooms with shower rooms or bathrooms, 2 of which are on the ground floor. The tranquil 12,000m² grounds are sensitively landscaped and include a 12x5m swimming pool with various terraces. This is the ideal natural setting for those who appreciate the calm of the countryside yet are looking to be within easy reach of the vibrant cultural and social life of the area and take advantage of everything that the Alpilles has to offer.

Ref. : 1514

Colpaert et Wehrle

VENCE2 195 000 €

House for sale les plans - 11 rooms - 325 m²

Modern villa with pool and panoramic views – Vence

The town of Vence sits on the hills north of Nice and Antibes, at a convenient distance from the airport. On one of the surrounding elevations stands this modern villa, offering ample space for family and friends, both summer and winter. About 3 km from the town centre, this beautiful modern property features a swimming pool and an excellent view over Cagnes-sur-Mer and the hills down towards the Mediterranean, as well as Saint-Paul, Vence and even Cap d'Antibes in the distance. With a slight orientation towards the south-west, it offers just over 300 m² of living space set within a well-planned garden around the house. The main building, slightly over 200 m², benefits from large windows looking out over the pool, with the terrace framed by greenery. Here there is room for both quiet moments and family meals. On this level you will find a living room with an open-plan kitchen, a TV lounge, an office, a walk-in wardrobe, a shower room, a hammam, a utility room and a storage room. The staircase to the upper level leads to the master suite with an en-suite bathroom/WC and walk-in wardrobe, as well as three bright bedrooms with mezzanines and an en-suite shower room with WC. All bedrooms have direct access to the terrace, offering panoramic views. The property reflects quality craftsmanship in joinery, material choices and thoughtful layout. Storage is plentiful throughout the rooms and hallways, and practical needs are well catered for as well. A garage of over 60 m², accommodating up to four vehicles, is located in a detached two-storey annex providing an additional approx. 110 m² of living space. This annex includes two studios and a two-room apartment with access to a large south-west-facing terrace—ideal for family, friends, or for a rental project. The grounds run around the buildings and total approximately 1,950 m². From the driveway, via the remotely operated gate, you enter past the annex with the garage, with ample guest parking behind the main villa. In front of the main building is a heated saltwater pool with an “infinity” edge; it can be covered, and the pool area is surrounded by spacious terraces with awnings that provide shade near the house. Below the pool, the land is terraced (restanques) with planted areas and fruit trees. The house is equipped with advanced home automation for security and comfort. In summary, this is a property that combines beauty with practical solutions, where everyday life and entertaining can be enjoyed in a peaceful, secluded setting.

Ref. : 86438792

WRETMAN ESTATE & CONSULTING

CANNES2 395 000 €

Apartment for sale les plans - 5 rooms - 158 m²

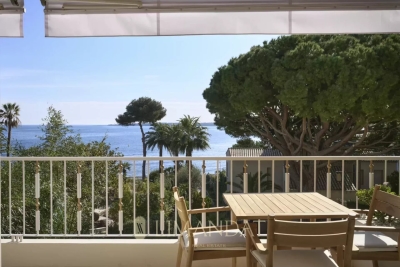
Exceptional 4-Bedroom Apartment with Panoramic Sea Views, 2 Parking Spaces – Cannes Californie

Our agency is delighted to present this exceptional 121 sqm four-bedroom apartment, which has been entirely renovated to the highest standards using premium materials and high-quality finishes. Perched in a dominant position within an exclusive residence in the prestigious residential district of La Californie, the property enjoys breathtaking panoramic views over the Mediterranean Sea, stretching from the Lérins Islands to the Estérel hills. The apartment features a spacious 37 sqm south-facing corner terrace and a well-designed layout, comprising four en-suite bedrooms, each with its own shower room, WC and dressing area. The generous living space combines a bright lounge, dining area and a fully fitted open-plan kitchen. Floor-to-ceiling windows flood the interior with natural light throughout the day, creating an inviting and elegant atmosphere. The impeccably maintained residence offers a range of premium amenities, including a swimming pool, beautifully landscaped gardens and the services of a resident caretaker, ensuring a peaceful, secure and privileged living environment. The property is sold with two parking spaces and two cellars. To discover this prestigious address, please contact us to arrange your private viewing. Information regarding the natural and technological risks to which this property may be exposed is available on the French government website:

Ref. : 87154555

COZYSTAY

PORT-GRIMAUD365 000 €

Apartment for sale les plans - 3 rooms - 40 m²

EXCLUSIVE - PORT GRIMAUD - 2-BEDROOM APARTMENT WITH TERRACE, GULF OF ST TROPEZ

On the 2nd floor with panoramic views of the canals, this 2-bedroom apartment with a terrace is located just steps from the shops in southern Port Grimaud. It comprises an entrance hall with an open-plan fitted kitchen, a living room extending onto a loggia, two bedrooms, and a shower room with WC. Parking space included.

Ref. : A2619

Logi Service Immobilier

NICE1 920 000 €

Apartment for sale les plans - 5 rooms - 136 m²

Elegant 4-Bedroom Apartment with Panoramic Sea Views – Rimiez

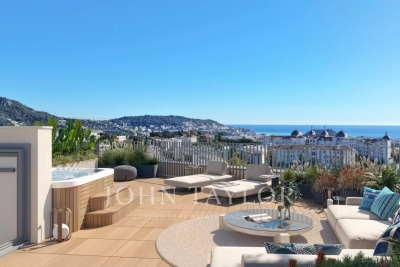
Experience luxury living in this stunning 4-bedroom apartment in Rimiez, Nice, boasting 136.8 m² of elegantly designed space. The expansive open-plan living area seamlessly connects to a spacious terrace, offering breathtaking panoramic views over the city and the sparkling Mediterranean Sea. Large aluminum windows with double glazing flood the apartment with natural light while ensuring optimal energy efficiency and noise reduction. Comfort and convenience are key in this residence, featuring air-conditioning, electric shutters, state-of-the-art home automation, and optical fiber internet. Security and ease of living are enhanced by a lift, caretaker, intercom system, and bike rental facilities, making day-to-day life effortless and secure for the whole family. Enjoy the tranquility of a private rooftop terrace perfect for entertaining or relaxing while taking in the spectacular scenery. Whether as a permanent residence or a prestigious holiday home, this exclusive apartment in Rimiez encapsulates the best of Côte d'Azur living.

Ref. : V2089SJ

JOHN TAYLOR Cap Ferrat

NICE1 480 000 €

Apartment for sale les plans - 5 rooms - 123 m²

Stunning 4-Bedroom Apartment with Panoramic Sea Views

Experience luxury living in this exquisite 123.8 m² apartment located in the sought-after Rimiez district of Nice. Boasting four spacious bedrooms and five elegant rooms, this exceptional residence offers panoramic sea and city views from a generous terrace, perfect for entertaining or relaxing in the Mediterranean sun. Equipped with modern amenities including air-conditioning, double glazing, aluminum windows, and electric shutters, this home ensures maximum comfort and efficiency. Smart home automation, high-speed optical fiber, and contemporary features like a lift enhance everyday convenience. Enjoy peace of mind with a secure intercom entry, attentive caretaker services, and access to bike rental facilities. Step inside the bright, open-plan living space that seamlessly connects to the large outdoor area, embracing indoor-outdoor living at its finest. With thoughtful finishes and abundant natural light, this apartment is ideal for families or those seeking a sophisticated lifestyle in the heart of Nice.

Ref. : V2091SJ

JOHN TAYLOR Cap Ferrat

LE LAVANDOU1 125 000 €

Apartment for sale les plans - 4 rooms - 225 m²

Four-bedroom flat with rooftop terrace and garages in St Clair-La Lavandou-

For sale off-plan in Le Lavandou, near St Clair beach: a 99.20m² four-bedroom flat facing south-west, with unobstructed views, comprising an entrance hall, 3 bedrooms, a shower room, a bathroom, a toilet, a 39.85 m² living room/kitchen, a 17.20 m² terrace and a 109.30 m² roof terrace. This flat comes with 2 underground garages. The development is a luxury residence, situated in a quiet location just a stone's throw from the beaches and shops, and close to a cycle path that takes you safely into the village centre. Completion scheduled for the first quarter of 2028. Reduced notary fees. Please do not hesitate to ask us for the floor plan and sales brochure.

Ref. : 87157933

IMMOCOACH - Luxury & Investment Properties

LE LAVANDOU1 185 000 €

Apartment for sale les plans - 5 rooms - 151 m²

5-bedroom flat with garage – SAINT CLAIR – Le Lavandou

For sale off-plan (VEFA) on the first floor: a superb five-room flat measuring 151.80m² with two west-facing terraces of 17.20m² and 15.85m². It comprises an entrance hall, 4 bedrooms, 2 shower rooms, 1 bathroom, 2 toilets, 1 utility room and a 56.00 m² living room/kitchen. An underground garage is included with the flat. The development will be a luxury residence, featuring a lift and a bicycle storage room, in a dream location, just a stone's throw from the beaches, shops and a cycle path that will take you safely to the village. Completion scheduled for the first quarter of 202, with reduced notary fees. Please do not hesitate to ask us for the floor plan and sales brochure.

Ref. : 87157670

IMMOCOACH - Luxury & Investment Properties

CLAVIERS265 000 €

Apartment for sale les plans - 3 rooms - 55 m²

Cosy apartment with garden - CLAVIERS

* SOLE AGENT * In the heart of old Claviers village, a beautiful 44 m² apartment with stunning views and a private 118 m² garden. Recently renovated with taste and high-quality materials, this apartment features an entrance hall, a bright and spacious living room with panoramic views, and a lovely open-plan kitchen. Upstairs, there are two attractive bedrooms and a shower room with a toilet. There is potential to build a small swimming pool in the garden. Don't miss this opportunity!

Ref. : 87115593

WRETMAN ESTATE & CONSULTING

ROGNES1 050 000 €

House for sale les plans - 8 rooms - 252 m²

Beautiful property with grounds, swimming pool/pool house and outbuilding in Rognes 13840

Abriculteurs is pleased to present this beautiful 252 m² property set on 6,274 m² of land in the residential Les Garrigues district of Rognes. Set in the heart of a magnificent landscaped park, fully secured by an electric gate, this exceptional property combines comfort with high-end features. The outdoor spaces invite you to unwind, with a heated 11 × 5 m swimming pool and pool house, spacious shaded terraces and an authentic pétanque court. Equestrian enthusiasts will benefit from ready-to-use facilities including 4 horse stalls, a workshop, a dedicated space for a 10 × 20 m riding arena and a 2,000 m² area that can be converted into a paddock. The 207 m² main villa, tastefully renovated in 2016, impresses with its spacious rooms and natural light. On the ground floor, it offers a magnificent dining room beneath a vaulted ceiling, a large, light-filled living room with a glass roof and wood-burning stove, a cosy TV room with a fireplace, and a fully equipped open-plan kitchen. The sleeping area on this floor also includes two master suites with private bathrooms, an office, a laundry room and a toilet. The upper floor, ideal for children or guests, features a large games room with a fireplace, two additional bedrooms, a shower room, a separate toilet and a private balcony. A turnkey 45 m² outbuilding completes the property. Fully self-contained, with its own entrance and private garden, this guest house comprises a living room, a kitchen, a bedroom and a shower room with toilet. It is ideal for welcoming family and friends in complete privacy or generating rental income. Please note: - Property tax: €3,455 / year - Annual heating cost: €2,500 / year - Septic tank (must be brought up to standard) - Estimated conventional energy consumption (kWhEP/m².year): 85 (C) - Estimated emissions (kg CO2/m².year): 14 (C) - Estimated annual energy costs: between €1,500 and €2,080 / year - Reference years for energy prices: 2021, 2022, 2023 Sale price: €1,050,000 including tax (Abriculteurs' fees payable by the seller) Information about the risks to which this property is exposed is available on the Géorisques website: www.georisques.gouv.fr Listing prepared under the editorial responsibility of Ms Laura PEFFERT, commercial agent (EI), registered with the RSAC of Salon-de-Provence under No. 904 617 404, not authorised to hold funds, acting on behalf of SARL Abriculteurs immobilier, with share capital of €5,000, registered under SIREN No. 837 704 584, holder of professional licence No. CPI 7501 2018 000 025 842 issued by the Paris Île-de-France Chamber of Commerce and Industry, whose legal representative is Mr Adrien Piot, with registered office at 12 rue des Halles, 75001 Paris.

Ref. : KGTD5534_LP_2210_4

abriculteurs

NICE368 000 €

Apartment for sale les plans - 3 rooms - 44 m²

Beautiful dual-aspect apartment with balconies – Nice Gambetta

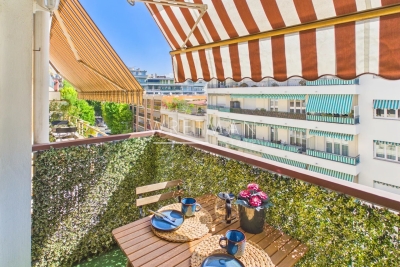
Located on the 6th floor of a well-maintained residence with elevator, this renovated 3-room apartment benefits from 1 balcony and 1 terrace and a dual-aspect layout, providing plenty of natural light throughout the day. The entrance leads to a pleasant living room with a fully equipped open-plan kitchen, opening onto an east-facing balcony fitted with electric blinds. On the other side of the apartment, two comfortable bedrooms both have access to a spacious west-facing terrace, ideal for enjoying the afternoon sun. This terrace is fitted with electric blinds and infrared heating. You will also find a spacious bathroom with a Japanese toilet and floor heating. Air conditioning is installed throughout the apartment for added comfort. The property is sold with a cellar unit. Situated in the Gambetta neighborhood, the apartment is within easy reach of shops, amenities, and public transportation, and just a 6-minute walk from the beach.

Ref. : 87113754

WRETMAN ESTATE & CONSULTING

MOUGINS3 700 000 €

House for sale les plans - 6 rooms - 230 m²

Exceptional authentic villa with panoramic sea & hill views in Castellaras

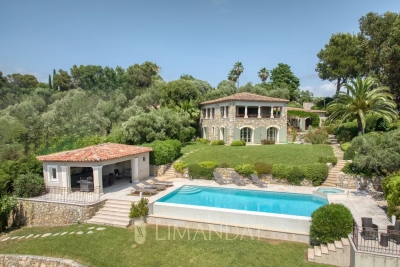
In the heart of the prestigious Castellaras hill, just minutes from Mougins, this authentic villa of approximately 230 m² enjoys a rare setting, combining absolute tranquility with a superb open view stretching to the sea and the Esterel hills. Set on a beautifully landscaped 5,110 m² plot, it stands out for its peaceful atmosphere and outstanding location. The bright and welcoming living area includes a fully equipped open-plan kitchen and opens onto several terraces, ideally positioned to take in the panoramic view. On the same level, a master suite with shower room and dressing room offers a comfortable and functional living space. On the garden level, three additional bedrooms each feature their own en-suite shower room, ensuring privacy and comfort for all. The well-maintained outdoor spaces include a Mediterranean garden, a heated swimming pool, a jacuzzi, and a fully equipped pool house (summer kitchen, shower, WC), along with a garage and multiple parking spaces. The grounds extend to a peaceful olive grove. A charming and secluded property, offering a gentle lifestyle close to nature. ENERGY CLASS: 103 B CLIMATE CLASS: 3 A Energy performance diagnosis established on April 8th 2024. Estimated average annual energy costs for standard use, based on 2021 energy prices: between €1,415 and €1,914 Information regarding potential risks to which this property is exposed is available on the Géorisques website: www.georisques.gouv.fr Agency fees are payable by the seller.

Ref. : 86076243

LIMANDAT REAL ESTATE

CANNES660 000 €

Apartment for sale les plans - 2 rooms - 30 m²

Cannes Croisette – Renovated studio with terrace

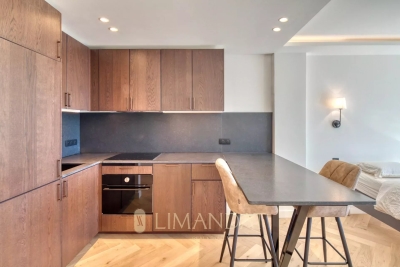
Ideally located on the iconic Croisette, in one of Cannes' most prestigious addresses, this fully renovated 30.46 sqm studio is set on the 3rd floor of a high-end residence, offering an exclusive lifestyle just steps from the beaches, luxury hotels, and designer boutiques. The apartment has been completely refurbished with high-quality finishes: carefully selected materials, optimized layout, and a refined contemporary style. It features an entrance hall, a bright living area with a fully integrated open-plan kitchen, and a modern bathroom with elegant fittings. The standout feature is its 8.40 sqm private terrace, offering a pleasant open view over a park with a glimpse of the sea — a rare and valuable asset on the Croisette, allowing you to enjoy a peaceful and green setting while being in the very heart of Cannes. A cellar in the basement completes the property. This property represents an ideal opportunity both as a high-end pied-à-terre and as a premium rental investment, in a location where demand remains consistently strong. Energy rating: C (166 kWh/sqm/year) GHG emissions: A (4 kg CO2/sqm/year) Information regarding potential risks for this property is available on www.georisques.gouv.fr

Ref. : 86383599

LIMANDAT REAL ESTATE

CANNES1 895 000 €

Apartment for sale les plans - 4 rooms - 102 m²

Cannes Palm Beach – Contemporary 3-Bedroom Apartment with Panoramic Sea View and Direct Access to the Sea

Cannes Palm Beach – Contemporary 3-Bedroom Apartment with Panoramic Sea View and Direct Access to the Sea Perfectly located in the prestigious Palm Beach district of Cannes, this bright 102 sqm apartment offers an exceptional lifestyle in a seafront residence with direct access to the Mediterranean. The interior, fully renovated in a modern style, includes a spacious living and dining area with an open-plan, fully equipped kitchen. Three en-suite bedrooms, each with its own shower room, provide comfort and privacy. The 22 sqm south-facing terrace boasts spectacular panoramic sea views, ideal for enjoying sunsets over the water. A covered parking space and a cellar complete this property. Energy rating: ?? awaiting information.

Ref. : 85566984

LIMANDAT REAL ESTATE

PARIS 6EME1 070 000 €

Apartment for sale les plans - 2 rooms - 54 m²

Paris VI - Saint-Sulpice / Saint Germain-des-Prés - Two-room apartment - Balcony - Cellar

Vaneau offers you exclusively in the Saint-Germain-des-Prés district on the 2nd floor with elevator of a beautiful stone building from the late 19th century, very well maintained, a unique one-bedroom, fully renovated with taste and quality materials. With an area of 47.6m2, it offers an entrance, a double living room bathed in light and extended by a south/west facing balcony of 7m2, a small equipped kitchen. Cour side, a pleasant very quiet bedroom and a shower room. Fireplaces, moldings, parquet flooring. Numerous storage spaces, optimized plan. Ideal for a charming 'turnkey' pied-à-terre in the heart of the 6th arrondissement. Located near iconic shops of the neighborhood, this rare property on the Parisian market combines old-world charm and contemporary amenities. A great opportunity to live in one of Paris's most sought-after areas. A large double cellar of over 9m2 completes this exceptional property. Alur Law: Mandate No. 22365 - Fees borne by the sellers - Number of units in the co-ownership: 32 - Average share of current charges €1655/year – No ongoing proceedings (articles 29-1A/29-1 law 65-557, L. 615-6 of the CCH) Information on the risks to which this property is exposed is available on the Georisques website: www.georisques.gouv.fr - Details of our pricing at

Ref. : 87039048

VANEAU BAC - SAINT-GERMAIN