OK
More than Less than
  ok

Key-words : les plans

Houses and Apartments, your real estate specialist magazine offers a selection of ads that match with the keyword les plans. You can refine your search by specifying the area or price range in the navigation bar link Search for a House/Apartment.

ANGLET1 590 000 €

House for sale les plans - 7 rooms - 187

Elegant architect-renovated family home – Space and natural light

Close to the Cinq Cantons, discover this magnificent 187 sqm family home, fully renovated in 2024 by architect Aurore Dehez. Set on a beautiful 796 sqm plot suitable for a swimming pool, it offers a privileged living environment combining modernity, comfort, and elegance. The harmony of materials, the play of light, and the generous volumes make it a particularly pleasant home to live in every day. The house features 7 rooms over two levels. From the entrance, you access a spacious and bright living area opening onto a terrace, including a lounge, a dining room, and a fully fitted and equipped open-plan kitchen. A master suite and separate toilets complete this level. On the garden level, the night area offers four additional bedrooms, a bathroom, a laundry room, and separate toilets, providing an ideal layout for a family. Fully air-conditioned (reversible air conditioning), the property also benefits from two outdoor parking spaces. Outside, you will enjoy a pleasant 796 sqm garden with great potential for further development, including the possibility of adding a swimming pool. A turnkey home with high-quality features, located in a sought-after area, not to be missed.

Ref. : 1917

PRESTANT Luxury Realty

NICE1 470 000 €

Apartment for sale les plans - 3 rooms - 80

Renovated 3/4-room top-floor apartment with sea view - Nice Port

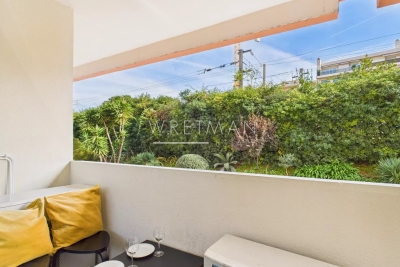
Discover this elegant 3/4-room dual-aspect apartment on the 5th and top floor of Parc Vigier, a prestigious residence in the Port of Nice with a dedicated caretaker, set within a beautifully landscaped private park. Fully renovated to a high standard, the apartment features a bright and spacious living area with a fully equipped open-plan kitchen. This space opens onto an approximately 21 m² south-east-facing terrace, offering stunning views of the sea, the Nice lighthouse, and the surrounding hills. The sleeping area comprises two bedrooms with generous built-in storage, both with direct access to a second large terrace of about 22 m². The property also includes a shower room, a bathroom, and a separate guest toilet. A cellar is included. A closed underground garage is available at an additional cost, as well as a fully renovated service room. Ideally located on the eastern side of the Port of Nice, the apartment is within easy reach of shops, restaurants, and the beach. A bus stop just outside the residence provides direct access to the city centre.

Ref. : 86918971

WRETMAN ESTATE & CONSULTING

AMBARÈS-ET-LAGRAVE302 000 €

House for sale les plans - 4 rooms - 86

Located in a quiet area of Ambarès, charming detached house of 86 m², built in 2017, with a fenced private garden covering 445 m². Featuring a contemporary style and in excellent condition, this single-story property offers bright spaces with a south-facing exposure. It includes a large living area of 39 m² with a fully equipped open-plan kitchen, three bedrooms, a bathroom, a toilet, and a laundry room. The house also has a lovely terrace for relaxing outdoors. Heat pump. Parking.

Ref. : 928V44M

IMMO DES VIGNES

CAP D'ANTIBES1 495 000 €

House for sale les plans - 6 rooms - 158

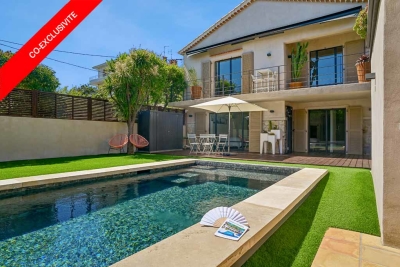
House with pool, a prestigious gem in Antibes–Juan-les-Pins

This charming, quiet town house has been fully renovated: its condition is impeccable. It offers 5 rooms, including 3 bedrooms and 3 bathrooms, an office, a laundry room, a walk-in closet and a small garage for two-wheelers and storage. It is complemented by a superb outdoor area with a terrace, pool house and an independent studio on the garden level with direct access to the swimming pool. Everything has been carried out using premium materials and high-quality finishes. Upstairs, from the moment you enter, majestic olive trees set a Mediterranean tone and create an elegant, bright atmosphere, designed for refined everyday living with generous volumes and very high ceilings. The fully equipped kitchen, with numerous built-in storage units and a wine cellar, opens onto the living/dining room. A first en-suite bedroom, an office and a guest toilet are on the same level. A custom-made staircase leads you to the garden level, which includes two en-suite bedrooms with a designer bathroom, understated and streamlined. They provide access to and a view of the pool. Completing this level are a laundry room, a large walk-in closet and a toilet. This house invites relaxation and serenity: ideal for entertaining, unwinding and fully enjoying the French Riviera. You can park two vehicles in the entrance and a motorbike or scooter in the garage. All walls are insulated, as is the attic (thermal and acoustic), anti-burglary double glazing, outdoor cameras and vigilant neighbors for total peace of mind. Ducted reversible air conditioning in all rooms. Energy performance diagnosis: 91 – B Greenhouse gas emissions: 3 - A Estimated annual energy costs for the home: 1,230 to 1,720 euros. Transaction fees incl. VAT payable by the seller. Information on the risks to which this property is exposed is available on the Géorisques website: www.georisques.gouv.fr The luxury real estate market on the French Riviera is one of the most attractive in the Mediterranean region. Holiday homes and second residences on the French Riviera not only offer an incomparable lifestyle and quality of life, but also represent, in light of the international economic situation, a safe investment and a smart retirement plan, particularly at premium addresses. In Antibes–Juan-les-Pins, this discreet address will appeal to a demanding clientele seeking Mediterranean elegance, residential serenity and immediate access to shops, schools, the motorway and beaches; this house is ideal for a refined main residence as well as a pied-à-terre. The setting combines calm, greenery and the art of living between Monaco and Saint-Tropez. On a daily basis, enjoy comprehensive infrastructure: shops and services approx. 5–10 minutes by car, Antibes train station approx. 15 minutes, and Nice Côte d'Azur Airport approx. 25–30 minutes by car. Cannes can be reached in approx. 20–25 minutes, Monaco in approx. 50–60 minutes depending on traffic. Leisure is close at hand: Juan-les-Pins beaches approx. 10–15 minutes, Port Vauban and Old Antibes approx. 15 minutes, nearby golf courses and yacht clubs, not to mention renowned restaurants and the Riviera's cultural life. The area stands out for its sought-after residential character and, in places, open views, offering an exclusive atmosphere between sea and hills. A rare location, promising a bright daily life and an exceptional long-term heritage investment.

Ref. : W-048WXX

ENGEL & VÖLKERS

CHATEAUNEUF-GRASSE1 899 000 €

House for sale les plans - 6 rooms - 225

Villa on a big piece of flat land with pool - Châteauneuf

A beautiful villa set on a large, flat plot in the heart of the lush green surroundings of Notre-Dame-du-Brusc in Châteauneuf. The house features French doors that open onto charming outdoor areas on both sides, perfect for enjoying a BBQ, the morning sun, or relaxing by the pool in the afternoon. Inside, the home offers a spacious open-plan living area, with the kitchen, dining, and lounge spaces seamlessly connected at its center. There are four bedrooms and three bathrooms. An extra livingroom downstairs too. Located in a green and peaceful neighborhood, the property enjoys mountain views and complete privacy, with no overlooking neighbors.

Ref. : 86951967

WRETMAN ESTATE & CONSULTING

VALLAURIS299 000 €

Apartment for sale les plans - 4 rooms - 89

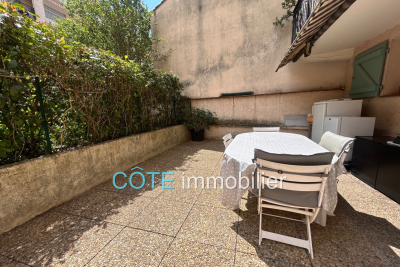
VALLAURIS CENTER 4-room 90 m² with 48 m² terrace Garage

VALLAURIS TOWN CENTER in a quiet condominium with a swimming pool,Four-room apartment of 90 m² with a lovely 48 m² terrace in a peaceful setting,East-west exposure. It includes three spacious bedrooms,One of which features a walk-in closet,A bathroom and a shower room,Living room opening onto the terrace with open-plan kitchen. Everything is in perfect condition. Ample storage space.A nice garage and a cellar complete the comfort of this family apartment!

Ref. : 284V2773A

COTE IMMOBILIER

LE BAR-SUR-LOUP1 500 000 €

House for sale les plans - 6 rooms - 275

Le bar sur loup

Located in the most sought-after area of Bar-sur-Loup, in absolute peace and quiet, in the heart of a beautiful 2,600 sqm garden, this charming property enjoys stunning, unobstructed south-facing mountain views. From the moment you enter, you will be captivated by a bright 50 sqm cathedral-style living room with a fireplace and a fully equipped open-plan kitchen of 20 sqm. The ground floor also features two bedrooms, including a 40 sqm master suite opening onto the south-facing garden, as well as a laundry room. Upstairs, two additional bedrooms each benefit from their own terrace, along with a bathroom and separate WC. Outside, you will enjoy a beautiful free-form swimming pool with a pool house, all overlooking the mountains. The property also includes a 52 sqm independent two-room apartment, ideal for hosting guests, setting up an office or generating rental income. Ample parking spaces, an ornamental pond, and a small outbuilding complete this property. Information on the risks to which this property is exposed is available on the Géorisques website: www.georisques.gouv.fr

Ref. : 86905267

DELATTRE IMMOBILIER SARL REUSSITE 06

MENTON339 000 €

Apartment for sale les plans - 4 rooms - 62

Renovated three-bedroom flat near the city centre - Menton Centenaire

Located in the sought-after Bas Borrigo / Centenaire district, just a short walk from the town centre, the sea and the train station, this fully renovated 62 sqm apartment offers a bright and comfortable living. Situated on the first floor of a classic 1980s residence, it enjoys a beautiful south-facing exposure that fills the rooms with natural light throughout the day. The apartment features a living room with an open-plan, fully equipped kitchen, two lovely bedrooms each with built-in wardrobes, and an additional sleeping area that can easily be converted into a study or an extra living space. It also includes a modern shower room with toilet, as well as a separate WC. Recently renovated with high-quality finishes, the property is equipped with special soundproof double glazing and air conditioning, ensuring both comfort and peace. A private garage is available as an optional extra for €39,000. This apartment will appeal equally to those looking for a pied-à-terre in Menton and to investors seeking a sound and attractive rental opportunity, thanks to its ideal location, recent renovation, and close proximity to all amenities, the sea and public transport.

Ref. : 86434482

WRETMAN ESTATE & CONSULTING

ASPREMONT275 000 €

Building plot for sale les plans - - 1500

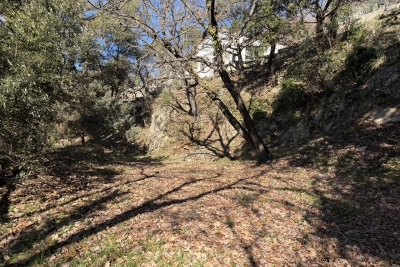
ASPREMONT - LAND OF 1,500 M2 FOR SALE - IN BATIR - SOUTH AND WEST EXPOSURE - NEAR AMENITIES - RARE IN THE SECTOR

ASPREMONT - Building Plot – 1,500 m2 – Route de Nice Located in a sought-after subdivision less than 2km from the village of Aspremont, this beautiful building plot of 1,500 m2 offers an ideal setting to realize your construction project. Benefiting from a south and west exposure, the land enjoys an excellent sunshine throughout the day, ideal for a bright house and pleasant to live. The urban planning rules allow for the construction of a house with a maximum footprint of 150 m 2, including garage, as well as an authorized construction height up to 7 meters, offering great possibilities for development (single-storey or R+1). Land area: 1,500 m 2 Exposure: South / West Authorized ground space: 150 m2 (including garage) Maximum construction height: 7 m Location: Subdivision – Nice road A rare land in the area, ideal for a family project or a main residence in a quiet area, while remaining close to the axes and amenities.

Ref. : Z-26010

Century 21 LAFAGE TRANSACTIONS - Cimiez

PORT-GRIMAUD1 690 000 €

House for sale les plans - 4 rooms - 78

GULF OF ST TROPEZ RENOVATED HOUSE & 16M MOORING

Elegant fisherman's cottage, close to a small, secluded beach, in a quiet and secure neighborhood. On the ground floor, an entrance hall with a guest toilet, a beautiful living room with an open-plan, fully equipped kitchen featuring high-quality materials. A living room opens onto the terrace and the 16 x 4.20 meter mooring. On the first floor, a bedroom with a dressing room, shower room, and toilet. On the second floor, two bedrooms. Air conditioning and parking.

Ref. : M2609

Logi Service Immobilier

MENTON549 000 €

Apartment for sale les plans - 3 rooms - 67

Two bedroom apartment for sale with terrace, lovely open view and garage, sole agency

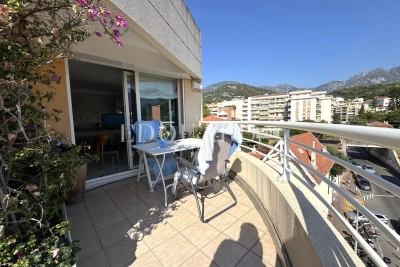
Buying property on the French Riviera, ideally located in Menton, sole agency : on the fifth floor of a modern building, for sale apartment of 67 sqm in very good condition with security door, air conditioning and electric sun blinds. Composed of : - large hall with wardrobe - bright living room with fitted open-plan kitchen - 10 sqm East facing terrace with a lovely open view - 2 bedrooms - shower room with WC - storage room - garage With triple exposure and in a quiet setting, interesting product.

Ref. : 86156275

EDOUARD VII

ANTIBES1 890 000 €

House for sale les plans - 6 rooms - 286

Antibes Brusquets - Villa with magnificent garden

Situated in an enclosed cul-de-sac in an estate of 2 villas, in perfect peace and quiet and south-facing and bathed in sunshine, this magnificent villa of around 225 m² is set in a lovely landscaped garden of around 1,900 m² with a beautiful swimming pool in natural colours. You will enjoy a lovely living room with lounge, dining room and open-plan fitted kitchen, all opening onto the outside and the terrace via sliding glass doors, a large bedroom with study and shower room, with the option of a separate entrance. Upstairs: a master bedroom with full bathroom and large dressing room, 2 bedrooms sharing a shower room. The annexes include a very large double garage with storage and plenty of parking, as well as a basement area for a cellar and other storage space. The garden has its own watering system via a sump.

Ref. : 1-4385VM

MARLY PRIVILEGE CANNES CROISETTE

CAVALAIRE-SUR-MER2 599 000 €

House for sale les plans - 6 rooms - 350

Rare find: 5-bedroom villa, sea view, 100 m2 garage

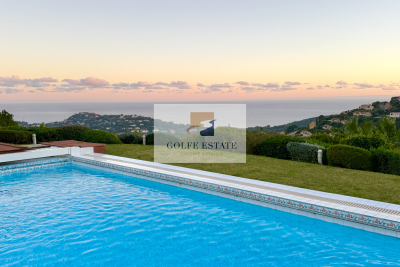
Located in a residential area in absolute peace and quiet, bordering a classified wooded area, this spacious 350 m2 villa, built on a very beautiful landscaped plot of more than 2,000 m2, enjoys a panoramic sea view over the bay of Cavalaire and the hills of Pradels. On the ground floor, it comprises an entrance hall with guest WC and cloakroom, a spacious living room with fireplace and dining area, an open-plan kitchen, a utility room, and a large master suite with en-suite bathroom and WC. Two further en-suite bedrooms with shower rooms and a WC on the landing complete this level. Upstairs you will find a mezzanine, two en suite bedrooms with private bathrooms, a separate shower room and a WC on the landing. A spacious garage of approximately 100 m2, which can accommodate up to 5 vehicles, as well as a large heated swimming pool of 11 x 6 meters, complete the amenities of this property. A rare opportunity not to be missed!

Ref. : V30000500

GOLFE ESTATE

LE ROURET1 995 000 €

House for sale les plans - 6 rooms - 195

Le Rouret - Contemporary villa in a peaceful location


Set in peaceful, leafy surroundings in one of Le Rouret's most sought-after residential areas, this contemporary villa, built in 2019, embodies the perfect combination of elegance, modernity and art de vivre. Designed with quality materials and high-end finishes, the property offers generous volumes bathed in light. The spacious living room, extended by a convivial dining room and a fully equipped open-plan kitchen, opens onto the terrace and garden through large south-facing bay windows, offering a harmonious continuity between interior and exterior — without any overlooking. The villa comprises four superb suites, each with a shower room and toilets, dressing room or built-in cupboards, as well as a separate office, ideal for home working or a liberal profession. Built on 1,874 m² of carefully landscaped terraced land, the property extends to an exceptional relaxation area: a sumptuous 12x5 salted swimming pool, a spacious pool house, a garage and numerous parking spaces complete this property. A rare haven of peace, offering absolute comfort, ideal exposure and a preserved natural environment — just a few minutes from amenities and picturesque villages in the French Riviera countryside.

Ref. : V1652MGS

JOHN TAYLOR MOUGINS

NICE210 000 €

Apartment for sale les plans - Studio - 31

NICE OUEST - STUDIO OF 31,5 SQM FOR SALE - PRETTY SEA VIEW - TERRACE - RESIDENCE WITH POOL TENNIS AND GYM - GARAGE

Nice Ouest - Ideally located in the heart of one of the most sought-after estates in Nice Ouest, in a calm and green environment, and within immediate proximity to all amenities, charming studio of 31.5 sqm with terrace. The apartment consists of an entrance hall, a shower room with WC, and a pleasant living area with a fitted open-plan kitchen, opening onto a lovely terrace of nearly 9 sqm offering pretty se view. A garage completes this property. The residence offers a privileged setting with numerous amenities, including a very large swimming pool, restaurant, fitness room, tennis court, and pétanque court. Perfect for a rental investment or as a pied-à-terre. Bus stop located right at the foot of the residence.

Ref. : N-41328

Century 21 LAFAGE TRANSACTIONS Nice