OK
More than Less than
€  ok

Key-words : leave in

Houses and Apartments, your real estate specialist magazine offers a selection of ads that match with the keyword leave in. You can refine your search by specifying the area or price range in the navigation bar link Search for a House/Apartment.

CHAMONIX-MONT-BLANC745 000 €

Apartment for sale leave in - 3 rooms - 66 m²

CHAMONIX - 2-Bedroom apartment near central Chamonix

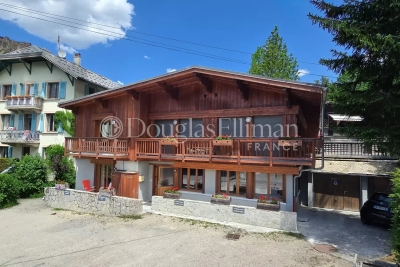
Chalet Biolay is a development of 5 apartments at the foot of the Planards ski and leisure area just a short walk from Chamonix town centre. Biolay 2 is a well finished, ground floor apartment with 2 bedrooms, 2 bathrooms and an open living, dining and kitchen area. Sold with a small private terrace accessed directly from the living and dining area, the apartment also has a private parking space, a large cave and access to a communal sauna and laundry facilities. Key features - A modern 2-bedroom, 2-bathroom, ground-floor apartment a few minutes' walk from the high street - Prime position at the foot of the Planards slopes - Open-plan living area opening onto a small private terrace - High-quality interior finish throughout - Private parking, cave and access to a communal sauna Our opinion Combining modern comfort with classic chalet style, this apartment sits right beside the Planards ski area. You get the peace and charm of a mountain chalet, with the convenience of having Chamonix's town centre just a short, easy walk away. A great lock-up-and-leave option for anything from quick weekends to extended holidays. Location Chalet Biolay is ideally situated at the foot of the Domaine des Planards slopes, which feature two green, one blue and a red run that often hosts competitive slalom races. In the summer the area transforms into a vibrant attraction hub, complete with family amusements and a thrilling 1.3 km alpine coaster (luge). Additionally, the iconic Montenvers train station is only 200 metres away, offering direct access to the Mer de Glace and serving as the return point for skiers tackling the world-famous Vallée Blanche.

Ref. : Biolay 2

Douglas Elliman France

MORZINE1 800 000 €

House for sale leave in - 9 rooms - 350 m²

A UNIQUE 8 bedroom chalet on a huge plot of 2,369 sqm, MORZINE

A UNIQUE 8 bedroom chalet on a huge plot of 2,369 sqm, MORZINE An authentic chalet with an abundance of charm is the first thing you notice about Chalet Morin. Set in gardens of 2,369 sqm which are laid to lawn it is hard not to fall love with the setting. Built in the 1950's the chalet has since been extensively refurbished to be sympathetic to the original design. The chalet sits on its own with a private entrance which takes you to the grounds of the chalet. The main chalet has extensive living areas on the garden level with 7 ensuite bedrooms on the first floor. There is an additional classic 1 bedroom chalet in the opposite corner of the grounds. This is certainly a chalet where you would feel at home in Summer and Winter. Friends and family would be able to enjoy the area of Morzine but equally find it hard to leave such a nice setting. The chalet is located just over 2km from the centre of Morzine. The free bus with access to the mountain lifts is very close by. There is also a fantastic bakery at the end of the driveway for the morning croissants! The chalet has been superbly designed around entertaining guests and is currently run as a very successful catered chalet. The total habitable area of the chalet and smaller garden chalet is in the region of 350m². The large entrance hallway invites you into the chalet with ground floor given over to entertaining space. The living room areas face onto the garden which faces South West receiving the sunshine all day throughout winter and summer. There is a separate “wet room” entrance for storage of skis, boots and other sporting equipment. The first floor has a choice of 7 bedrooms ensuite, each with its own individual character. Plans are attached for you to look through. The gardens as you can imagine are expansive. Currently laid out with small swimming pool and hot tub, terraces and lawn laid to grass. The smaller 1 bedroom chalet is tucked away in one corner to offer total privacy. There is an ample parking area. All of the land is constructible so if you felt that you needed another chalet on the grounds then this could be achieved quite easily. There is also further potential for the chalet. At present there is an additional 1 bedroom staff apartment and a very large basement area which can be converted to more leisure space. Whether it would be cinema rooms, gym, spa or wine cellar the potential is there to include these. This is an opportunity that is RARE to the market. Generally chalets are built on such small plots but the grounds of this chalet are truly magnificent. The added benefit that the land is also fully constructible. For more information please contact us at Morzine Immobilier The natural geographic risks that the property is exposed to can be found on the website www.georisques.gouv.fr

Ref. : 3928

MORZINE IMMOBILIER

ST-EMILION2 750 000 €

House for sale leave in - 11 rooms - 505 m²

Saint-Émilion - Vineyards in the background. The village at your

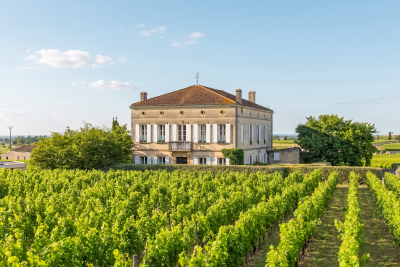
The vineyards as your backdrop. The village at your doorstep. Some homes are visited. Others are truly lived in. Nestled in the heart of Saint-Émilion, a UNESCO World Heritage village, this elegant historic residence offers a lifestyle that has become increasingly rare: the opportunity to enjoy one of France's most beautiful villages while benefiting from privacy, generous living spaces and open views over the surrounding vineyards. Behind its characterful façade lies more than 500 sqm of living space where authenticity blends seamlessly with modern comfort. Reception rooms, seven suites, vaulted cellars, a stone staircase, noble materials and carefully preserved period features create a truly remarkable property. From the upper floors, the views stretch across the rooftops of the village and the famous vineyards of Saint-Émilion. In the morning, cafés, markets and local shops are just a short stroll away. In the evening, some of the region's finest restaurants and gastronomic experiences become part of your everyday lifestyle. Whether envisioned as a family residence, an elegant holiday home or a high-end hospitality project, the property offers exceptional versatility in one of Bordeaux's most sought-after locations. A discreet and distinguished address for those seeking French art de vivre, history, gastronomy and one of the world's most prestigious wine regions. Additional Information Energy Rating : C /112 Greenhouse Gas Emissions : C /17 Estimated annual housing energy costs :€5,910 - €8,050. Information on the risks to which this property is exposed is available on the Géorisques website: www.georisques.gouv.fr Saint-Émilion – Bordeaux Region Located in the heart of the medieval village of Saint-Émilion, a UNESCO World Heritage Site, the property enjoys an exceptional setting within one of the most desirable destinations in southwestern France. Renowned worldwide for its prestigious wines and refined lifestyle, Saint-Émilion captivates visitors with its remarkable architectural heritage, Michelin-starred restaurants, charming boutiques, local markets and vibrant atmosphere throughout the year. The property's location allows residents to enjoy the village entirely on foot, with renowned restaurants, wine cellars, shops and cultural attractions just moments away. Bordeaux city centre and its high-speed TGV rail connections can be reached in approximately 40 minutes, while Bordeaux International Airport is less than one hour away. The region also offers convenient access to the Arcachon Bay, the Dordogne Valley and many of the most celebrated destinations in Nouvelle-Aquitaine. An ideal lock-up-and-leave property in one of France's most iconic wine villages, combining heritage, gastronomy, world-class vineyards and an exceptional quality of life

Ref. : W-04AEHN

ENGEL & VOLKERS BORDEAUX

LES GETS689 000 €

Apartment for sale leave in - 3 rooms - 64 m²

1 room apartment + mountain corner

Hoani – Contemporary Mountain Living in the Heart of Les Gets Located in the highly sought-after La Turche area of Les Gets, Chalet Hoani is a newly completed residence offering a limited collection of thoughtfully designed apartments in one of the resort's most desirable locations. Just 50 metres from the ski slopes, residents enjoy immediate access to the Portes du Soleil ski area while remaining within easy reach of the village centre, restaurants, shops and year-round amenities. This attractive 64 m² one-bedroom plus cabin apartment has been carefully designed to maximise both space and comfort, making it an excellent choice as a second home, a year-round residence or a rental investment in one of the French Alps' most established resorts. The apartment opens into a welcoming entrance hall with built-in storage, providing a practical space for ski clothing and outdoor equipment. From here, the property flows into a bright open-plan living area where the contemporary Italian kitchen is fully fitted and equipped, creating a sociable space for cooking, dining and relaxing. Large glazed doors open onto a private balcony, extending the living space outdoors and providing the perfect place to enjoy the mountain surroundings throughout the seasons. The bedroom accommodation has been thoughtfully arranged to offer flexibility for both owners and guests. The spacious principal bedroom benefits from its own en-suite shower room and WC, providing privacy and comfort, while the separate cabin area offers additional sleeping accommodation for children or visiting family and friends. A second shower room and separate WC make the apartment particularly practical for holiday use and allow everyone to enjoy their own space. The interior specification reflects the quality of the Hoani development, with engineered wood flooring, underfloor heating with individual remote control, carefully selected materials and a warm alpine style that combines contemporary finishes with traditional mountain character. The apartment is sold with a private cellar, a secure underground parking space and a private garage, offering valuable storage for skis, bicycles and outdoor equipment as well as secure parking throughout the year. One of Hoani's greatest strengths is its location. The La Turche ski slopes are only a short walk from the residence, allowing quick and easy access to the extensive Portes du Soleil ski area, while the centre of Les Gets remains conveniently close. During the summer, the same location provides direct access to walking trails, mountain biking and the many outdoor activities that make Les Gets such a popular destination beyond the ski season. Whether you are looking for a low-maintenance alpine retreat, a lock-up-and-leave holiday home or an investment in a completed new-build development, this apartment offers an excellent combination of location, quality and practicality in one of the French Alps' most sought-after resorts. Apartment features: • Newly completed apartment in Hoani, La Turche, Les Gets • Approximately 64 m² of well-designed living space • Ski slopes approximately 50 metres from the residence • Bright open-plan living area with private balcony • Fully fitted Italian kitchen • One spacious en-suite double bedroom • Separate cabin sleeping area • Additional shower room and separate WC • Underfloor heating with individual remote control • Private cellar, underground parking space and private garage • Ideal as a second home, rental investment or year-round residence Legal information: Property subject to co-ownership status (17 main lots). Annual co-ownership charges: unknown No ongoing procedures. AI virtual layout suggestion to illustrate decoration potential, scrupulously preserving the architectural integrity and actual volumes. "Information on the risks to which this property is exposed is available on the Géorisques website: www.georisques.gouv.fr".?

Ref. : HOANI003

REGENT ALPS - Christie's International Real Estate

PRALOGNAN-LA-VANOISE535 000 €

House for sale leave in - 6 rooms - 105 m²

Chalet Pralognan La Vanoise

Exceptional chalet in Pralognan-la-Vanoise - Panoramic views, everything within walking distance! Mountain charm in an exceptional location. Situated in the heart of Pralognan-la-Vanoise, in the Darbelay area, just a few minutes' walk from shops, restaurants, ski lifts, the ice rink, and all amenities, this magnificent stone and wood chalet offers a rare living environment within the Vanoise National Park. From the moment you arrive, you will be captivated by its breathtaking mountain views, large sunny terraces, and lush, private surroundings. Chalet highlights: Panoramic views of the Pralognan-la-Vanoise peaks. Prime location: everything is within walking distance. Authentic chalet blending stone, wood, and exposed beams. Several terraces and balconies to enjoy the sun all day long. Warm and bright living spaces. Several bedrooms to accommodate family and friends. Ideal as a primary residence, vacation home, or rental investment. Summer or winter, enjoy a true alpine haven: hiking, skiing, mountain biking, climbing, swimming, ice skating, and all mountain activities are just minutes away. Why you'll love it? This chalet offers everything mountain lovers seek: authenticity, stunning views, tranquility, and immediate proximity to the village. A rare find in Pralognan where you can leave your car behind and enjoy everything on foot. Divided into two separate apartments, it comprises a 4-room apartment of approximately 72 sqm and a 2-room apartment of approximately 35 sqm. A large double garage and a spacious cellar complete the property. Ideal for investment, rental, or family living. One visit is all it takes to fall under its spell. Contact ERA Immobilier Mandelieu to discover this exceptional property.

Ref. : 3ZIMMO1680

Era immobilier 3z

OPIO327 000 €

Commercial real estate for sale leave in - 6 rooms - 340 m²

Real opportunity to seize in international area on the Côte d'Azur ! We are offering the goodwill of a charming restaurant with terrace and staff accommodation in the vicinity of Roquefort les Pins, Le Rouret and Opio. Price reduction: €268,000 The ratio of turnover (approx. €400,000) to selling price is 1.5! Significantly more advantageous than equivalent restaurants in the region! Why choose this restaurant? Here are a few exceptional and rare criteria: 1) The flat which is part of the establishment, ideal for regenerating and recharging your batteries between the 2 daily services without leaving your place of work, all you have to do is climb the stairs. 2) The rent for the whole complex (flat and restaurant) is €1,700 a month, which is low compared with equivalent restaurants in the area; there are no shared ownership charges or terrace fees. 3) Steady, solid growth in turnover, especially over the last two years. 4) 80% of customers are regulars and the remaining 20% are tourists and transients: very stable and secure turnover. The indoor capacity of 45 seats (which can easily be extended to 60) is complemented by 60 outdoor seats shared over 2 terraces, one of which is covered by a large pergola. The kitchen is fully equipped with a large cold room, new stove, hob, cooling cell, vacuum machine, several fridges (including 1 with 3 motors) and dishwasher, making up this professional kitchen. The restaurant also benefits from a private car park with 12 spaces and on-road parking. The kitchen and dining room are in impeccable condition and comply with all regulations and legal requirements. The current lessor has been running the establishment for over 20 years, and the owner of the premises is the local council. The staff flat on the first floor has been tastefully refurbished (a recent investment of over €100,000). It is a 4-room apartment (2 bedrooms + study) with a large open-plan kitchen, totalling 132 m2. There is a lovely, quiet terrace where you can relax between breaks. There is no need to consider taking over the staff and a flexible handover to the buyer is possible. Turnover to 31 03 2024 in excess of €410,000. Sale price including agency fees of €268,000 Net selling price of €250,000 Agency fee of 7.2% incl. VAT, i.e. 6% excl. VAT, payable by the buyer Information on the risks to which this property is exposed is available on the Géorisques website: www.georisques.gouv.fr Legal Mentions (in French) : Prix 300.000 € honoraires exclus. Honoraires de 27.000 € TTC à la charge de l'acquéreur. Les informations sur les risques auxquels ce bien est exposé sont disponibles sur le site Géorisques : www.georisques.gouv.fr .

Ref. : 302

RE/MAX SUNSET

LES GETS1 850 000 €

House for sale leave in - 14 rooms - 310 m²

Unique family chalet in Les Gets

Imagine a place where every family gathering becomes a magical moment, and memories are made at every turn. Envision a space where everyone finds their place: comfortable and spacious bedrooms, a cozy living room for evenings by the fire, a well-equipped kitchen for family meals, and play areas for children. With tremendous potential for customization, you can transform this property to suit your desires and needs: create game rooms, a home theater, or a private spa. Anything is possible to make this place the ultimate family retreat. You'll appreciate its location, just a 15-minute walk from the village center and the ski slopes. Additionally, the shuttle stop is at the foot of the chalet, allowing you to leave your car behind and easily get around with the free shuttle service provided by the resort. Spread over four levels, this chalet offers a total area of 310 m² and consists of the following: Ground Floor: Garage, entrance, laundry room, pantry, boiler room, and cellar. First Floor: A living area almost entirely dedicated to conviviality with a large dining room, a semi-professional kitchen, a lounge area with a fireplace, and access to the terrace. Thanks to its position and East-South-West orientation, you will enjoy a sunny terrace and garden all year round, without any overlooking, ensuring absolute tranquility. The view is exceptional. The outdoor space is complemented by a jacuzzi, a barbecue, and a climbing wall at the back of the property, making this place a true paradise. This level also includes a separate toilet and two large en-suite bedrooms with balcony access. Second Floor: Six en-suite bedrooms, all with access to a balcony offering breathtaking views. Top Level: Two additional bedrooms, a bathroom, and a separate toilet. It is entirely possible to create an independent space on the top level, like a two-bedroom apartment (T2) or a private area such as a cinema room. Gas heating with solar panels as a supplement. Whether you are considering professional or personal use, this chalet has been designed to meet all your expectations. Visits available upon request. We look forward to showing you this beautiful property. Fees to be paid by the seller. Energy class D, Climate class D Estimated average amount of annual energy expenditure for standard use, based on the year's energy prices 2021: between 5110.00 and 6990.00 €. Information on the risks to which this property is exposed is available on the Geohazards website: www.georisques.gouv.fr.

Ref. : 966-ACMIMMO

ACM IMMOBILIER

VILLEFRANCHE-SUR-MER1 640 000 €

House for sale leave in - 6 rooms - 151 m²

Co-exclusive listing : Villefranche-sur-Mer : 151 m² house with views over the bay

Co-exclusive listing In the heart of Villefranche-sur-Mer, just a short walk from the shops, this detached house enjoys a rare setting: views over one of the Mediterranean's most beautiful bays, without giving up village life. Set over two floors, it offers around 151 m² (1,615 sqft). The house requires full renovation, leaving you free to rethink the layout and create an interior entirely your own, opening generously towards the sea. The 589 m² (6,340 sqft) grounds are laid out in traditional terraced restanques. Their successive levels are planted with Mediterranean greenery and include lovely terraces, ideal for enjoying the view over the bay from morning to evening. A swimming pool could be created on one of these levels, subject to the necessary permissions. Two garages complete the property — a genuine asset in an area where parking is at a premium. Whether as a family home or a pied-à-terre by the sea, this house offers outstanding potential in a highly sought-after setting. Agency fees payable by the vendor.

Ref. : 87364309 VM B

NICOLAS PISANI & LAURENT ROMOR

ARCACHON780 000 €

House for sale leave in - 4 rooms - 85 m²

ARCACHON TOWN CENTRE – CHARACTER HOME WITHIN WALKING DISTANCE OF THE TRAIN STATION, MARKET AND BEACHES

**MICHAËL ZINGRAF REAL ESTATE – BASSIN D'ARCACHON is pleased to present, exclusively, this elegant character property ideally located in the heart of Arcachon.** Just a short walk from the train station, shops, market and beaches, this charming villa offers a highly sought-after lifestyle where everything can be enjoyed on foot. Behind its charming façade, the property reveals a warm and inviting interior that beautifully combines the character of traditional architecture with modern comfort. The spacious living area, flooded with natural light, features impressive ceiling heights, exposed beams and a welcoming atmosphere. A delightful glass extension enhances the reception areas and creates a true indoor-outdoor living space to be enjoyed throughout the year. The sleeping quarters comprise three comfortable bedrooms and two shower rooms, offering an ideal layout for both a primary residence and a holiday home. Outside, you will enjoy a private and intimate outdoor living area featuring a covered terrace as well as a sunny open-air terrace, perfect for summer dining and relaxation. With no garden maintenance required, this property represents the ideal lock-up-and-leave residence for enjoying the Arcachon Bay lifestyle with complete peace of mind. A rare and highly desirable address, offering the very best of Arcachon living in a home that combines authenticity, comfort and effortless elegance. A true favourite for those seeking the charm of a period property and the convenience of a fully walkable lifestyle in the heart of Arcachon.

Ref. : MZIBA1445

MICHAEL ZINGRAF BASSIN ARCACHON

PARIS 6EME2 184 800 €

Apartment for sale leave in - 5 rooms - 120 m²

PARIS 6TH ARRONDISSEMENT – LUXEMBOURG – Apartment to renovate, ceiling heights near 3 metres – 3 bedrooms

On the second floor with a lift in an older building, this apartment is the only one on its landing. It faces École Bossuet, in a location favoured by families. Requiring full renovation throughout, it offers generous proportions for a bespoke interior. Measuring 117 sqm, the apartment opens onto an entrance hall leading to a bright, sun-filled double reception room, where ceiling heights of almost 3 metres create a genuine sense of scale. A separate kitchen completes the reception area, leaving full scope to reconfigure it to modern needs. On the sleeping side, the apartment has three bedrooms. The first two are generously sized, one with an en-suite shower room. The third, more intimate, suits a child's room or a study. A bathroom completes this part of the apartment, and a large cellar rounds out the property. Requiring full renovation, the apartment sits within an older building with well-preserved character. The area, a short walk from the Luxembourg Gardens and Saint-Sulpice church, combines local shops with well-regarded schools, including École Bossuet directly opposite. Agency fees payable by vendor - Montant moyen de la quote-part de charges courantes 23,200 €/yearly - Montant estimé des dépenses annuelles d'énergie pour un usage standard, établi à partir des prix de l'énergie de l'année 2024 : 1880€ ~ 2560€

Ref. : 87357410

BARNES SAINT-GERMAIN-DES-PRES

MARSEILLE 8EME1 180 000 €

House for sale leave in - 4 rooms - 133 m²

FOR SALE - MARSEILLE - 13008 - MONTREDON - LA GROTTE ROLLAND – HOUSE – GARDEN – VIEW - GARAGE

Located in a quiet street in the sought-after neighbourhood of Grotte Rolland, just a 5-minute walk from the sea, Parc Pastré and local shops, this elegant contemporary home built in 2014 (RT 2012 standards) offers comfort, brightness, and an exceptional quality of life. Built over a crawl space, the house is edified on a beautifully landscaped 408 sqm plot, enjoying lovely hillside views with a glimpse of the sea. Terraces, an independent studio, a garage, outdoor parking, and a cellar complete this rare property. The house opens onto a spacious, light-filled living and dining area with a high-quality fully fitted open-plan kitchen. The entire space extends onto a south-facing terrace, ideal for enjoying the view and sunny days. This level also features a comfortable master suite with a double walk-in dressing room and an en-suite shower room, as well as a laundry room and guest toilets with a washbasin. Upstairs, two bedrooms with built-in wardrobes have direct access to a large south- and west-facing terrace offering beautiful sea and hillside views. A modern shower room and separate toilets complete this perfectly designed sleeping area. At the rear of the house, a terrace with pergola extends into a beautifully landscaped garden. You will also find a fully equipped independent studio (sleeping area, kitchen, shower room, and toilets), ideal for hosting family and friends. The side portion of the plot allows for the installation of a swimming pool, leaving plenty of scope for further development. A large garage with an electric door, additional outdoor parking space, and a cellar further enhance this functional, very quiet, and particularly pleasant home. A prime location, recent construction meeting current standards, carefully designed outdoor spaces, and open views: a rare opportunity to fully enjoy the Mediterranean lifestyle by the sea. Information regarding potential risks to which this property is exposed is available on the following website: www.georisques.gouv.fr Agent commercial ''EI'' Inscrit au RCS de Marseille sous le numéro 520 857 293 CONTACT - Marie-Christine STEFFANETTI : +33 (0)6 28 01 98 18 Agency fees payable by vendor - Montant estimé des dépenses annuelles d'énergie pour un usage standard, établi à partir des prix de l'énergie de l'année 2021,2022 , 2023 : 1070€ ~ 1510€ - Les informations sur les risques auxquels ce bien est exposé sont disponibles sur le site Géorisques : www.georisques.gouv.fr - Marie-Christine STEFFANETTI - Agent commercial - EI - RSAC 520 857 293

Ref. : 86223115

BARNES MARSEILLE CASSIS LITTORAL

PARIS 18EME1 050 000 €

Apartment for sale leave in - 3 rooms - 74 m²

Life annuity sale - BEAR-OWNERSHIP - Montmartre - Apartment with

BOUQUET HAI: €1,050,000 Discover this property sold as bare ownership by a 79-year-old man, who will continue to live there for the rest of his life or until he leaves earlier. The purchaser becomes the full owner on the date of sale. The sellers retain a lifetime Right of Use and Habitation. In the heart of a sought-after residential area, at the foot of Montmartre Hill and in the immediate vicinity of Rue Lamarck, this 74.82 m² bare-ownership apartment stands out for the quality of its renovation and its private 123 m² garden, a true haven of greenery in the heart of Paris. Completely redesigned by an interior architect, it offers generous proportions, fluid circulation and high-end features. The living room, dining room and kitchen open widely onto the garden, extending the living space outdoors through elegant Burgundy stone flooring, which continues onto the terrace to create a harmonious indoor-outdoor effect. The presence of a balcony adjoining the bedroom, the absence of overlooking properties and the possibility of creating a second bedroom make this a rare property, combining contemporary comfort with timeless charm. A rare address for an exceptional heritage investment. Energy Rating: D/210 Greenhouse Gas Emissions : D/36 Estimated annual housing energy costs: €1 400 - €1 930 Average annual charges €3,308 per year Joint ownership of 34 lots Ongoing proceedings: YES Transaction fees incl. VAT payable by the seller Information on the risks to which this property is exposed is available on the Géorisques website: www.georisques.gouv.fr On a quiet residential street at the foot of Montmartre, this address offers an especially privileged living environment. Away from the bustle of Paris, it combines neighborhood charm, proximity to shops and a gentle way of life, with Rue Ramey, Rue Custine and the historic heart of Montmartre just minutes away.

Ref. : W-02XG6Y

ENGEL & VÖLKERS

PARIS 12EME392 000 €

Property for sale leave in - 4 rooms - 75 m²

Houseboat – Port de l'Arsenal – 2 bedrooms – 48 m² of terraces –

Engel & Völkers presents ALMA, a Dutch Tjalk-type houseboat moored at Port de l'Arsenal, just steps from Bastille, in a quiet and privileged setting in the heart of Paris. Measuring 21.35 metres in length and 4 metres in width, this steel houseboat offers approximately 55 m² of interior space, complemented by 48 m² of outdoor areas. Designed and fitted out by an interior designer, ALMA offers a warm, bright and particularly functional interior. The houseboat comprises a large living area combining a lounge, dining room and open-plan kitchen, a wheelhouse converted into an office, two bedrooms, a shower room and separate WC with washing machine. A convertible forepeak also offers further potential for development. The lounge is centred around a wood-burning stove and benefits from extensive built-in storage. The open-plan kitchen is fully equipped and blends naturally into the living space. Outside, the houseboat features a 28 m² forward terrace and a 20 m² roof terrace, providing attractive additional living spaces on the water. The houseboat also benefits from reversible air conditioning via a Mitsubishi air-to-air heat pump installed in 2025, a wood-burning stove, an electric water heater and a fibre-optic connection. For navigation, ALMA is equipped with a 150 hp six-cylinder Volvo Turbo Diesel engine, with a cruising speed of between 10 and 15 km/h and a stated range of approximately 700 to 750 km. Its location at Port de l'Arsenal offers a rare setting in the heart of Paris, with calm waters, a secure environment, on-site security and various services provided by the port. The mooring agreement is renewable annually. The annual fee stated for 2025 is €1,473.10 per month, with an obligation to leave the port for 21 days per year, including 15 days during the summer. Electricity expenses in 2025: approximately €150 per month, i.e. €1,804 including VAT for the year. The last dry-docking was carried out in 2018. The next is scheduled for 2028 according to the owner's file. Transaction fees including VAT payable by the seller. Information concerning the risks to which this property is exposed is available on the Géorisques website: www.georisques.gouv.fr. In the immediate vicinity of the Bastille, the Port de l'Arsenal offers a rare and privileged living environment in the heart of Paris. Nestled between Place de la Bastille and the Seine, this human-scale basin charms visitors with its peaceful atmosphere, calm waters and particularly pleasant surroundings. The port enjoys a central location, allowing residents to make the most of Parisian life while retaining a genuine sense of tranquillity by the water. The quays and surrounding areas are ideal for walks, while Bastille's many shops, restaurants, markets and cultural venues are just a few minutes away. The area is also secure, with a caretaker on site and certain access points closed at night. The port provides several services for residents, including toilets, showers, a laundry, a private communal area and a harbourmaster's office. Both central and lively yet protected, the Port de l'Arsenal is therefore a particularly sought-after address for experiencing Paris in a different way, combining urban vitality with the gentle pleasure of life by the water.

Ref. : W-04BAGQ

ENGEL & VÖLKERS

NICE329 000 €

Apartment for sale leave in - 2 rooms - 58 m²

Beautiful Fully Renovated 58 sqm One-Bedroom Apartment with Terraces - Absolute Quiet in Downtown Ni

Abriculteurs is pleased to present this fully renovated apartment for sale, located in Nice in the Thiers / Musiciens district (06000). The vibrant atmosphere of Nice at the doorstep of your peaceful sanctuary Step inside this apartment and leave the city's bustle behind. You will be immediately captivated by the gentle, warm atmosphere and the absolute quiet that emanates from this magnificent space. Completely redesigned, it embodies a perfect blend of preserved old-world charm and decidedly modern comfort. Generous spaces and high-end finishes This superb two-room apartment, with a surface area of 58.3 sqm, is located on the elevated first floor overlooking lush interior courtyards, true tranquil oases. It offers an optimized entrance with a deep floor-to-ceiling closet, leading to a bright living room with a modern kitchen, fully furnished and equipped, subtly separated from the lounge by a custom artisan glass partition. The sleeping area, cleverly isolated by a hallway featuring a huge walk-in closet, provides a majestic 17 sqm Master Bedroom, a contemporary bathroom with a large walk-in shower and a window, and independent suspended toilets. The apartment offers the best of modern comfort (air conditioning, high-end renovation) combined with old-world charm (original wooden frames, traditional Niçoise shutters, terrazzo floors). Absolute comfort oriented towards the outdoors The layout of this apartment has been so well optimized that it gives the impression of living in much larger volumes, enhanced by high ceilings. With large French doors wide open, enjoy remarkable brightness thanks to multiple exposures and two terraces that naturally extend the various living spaces. The lounge opens onto the two terraces, one shared with the kitchen and the other with the bedroom, allowing a very fluid and pleasant flow from indoors to outdoors. The hyper-center at your feet Ideally located in the Hyper-center district of Nice, you benefit from a premium location. Just a 2-minute walk from Nice-Ville TGV train station, you have immediate access to all shops, restaurants, and public transport. Enjoy the Metropolitan Sport Club & Spa located in the heart of the new ICONIC complex at the foot of the residence, allowing you to fully savor city life while residing in absolute quiet, a rare find in this area. A true green haven in the city Imagine waking up gently in your spacious bedroom, preparing breakfast in a modern kitchen bathed in light, and enjoying it on your terrace away from the city's hustle and bustle... with the sweet feeling of being alone in the world, even though the heart of Nice beats at the end of your street. The prestige of a Niçoise Palace This exceptional apartment is situated within a prestigious Niçoise Palace, a high-end residence built between 1949 and 1954. A co-ownership with remarkable architecture, very peaceful, perfectly maintained and secure (caretaker, code access, elevator) that has preserved its historic charm. Key features of this property: - Complete renovation - Premium location, downtown at the foot of the co-ownership - Very low maintenance fees: €140/month including collective heating, hot water, building maintenance, and caretaker - Quiet - Sold with a cellar Please note: - Property tax: €1,238 - Heating system: Collective fuel oil + full reversible air conditioning - Condition: High-end total renovation - Co-ownership status: Yes (Secure residence with caretaker and elevator) - Number of residential units: 40 / Number of secondary units (cellars and parking): 47 - Energy Performance Rating (DPE): E - 302 kWh/m²/year - Greenhouse Gas Emissions (GES): D - 46 kg CO2/m²/year A rare gem on the market Apartments combining such an address, a renovation of this quality, and such absolute quiet are extremely rare on the Nice market. This undeniable favorite is ready to welcome you. Sale price: €329,000 including tax (Abriculteurs fees paid by the s

Ref. : VSCL8893_CD_1509_5

abriculteurs

STE-MAXIME4 990 000 €

House for sale leave in - 6 rooms - 350 m²

New contemporary villa with ocean views – Sémaphore neighborhood

In the heart of Sainte-Maxime's prestigious Sémaphore district, this contemporary villa of approximately 350 sqm embodies the very essence of refined Mediterranean living. Nestled within one of the most sought-after residential areas of the Gulf of Saint-Tropez, it enjoys a privileged setting where tranquillity, privacy and close proximity to the beaches blend seamlessly. From its terraces, delightful sea views accompany every moment of the day, creating an atmosphere of serenity, natural light and understated luxury. Set on beautifully landscaped grounds of approximately 1,700 sqm, this newly built property captivates from the very first moment with its contemporary architecture, clean lines and exceptional quality of construction. Every detail has been carefully designed to create the perfect balance between comfort, elegance and functionality, resulting in a home where sophistication is felt throughout. Upon entering, generous volumes and expansive floor-to-ceiling windows flood the interiors with natural light while seamlessly connecting the living spaces with the outdoor terraces. The spacious living room forms the heart of the home, providing an elegant and welcoming setting for entertaining family and friends. The open-plan kitchen integrates perfectly with the reception areas, combining contemporary design with everyday conviviality and creating a harmonious living environment. The reception rooms extend naturally onto a beautiful terrace enhanced by a peaceful patio and an elegant fountain. This outdoor living space becomes a true extension of the home, inviting residents to enjoy the exceptional climate of the French Riviera, whether for sun-filled lunches, relaxed summer evenings or quiet moments accompanied by the gentle sound of flowing water. The villa offers six beautifully designed rooms, including five magnificent bedroom suites, each created to provide absolute comfort, privacy and independence. Every suite benefits from its own bathroom or shower room, ensuring a level of luxury worthy of the finest contemporary residences. This exceptional layout is perfectly suited to both family living and welcoming guests while preserving each person's privacy. The interior amenities reflect a constant pursuit of excellence. An elegant hammam provides the perfect place to relax after a day spent by the pool or exploring the Riviera. A fully equipped fitness room allows residents to maintain an active lifestyle without leaving the comfort of their home, while wine enthusiasts will appreciate the dedicated wine cellar, designed to showcase and preserve prestigious collections in an elegant setting. Outside, the beautifully landscaped garden creates a peaceful oasis where every perspective has been carefully designed to enhance the property's architectural elegance. The swimming pool blends perfectly into its surroundings and naturally becomes the centrepiece of long summer days. Overlooking the sea, it offers an idyllic setting for relaxation while the expansive terraces provide multiple areas for outdoor dining, entertaining and enjoying the exceptional Mediterranean lifestyle. A spacious garage completes the outstanding amenities of this exceptional residence, perfectly meeting the expectations associated with a property of this calibre. Sainte-Maxime remains one of the most desirable destinations in the Gulf of Saint-Tropez. Its marina, sandy beaches, renowned restaurants, boutiques and relaxed Mediterranean lifestyle continue to attract both French and international buyers seeking an exceptional quality of life. The Sémaphore district ranks among the town's most prestigious addresses, where contemporary villas of this standard remain exceptionally rare. Combining approximately 350 sqm of living space, six beautifully proportioned rooms, five luxurious suites, pleasant sea views, landscaped gardens, a swimming pool, hammam, fitness room, wine cellar and premium amenitie

Ref. : MZIST1899

MICHAËL ZINGRAF CHRISTIE'S INTERNATIONAL REAL ESTATE SAINT-TROPEZ