OK
More than Less than
€  ok

Key-words : leave in

Houses and Apartments, your real estate specialist magazine offers a selection of ads that match with the keyword leave in. You can refine your search by specifying the area or price range in the navigation bar link Search for a House/Apartment.

ANGLET2 995 000 €

House for sale leave in - 6 rooms - 255 m²

Architect-designed 240 sq m villa in Chiberta, sea views from the rooftop terrace

Philippe Pastre designed this house in Chiberta, seven years after opening his practice in Biarritz. You recognise his hand before you even step inside: a cubic volume, smooth white render, a roof terrace without the slightest overhang, a parapet cutting clean against the sky. No ornament on the façades. Everything happens in the openings. The main gesture is on the roof. A small, fully glazed volume, set back on the slab, reaching for the ocean over the line of the pines. That is where the sea view is direct, and only there. From the living room you see the garden and the pool. For the horizon, you go up. The two faces of the house are not treated the same way, and that contrast is what holds it together. To the south, a full-height aluminium sliding bay, an awning housed in a continuous casing, and the hardwood terrace running down to the pool. To the north, narrow vertical slits, calibrated to bring in light without opening onto the neighbour. Two levels, plus the rooftop. Four bedrooms and four bathrooms, one per bedroom, which is rare across 240 m² and shows the moment the house is full. The plot measures 1,114 m²: villa and pool take up little ground and leave a proper lawn planted with pines and olive trees around the building. That ratio is what you can no longer make up for in Chiberta today. Full renovation in 2018, reversible air conditioning. A garden-level store of more than 20 m² for equipment. Three cars park on the plot, behind the boundary wall. The pool is unheated: swimming from late May to September, beyond that a heat pump would need to be fitted. The neighbourhood does the rest. 200 m on foot to the Plage des Dunes, 500 m to the clubhouse of Chiberta golf course, a links laid out in 1927 by Tom Simpson across the sand dunes.

Ref. : CB-1178JCR

PRESTANT Luxury Realty

BEAULIEU-SUR-MER1 700 000 €

Apartment for sale leave in - 4 rooms - 195 m²

Exceptional Sea-View Apartment in the Heart of Beaulieu-sur-Mer

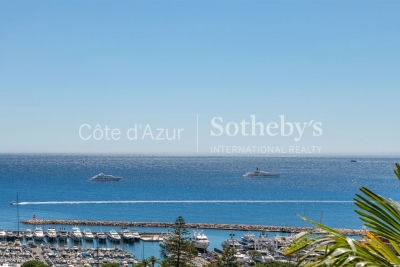
Beaulieu sur Mer, luxury sea view apartment, 190 sqm, three suites, exceptional renovation Ideally located in the heart of Beaulieu sur Mer, one of the French Riviera's most prestigious coastal destinations, this remarkable 190 sqm apartment occupies an elegant residence renowned for its distinctive architecture and enjoys breathtaking panoramic views over the Mediterranean Sea. Entirely renovated in 2026 to an exceptional standard, the property combines generous proportions, sophisticated contemporary interiors and premium finishes, offering a rare opportunity in one of the Riviera's most sought after residential markets. Designed for both refined everyday living and elegant entertaining, the apartment is centred around an impressive reception room of approximately 84 sqm where the living and dining areas blend seamlessly with a beautifully appointed open plan kitchen of more than 17 sqm. Flooded with natural light, the reception space extends onto two balconies overlooking the sea, creating a remarkable indoor outdoor lifestyle while framing spectacular Mediterranean views. The private accommodation comprises three beautifully appointed suites, each enjoying uninterrupted sea views and its own en suite bathroom, ensuring exceptional comfort and privacy for both residents and guests. Every detail reflects the quality of the renovation, including ducted air conditioning, a comprehensive home automation system, premium materials and refined finishes selected to meet the expectations of an international luxury clientele. Perfectly positioned between Monaco and Nice, Beaulieu sur Mer is recognised worldwide as one of the Côte d'Azur's most desirable addresses. Its elegant marina, sandy beaches, renowned restaurants, luxury hotels and immediate proximity to Saint Jean Cap Ferrat and Villefranche sur Mer create an exceptional Mediterranean lifestyle while ensuring excellent long term property value. The location also provides quick access to Monaco, Nice Côte d'Azur International Airport and the Riviera's most prestigious destinations. Whether as an exceptional primary residence, a sophisticated lock up and leave holiday home or a premium investment in one of Europe's most resilient luxury property markets, this outstanding apartment represents a rare acquisition opportunity. For further information or to arrange a private viewing, contact Côte d'Azur Sotheby's International Realty, specialists in luxury real estate on the French Riviera.

Ref. : CA7-1271

COTE D'AZUR SOTHEBY'S INTERNATIONAL REALTY

OPIO327 000 €

Commercial real estate for sale leave in - 6 rooms - 340 m²

Real opportunity to seize in international area on the Côte d'Azur ! We are offering the goodwill of a charming restaurant with terrace and staff accommodation in the vicinity of Roquefort les Pins, Le Rouret and Opio. Price reduction: €268,000 The ratio of turnover (approx. €400,000) to selling price is 1.5! Significantly more advantageous than equivalent restaurants in the region! Why choose this restaurant? Here are a few exceptional and rare criteria: 1) The flat which is part of the establishment, ideal for regenerating and recharging your batteries between the 2 daily services without leaving your place of work, all you have to do is climb the stairs. 2) The rent for the whole complex (flat and restaurant) is €1,700 a month, which is low compared with equivalent restaurants in the area; there are no shared ownership charges or terrace fees. 3) Steady, solid growth in turnover, especially over the last two years. 4) 80% of customers are regulars and the remaining 20% are tourists and transients: very stable and secure turnover. The indoor capacity of 45 seats (which can easily be extended to 60) is complemented by 60 outdoor seats shared over 2 terraces, one of which is covered by a large pergola. The kitchen is fully equipped with a large cold room, new stove, hob, cooling cell, vacuum machine, several fridges (including 1 with 3 motors) and dishwasher, making up this professional kitchen. The restaurant also benefits from a private car park with 12 spaces and on-road parking. The kitchen and dining room are in impeccable condition and comply with all regulations and legal requirements. The current lessor has been running the establishment for over 20 years, and the owner of the premises is the local council. The staff flat on the first floor has been tastefully refurbished (a recent investment of over €100,000). It is a 4-room apartment (2 bedrooms + study) with a large open-plan kitchen, totalling 132 m2. There is a lovely, quiet terrace where you can relax between breaks. There is no need to consider taking over the staff and a flexible handover to the buyer is possible. Turnover to 31 03 2024 in excess of €410,000. Sale price including agency fees of €268,000 Net selling price of €250,000 Agency fee of 7.2% incl. VAT, i.e. 6% excl. VAT, payable by the buyer Information on the risks to which this property is exposed is available on the Géorisques website: www.georisques.gouv.fr Legal Mentions (in French) : Prix 300.000 € honoraires exclus. Honoraires de 27.000 € TTC à la charge de l'acquéreur. Les informations sur les risques auxquels ce bien est exposé sont disponibles sur le site Géorisques : www.georisques.gouv.fr .

Ref. : 313

RE/MAX SUNSET

BAYONNE1 575 000 €

House for sale leave in - 7 rooms - 275 m²

Basque house, 1920 – Elevated position and stunning views

Dead end, on the edge of the forest, in complete tranquillity. And yet just a few minutes' drive from Bayonne, Anglet and Biarritz. From the living room onto the south-facing terrace, the view stretches all the way to the Pyrenees, follows the Adour river, takes in Bayonne and hints at Biarritz on the horizon. A view you'll never want to leave. Inside, it has it all: a double living room with a fireplace, a master bedroom suite on the ground floor, a dining room with its own terrace, a large kitchen, five bedrooms upstairs, a family bathroom, a double garage and a swimming pool. A home full of character, with a soul and an endless horizon. Sale price: €1,575,000, including agency fees payable by the buyer Fees payable by the buyer: 5% (including VAT) of the sale price excluding agency fees Price excluding agency fees: €1,500,000

Ref. : MZIBZ0076

MICHAËL ZINGRAF REAL ESTATE BIARRITZ

MOUGINS980 000 €

House for sale leave in - 7 rooms - 161 m²

Unique pair of village houses in heart of MOUGINS VILLAGE

CO-EXCLUSIVITY: Ref: 072026 483 Nestled discreetly in the heart of the enchanting OLD VILLAGE of MOUGINS, this exceptional pair of beautifully renovated village houses offers a rare opportunity to own a unique character property combining authentic Provençal charm with contemporary comfort. The principal residence is arranged over four floors and has been meticulously renovated to an exceptional standard using quality materials throughout. A bespoke solid oak staircase connects the living spaces, where original features including exposed beams and fireplaces have been carefully preserved. The home offers two elegant master suites, each with its own en-suite shower room, one benefiting from independent access to the peaceful lane below. The spacious open-plan kitchen and dining room is ideal for entertaining, while the light-filled salon with fireplace enjoys breathtaking panoramic views across the rooftops of Old Mougins to the Mediterranean Sea and the mountains beyond. Sharing a charming bougainvillea-draped terrace, the adjoining pigeonnier guest house has also been thoughtfully restored and offers flexible accommodation over three floors. It comprises a welcoming kitchen and dining area, a charming bedroom with views over the village, a shower room, and a converted loft space with sitting area and fourth bedroom beneath the eaves, where spectacular sea, mountain and village views create an unforgettable intime setting. Outside, a delightful cobbled courtyard garden and secluded terrace provide peaceful intimate spaces for al fresco dining and relaxed entertaining throughout the seasons. A large cellar, laundry room and two resident parking permits further enhance the practicality of this exceptional property. Offering privacy, character, generous outdoor space and remarkable versatility, this unique ensemble is perfectly suited as a family home, an elegant lock-up-and-leave residence, or an outstanding rental investment in one of the Côte d'Azur's most sought-after historic villages. A truly rare opportunity that must be experienced to be fully appreciated. Information about the risks to which this property is exposed is available at: www.georisques.gouv.fr

Ref. : 072026-483

FINE AND COUNTRY

PARIS 14EME2 940 000 €

Apartment for sale leave in - 10 rooms - 259 m²

Characterful house to renovate with garden in the heart of a Par

In the sought-after Mouton-Duvernet district, in the Petit-Montrouge village, Engel & Völkers opens the doors to a rare detached town house, with a south-facing façade, nestled on a quiet street where birds can still be heard. In this part of Paris, the city takes on a village feel, with its distinctive façades, charming period town houses, peaceful lanes and bucolic atmosphere, which have made this corner of the 14th arrondissement so renowned. Spread over four levels, this 10-room house offers 259 sq m of living space, requiring complete renovation. This is an exceptional opportunity to design the home of your dreams, with generous proportions and considerable potential for reconfiguration. The ground floor, formerly a dental practice, offers complete freedom of design: reception room, office, workshop or independent suite—anything is possible. Whether for family life and/or working under one roof, or an architect-designed home, the price-to-potential ratio is particularly attractive. Outside, the charm is immediately apparent, with an outdoor courtyard of approximately 25 sq m and a landscaped garden of approximately 200 sq m—a true haven of greenery and tranquillity, exceptionally rare in Paris. Just a 3-minute walk away, Mouton-Duvernet metro station puts you in the heart of Paris within minutes. Nearby, food shops, café terraces, restaurants and distinctive local establishments enliven daily life, while the cultural venues of the Left Bank remain close at hand. The market, bakeries, cheese shops and small theatres make this one of the capital's liveliest and most authentic neighbourhoods. A house with a garden, in absolute peace and quiet yet close to everything: an opportunity not to be missed for anyone dreaming of village life without leaving Paris. Property not subject to the co-ownership regime Average annual charges: depending on the work carried out each year Dwelling with excessive energy consumption: rating G Energy performance certificate: G (417 kWh/m²/year) - GHG emissions: G (127 kgCO2/m²/year) Estimated annual energy costs for the property: between €11,870 and €16,110 per year. Transaction fees of 5% incl. VAT payable by the purchaser. Net seller's price: €2,800,000 Information about the risks to which this property is exposed is available on the Géorisques website: www.georisques.gouv.fr.

Ref. : W-04AN9M

ENGEL & VÖLKERS

CANNES229 000 €

Apartment for sale leave in - Studio - 23 m²

Studio for sale Cannes center Banane Croisette

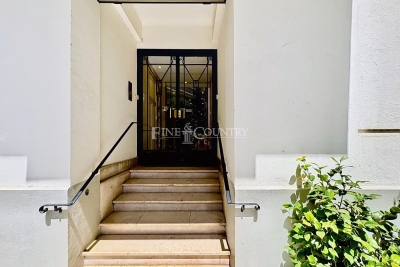
Ideally located in the heart of Cannes' highly sought-after Banane district, just a few steps from the iconic Croisette and its sandy beaches, luxury boutiques, restaurants and the Palais des Festivals, this charming ground-floor studio is an outstanding opportunity for both investors and those seeking a pied-à-terre on the French Riviera. Set within an elegant Art Deco residence, the apartment is presented in good condition and offers a well-designed, functional layout. It comprises an entrance hall with built-in storage, a bright living area with a fully fitted open-plan kitchen, and a modern shower room with WC. Boasting an exceptional location in one of Cannes' most desirable neighbourhoods, this property is perfectly suited for seasonal rental investment, while also offering an ideal lock-up-and-leave residence in the very heart of the city. Information on the risks to which this property is exposed is available on the Géorisques website: www.georisques.gouv.fr

Ref. : 072026-480

FINE AND COUNTRY

LE CHESNAY385 000 €

Apartment for sale leave in - 5 rooms - 104 m²

Le Chesnay - Square de Tocqueville - 93m² (1,001 s ft) apartment (plus two loggias) - 3 bedrooms - Generous proportions

In one of the most sought-after sectors of Le Chesnay, near the lower end of the Plateau Saint-Antoine, Barnes Versailles is listing this apartment spanning 93.01m² (1,001 sq ft) of Carrez Law surface (104.14m² or 1,121 sq ft sq ft with the loggias) on the raised ground floor (first-floor equivalent), free from overlook in a beautiful and particularly green Parly 2 residence. You'll love the generous proportions, the natural light and the configuration designed for family life, with all the benefits of a sought-after residential area close to schools, shops and public transport services. The apartment has been redesigned with space and conviviality in mind: The double-sized living room has been extended by opening up a former bedroom integrated into the living space, as well as the incorporation of a 7.32m² (78.79 sq ft) loggia into the living room. The current layout offers a vast reception space over 43m² (463 sq ft) comprising four distinct areas. The new owners can choose to keep this floor plan to make the most of the open spaces, or re-partition the former bedroom to have a third bedroom, while still leaving a comfortably sized living room extended by the loggia. The room is surrounded by the residence's greenery and is constantly bathed in light thanks to the dual south and east orientation. The fully equipped kitchen with a small dining area rounds of this charming living space. Two bedrooms (one of which has a 3.81m² or 41 sq ft loggia with parquet flooring and a view over the residence's gardens), ample wardrobes and well-designed cupboards space, shower room with toilet, bathroom, and separate toilet. The apartment is in good general condition thanks to recent paint job in 2020 and the double glazing installed in all the rooms in 2020. An exterior parking space at the foot of the building and a cellar on the ground floor round off the amenities. Square de Tocqueville is a particularly coveted location, in a residential area surrounded by urban facilities: Blanche de Castille secondary school is only 100m (110 yards) away, while Saint Jean d'Hulst secondary and Blanche de Castille primary are a 5-minute walk away, as is Les Châtaigniers private school. The apartment is also near the “Village des Enfants”. 50m (55 yards) from the residence are a Super U Express supermarket and stops for all the bus routes, providing easy access to Versailles, Vaucresson and Viroflay stations. Near the Forêt de Fausses Reposes and easy access to the A13 and A86 motorways. Very sought-after, high-end residence, with exclusive resident access to the swimming pool and tennis courts. Property subject to shared ownership status. Shared ownership complex formed of 19,570 lots. No ongoing proceedings. Charges: €1,541/quarter, i.e. €6,164/year. The charges include hot and cold water, gas heating, upkeep of the residence's gardens, lift, concierge, and daily upkeep of the common areas, access to the tennis court and swimming pool. EPC: D/D - D/D Estimated annual energy costs (baseline year 2021): between €1,500 and €2,080/year - Gas and geothermal mains heating The new geothermal system will help reduce the current heating charges. Information on the risks to which this property is exposed is available on the Géorisques website: www.georisques.gouv.fr. Property tax: €1,857 Price: €385,000 incl. agency fees Net seller price: €365,000 incl. agency fees (excluding commission) Fees payable by the buyer: €20,000 set price incl. VAT. Nathalie Boué Your Barnes Versailles consultant Exclusive sector: Le Chesnay-Rocquencourt Tel: +33 (0)6 44 07 93 50 - Email: €365,000 Agency fees not included - Agency fees: Fees at 20.000 euro lump sum. tax Fees payable by the buyer - Number of lots in the building: 256 - Average amount of the share of charges €6,164/year - Estimated amount of annual energy costs for standard use: €1,500 ~ €2,080 365,000 € Agency fees not included - Agency commission: 5.48%VAT included

Ref. : 87406668

BARNES YVELINES

MOUGINS1 910 000 €

House for sale leave in - 5 rooms

Rare opportunity in Mougins: renovated villa with approved permit for offices

Unique mandate: Located in the sought-after Saint-Basile district in Mougins, this renovated villa has exceptional potential. A change of use permit has been granted, allowing the villa to be transformed into offices, thus offering many operational possibilities. Close to all amenities, the property extends over three separate plots, one of which provides access to the other two, leaving the door open to a different project. It also has 14 parking spaces, including 2 for persons with reduced mobility and 8 for two-wheeled vehicles.

Ref. : V1618MGS

JOHN TAYLOR MOUGINS

BORDEAUX2 650 000 €

House for sale leave in - 8 rooms - 374 m²

Bordeaux Tivoli – 378 m² manor house with garden and pool

Co-Exclusive Listing – From the street, an old wooden door topped with its wrought-iron fanlight. Behind it lies a 378 m² mansion and a 350 m² garden with a swimming pool, just steps from the Bernard Magrez Cultural Institute. From the entrance, with its cement-tile floor, it is clear that nothing has been erased. The sculpted rosettes, cornices, woodwork and herringbone parquet flooring are all still present. The ground floor features three fireplaces: carved wood and floral earthenware in the sitting room, white Louis XVI-style marble in the rotunda dining room, and black marble in the study with its stained-glass windows. The sitting room and dining room follow one another in a through-sequence layout, bathed in light from the tall windows. The house then shifts to another era. At the rear, contemporary architecture is integrated into the stone façade. Large floor-to-ceiling windows open onto the terrace, while the kitchen, with its island, service cellar and built-in ovens, extends towards the garden. The terrace enjoys the morning sun and becomes shaded in the afternoon (east-facing). The garden then stretches between old stone walls, magnolias, palm trees and bamboo, leading to the wood-surrounded swimming pool and its pool house. No overlooking neighbours: the city seems a long way away... At the heart of the house, the old staircase with its wrought-iron banister rises between exposed blond-stone walls, beneath a glass roof. It serves six bedrooms. On the first floor, the 75 m² master suite includes three dressing rooms and a bathroom, while a second bedroom has its own shower room. On the second floor, four bedrooms each have their own shower room, next to a utility room. And then there is the cellar. In Bordeaux, it is never an afterthought, and this one lives up to the house. Beneath the old vaulted ceilings, custom-made blond-wood racks, backlit to highlight each bottle, showcase the collection. One descends to select the evening's wine as though entering a wine merchant's shop, with 107 m² of basement space allowing the collection to grow. Air conditioning, water treatment, alarm system and fibre-optic internet, plus an Energy Performance Certificate rated C—rare for a house of this era: modern-day comfort without taking anything away from the soul of the property. For a family, the location is ideal. Saint-Joseph de Tivoli is a ten-minute walk away, while Sainte-Marie Grand Lebrun and the International School of Bordeaux are less than half an hour away. The tram and shops at Barrière du Médoc are five minutes away, the Jardin Public a quarter of an hour away, and the tram also serves Saint-Jean station and the airport. A rental parking space is available just a few metres away. This is a house to settle into for many years. We would be delighted to show it to you during a private viewing. Energy rating: C (102 kWh/m²/year) · Climate rating: C (19 kg CO?/m²/year) Estimated annual energy costs for standard use: between €3,720 and €5,080 per year. Average energy prices indexed to 2021, 2022 and 2023 (including subscriptions). Information on the risks to which this property is exposed is available on the Géorisques website: www.georisques.gouv.fr Fees payable by the seller. Tivoli is one of those neighborhoods that Bordeaux residents rarely leave. Life here is peaceful, among private mansions and blond-stone houses, often extending into gardens hidden from view from the street. This is a family-oriented, discreet side of Bordeaux, away from the bustle of the city center yet still close by. The neighborhood also has its cultural landmark. The Labottière mansion, an elegant 18th-century residence listed as a historic monument, houses the Bernard Magrez Institute: exhibitions, concerts and formal French gardens, just at the end of the street. Daily life revolves around the Barrière du Médoc, the former city gate on the boulevards. Shops, cafés and food markets make it a

Ref. : W-04C299

ENGEL & VOLKERS BORDEAUX

PARIS 12EME392 000 €

Property for sale leave in - 4 rooms - 75 m²

Houseboat – Port de l'Arsenal – 2 bedrooms – 48 m² of terraces –

Engel & Völkers presents ALMA, a Dutch Tjalk-type houseboat moored at Port de l'Arsenal, just steps from Bastille, in a quiet and privileged setting in the heart of Paris. Measuring 21.35 metres in length and 4 metres in width, this steel houseboat offers approximately 55 m² of interior space, complemented by 48 m² of outdoor areas. Designed and fitted out by an interior designer, ALMA offers a warm, bright and particularly functional interior. The houseboat comprises a large living area combining a lounge, dining room and open-plan kitchen, a wheelhouse converted into an office, two bedrooms, a shower room and separate WC with washing machine. A convertible forepeak also offers further potential for development. The lounge is centred around a wood-burning stove and benefits from extensive built-in storage. The open-plan kitchen is fully equipped and blends naturally into the living space. Outside, the houseboat features a 28 m² forward terrace and a 20 m² roof terrace, providing attractive additional living spaces on the water. The houseboat also benefits from reversible air conditioning via a Mitsubishi air-to-air heat pump installed in 2025, a wood-burning stove, an electric water heater and a fibre-optic connection. For navigation, ALMA is equipped with a 150 hp six-cylinder Volvo Turbo Diesel engine, with a cruising speed of between 10 and 15 km/h and a stated range of approximately 700 to 750 km. Its location at Port de l'Arsenal offers a rare setting in the heart of Paris, with calm waters, a secure environment, on-site security and various services provided by the port. The mooring agreement is renewable annually. The annual fee stated for 2025 is €1,473.10 per month, with an obligation to leave the port for 21 days per year, including 15 days during the summer. Electricity expenses in 2025: approximately €150 per month, i.e. €1,804 including VAT for the year. The last dry-docking was carried out in 2018. The next is scheduled for 2028 according to the owner's file. Transaction fees including VAT payable by the seller. Information concerning the risks to which this property is exposed is available on the Géorisques website: www.georisques.gouv.fr. In the immediate vicinity of the Bastille, the Port de l'Arsenal offers a rare and privileged living environment in the heart of Paris. Nestled between Place de la Bastille and the Seine, this human-scale basin charms visitors with its peaceful atmosphere, calm waters and particularly pleasant surroundings. The port enjoys a central location, allowing residents to make the most of Parisian life while retaining a genuine sense of tranquillity by the water. The quays and surrounding areas are ideal for walks, while Bastille's many shops, restaurants, markets and cultural venues are just a few minutes away. The area is also secure, with a caretaker on site and certain access points closed at night. The port provides several services for residents, including toilets, showers, a laundry, a private communal area and a harbourmaster's office. Both central and lively yet protected, the Port de l'Arsenal is therefore a particularly sought-after address for experiencing Paris in a different way, combining urban vitality with the gentle pleasure of life by the water.

Ref. : W-04BAGQ

ENGEL & VÖLKERS

CHAMONIX-MONT-BLANC680 000 €

Apartment for sale leave in - 3 rooms - 66 m²

CHAMONIX - 2-Bedroom apartment near central Chamonix

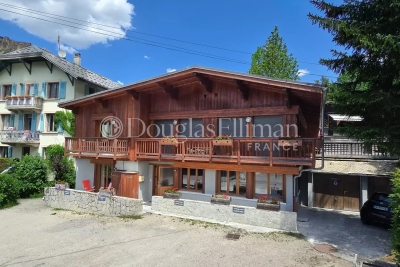
Chalet Biolay is a development of 5 apartments at the foot of the Planards ski and leisure area just a short walk from Chamonix town centre. Biolay 2 is a well finished, ground floor apartment with 2 bedrooms, 2 bathrooms and an open living, dining and kitchen area. Sold with a small private terrace accessed directly from the living and dining area, the apartment also has a private parking space, a large cave and access to a communal sauna and laundry facilities. Key features - A modern 2-bedroom, 2-bathroom, ground-floor apartment a few minutes' walk from the high street - Prime position at the foot of the Planards slopes - Open-plan living area opening onto a small private terrace - High-quality interior finish throughout - Private parking, cave and access to a communal sauna Our opinion Combining modern comfort with classic chalet style, this apartment sits right beside the Planards ski area. You get the peace and charm of a mountain chalet, with the convenience of having Chamonix's town centre just a short, easy walk away. A great lock-up-and-leave option for anything from quick weekends to extended holidays. Location Chalet Biolay is ideally situated at the foot of the Domaine des Planards slopes, which feature two green, one blue and a red run that often hosts competitive slalom races. In the summer the area transforms into a vibrant attraction hub, complete with family amusements and a thrilling 1.3 km alpine coaster (luge). Additionally, the iconic Montenvers train station is only 200 metres away, offering direct access to the Mer de Glace and serving as the return point for skiers tackling the world-famous Vallée Blanche.

Ref. : Biolay 2

Douglas Elliman France

MARCOUSSIS1 090 000 €

House for sale leave in - 8 rooms - 342 m²

Marcoussis - Property for sale - 240m² (2,583 sq ft) (Floor surface 342m² - 3,681 sq ft) - 3,279m² (35,295 sq ft) of land - Swimming pool - Annexe

Set on 3,279m² (35,295 sq ft) of landscaped grounds, 30 minutes from Paris in a highly coveted residential area close to urban facilities yet surrounded by greenery and tranquillity and free from overlook, Barnes is listing this magnificent property formed of a 200m² (2,153 sq ft) main house (342m² or 3,681 sq ft usable floor surface) and a 44m² (474 sq ft) annexe. The main house is laid out as follows: - Ground floor: entrance hall with a soaring ceiling leading to a spacious 65m² (700 sq ft) living room composed of a large, equipped kitchen with central island unit open on a bright living room with a closed hearth fireplace, opening directly onto two beautiful terraces. One of these, facing south, leads to a large, modern salt-water swimming pool (4m x 12m or 13ft x 39ft) heated by a heat pump installed in 2025 and equipped with an electric cover. The other terrace affords a soothing view over the landscaped and wooded grounds offering an oasis of greenery with its koi carp pond. A fabulous master suite with shower room, laundry room and separate toilet round off this level. - 1st floor: 30m² (323 sq ft) mezzanine creating a relaxing space (potential office space), a second suite with bathroom (spa bath/shower/toilet), 2 good-sized bedrooms one of which overlooks the pool, and a bathroom with toilet. - Full basement (123m² - 1,324 sq ft): 47m² (506 sq ft) double garage with electric gate, workshop, cellar, 33m² (355 sq ft) room to fit out (games room, home gym, home cinema, etc.), bike garage, storage space. The 44m² (474 sq ft) caretaker's house at the entrance to the property has its own private parking space. It comprises an equipped kitchen, a living room with fireplace, a bedroom and a shower room with toilet. Ideal to accommodate family or friends while leaving them independent, as an office space for a freelance or private practice occupation or as a source of rental income. The property boasts quality amenities (electric gate, video phone, plenty of outdoor parking, 3 electric charging points, a machine room for the pool, an alarm, outdoor lighting, a professional greenhouse, a large chalet with wooden shed, centralised vacuum, etc.). Fees payable by the seller - Estimated amount of annual energy costs for standard use based on 2021 energy costs: €3,680 ~ €4,990 - Sandrine Dechaux - Sales agent - EI - RSAC 907 642 177 Agency fees payable by vendor - Montant estimé des dépenses annuelles d'énergie pour un usage standard, établi à partir des prix de l'énergie de l'année 2021 : 3680€ ~ 4990€ - Sandrine DECHAUX - Agent commercial - EI - RSAC 907 642 177

Ref. : 87124716

BARNES YVELINES

VALBONNE1 890 000 €

House for sale leave in - 9 rooms - 313 m²

Villa with panoramic view, quiet and within walking distance of shops

Nestled in a privileged environment, in absolute tranquility while benefiting from walking access to shops, this sumptuous property completely renovated in 2024 offers a rare living setting, combining elegance, comfort, and functionality. Built in the heart of a splendid flat land of 2,360 m², this property develops a living area of 313 m² and is characterized by the presence of two fully independent living spaces, each with its own private garden. A rare configuration, offering perfect autonomy to its occupants, while leaving the possibility to easily reunite the two entities to create a single large family home with generous volumes. The first space, of type 4, offers generous reception volumes as well as three superb ensuite bedrooms, providing privacy and comfort for everyone. The second living space, also of type 4, includes three bedrooms, two shower rooms, and an independent apartment, ideal for hosting family and friends or considering a reception activity. From the living rooms as well as the outdoors, you will enjoy a magnificent panoramic view that enhances every moment of the day. Outside, the salt pool, perfectly exposed, benefits from optimal sunlight from morning to evening and blends harmoniously into a carefully maintained landscaped environment. The property also features parking for up to seven vehicles as well as a well, a real asset for garden maintenance. High-end features include reversible air conditioning, an ethanol fireplace, a wood fireplace, an automatic watering system, and contemporary equipment meeting the highest standards. A rare property on the market, ideal for a large family, a prestigious secondary residence or a multigenerational project, offering a perfect balance between serenity, proximity to amenities, and exceptional quality of life.

Ref. : V3686VA

JOHN TAYLOR VALBONNE

MARSEILLE 8EME1 180 000 €

House for sale leave in - 4 rooms - 133 m²

FOR SALE - MARSEILLE - 13008 - MONTREDON - LA GROTTE ROLLAND – HOUSE – GARDEN – VIEW - GARAGE

Located in a quiet street in the sought-after neighbourhood of Grotte Rolland, just a 5-minute walk from the sea, Parc Pastré and local shops, this elegant contemporary home built in 2014 (RT 2012 standards) offers comfort, brightness, and an exceptional quality of life. Built over a crawl space, the house is edified on a beautifully landscaped 408 sqm plot, enjoying lovely hillside views with a glimpse of the sea. Terraces, an independent studio, a garage, outdoor parking, and a cellar complete this rare property. The house opens onto a spacious, light-filled living and dining area with a high-quality fully fitted open-plan kitchen. The entire space extends onto a south-facing terrace, ideal for enjoying the view and sunny days. This level also features a comfortable master suite with a double walk-in dressing room and an en-suite shower room, as well as a laundry room and guest toilets with a washbasin. Upstairs, two bedrooms with built-in wardrobes have direct access to a large south- and west-facing terrace offering beautiful sea and hillside views. A modern shower room and separate toilets complete this perfectly designed sleeping area. At the rear of the house, a terrace with pergola extends into a beautifully landscaped garden. You will also find a fully equipped independent studio (sleeping area, kitchen, shower room, and toilets), ideal for hosting family and friends. The side portion of the plot allows for the installation of a swimming pool, leaving plenty of scope for further development. A large garage with an electric door, additional outdoor parking space, and a cellar further enhance this functional, very quiet, and particularly pleasant home. A prime location, recent construction meeting current standards, carefully designed outdoor spaces, and open views: a rare opportunity to fully enjoy the Mediterranean lifestyle by the sea. Information regarding potential risks to which this property is exposed is available on the following website: www.georisques.gouv.fr Agent commercial ''EI'' Inscrit au RCS de Marseille sous le numéro 520 857 293 CONTACT - Marie-Christine STEFFANETTI : +33 (0)6 28 01 98 18 Agency fees payable by vendor - Montant estimé des dépenses annuelles d'énergie pour un usage standard, établi à partir des prix de l'énergie de l'année 2021,2022 , 2023 : 1070€ ~ 1510€ - Les informations sur les risques auxquels ce bien est exposé sont disponibles sur le site Géorisques : www.georisques.gouv.fr - Marie-Christine STEFFANETTI - Agent commercial - EI - RSAC 520 857 293

Ref. : 86223115

BARNES MARSEILLE CASSIS LITTORAL