OK
More than Less than
€  ok

Key-words : centre valbonne

Houses and Apartments, your real estate specialist magazine offers a selection of ads that match with the keyword centre valbonne. You can refine your search by specifying the area or price range in the navigation bar link Search for a House/Apartment.

GRASSE1 050 000 €

Building plot for sale centre valbonne - - 2481 m²

Prime building plot with breathtaking panoramic sea views

Located in one of the most sought-after areas in the centre of Grasse, this buildable plot enjoys a strategic location within immediate reach of local amenities, while benefiting from unobstructed panoramic sea views. The property is set within an attractive and characterful environment, surrounded by elegant residences and emblematic historic buildings that contribute to the architectural and heritage appeal of the neighbourhood. The site offers a wide range of development opportunities, whether for a private residential project or a professional use, subject to the required planning permissions and administrative approvals. An existing house currently occupies the plot. Depending on the objectives of the future project, it could be fully renovated or demolished to make way for a new-build development. Another significant advantage is the possibility of creating additional access via the adjoining plot located below, offering valuable flexibility for the layout, circulation and overall design of a future project. A rare opportunity combining several highly sought-after features: a central location, panoramic sea views, strong development potential, a prestigious historic setting and multiple possibilities for use.

Ref. : VAL260203
Savills Valbonne

MOUGINS1 049 000 €

House for sale centre valbonne - 5 rooms - 202 m²

Provençal home with independent studio for sale in Pibonson, Mougins near Cannes

Located in the sought after residential area of Pibonson in Mougins, this traditional Provençal home offers approximately 202 sqm of living space within private grounds of 1,583 sqm with no overlooking neighbours. The property combines generous accommodation with a versatile layout and benefits from convenient access to local amenities, transport links and the main routes connecting Mougins with Cannes and the surrounding French Riviera. The ground floor is centred around a spacious living room of approximately 45 sqm, extended by a veranda that provides an additional reception area and an attractive connection with the garden. A separate dining room complements the living spaces, while the independent kitchen opens directly onto a terrace, creating a practical setting for outdoor dining. Two bedrooms are also located on the ground floor. Upstairs, the property features a private suite together with an office that can also be used as an additional bedroom, depending on the future owner's requirements. An adjoining independent studio of approximately 17 sqm with its own bathroom provides valuable additional accommodation. It is well suited to family members or guests and could alternatively be used as an independent office or considered for rental purposes. The property is equipped with an air to water heat pump, contributing to modern thermal comfort and controlled energy consumption. The 1,583 sqm grounds enjoy a private setting with no overlooking neighbours and provide an attractive residential environment around the house. Several private parking spaces and a garden shed complete the property. With its generous living areas, flexible bedroom configuration, independent studio and private grounds, this Provençal property is particularly well suited to family life in Mougins. Its location also provides convenient access to Cannes, the Mediterranean coast and the international schools of the Mougins and Valbonne area, strengthening its appeal as either a primary residence or a second home on the French Riviera. For further information or to arrange a private viewing, contact Côte d'Azur Sotheby's International Realty, specialists in luxury real estate in Mougins and the Cannes hinterland.

Ref. : CA15-362

COTE D'AZUR SOTHEBY'S INTERNATIONAL REALTY

LE ROURET1 995 000 €

House for sale centre valbonne - 7 rooms - 195 m²

Contemporary villa in a peaceful setting

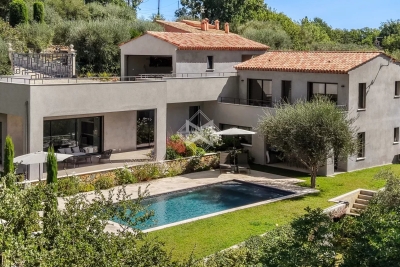
Nestled in a lush green setting at the end of a peaceful cul-de-sac, this contemporary villa of approximately 200 sqm offers a remarkable sense of tranquillity, just three minutes from the town centre and its amenities. Built in 2022, the villa reveals sleek architectural lines, abundant natural light and beautifully proportioned interiors. Generous ceiling heights, open perspectives and expansive spaces lend the property an understated yet distinctly contemporary elegance. At the heart of the villa lies the spacious reception area. Opening generously onto the garden, it flows seamlessly onto the terrace, swimming pool and fully equipped pool house, creating an exceptional setting for entertaining and making the most of the region's mild climate throughout the seasons. Offering four suites, the property is set within nearly 1,900 sqm of meticulously maintained grounds. Beautifully landscaped and planted with Mediterranean species, the garden surrounds the villa with a sense of privacy and creates a harmonious natural backdrop from every perspective. A discreet contemporary property where light, space and nature come together to create an elegant lifestyle, just minutes from the heart of town.

Ref. : 5355

MAGREY & SONS VALBONNE

OPIO3 180 000 €

House for sale centre valbonne - 6 rooms - 350 m²

12min walk to Opio village

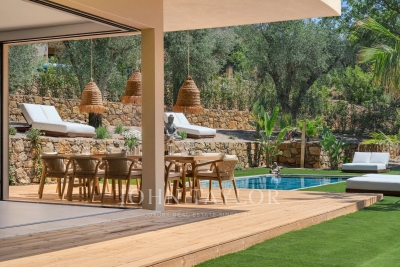
Completed in 2026, this contemporary residence is located in a residential setting approximately 12 minutes walk from the amenities and village centre of Opio. The property is arranged over two levels. The garden level comprises an open-plan reception area with a fully equipped kitchen fitted with Siemens appliances, including two ovens, a built-in coffee station and two refrigerator-freezers. The living area features large corner windows on two sides, which retract into concealed wall cavities and open onto the gardens. This level also includes a guest suite with dressing room and en-suite bathroom, a laundry room and a guest cloakroom. The upper floor comprises four additional bedroom suites, each with a dressing room and en-suite bathroom. The principal suite has two dressing rooms and corner windows that retract into concealed wall cavities, providing access to a private terrace with a view. The landscaped grounds extend to approximately 2,300 m² and include a swimming pool, several outdoor seating areas, a summer kitchen, an outdoor dining area and an English-style courtyard with fountain. The property also benefits from ample parking. The new owner will also benefit from a ten-year structural warranty insurance.

Ref. : V3765VA

JOHN TAYLOR VALBONNE

GRASSE3 450 000 €

House for sale centre valbonne - 12 rooms - 380 m²

GRASSE - A Perfumer's Mansion with Pool and Views

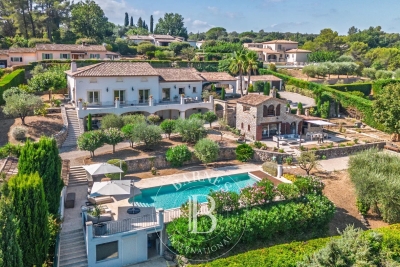
EXCLUSIVE - An elegant, former perfumer's mansion sitting in a peaceful location amidst an ancient olive grove in the French Riviera countryside, within easy reach of the centre of Grasse, the international capital of perfume and just 10 minutes from Mougins. The estate comprises the five-bedroom main house, along with a two-bedroom guest house, a pool house, and a spacious covered carport for 3-4 cars. Situated on over a hectare (more than 2 acres) of beautifully manicured, fully fenced and mainly flat grounds accessible through electric gates and a private driveway. The landscaped gardens feature a very impressive, recently installed pool, pool house and a summer kitchen, complemented by numerous lawned areas, a stunning olive grove, an orangery, pétanque court and several sunny and covered terraces. This is a property that needs to be seen to be flly appreciated. This appealing, generously proportioned home was built in 1935 and is tucked away in the Saint Jacques area of Grasse, offering peaceful surroundings and wonderful, far reaching views of Grasse and surrounding hills and countryside. The bright and beautifully presented living space in the main house encompasses an impressive entrance hall, a double aspect living/dining room with an open fireplace and large windows and French doors opening onto two terraces. In addition, there is a separate dining or breakfast room and a large dining kitchen with an island, leading out to a shaded terrace and garden at the rear of the property. Also on the ground floor there is a guest W.C and a single bedroom / office with a shower room. On the first floor, there are four elegant double bedrooms and three bathrooms, inclusive of a principal bedroom with access to a private terrace; whilst two other bedrooms share a terrace offering stunning views. Furthermore, a susbstantial basement accomodates a superb climate-controlled wine cellar/tasting room, a laundry room and lplenty of storage space. A separate garden storage room, accessed independently from the garden, presents the potential for conversion into additional living space if desired. Adjacent to the main house lies an independent guest house featuring two newly renovated bedroom suites, each with its own bathroom. Importantly, this property benefits from residual building rights should you wish to extend or build a separate property on the land. This is subject to planning permission. This is a wonderful family home in a sought-after, peaceful location with local shops and amenities close by. Early viewing is highly recommended, as we anticipate keen interest in this property. Furniture, fixtures and fitting are available under separate negotiation. Information on the risks to which this property is exposed is available on the Géorisques website : www.georisques.gouv.fr

Ref. : 10098

DOUGLAS ELLIMAN MOUGINS-VALBONNE

BIOT5 850 000 €

House for sale centre valbonne - 8 rooms - 400 m²

Character Property with Chapel on Over 2 Hectares

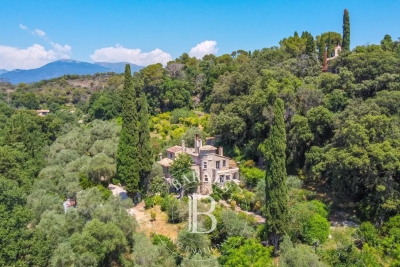
Set within a preserved natural environment, enjoying complete privacy and a peaceful setting, this stone-built property extends across more than two hectares of land planted with olive trees, fruit trees and Mediterranean species. Fully renovated while respecting its original architectural features, the main farmhouse offers generous living spaces arranged over several half-levels. The reception areas benefit from abundant natural light and showcase the property's authentic character through exposed beams, stone arches, fireplaces and traditional materials. The property comprises six bedrooms and five bathrooms or shower rooms. The various living areas open onto gardens and terraces, creating multiple outdoor spaces to enjoy the surrounding landscape. The grounds include an olive grove, an orchard and extensive natural areas crossed by walking paths. A dedicated section of the land offers the possibility of creating a lap pool or swimming lane that can be integrated into the existing environment, subject to obtaining the necessary planning permissions. Reached via an old paved pathway, the upper part of the estate is home to a chapel and an independent apartment of approximately 100 sq m requiring complete renovation. This area enjoys open views over the surrounding countryside together with a glimpse of the sea. A former agricultural outbuilding completes the property. Its layout and existing volumes offer potential for a variety of uses, including guest accommodation, covered parking areas or equestrian facilities, subject to the relevant planning approvals. Located just a few minutes from shops, schools and restaurants, approximately 10 minutes from the coastline and less than 30 minutes from Nice International Airport, this property offers a lifestyle centred around nature, privacy and authenticity. Energy class : B – Climat class : A / estimated annual costs for standard use : between €2,450 and €3,360 (ref year 2021 Information on the risks to which this property is exposed is available on the Geohazards website : www.georisques.gouv.fr Property is located in an area subject to a brush-clearing requirement. Andréa MILAZZO : Consultant - Agent commerciale E.I. RSAC : 893 468 033 Agency fees payable by vendor - Montant estimé des dépenses annuelles d'énergie pour un usage standard, établi à partir des prix de l'énergie de l'année 2021 : 2450€ ~ 3360€ - Andrea MILAZZO - Agent commercial - EI - RSAC Antibes 893468033

Ref. : 87036261

Barnes Valbonne

PEYMEINADE1 990 000 €

House for sale centre valbonne - 6 rooms - 353 m²

Peymeinade – Provençal Villa – 4 Bedrooms Including Independent Guest House

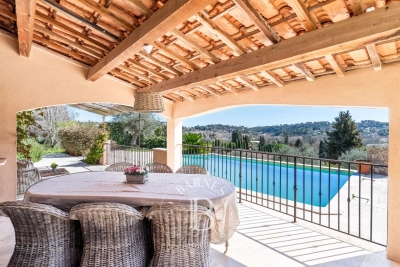
Property with Panoramic Views and Guest House Located in the sought-after residential area of Peymeinade, in a peaceful setting just a few minutes from the village centre and local amenities, this property enjoys uninterrupted views over the surrounding hills and a beautifully preserved natural environment. Set within approximately 3,000 sqm of landscaped grounds, the property comprises two independent residences, offering both comfort and privacy. The main house, spanning approximately 300 sqm, features generous proportions and a seamless layout. Upon entering, the hallway leads to a spacious, light-filled reception room, extended by large terraces overlooking the surrounding landscape. The fully equipped kitchen, complemented by a utility kitchen, combines elegance and functionality. On the main level, the principal suite features a dressing room and private bathroom. On the garden level, two en-suite bedrooms, a TV lounge, laundry room, wine cellar, fitness area and workshop complete the living spaces. An independent **mazet** provides the perfect accommodation for family and guests, offering complete privacy and independence. It comprises a living room with kitchen, as well as a bedroom with its own shower room and WC. Outside, the swimming pool area blends harmoniously into the landscaped garden and features a pool house with changing room, shower and WC. Several entertaining areas, complete with a barbecue and pizza oven, a pétanque court and covered parking spaces further enhance the property. An exceptional setting offering a privileged quality of life, ideal as either a primary residence or a holiday home, close to Cannes and the charming villages of the surrounding hinterland. Energy rating: A – Climate rating: A Estimated annual energy costs for standard use: between €1.370 and €1.930 (reference year: 2023). Property located in an area subject to compulsory brush clearance. Information regarding the natural and technological risks to which this property is exposed is available on the Géorisques website: www.georisques.gouv.fr. Emilie PAUL : Consultante - Agent commerciale E.I. RSAC : 539 034 140 Agency fees payable by vendor - Montant estimé des dépenses annuelles d'énergie pour un usage standard, établi à partir des prix de l'énergie de l'année 2026 : 1400€ ~ 1900€ - Les informations sur les risques auxquels ce bien est exposé sont disponibles sur le site Géorisques : www.georisques.gouv.fr - Emilie PAUL - Agent commercial - EI - RSAC 539 034 140

Ref. : 87196082

Barnes Valbonne

GRASSE1 490 000 €

House for sale centre valbonne - - 12024 m²

Grasse Saint-François – Character Estate Set within One Hectare of Landscaped Grounds

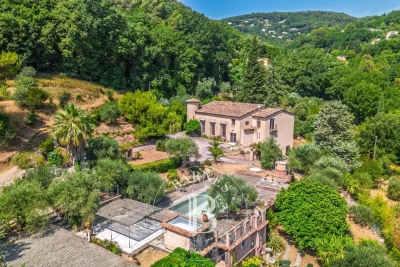
Located in one of Grasse's most sought-after residential areas, in Saint-François, this distinctive 1970s property is set within more than one hectare of landscaped grounds planted with olive trees and Mediterranean species, enjoying a peaceful setting and open views over the surrounding countryside. Offering approximately 550 sq.m of living space, the estate comprises a substantial main residence with distinctive architecture, originally designed as a true artist's home, together with a charming independent guest house. The generous volumes, numerous openings onto the gardens and exceptional renovation potential provide the perfect opportunity to create an elegant family residence or develop a hospitality project such as guest accommodation or an exclusive private retreat. The landscaped park, planted with mature olive trees and a variety of Mediterranean species, features a swimming pool that blends harmoniously into its natural surroundings, creating an ideal setting to enjoy the tranquillity and lifestyle of the Grasse countryside. Renovation work will reveal the full potential of this rare property, ideally located just a few minutes from the centre of Grasse and within easy access of the region's main transport links. Energy class : D – Climat class : D / estimated annual costs for standard use : between €8,890 and €12,080 (ref year 2023) Information on the risks to which this property is exposed is available on the Geohazards website : www.georisques.gouv.fr Property located in an area subject to compulsory brush clearance. Emilie PAUL: Consultant – Independent commercial agent (E.I.) RSAC: 539 034 140 Agency fees payable by vendor - Montant estimé des dépenses annuelles d'énergie pour un usage standard, établi à partir des prix de l'énergie de l'année 2026 : 8900€ ~ 12050€ - Les informations sur les risques auxquels ce bien est exposé sont disponibles sur le site Géorisques : www.georisques.gouv.fr - Emilie PAUL - Agent commercial - EI - RSAC 539 034 140

Ref. : 87216422

Barnes Valbonne

CHATEAUNEUF-GRASSE3 290 000 €

House for sale centre valbonne - 10 rooms - 390 m²

Châteauneuf de Grasse, character estate for sale, panoramic sea views, guest house

Character property for sale in Châteauneuf de Grasse with panoramic sea views, guest house and landscaped park Ideally located in one of Châteauneuf de Grasse's most prestigious residential environments, this exceptional character property enjoys a dominant position with breathtaking panoramic views over the Mediterranean Sea, the Bay of Mandelieu and the Esterel Massif. Set within approximately 2,975 sqm of beautifully landscaped Mediterranean gardens, the estate combines generous accommodation, premium amenities and outstanding accessibility, only twenty minutes from Nice Côte d'Azur International Airport. The principal residence has been extensively renovated and is centred around elegant, light filled reception areas opening onto expansive terraces through large pocket sliding glass doors. The main living room with fireplace enjoys uninterrupted sea views, while the fully equipped kitchen features a generous dining area designed for both everyday living and entertaining. A second lounge and a laundry room complete the main level. The private accommodation includes a magnificent primary suite with a dressing room, an elegant bathroom and a private terrace overlooking the Mediterranean. A second en suite bedroom is located on the garden level with direct access to a spacious terrace. The upper floor offers an open office, a panoramic solarium and two additional bedrooms sharing a bathroom. Benefiting from independent access, these bedrooms can easily be transformed into a self contained apartment. The landscaped grounds have been designed to maximise outdoor living and include a heated saltwater swimming pool with an electric cover, an elegant pool house and several terraces enjoying exceptional views. An independent guest house provides additional accommodation with two en suite bedrooms, a bright living room, an open plan kitchen and a covered terrace. Two garages, a carport and extensive private parking complete the property. Châteauneuf de Grasse is internationally recognised for its exceptional quality of life, panoramic scenery and strategic location between Mougins, Valbonne and Grasse. Close to renowned golf courses, international schools, Sophia Antipolis and the French Riviera's coastline, the village has become one of the region's most desirable residential destinations, combining Provençal authenticity with excellent long term investment potential. Whether as an elegant family residence, an exceptional holiday home or a secure investment on the French Riviera, this property represents a rare opportunity. For further information or to arrange a private viewing, contact Côte d'Azur Sotheby's International Realty, specialists in luxury real estate on the French Riviera.

Ref. : CA15-338

COTE D'AZUR SOTHEBY'S INTERNATIONAL REALTY

ROQUEFORT-LES-PINS2 390 000 €

House for sale centre valbonne - 7 rooms - 260 m²

Roquefort-les-Pins - Brand-New Contemporary Villa with High-End Finishes

Located in one of Roquefort-les-Pins' most sought-after residential neighbourhoods, in absolute peace and privacy, this superb brand-new contemporary villa offers a rare lifestyle combining elegance, comfort and tranquillity. From the moment you arrive, the property impresses with its generous proportions and quality features. A beautifully landscaped driveway leads to ample parking areas and a double garage. The entirely flat, meticulously landscaped garden is centred around a sleek swimming pool, creating a truly peaceful and inviting setting. Inside, the spacious reception areas are bathed in natural light and open seamlessly onto an elegant terrace extended by a pergola. This thoughtful design creates a perfect flow between the indoor and outdoor living spaces, ideal for enjoying the Mediterranean lifestyle throughout the year. The villa benefits from high-quality contemporary features and finishes, including a fully equipped open-plan kitchen that blends harmoniously with the living areas. Designed with meticulous attention to detail, the property is ready to move into, with no work required. The sleeping quarters have been carefully designed to provide both comfort and privacy. The ground floor features two beautiful bedrooms, including an elegant master suite, while the first floor offers three additional bedrooms, each with its own private bathroom or shower room. Sheltered from prying eyes and any disturbance, this exceptional property offers a confidential and privileged lifestyle in a highly desirable residential setting, while remaining within immediate reach of local amenities. A rare property combining contemporary architecture, refined finishes and an exceptional quality of life, just 20 minutes from Nice International Airport. Energy class : A – Climat class : A / estimated annual costs for standard use : between €798 and 1,080€ (ref year 2021) Information on the risks to which this property is exposed is available on the Geohazards website : www.georisques.gouv.fr Property located in an area subject to compulsory brush clearance. Represented by Caroline METOUT, acting in his capacity as authorized service provider, with full powers for the purposes hereof. Agency fees payable by vendor - Montant estimé des dépenses annuelles d'énergie pour un usage standard, établi à partir des prix de l'énergie de l'année 2021 : 790€ ~ 1080€

Ref. : 86089501

Barnes Valbonne

MOUANS-SARTOUX2 290 000 €

House for sale centre valbonne - 9 rooms - 277 m²

Elegant family villa near Valbonne and international schools on the French Riviera

Elegant villa with pool and olive grove near Valbonne, Sophia Antipolis and international schools Offered in co-exclusive representation, this elegant family villa is ideally positioned near Valbonne, one of the most desirable villages on the French Riviera, renowned for its charming historic centre, international community and proximity to Sophia Antipolis, Europe's leading technology hub. The property enjoys a highly sought-after location close to international schools including Mougins School, ICS and CIV, making it particularly attractive for international families relocating to the Côte d'Azur. Nice International Airport is approximately thirty minutes away, while Cannes, Antibes and the Mediterranean coastline remain easily accessible. Set within approximately 4,733 sqm of level landscaped grounds planted with around thirty mature olive trees, the villa offers approximately 277 sqm of living space designed for comfortable year-round living. The reception rooms are characterised by impressive ceiling heights of approximately 2.90 metres, creating a remarkable sense of volume and natural light. The main living room features a fireplace and opens onto terraces and gardens, while a formal dining room and fully equipped independent kitchen complete the living areas. A large office provides valuable flexibility and could easily serve as a media room, cinema room, library or additional family space. The accommodation includes a spacious ground-floor primary suite with dressing room and large bathroom. Three additional bedrooms are located on the upper floor, each benefiting from its own shower room and built-in storage. The outdoor spaces are designed around multiple terraces, a charming courtyard with fountain and a swimming pool, creating a lifestyle centred on outdoor living and entertaining. An independent annex currently used as a laundry building offers further potential and could be converted into guest accommodation. Combining generous living spaces, level grounds, excellent accessibility and proximity to international schools, this property represents an outstanding opportunity for buyers seeking a permanent residence or second home in one of the French Riviera's most established residential markets. Côte d'Azur Sotheby's International Realty Complete sales documentation and private viewings are available upon request.

Ref. : CA15-375

COTE D'AZUR SOTHEBY'S INTERNATIONAL REALTY

GRASSE4 500 000 €

House for sale centre valbonne - 7 rooms - 458 m²

GRASSE - A masterfully restored bastide with sweeping sea views

Set within the highly sought-after enclave of Saint-Jean in Grasse, this exceptional bastide has been entirely reimagined through a meticulous renovation that preserves the authenticity and architectural soul of the original residence while introducing an elevated standard of refinement, comfort, and contemporary living. Occupying a commanding elevated position, the property enjoys sweeping panoramic views across the rolling countryside and extending all the way to the Mediterranean Sea. Ground Floor A distinguished entrance hall immediately establishes the elegant tone of the home, leading into an expansive reception room bathed in natural light through full-height glazed doors opening onto a sun-drenched south-facing terrace. The bespoke fully equipped kitchen seamlessly integrates with the dining area, creating a sophisticated yet inviting setting for entertaining. A second salon, equally suited as an intimate lounge, library, or media room, together with a refined guest cloakroom, completes this level. First Floor Accessed via a striking sculptural marble staircase, the upper floor is centred around a magnificent principal suite of impressive proportions. This private retreat features a luxurious bathroom with both soaking bath and walk-in shower, a custom-designed dressing room, and a discreet concealed doorway leading to a private office or additional bedroom. A second en-suite bedroom accompanies two further bedrooms sharing an elegantly appointed shower room. Garden Level The lower level has been thoughtfully designed to combine practicality with comfort, comprising a technical room, a climate-controlled wine cellar, a laundry room with extensive storage, and an independent studio apartment complete with shower room and WC — ideal for guests, staff, or extended family accommodation. Grounds — Approx. 5,000 m² The beautifully landscaped grounds unfold across approximately 5,000 m² and feature an olive grove, open lawns, and mature Mediterranean planting that enhance the property's tranquil atmosphere. Designed for seamless indoor-outdoor living, the elegant pool house offers an exceptional environment for entertaining and relaxation, with provision for a summer kitchen opening directly onto the swimming pool and outdoor shower area. Throughout the property, a bespoke architectural lighting scheme, conceived as an integral component of the overall design creates a warm, understated ambiance across every interior and exterior space. The result is a residence of remarkable harmony and sophistication: grand in scale, meticulous in execution, and imbued with an unmistakable sense of serenity. Information on the risks to which this property is exposed is available on the Géorisques website : www.georisques.gouv.fr

Ref. : 10779

DOUGLAS ELLIMAN MOUGINS-VALBONNE

MOUANS-SARTOUX1 680 000 €

House for sale centre valbonne - 8 rooms - 223 m²

Family villa with pool within walking distance of Mouans-Sartoux village

Five-bedroom villa with pool in a private estate in Mouans-Sartoux Located within a secure gated estate in Mouans-Sartoux, this villa offers approximately 223 sqm of living space in a peaceful residential environment within walking distance of the village centre, shops and local amenities. The property enjoys a desirable south-facing orientation, ensuring excellent natural light throughout the day and enhancing both the interior and outdoor living spaces. The accommodation comprises a fully equipped kitchen, dining room, living room, lounge, five bedrooms including a principal suite and three shower rooms. Outdoor areas have been designed around a large terrace, a spacious swimming pool and landscaped gardens, providing an ideal setting for family life and outdoor entertaining. Additional amenities include a garage and two private parking spaces. Ideally located near Mougins, Valbonne, Sophia Antipolis, international schools and several renowned golf courses, the property is also approximately thirty minutes from Nice International Airport and the beaches of Cannes. A highly desirable family residence offering privacy, convenience and excellent accessibility in one of the French Riviera's most sought-after residential areas. Côte d'Azur Sotheby's International Realty Complete brochure and private viewings are available upon request. Contact Côte d'Azur Sotheby's International Realty, your trusted luxury real estate specialist in Mouans-Sartoux and across the French Riviera.

Ref. : CA15-359

COTE D'AZUR SOTHEBY'S INTERNATIONAL REALTY

VALBONNE999 000 €

House for sale centre valbonne - 6 rooms - 152 m²

Valbonne – Walking distance to the village – Renovated single-storey villa – Open hill views – Absolute peace and quiet

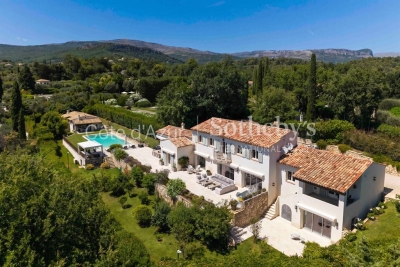
Co-exclusive – Rare on the market. Just a 2-minute walk from the village of Valbonne, at the end of a cul-de-sac, this fully renovated single-storey villa of approx. 152 sq.m offers a privileged lifestyle: peace and quiet, open views over the hills, and immediate access to the village centre. The property features a bright living room with fireplace, a dining area and an open-plan kitchen, ideal for convivial living. 4 bedrooms, 2 bathrooms and a laundry room. Set on landscaped grounds of over 2,100 sq.m, the property benefits from a saltwater swimming pool, a large terrace, perfect for enjoying the outdoors in complete tranquillity. Garage (25 sq.m) and several parking spaces. A rare opportunity: single-storey living, walking distance to the village, residential environment, no overlooking. Ideal as a main residence or holiday home. Energy rating: C – Climate rating: A / Estimated annual energy costs for standard use: between €1,790 and €2,450 (reference year 2021). Information on the risks to which this property is exposed is available on the Géorisques website: www.georisques.gouv.fr Property located in an area subject to mandatory vegetation clearance regulations. Represented by Caroline METOUT, acting in her capacity as an authorised agent, duly empowered for the purpose hereof. Agency fees payable by vendor

Ref. : 85308287

Barnes Valbonne

VALBONNE269 000 €

Apartment for sale centre valbonne - Studio - 26 m²

EXCLUSIVE LISTING – Valbonne Village | Fully Renovated Studio (2025) with South-Facing Terrace, Forest View + Private Parking & Cellar

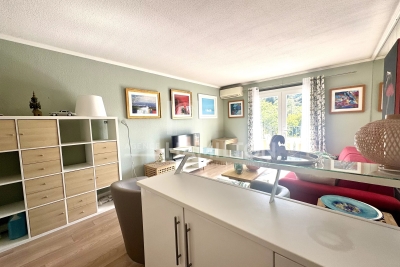
EXCLUSIVE LISTING – Valbonne Village | Fully Renovated Studio (2025) with South-Facing Terrace, Forest View + Private Parking & Cellar Just a short walk from the charming village of Valbonne, in a quiet, secure and leafy residence, discover this beautiful studio apartment fully renovated in 2025—ideal as a holiday home, first purchase or quality investment. Set within a small, three-storey building, the residence sits slightly below the village, offering a highly sought-after combination: peaceful green surroundings while remaining immediately close to the lively historic centre all year round. In fact, only one street separates the residence from the iconic Place des Arcades and its picturesque, character-filled lanes. The studio offers 28 m² of living space and opens onto a charming south-facing terrace, perfect for enjoying the sunshine. It also benefits from a lovely open view over the forest and Valbonne's centuries-old church, creating a truly unique atmosphere. Key Features Fully renovated in 2025 South-facing terrace Open views over the forest and historic church Quiet and secure residence Private parking space within the residence Cellar/storage room (ideal for bicycles, equipment, etc.) Reasonable annual service charges, covering maintenance of communal areas and landscaped gardens Location & Lifestyle Valbonne is renowned for its history, heritage and Provençal charm, nestled in a beautiful natural setting. The property enjoys a privileged location with shops, schools and daily amenities nearby, and the village centre within walking distance. Access & Nearby Destinations (approx. driving times) Sophia Antipolis Tech Park: 7 min Antibes: 20 min Cannes: 25 min Nice Côte d'Azur Airport: 25 min Nice (city centre): 30 min Grasse: 20 min Monaco / Èze / Beaulieu / Villefranche: 50 min Ski resorts such as Gréolières-les-Neiges, Valberg and Isola 2000 are reachable in under 2 hours, and the property provides easy access to the region's most beautiful hinterland villages: Mougins, Biot, Gourdon, Opio, Cabris, Tourrettes-sur-Loup, Saint-Cézaire-sur-Siagne, and more. ?? A rare opportunity within walking distance of Valbonne Village, combining tranquillity, outdoor space and private parking. Viewings by appointment.

Ref. : 1162

Agence Hamilton SelectionMed