OK
More than Less than
€  ok

Key-words : leave in

Houses and Apartments, your real estate specialist magazine offers a selection of ads that match with the keyword leave in. You can refine your search by specifying the area or price range in the navigation bar link Search for a House/Apartment.

STE-AGNÈS330 000 €

House for sale leave in - 4 rooms - 105 m²

Unusual detached house with garden and large terraces

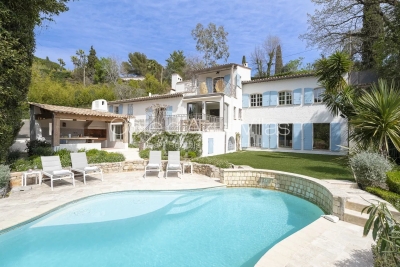
Away from the hustle and bustle, in a green setting in the immediate vicinity of Menton, this former sheepfold transformed into a detached house offers an authentic and charming living environment. Spread over several levels, it reveals an original configuration leaving room for numerous development projects. Outside, the garden and two large terraces allow you to fully enjoy the natural environment and a favorable exposure that brings beautiful light into the house. The property also features two bathrooms, a laundry room, and several rooms that can be reimagined to suit your needs. Renovation work will be required to unlock the full potential of this property. Access is via a footpath with a few steps. A rare opportunity for lovers of characterful houses wishing to combine authenticity, nature and proximity to the coast. Carrez area: 70. 10m2 Living area: 105. 34m2

Ref. : 2734

AMARANTE SAINT ROCH

NICE475 000 €

Apartment for sale leave in - 3 rooms - 55 m²

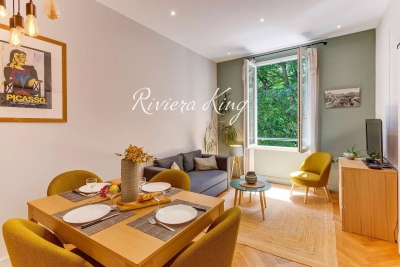
Beautiful 3-room apartment at the Port of Nice

Ideally located in the sought-after neighborhood of the Port of Nice near the tramway, local shops, and cultural activities, very close to the sea, with direct access to the airport, this 55.3 m² apartment will charm you with its beautiful living room and contemporary decor. It is sold furnished. It consists of three rooms, including two bedrooms, offering a friendly and warm living space with Hungarian point parquet flooring, large windows, and an unobstructed view of the surrounding greenery and trees. In winter, when the trees shed their leaves, you can see the sea. You will enjoy modern comfort thanks to reversible air conditioning, double glazing, and high-speed internet access. The property is arranged around a welcoming living room, a functional kitchen, and two bedrooms, one of which has an elegant sliding door for added practicality. The apartment is located in a co-ownership with an elevator, facilitating daily access. Perfect for enjoying life in Nice just steps from the port, shops, and transportation, it is ideal as a main residence or pied-à-terre in Nice. One of its major assets is the quiet environment.

Ref. : 1504 SP

Riviera King

BEAULIEU-SUR-MER1 850 000 €

Apartment for sale leave in - 4 rooms - 195 m²

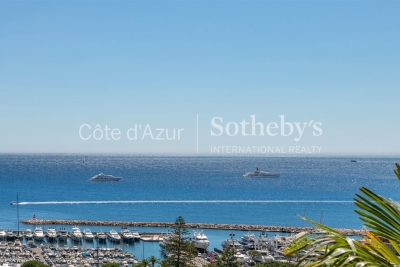
Exceptional Sea-View Apartment in the Heart of Beaulieu-sur-Mer

Beaulieu sur Mer, luxury sea view apartment, 190 sqm, three suites, exceptional renovation Ideally located in the heart of Beaulieu sur Mer, one of the French Riviera's most prestigious coastal destinations, this remarkable 190 sqm apartment occupies an elegant residence renowned for its distinctive architecture and enjoys breathtaking panoramic views over the Mediterranean Sea. Entirely renovated in 2026 to an exceptional standard, the property combines generous proportions, sophisticated contemporary interiors and premium finishes, offering a rare opportunity in one of the Riviera's most sought after residential markets. Designed for both refined everyday living and elegant entertaining, the apartment is centred around an impressive reception room of approximately 84 sqm where the living and dining areas blend seamlessly with a beautifully appointed open plan kitchen of more than 17 sqm. Flooded with natural light, the reception space extends onto two balconies overlooking the sea, creating a remarkable indoor outdoor lifestyle while framing spectacular Mediterranean views. The private accommodation comprises three beautifully appointed suites, each enjoying uninterrupted sea views and its own en suite bathroom, ensuring exceptional comfort and privacy for both residents and guests. Every detail reflects the quality of the renovation, including ducted air conditioning, a comprehensive home automation system, premium materials and refined finishes selected to meet the expectations of an international luxury clientele. Perfectly positioned between Monaco and Nice, Beaulieu sur Mer is recognised worldwide as one of the Côte d'Azur's most desirable addresses. Its elegant marina, sandy beaches, renowned restaurants, luxury hotels and immediate proximity to Saint Jean Cap Ferrat and Villefranche sur Mer create an exceptional Mediterranean lifestyle while ensuring excellent long term property value. The location also provides quick access to Monaco, Nice Côte d'Azur International Airport and the Riviera's most prestigious destinations. Whether as an exceptional primary residence, a sophisticated lock up and leave holiday home or a premium investment in one of Europe's most resilient luxury property markets, this outstanding apartment represents a rare acquisition opportunity. For further information or to arrange a private viewing, contact Côte d'Azur Sotheby's International Realty, specialists in luxury real estate on the French Riviera.

Ref. : CA7-1271

COTE D'AZUR SOTHEBY'S INTERNATIONAL REALTY

MOUGINS980 000 €

House for sale leave in - 7 rooms - 161 m²

Unique pair of village houses in heart of MOUGINS VILLAGE

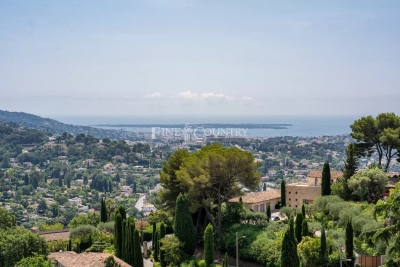
CO-EXCLUSIVITY: Ref: 072026 483 Nestled discreetly in the heart of the enchanting OLD VILLAGE of MOUGINS, this exceptional pair of beautifully renovated village houses offers a rare opportunity to own a unique character property combining authentic Provençal charm with contemporary comfort. The principal residence is arranged over four floors and has been meticulously renovated to an exceptional standard using quality materials throughout. A bespoke solid oak staircase connects the living spaces, where original features including exposed beams and fireplaces have been carefully preserved. The home offers two elegant master suites, each with its own en-suite shower room, one benefiting from independent access to the peaceful lane below. The spacious open-plan kitchen and dining room is ideal for entertaining, while the light-filled salon with fireplace enjoys breathtaking panoramic views across the rooftops of Old Mougins to the Mediterranean Sea and the mountains beyond. Sharing a charming bougainvillea-draped terrace, the adjoining pigeonnier guest house has also been thoughtfully restored and offers flexible accommodation over three floors. It comprises a welcoming kitchen and dining area, a charming bedroom with views over the village, a shower room, and a converted loft space with sitting area and fourth bedroom beneath the eaves, where spectacular sea, mountain and village views create an unforgettable intime setting. Outside, a delightful cobbled courtyard garden and secluded terrace provide peaceful intimate spaces for al fresco dining and relaxed entertaining throughout the seasons. A large cellar, laundry room and two resident parking permits further enhance the practicality of this exceptional property. Offering privacy, character, generous outdoor space and remarkable versatility, this unique ensemble is perfectly suited as a family home, an elegant lock-up-and-leave residence, or an outstanding rental investment in one of the Côte d'Azur's most sought-after historic villages. A truly rare opportunity that must be experienced to be fully appreciated. Information about the risks to which this property is exposed is available at: www.georisques.gouv.fr

Ref. : 072026-483

FINE AND COUNTRY

L'ISLE-SUR-LA-SORGUE670 000 €

Apartment for sale leave in - 4 rooms - 139 m²

Elegant duplex loft with rooftop terrace.

Occupying a peaceful position in the very heart of L'Isle-sur-la-Sorgue, one of Provence's most sought-after market towns, this exceptional duplex loft apartment combines the elegance of an 18th century bourgeois residence with striking contemporary design. Beautifully restored to an exacting standard, the property enjoys a coveted south-facing aspect, remarkable volumes, complete privacy and an abundance of natural light throughout. Set within an elegant period building arranged around a charming interior courtyard, the apartment offers 139m² of beautifully presented living space. The accommodation comprises, on the ground floor: impressive open-plan reception room of approximately 72m² with soaring ceilings reaching up to 4 metres in height; two generous double bedrooms, each benefiting from an en suite shower room; guest WC with wash basin. The upper floor offers: superb principal suite beneath a vaulted ceiling, comprising a spacious bedroom with twin dressing areas and extensive fitted storage; elegant shower room with walk-in shower and double vanity unit; independent WC. One of the property's most remarkable features is its magnificent 42m² rooftop terrace. Designed for effortless outdoor living, this exceptional space includes a fitted summer kitchen and enjoys complete privacy with no vis-à-vis, no notable noise disturbance and delightful open views across the rooftops of L'Isle-sur-la-Sorgue. The terrace also benefits from automated irrigation and has been structurally reinforced for the possible installation of a permanent jacuzzi, subject to final approvals. The apartment further benefits from a private 5m² cellar/storage room. Residents have access to a beautifully landscaped communal courtyard with dining area, shared by just six apartments, providing a peaceful oasis in the centre of town. Amenities include: reversible air-conditioning throughout; oak parquet flooring; traditional mullioned double-glazed windows; solid fraké wood internal doors; secure aluminium pocket sliding door; alarm and remote monitoring system; existing chimney flue with potential for fireplace installation; heated anti-fog bathroom mirror; automated irrigation system on the terrace; mains water and drainage. A particularly rare advantage is the transferable rental agreement for a secure underground parking space located just 200 metres from the property. Renowned for its celebrated antiques fairs, picturesque waterways, excellent restaurants and vibrant year-round atmosphere, L'Isle-sur-la-Sorgue remains one of the most desirable addresses in Provence. Combining the convenience of a central location with unusually generous living volumes, a superb rooftop terrace and elegant contemporary finishes, this unique property would serve equally well as a full-time residence, a refined lock-up-and-leave home or an attractive rental investment in the heart of the Luberon region. __________Information on the risks to which this property is exposed is available on the Géorisques website: payable by the seller

Ref. : V03322.02023L

Maison Victoire

ANTIBES639 000 €

Apartment for sale leave in - 3 rooms - 97 m²

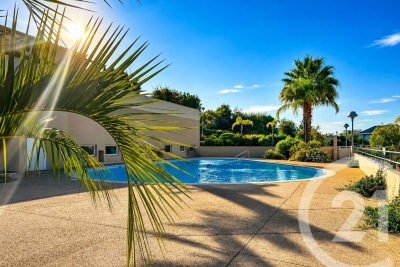
Exceptional Garden-Level Apartment with Pool Antibes Looking for a fresh start without leaving Antibes? This garden-level apartment of nearly 100 sqm, set within a quiet residence beautifully planted with Mediterranean species, ticks every box for a peaceful family life offering all the perks of a house, without the hassle. The entrance opens onto a well-appointed dressing room, before a hallway leads to a generous open-plan living room and kitchen of nearly 30 sqm, bright and thoughtfully laid out. A first enclosed veranda extends this living space, serving as a sun-drenched dining area. On the sleeping side, two bedrooms share a second veranda that opens onto a vast terrace of approximately 70 sqm, facing south-west, with no overlooking neighbours and set in complete tranquillity. A fully renovated shower room and separate WC round out this thoughtfully designed home. The finishes are equally impressive: air conditioning throughout, no work required, and two underground parking spaces. As the finishing touch, the residence offers a private swimming pool, set amid its Mediterranean gardens. Despite this peaceful setting, everyday conveniences are close at hand: several primary schools and a secondary school within a 15-minute walk, along with the Parc de l'Estagnol and its playground nearby, and local bus lines just 3-8 minutes away, providing easy access to central Antibes. In short: a comfortable living space of nearly 100 sqm, exceptional outdoor areas (dining veranda, 70 sqm terrace and pool), high-quality finishes, in a peaceful, family-friendly setting close to everything. Loi Carrez: 66.90 sqm (the verandas, fully integrated into the living spaces, are not included in this measurement). Mémoire mise à jour Let me know if you'd also like a shorter, punchier portal-style version for either language.

Ref. : 3936

CENTURY 21 ALBERT 1ER

LA ROCHELLE450 000 €

House for sale leave in - 4 rooms - 85 m²

LA ROCHELLE – HISTORIC CENTER

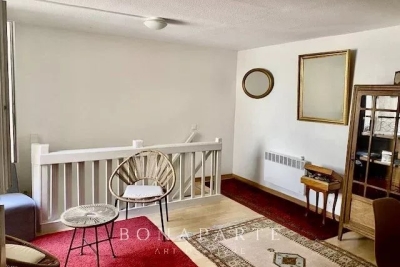
Charming town house with professional potential – A rare address in the heart of La Rochelle Ideally located in the historic center of La Rochelle, close to the central market, shops, restaurants and Old Port, this authentic town house benefits from a privileged location where everything can be experienced on foot. With an area of approximately 85 m² spread over three levels, it offers a unique setting that combines old-world charm, a sought-after location, and potential for development. It also has a pleasant 7 m² courtyard, a true haven of peace in the heart of the city. The ground floor, independent of the rest of the dwelling, currently comprises a studio with a kitchen, shower room, and WC. This space offers many possibilities: liberal professional activity, independent office, office, reception area, or additional accommodation depending on projects. The first floor features a lounge and a separate kitchen. The second level offers a bedroom with its private shower room and WC. Finally, the top floor reveals a second bedroom under the roof, offering a warm and intimate atmosphere. The whole requires refreshing, leaving room for imagination to create a contemporary living space while enhancing the charm and authenticity of this historic address. The layout allows for various projects: main residence with a separate professional space, character pied-à-terre or heritage investment in a highly sought-after sector. Its exceptional location allows you to fully enjoy the La Rochelle way of life: market, delicatessen shops, terraces, architectural heritage and city center events are accessible within a few minutes on foot. A rare opportunity in the heart of the historic center of La Rochelle, offering remarkable potential for a tailored residential and professional project.

Ref. : CE-3832

Maison BONAPARTE

CANNES980 000 €

House for sale leave in - 5 rooms - 186 m²

CANNES - PETIT JUAS - TOWNHOUSE

Ideally located in a quiet cul-de-sac, just a 15-minute walk from downtown Cannes. Built on a 290 sqm plot, this villa, with a living area of 118 sqm + 69 sqm of convertible areas, south-facing, comprises an entrance, a bright living room with an open kitchen. 4 bedrooms, as well as a bathroom/WC and a shower room/WC. Outside, a large south-facing terrace. Additionally, the property has a basement space including a laundry room and an extra volume offering renovation potential (gym, office, leisure area, or guest bedroom), leaving space for your ideas. A garage completes this property, a real asset close to the city center.

Ref. : 86792019

LILAMAND REAL ESTATE SAS

VALBONNE1 990 000 €

House for sale leave in - 9 rooms - 313 m²

Villa with panoramic view, quiet and within walking distance of shops

Nestled in a privileged environment, in absolute tranquility while benefiting from walking access to shops, this sumptuous property completely renovated in 2024 offers a rare living setting, combining elegance, comfort, and functionality. Built in the heart of a splendid flat land of 2,360 m², this property develops a living area of 313 m² and is characterized by the presence of two fully independent living spaces, each with its own private garden. A rare configuration, offering perfect autonomy to its occupants, while leaving the possibility to easily reunite the two entities to create a single large family home with generous volumes. The first space, of type 4, offers generous reception volumes as well as three superb ensuite bedrooms, providing privacy and comfort for everyone. The second living space, also of type 4, includes three bedrooms, two shower rooms, and an independent apartment, ideal for hosting family and friends or considering a reception activity. From the living rooms as well as the outdoors, you will enjoy a magnificent panoramic view that enhances every moment of the day. Outside, the salt pool, perfectly exposed, benefits from optimal sunlight from morning to evening and blends harmoniously into a carefully maintained landscaped environment. The property also features parking for up to seven vehicles as well as a well, a real asset for garden maintenance. High-end features include reversible air conditioning, an ethanol fireplace, a wood fireplace, an automatic watering system, and contemporary equipment meeting the highest standards. A rare property on the market, ideal for a large family, a prestigious secondary residence or a multigenerational project, offering a perfect balance between serenity, proximity to amenities, and exceptional quality of life.

Ref. : V3686VA

JOHN TAYLOR VALBONNE

NICE925 000 €

Apartment for sale leave in - 4 rooms - 102 m²

Top-floor apartment with 126 sqm terrace and sea views in Nice West

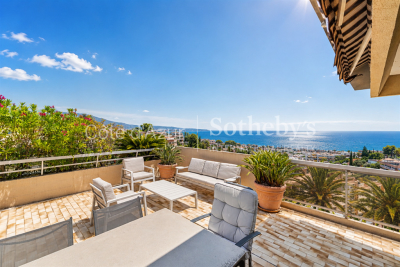
Luxury penthouse with 126 sqm terrace, swimming pool and sea views in Nice, French Riviera Located in one of the most sought-after residential districts of Nice West, this outstanding top-floor apartment enjoys an exceptional position within a contemporary residence featuring landscaped grounds and a residents' swimming pool. Offering approximately 102 sqm of living space together with a spectacular 126 sqm wraparound terrace, the property combines privacy, generous outdoor living and elegant Riviera lifestyle only minutes from the Mediterranean coastline. Nice is internationally recognised as the capital of the French Riviera, offering year-round sunshine, excellent international connectivity through Nice Côte d'Azur Airport, world-class cultural institutions and immediate access to Monaco, Cannes, Saint-Paul-de-Vence and Italy. The western residential districts are particularly appreciated for their peaceful atmosphere while remaining close to beaches, restaurants, international schools and the city centre. Occupying the entire top floor, the apartment benefits from complete privacy as the only residence on its landing. Its dual-aspect configuration and numerous full-height windows create exceptionally bright interiors throughout the day. The remarkable 126 sqm terrace represents one of the property's defining features. Surrounding the apartment on several sides, it offers multiple outdoor living environments with pleasant open views extending towards the Mediterranean Sea. Whether entertaining guests, dining outdoors or simply enjoying the Riviera sunshine, this exceptional outdoor space significantly enhances the quality of everyday life. The reception room opens directly onto the terraces, creating seamless continuity between interior and exterior spaces. The independent fully equipped kitchen complements the living areas while offering practical everyday functionality. Accommodation includes three bedrooms, each enjoying direct access to a terrace or balcony, together with one bathroom and one shower room. Additional features include ducted air conditioning, double glazing, a private garage, cellar and access to the residence's swimming pool. Combining the privacy of a penthouse, extensive outdoor living, sea views and an excellent residential location close to Nice International Airport, this property represents an outstanding opportunity for buyers seeking either a refined primary residence or a prestigious lock-up-and-leave home on the French Riviera. Presented by Côte d'Azur Sotheby's International Realty. Complete sales documentation and confidential private viewings are available upon request.

Ref. : CA14-785

COTE D'AZUR SOTHEBY'S INTERNATIONAL REALTY

ROQUEBRUNE-SUR-ARGENS590 000 €

House for sale leave in - 6 rooms - 160 m²

Beautiful family villa in absolute calm, renovated and ideally located

Discover this beautiful renovated family villa, located in a quiet and sought-after environment of Roquebrune-sur-Argens. Save part of the notary fees by passing through the Office. Close to schools, the junior high, shops, and the village center, it also has quick access to main roads and is only 12 minutes from the first beaches. The house stands out for its excellent overall condition, its spacious volumes, and high-quality finishes. The roof has been recently redone, and the whole offers a comfortable, functional, and immediately habitable living environment. The villa is composed as follows: - On the ground floor: a beautiful bright living room of about 40 m² with a fireplace creating a warm and friendly space, a large independent kitchen of 21 m² opening onto a pleasant terrace, a master suite with a shower room and dressing room, as well as a laundry room. - Upstairs: three large bedrooms and an additional room of about 18 m² to be fitted out (second bathroom, office, additional bedroom, playroom, or leisure area). An excellent storage space in the form of an attic completes this floor. Outside, the property benefits from a flat land of about 1500 m², suitable for a pool, offering a pleasant countryside atmosphere. This outdoor space is perfect for family relaxation moments and also leaves many possibilities for development. A covered terrace with summer kitchen extends the living spaces and is a true place of conviviality, ideal for enjoying beautiful days with family or friends. Parking is facilitated with the possibility of parking 3 to 4 vehicles within the property. This villa combines all the sought-after assets for comfortable family living while offering the possibility to evolve certain spaces according to your projects. * Water from the Canal de Provence * Full air conditioning * Floor heating on the ground floor * Optical fiber * Electric gate * DPE B * Roof recently redone * Flat and poolable terrain * Covered terrace with summer kitchen * 3 to 4 parking spaces Information on the risks to which this property is exposed is available on the Georisques website: www.georisques.gouv.fr.

Ref. : 87255027

Cabinet Rivero

MARCOUSSIS1 090 000 €

House for sale leave in - - 342 m²

Marcoussis - Property for sale - 240m² (2,583 sq ft) (Floor surface 342m² - 3,681 sq ft) - 3,279m² (35,295 sq ft) of land - Swimming pool - Annexe

Set on 3,279m² (35,295 sq ft) of landscaped grounds, 30 minutes from Paris in a highly coveted residential area close to urban facilities yet surrounded by greenery and tranquillity and free from overlook, Barnes is listing this magnificent property formed of a 200m² (2,153 sq ft) main house (342m² or 3,681 sq ft usable floor surface) and a 44m² (474 sq ft) annexe. The main house is laid out as follows: - Ground floor: entrance hall with a soaring ceiling leading to a spacious 65m² (700 sq ft) living room composed of a large, equipped kitchen with central island unit open on a bright living room with a closed hearth fireplace, opening directly onto two beautiful terraces. One of these, facing south, leads to a large, modern salt-water swimming pool (4m x 12m or 13ft x 39ft) heated by a heat pump installed in 2025 and equipped with an electric cover. The other terrace affords a soothing view over the landscaped and wooded grounds offering an oasis of greenery with its koi carp pond. A fabulous master suite with shower room, laundry room and separate toilet round off this level. - 1st floor: 30m² (323 sq ft) mezzanine creating a relaxing space (potential office space), a second suite with bathroom (spa bath/shower/toilet), 2 good-sized bedrooms one of which overlooks the pool, and a bathroom with toilet. - Full basement (123m² - 1,324 sq ft): 47m² (506 sq ft) double garage with electric gate, workshop, cellar, 33m² (355 sq ft) room to fit out (games room, home gym, home cinema, etc.), bike garage, storage space. The 44m² (474 sq ft) caretaker's house at the entrance to the property has its own private parking space. It comprises an equipped kitchen, a living room with fireplace, a bedroom and a shower room with toilet. Ideal to accommodate family or friends while leaving them independent, as an office space for a freelance or private practice occupation or as a source of rental income. The property boasts quality amenities (electric gate, video phone, plenty of outdoor parking, 3 electric charging points, a machine room for the pool, an alarm, outdoor lighting, a professional greenhouse, a large chalet with wooden shed, centralised vacuum, etc.). Fees payable by the seller - Estimated amount of annual energy costs for standard use based on 2021 energy costs: €3,680 ~ €4,990 - Sandrine Dechaux - Sales agent - EI - RSAC 907 642 177 Agency fees payable by vendor - Montant estimé des dépenses annuelles d'énergie pour un usage standard, établi à partir des prix de l'énergie de l'année 2021 : 3680€ ~ 4990€ - Sandrine DECHAUX - Agent commercial - EI - RSAC 907 642 177

Ref. : 87124716

BARNES YVELINES

MOUGINS2 600 000 €

House for sale leave in - 8 rooms - 290 m²

Beautifully renovated villa close to Mougins Village

Nestled within a lush green garden, this delightful villa has been thoughtfully renovated and lovingly decorated by its owners, who have infused the home with wit, charm and personality. Bathed in beautiful natural light throughout the day, the house reveals pleasant surprises at every turn, creating a warm and welcoming atmosphere that makes it instantly feel like home. Designed for easy living, the property balances style and comfort. Each space flows into the next, enhanced by high-quality finishes and carefully chosen furnishings. Once inside, there is a wonderful cocooning feeling — a place to settle in without wanting to leave. The home offers four bedrooms, including a spacious master suite set in a slightly elevated position, providing a peaceful private retreat with its own terrace, dressing area and luxurious en-suite bathroom. A fully equipped kitchen opens directly onto the garden overlooking the pool area, complete with its fountain. On the lower level, a very spacious TV and play area provides the perfect space for leisure and family time. A large and discreet utility room is also conveniently located nearby. Further flexibility on the garden level with the addition of a fully independent one-bedroom apartment as well as a spacious office space. A two-car garage equipped with an electric charging station, along with three additional on-site parking spaces and a pétanque court, ensure comfort and a sociable setting, perfect for enjoying relaxed moments with family and friends. This is a rare opportunity to own a beautifully curated home set in a peaceful green environment, while remaining just moments from the charming old village of Mougins, international schools, and within easy reach of Cannes and Nice. The property also represents an excellent opportunity as a second home with attractive rental income potential. Information on the risks to which this property is exposed is available on the Géorisques website: www.georisques.gouv.fr

Ref. : 85724551

Cote d'Azur Villas

L'ISLE-SUR-LA-SORGUE360 000 €

House for sale leave in - 3 rooms - 77 m²

Town-centre property with parking, patio and swimming pool.

Located right in the heart of L'Isle-sur-la-Sorgue, this detached single-storey property benefits from a highly desirable location in one of Provence's most vibrant market towns. Famed for its antique shops, waterways and lively Sunday market, the town offers an exceptional selection of restaurants, cafés and boutiques, all readily accessible on foot. Beyond the town itself, some of the Luberon's most beautiful villages, including Gordes, Ménerbes and Bonnieux, lie just a short drive away, placing the best of Provence within easy reach. Accessed through electric gates, the property provides secure parking for three vehicles in addition to a large garage with storage space and utility area. Fully air-conditioned throughout, the house has been thoughtfully updated with modern comforts including new electrics, reversible air conditioning and a fitted kitchen. The accommodation comprises: comfortable sitting/dining room, bright and spacious eat-in kitchen opening onto the outdoor terrace; sunroom that creates an additional living space filled with natural light; two bedrooms each with fitted closets; bathroom with WC; separate guest WC. To the rear, a south-facing courtyard garden offers a private outdoor retreat. Designed for easy upkeep, it features a swimming pool protected by a telescopic cover and ample space for al fresco dining or relaxing in the Provençal sunshine. Amenities include: reversible air-conditioning in the sitting room and bedrooms; electric radiators; electric fireplace; double-glazing; mains drains and water; fibre internet; electric gates; intercom; arge garage with laundry and storage; parking for 3 cars. With its recent renovations (new electrics, fitted kitchen, reversible air-conditioning), secure parking and highly sought-after location within walking distance of the town centre, this turnkey property would make an ideal lock-up-and-leave holiday home, rental investment or comfortable year-round residence in one of Provence's most popular market towns.

Ref. : V03197.02015L

Maison Victoire

MORZINE720 000 €

Apartment for sale leave in - 4 rooms - 74 m²

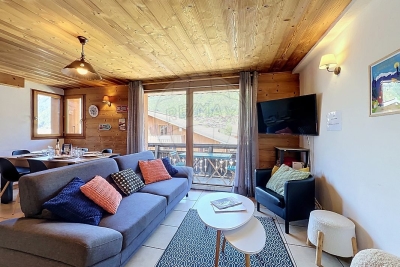
MORZINE TOWN CENTRE – A Rare Opportunity Where Everything Is Within Walking Distance Some properties stand out not only for their quality but for their exceptional location. Places where life becomes effortlessly convenient, where the car can be left behind and the true Alpine lifestyle can be enjoyed at its own pace. Situated in the very heart of Morzine, just a few steps from both the Pleney and Super Morzine ski lifts, this apartment enjoys one of the resort's most desirable locations. Ski lifts, shops, restaurants, cafés, weekly markets, ski schools and all the attractions that make Morzine one of the Alps' most sought-after destinations are quite literally on your doorstep. In every season, Morzine attracts visitors from around the world. As part of the renowned Portes du Soleil ski area, it has established itself as an international destination for winter sports enthusiasts. During the warmer months, the village transforms into a paradise for mountain biking, downhill cycling and hiking, while hosting major sporting events that further enhance its worldwide reputation. Occupying the second floor of an intimate residence comprising just three apartments with very low communal charges, this beautifully maintained property offers approximately 74 m² of living space. From the moment you step inside, the living area exudes warmth and character. Elegant timber finishes create an authentic Alpine atmosphere inspired by traditional mountain chalets. Thanks to its desirable corner position, the apartment enjoys abundant natural light from early morning onwards. The spacious living room opens onto a generous wraparound balcony of approximately 15 m², providing the perfect setting for breakfast in the sunshine, relaxing after a day on the slopes or simply enjoying the vibrant atmosphere of the village. The fully fitted and equipped kitchen blends seamlessly into the open-plan living space, creating an inviting environment designed for both everyday living and entertaining. The apartment features three comfortable bedrooms, each benefiting from its own en-suite shower room and WC. This highly desirable layout offers privacy and flexibility, making the property equally suited as a family holiday home or a premium rental investment. Comfort extends beyond the apartment itself. A secure private underground parking space is included—an increasingly valuable asset in the centre of Morzine—as well as access to a shared bicycle storage room, an essential feature for making the most of the resort's renowned summer activities. Properties offering such an exceptional location are becoming increasingly rare. This is a unique opportunity to experience the very best of Morzine, where everything the village has to offer is just a short stroll away, allowing you to leave the car behind and fully embrace Alpine living. Legal Mentions (in French) : Honoraires à la charge du vendeur. Les informations sur les risques auxquels ce bien est exposé sont disponibles sur le site Géorisques : www.georisques.gouv.fr .

Ref. : 70

LACOUTETE IMMOBILIER