OK
More than Less than
  ok

Key-words : le masters

Houses and Apartments, your real estate specialist magazine offers a selection of ads that match with the keyword le masters. You can refine your search by specifying the area or price range in the navigation bar link Search for a House/Apartment.

EVENOS2 500 000 €

House for sale le masters - 5 rooms - 240

Sainte-Anne d'Evenos - exceptional property - magnificent unobstructed view

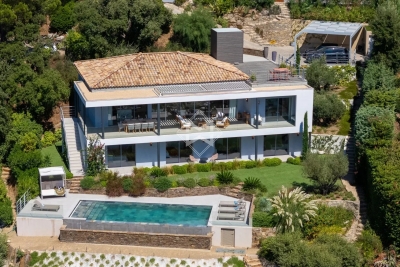
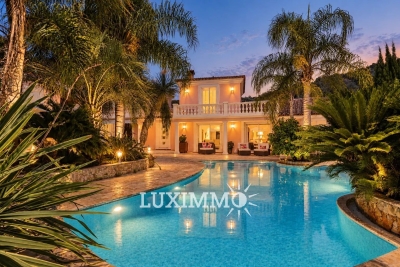
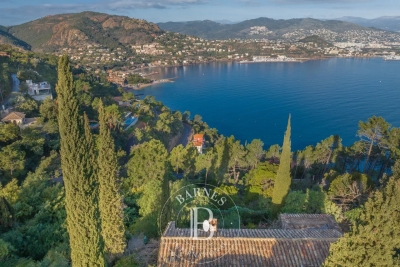
In a country environment, this magnificent 240 sqm contemporary property is built on a 5000 sqm landscaped plot including a 12 X 3 m swimming pool and a pool house with an equipped kitchen. This single-story house comprises a living room, a dining room and an open-plan kitchen that all open onto a 120 sqm terrace also leading to the master suite and two more bedrooms each with their shower room. Separate study, two garages, petanque pitch, Canal de Provence. This unique property oozing with charm benefits from a panoramic view of the valley, omnipresent stones and Red Cedar. Property in an area subject to mandatory brush clearing. Information on the risks to which this property is exposed is available on the Géorisques website: www.georisques.gouv.fr Agency fees payable by vendor - Montant estimé des dépenses annuelles d'énergie pour un usage standard : 1120€ ~ 1580€

Ref. : 3950257

BARNES SANARY LUXURY REALTY

GORDES3 250 000 €

House for sale le masters - - 340

For sale in Gordes: a restored farmhouse overlooking the Luberon Valley, set on a 3.4-hectare estate with a swimming pool.

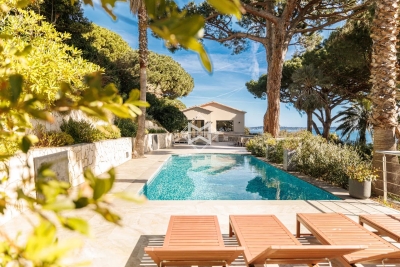
Just a few minutes from the village of Gordes, in the heart of an exceptionally beautiful natural setting, this outstanding property extends over nearly 3.4 hectares and enjoys breathtaking views across the Luberon and the iconic Provençal countryside. Surrounded by olive trees, oak trees and traditional dry-stone walls, it offers a private and unspoilt lifestyle where tranquillity, light and authenticity prevail. Meticulously restored by master craftsmen, this authentic Provençal farmhouse provides approximately 310 sqm of usable living space. The renovation beautifully enhances the property's original character while incorporating high-end contemporary finishes. Noble materials, generous proportions and abundant natural light create a warm and elegant atmosphere throughout. The spacious reception room opens seamlessly onto the terraces and landscaped gardens, creating a natural flow between indoor and outdoor living. The bespoke Bulthaup kitchen, fitted with premium appliances, blends perfectly into this convivial living space. More intimate in character, the sitting room is centred around a magnificent cut-stone fireplace, reinforcing the timeless authenticity of the home. The sleeping accommodation currently comprises three true suites. The first, located on the ground floor, benefits from its own private shower room. Upstairs, two further suites each enjoy a private terrace overlooking the Luberon. One features a shower room, while the other offers a full bathroom with both bathtub and walk-in shower. The property also offers outstanding potential for further development. A beautifully restored traditional stone borie could easily be converted into a charming independent guest suite. In addition, an office adjoining the main house offers the opportunity to create a fifth suite, providing comfortable accommodation for family and guests. Outside, every detail has been designed to embrace the beauty of the surrounding landscape and the Provençal art of living. Multiple terraces, shaded seating areas and outdoor lounges invite moments of relaxation and contemplation. The swimming pool blends harmoniously into its surroundings while enjoying exceptional panoramic views over the Luberon. A solarium, olive grove, oak woodland, traditional stone terraces and the historic borie complete this elegant natural setting. The property also includes a welcoming entrance hall, a pantry, a laundry room, a characterful vaulted cellar and ample storage throughout. Underfloor heating and cooling provide year-round comfort. Planning permission has already been granted for a 30 sqm extension as well as the construction of a garage. Rare for its location, the exceptional quality of its restoration and the beauty of its surroundings, this remarkable property perfectly combines the timeless charm of a traditional Provençal farmhouse with the comfort of modern living. It is ideally suited as either an exceptional primary or secondary residence, or as a prestigious luxury holiday rental investment in one of the Luberon's most sought-after locations.

Ref. : 11507

ROSIER

ST-JEAN-CAP-FERRAT2 495 000 €

House for sale le masters - 5 rooms - 172

Charming Villa • Garden • Swimming Pool

? An intimate home in the heart of Cap Ferrat Located in the heart of Saint-Jean-Cap-Ferrat, this charming villa of approximately 173 sqm stands out for its warm and intimate atmosphere, set in a particularly peaceful environment. Perfectly maintained and thoughtfully arranged, it offers comfortable and harmonious living spaces designed to fully enjoy the unique lifestyle of the peninsula, along with a pleasant garden with swimming pool. A rare property in this highly sought-after area. ?? Prime location Set in a quiet residential environment, the property enjoys an ideal location close to the beaches, shops and transport of Saint-Jean-Cap-Ferrat. ?? A villa opening onto the garden The villa is arranged over two levels. Garden level: • A spacious and bright living room opening onto the garden ?? • A fully equipped open kitchen ??? • A master suite with dressing room and private bathroom ??? • A second bedroom • An independent bathroom ?? • Plenty of storage space Upstairs: • A large additional bedroom with en-suite bathroom. Outside, the landscaped garden features a private swimming pool, offering a pleasant relaxation area in a peaceful setting. Two private parking spaces ?? complete this property. ?? Legal information Agency fees payable by the seller. Information on the risks to which this property is exposed is available on the Géorisques website: www.georisques.gouv.fr

Ref. : 86824971

E&M PROPERTIES

LES GETS625 000 €

House for sale le masters - 5 rooms - 67

Charming 4-Bedroom Chalet in the Heart of Les Gets with Spa Access

Built in 2011, this chalet enjoys an exceptional location in the heart of the resort of Les Gets, ideally situated midway between the ski slopes, the Chavannes and Perrières ski lifts, and all shops and amenities, all within walking distance. Its highly sought-after setting makes it an ideal property both as a second home and as a high-quality rental investment. With a living area of 67.55 sq.m, plus an additional 2.53 sq.m with a ceiling height under 1.80 m, the chalet offers a functional and welcoming layout. The entrance opens onto a hallway with built-in cupboards, currently arranged as a sleeping area, which could easily be converted into a fourth double bedroom thanks to the presence of a window. This level also includes a spacious shower room, a separate WC, a fully equipped kitchen, and a dining area. The bright living room, featuring an open fireplace, opens onto a terrace and a small garden, offering lovely mountain views and pleasant late-afternoon sunshine. Upstairs, the chalet features a master bedroom with an en-suite bathroom and WC, benefiting from access to a balcony and built-in storage. Two further double bedrooms with fitted wardrobes, along with a family bathroom with WC, complete the sleeping accommodation. The property is sold fully furnished and includes two secure underground parking garages as well as a private cellar. Occupants also enjoy direct access to the adjoining spa facilities, which include an indoor and outdoor swimming pool, sauna, hammam, fitness room, and a wellness area offering treatments at an additional cost. A rare opportunity on the Les Gets property market, combining comfort, a central location, and strong rental potential. Viewings by appointment only. Fees to be paid by the seller. In a condominium of 82 lots. Average share of the estimated budget 3 429,41 €/year. No ongoing proceedings. Energy class E, Climate class B Estimated average amount of annual energy expenditure for standard use, based on the year's energy prices 2021: between 1270.00 and 1719.00 €. Information on the risks to which this property is exposed is available on the Geohazards website: www.georisques.gouv.fr.

Ref. : 1057-ACMIMMO

ACM IMMOBILIER

VENCE1 275 000 €

House for sale le masters - 5 rooms - 260

Sea views, close to the village of Vence

Located in a peaceful residential area of Vence, just 5 minutes from the town center and all amenities, this elegant villa offers a harmonious blend of modern comfort, generous living spaces, and an exceptional lifestyle setting. Nestled in a tranquil environment and enjoying full southern exposure, the property boasts unobstructed views of the sea and surrounding nature, creating a truly serene and private atmosphere. The villa features bright, thoughtfully designed interiors with a fluid and functional layout. It includes a welcoming entrance hall, living room, dining area, kitchen, and 4 bedrooms, including a spacious master suite with private bathroom, offering privacy and comfort. Designed for everyday well-being, the home also includes a versatile space that can be used as a home office, gym, or creative studio, depending on your needs. A large 60 m² garage completes the property — perfect for multiple vehicles, storage, or conversion into a leisure area. A beautiful swimming pool adds the finishing touch to this exceptional property, inviting relaxation in a lush, private setting with no overlooking neighbors. A rare opportunity, combining modernity, functionality, and quality of life — not to be missed.

Ref. : 86074598

Coldwell Banker Art Realty

FAYENCE1 100 000 €

House for sale le masters - 6 rooms - 220

Villa with Guest House and Pool, in the Heart of a Sought-After Area of Fayence

Nestled in a lush green setting, this magnificent property impresses with its absolute tranquility, generous volumes, and welcoming atmosphere. Located in a highly sought-after area close to the charming village of Fayence, it extends over a landscaped and wooded plot of 4,600 m², and offers a spacious single-storey main villa of approximately 220 m², as well as an independent two-room guest house, perfect for hosting family and friends. The main house opens onto an elegant entrance hall and a bright 55 m² living room, seamlessly connected to the terraces and the pool. A fully equipped kitchen with adjoining pantry completes the living space. The night area features a refined master suite with dressing room and bathroom, along with several bedrooms with fitted wardrobes and shower rooms, offering comfort and serenity. Outdoors, everything has been designed to enjoy the Provençal lifestyle: swimming pool, pool house, multiple shaded terraces, all within a privileged environment. A tiled double garage and several parking spaces further enhance the property. Finally, the independent guest house, consisting of a living room, bedroom, shower room, WC, and covered terrace, completes this exceptional estate in perfect harmony.

Ref. : MZIOP1262

Michaël Zingraf Christies International Real Estate OPIO

VALLAURIS4 450 000 €

House for sale le masters - 6 rooms - 250

CANNES - CALIFORNIA - 6 ROOMS - PANORAMIC SEA VIEW

Located in the sought-after hills of California, just 300 meters from the beaches, this elegant Art Deco villa from the late 1920s embodies all the refinement of the French Riviera. Offering an exceptional panoramic sea view, it harmoniously combines vintage charm with high-end contemporary features. Built over three levels, the property offers generous light-filled reception spaces, including a fully equipped open kitchen, a dining room, and a large living room opening onto the Mediterranean and landscaped gardens. An elegant master suite with dressing room, office, and marble bathroom, as well as a second en-suite bedroom, occupy the upper floor. The garden level features two additional bedrooms, a bathroom, a secondary lounge, and a remarkable oak wine cellar. Designed as a private resort, the outdoor spaces include a pool, panoramic terraces, landscaped gardens, a pool house, and a fully equipped summer kitchen, with spectacular views of the Lérins Islands, Palm Beach, and Cap d'Antibes. A double garage and a single garage complete this exceptional property, ideally located close to the beaches, Palm Beach, and only 20 minutes from Nice International Airport. Located in the prestigious California district, this property benefits from a residential environment among the most sought after in Cannes. Among elegant villas, Belle Époque residences, and Mediterranean vegetation, the area appeals for its calm, discretion, and exceptional panoramic views of the Cannes Bay and the Esterel massif. Just a few minutes from the beaches, La Croisette, and Palm Beach, California offers an exclusive living environment blending serenity with proximity to Cannes' most beautiful addresses. Known worldwide for its elegance and way of life, Cannes attracts with its iconic beaches, La Croisette, renowned restaurants, and luxury boutiques. An essential destination on the French Riviera, the city hosts prestigious events at the Palais des Festivals every year, including the Cannes Film Festival, MIPIM, and Cannes Lions. Ideally located between Monaco and Saint-Tropez, close to Nice International Airport, Cannes offers an exclusive lifestyle between sea, culture, and refinement. A major player in high-end real estate and an ambassador of the French art of living, BARNES supports its clients in all their life projects through an integrated network of 159 agencies in 21 countries and 75 destinations. Agency fees payable by vendor - Christian MONNIER - Agent commercial - EI - RSAC 350025532

Ref. : 87104505

BARNES Cannes

SANARY-SUR-MER3 640 000 €

House for sale le masters - 7 rooms - 205

Sanary - Beaucours - Villa - Access to the sea

Located in the highly sought-after neighborhood of Beaucours and benefiting from sea access, this beautiful 2,160 sq ft villa is built on 1.3 acres of landscaped grounds with a 50 x 15 ft swimming pool. The two-story villa comprises: On the garden level: living room, dining room, separate kitchen, TV room, two suites, a shower room, and a bathroom. Upstairs: three bedrooms, including a master suite, two shower rooms, and a terrace. A boules court and carport complete the property. Diagnostics currently being performed. Information about the risks to which this property is exposed is available on the Géorisques website: www.georisques.gouv.fr Agency fees payable by vendor

Ref. : 86286720

BARNES SANARY LUXURY REALTY

AURIBEAU-SUR-SIAGNE2 130 000 €

House for sale le masters - - 280

Villa for sale Auribeau-sur-Siagne with panoramic views

In a dominant position in the Cannes hinterland, just 15 minutes from the beaches and a few minutes from the main roads and the charming village of Auribeau-sur-Siagne, this villa enjoys a peaceful setting and offers a magnificent panoramic view over the mimosa-covered hills and down to the sea. Bathed in light thanks to its large picture windows, Villa Les Mimosas features a modern Provençal style. Set on a flat 2,575 m² plot perfectly oriented to the south, the property stands out for its many outdoor amenities creating different atmospheres: a large free-form swimming pool, a covered terrace, a pool house with summer kitchen, a covered exotic wood bar, an outdoor lounge, a jacuzzi, a fountain with its fish pond animated by a pleasant waterfall, as well as a vegetable garden. The landscaped garden, carefully maintained, is dotted with olive and fruit trees, and the small pond is supplied by a private borehole. Inside, the house offers an elegant entrance leading to a spacious living room opening directly onto the terrace and garden, a large master bedroom with en-suite bathroom, two bedrooms sharing a bathroom, as well as a spacious independent studio with its own shower room. Several additional spaces complete the layout: office/extra bedroom, laundry room, semi-open kitchen with pantry. Comfort and amenities include: underfloor heating (fuel), air conditioning, wine cellar, outdoor kitchen, exterior shower and toilet, pool equipment room, a triple closed garage plus another closed garage, providing parking for 4 cars in total. The property is also secured with a double alarm system, an electric gate, and roller shutters. Information on the risks to which this property is exposed is available on the Géorisques website: www.georisques.gouv.fr

Ref. : 102025-346

FINE AND COUNTRY

CANNES670 000 €

Apartment for sale le masters - 4 rooms - 91

Cannes - Croix des Gardes - 4-room sea view with terrace

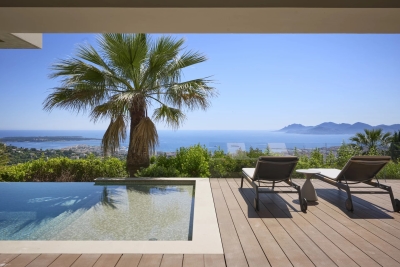
Cannes - Croix des Gardes, in a secure luxury residence with swimming pool, park and tennis courts. Close to the beaches of Midi and the center of Cannes. Come and discover this magnificent 4-room apartment of about 91 m² including a spacious living room with a new fitted kitchen and reception bar, ideal for hosting friends or family. The large south-facing living room opens onto a spacious 46 m² TERRACE offering PANORAMIC SEA VIEW over the Lérins Islands. The sleeping area consists of a master suite with a private bathroom and dressing room, as well as two other bedrooms with closets, a bathroom, and a separate toilet. The apartment is sold with a private parking space. Ideal as a pied-à-terre or rental investment with GREAT POTENTIAL. The apartment benefits from a dual purpose for commerce and residence, perfect for a rental yield like AIRBNB. Advantages: Panoramic sea view Spacious and modern apartment Large south-facing terrace Pool and tennis courts Close to the classified park of Croix des Gardes Beach access only 8 minutes walk

Ref. : 86091142

AGENCIA

MARSEILLE 9EME1 395 000 €

House for sale le masters - 7 rooms - 306

Family Home for Sale – Landscaped Garden & Heated Swimming Pool – Secure Residence

Located in a private, gated and secure residential enclave, sheltered from all disturbances while remaining within immediate proximity to Boulevard Michelet, renowned schools, and major transport routes, this elegant contemporary villa of over 300 sqm offers a rare lifestyle, designed for a family seeking comfort, natural light, and serenity. From the moment you enter, the generous volumes are immediately striking. The vast dual-aspect living room, flooded with sunlight through large openings, is centered around a fireplace and flows naturally onto the outdoor spaces. The seamless connection between the living areas and the garden creates a warm and convivial atmosphere, ideal for family living focused on indoor-outdoor enjoyment. The spacious and perfectly functional kitchen benefits from an adjoining utility room, allowing for discreet and efficient day-to-day organization. An opening onto the living area could easily be envisaged to create an even larger contemporary reception space, perfectly suited for entertaining. Upstairs, the sleeping quarters benefit from abundant natural light throughout. The master suite, a true private cocoon with complete privacy and no overlooking neighbors, features a dressing room, an en-suite bathroom, and separate toilets. Three additional bedrooms, each with built-in dressing areas, share a generously proportioned family bathroom. The lower level ideally completes the property with more than 80 sqm of additional space, including a guest bedroom with shower room, a games room or TV lounge, a closed motorcycle garage, technical/storage areas, as well as a fully fitted wine cellar. An electric vehicle charging station further enhances the amenities. Two independent studio apartments, currently rented as furnished accommodations, represent a genuine investment asset, generating rental income of approximately €1,500 per month. They also offer excellent potential for transformation: it would be possible to combine them in order to create a superb ground-floor master suite or an independent area dedicated to family and guests. Outside, the landscaped garden of approximately 450 sqm, meticulously maintained, features a heated saltwater swimming pool and a pleasant pool house area, all set within a peaceful and preserved environment ideal for relaxing family moments. High-quality amenities include air conditioning, electric roller shutters, double glazing, premium materials, and an enhanced security system. A confidential and highly sought-after address in Marseille's 9th arrondissement, offering a family home that perfectly combines contemporary elegance, absolute calm, and exceptional quality of life. Information regarding the risks to which this property is exposed is available on the Géorisques website. Contact: Delphine Meschi +33 (0)6 50 79 09 84 R.S.A.C: 915 093 157 peut tu modifier ce mot "cul-de-sac" Bien sûr — vous pouvez remplacer “cul-de-sac” par une formulation plus élégante et haut de gamme comme : “Located within a private, gated and secure lane…” ou : “Located within a private, gated and secure residential enclave…” La version la plus fluide et premium pour une annonce immobilière de prestige serait : “Located within a private, gated and secure residential enclave, sheltered from all disturbances while remaining within immediate proximity to Boulevard Michelet, renowned schools, and major transport routes…” “Residential enclave” apporte une connotation beaucoup plus exclusive et raffinée que “cul-de-sac”. Agent commercial ''EI'' Inscrit au RCS de Marseille sous le numéro 520 857 293 CONTACT - Marie-Christine STEFFANETTI : +33 (0)6 28 01 98 18 Agency fees payable by vendor - Montant moyen de la quote-part de charges courantes 480 €/yearly - Montant estimé des dépenses annuelles d'énergie pour un usage standard, établi à partir des prix de l'énergie de l'année 2021 : 1350€ ~ 1840€ - Marie-Christine STEFFANETTI - Agent commercial - EI -

Ref. : 86052322

BARNES MARSEILLE CASSIS LITTORAL

MOUGINS4 980 000 €

House for sale le masters - 8 rooms - 500

Mougins villa 500 m2 m2 within a private prestigious estate

Mougins – Elegant Neo-Provençal Villa in a Private Gated Estate Ideally located within one of Mougins' most prestigious private estates, this superb property enjoys an exclusive residential setting just moments from shops, renowned golf courses, and the beaches of Cannes. Offering approximately 500 sqm of living space, the villa impresses with its generous volumes, abundant natural light, and beautiful openings overlooking the landscaped garden, enhanced by an ornamental pond, a magnificent swimming pool, and a jacuzzi. From the moment you enter, a majestic double-height entrance hall reveals a stunning perspective over the outdoor spaces. The spacious double living room with fireplace, dining area, and kitchen open seamlessly onto the terraces and garden, creating a perfect indoor-outdoor lifestyle. The property features 4 elegant en-suite bedrooms, including a remarkable master suite. An impressive 300 sqm basement with an English courtyard completes this exceptional home, offering a games room, wine cellar, office, storage areas, and a large garage accommodating up to 4 vehicles. High-end amenities include underfloor heating and cooling, air conditioning, electric gates, automatic irrigation, landscaped gardens, expansive terraces, and multiple reception areas. ( cos 80 m2°

Ref. : 87033861

ESTATE SERVICE

PARIS 8EME3 300 000 €

Apartment for sale le masters - 7 rooms - 247

Exclusive - Paris 8th - Saint-Philippe du Roule - 3 or 4 Bedroom Apartment with balcony

Exclusive - Paris 8th - Saint-Philippe du Roule - 3 or 4 Bedroom Apartment with Balcony An apartment with a continuous balcony on the second floor of a beautiful Haussmannian building. It comprises an entrance gallery with a dressing room, a living room, a smaller sitting room with an office area and a shower room (this sitting room could serve as a fourth bedroom), a large eat-in kitchen, a laundry room, two bedrooms, each with its own office area and shower room, a master suite with a large dressing room, a bathroom (shower and bathtub), a separate toilet, and ample shoe storage. Beautifully proportioned rooms (3m30 ceiling height), beautifully renovated, parquet flooring, moldings, and fireplaces. A cellar completes this property. In option a parking space. Agency fees payable by vendor - Nombre de lots dans la copropriété: 19 - Montant moyen de la quote-part de charges courantes 7,320 €/yearly - Les informations sur les risques auxquels ce bien est exposé sont disponibles sur le site Géorisques : www.georisques.gouv.fr

Ref. : 86965327

BARNES SAINT-HONORE

BAYONNE2 200 000 €

House for sale le masters - 15 rooms - 467

18th Century Estate with Protected Panoramic Views

In Jatxou, this remarkable 17th-century estate offers approx. 467 sqm of living space set on 4 hectares, with protected, unobstructed views of La Rhune, the Pyrenees mountain range, the Pic du Midi d'Ossau, Ursuya and Garralda. No overlooking, no possible construction. Main house with East-West reception room, master suite, 6 en-suite bedrooms, study, heated pool, outbuildings, fully renovated caretaker's apartment. Landscaped park designed by a renowned landscape architect. Additional development potential. Only 20 minutes from Bayonne, the Biarritz airport and the TGV station.

Ref. : BI1-2498

BIARRITZ SOTHEBY'S INTERNATIONAL REALTY

VALBONNE2 300 000 €

House for sale le masters - 6 rooms - 205

VALBONNE : Provencal Style Villa in Private Estate with Tennis Court

Sole Agent: Nestled between the charming villages of Biot and Valbonne, this beautiful Provençal villa enjoys a privileged setting within an exclusive gated estate featuring a caretaker, tennis courts, and 24/7 security. Occupying a commanding hilltop position, the property boasts breathtaking panoramic sea views and an exceptional natural environment bordering protected green spaces, ensuring complete tranquillity and privacy. The villa offers generous living accommodation, comprising a spacious entrance hall, a bright living room with fireplace, an elegant dining room, a large independent kitchen, a laundry room, and three bedrooms on the ground floor. Upstairs, the master bedroom benefits from a private terrace with stunning sea views, while a second spacious bedroom with en-suite bathroom completes this level. Set within beautifully landscaped grounds of approximately 2,300 m², the property features a swimming pool, multiple sun-drenched terraces, a pétanque court, and a variety of fruit trees, creating a truly idyllic Mediterranean lifestyle. Its sought-after south-facing orientation ensures optimal sunshine throughout the day and across all seasons. Offering a rare combination of privacy, prestige, and convenience, this exceptional villa is ideally located just 5–10 minutes from local amenities, Sophia Antipolis, and renowned international schools. Several golf courses are within 10 minutes, the beaches of the Côte d'Azur within 15 minutes, and Nice International Airport within 30 minutes. Energy rating : D (237) and B (7) Average energy costs will be between 3350€ and 4850€ per year. Number of lots in co-ownership: 25. Agency fees are payable by the vendor. Information on the risks to which this property is exposed is available on the Géorisques website REF 00035

Ref. : 00104

CARLTON INTERNATIONAL Saint-Jean-Cap-Ferrat