OK
More than Less than
€  ok

Key-words : le masters

Houses and Apartments, your real estate specialist magazine offers a selection of ads that match with the keyword le masters. You can refine your search by specifying the area or price range in the navigation bar link Search for a House/Apartment.

LE VESINET5 795 000 €

House for sale le masters - 12 rooms - 680 m²

LE VESINET - Bourgeois House

Situated in the heart of the highly sought-after Le Vésinet district, right on the edge of the listed "Petites Rivières" site, this majestic property represents one of the rarest opportunities in the area. A spectacular exterior set on a 3000 m2 wooded plot, the noble facade and classic 19th-century architecture of this residence make a statement. The grounds offer total privacy and a privileged natural setting, a true signature of the Art de Vivre at Le Vésinet. With an exceptional surface area of 680 sq. m., this home is structurally sound and already perfectly distributed, waiting only for your personal touch to turn it into an ultra-premium residence. Master receptions: The first level features a triple living room with fireplaces, a lounge and a dining room with generous volumes, offering an ideal setting for high-end contemporary decoration. Parent and Family Suites: The second level features 6 bedrooms, each with its own private bathroom. L'Espace Privé d'Exception: On the third level, a vast plateau bathed in light under a characterful roof structure opens onto two terraces, one of which houses a suspended swimming pool for exclusive moments of relaxation. L'Art de Recevoir : The garden level, with its superb exposed stone walls, offers an authentic cachet ready to be sublimated into a spa area, cinema room or tasting cellar. Sought-after features: Electric gated access to basement parking for 4 to 5 vehicles. Independence from the entrance pavilion, allowing discreet reception of staff or guests. Would you like more information and to arrange a viewing? Please contact me.

Ref. : CM - 3234

Maison BONAPARTE

PARIS 3EME2 320 000 €

Apartment for sale le masters - 4 rooms - 180 m²

Duplex apartment for sale – Paris 3 – Archives – Lift – Top Floors – Two terraces – Peace and Quiet – Garden View

Barnes Le Marais is listing a remarkable 154.33m² or 1,661 sq ft (Carrez law) family duplex apartment (total surface area: 180m² or 1,938 sq ft), situated on the 4th and 5th (top) floors of a very well-maintained, guarded and secure building with a lift, in the highly sought-after 3rd arrondissement of Paris, closet to Rue des Archives and Rue Rambuteau, A stone's throw from upmarket shops, art galleries, museums, reputable schools and transport services, this address enjoys a privileged setting, combining the cultural vibrancy and elegance of the Marais with highly sought-after peaceful surroundings. Situated in a secure residence with concierge, this rare property offers a distinguished environment, where architectural charm, contemporary comfort and serenity harmoniously join forces. The first level opens onto a good-sized entrance hall leading to a light-filled, double-sized, west-facing living room, an elegant dining room, a separate kitchen, a toilet and a laundry room. The reception areas flow naturally onto a first 10.80m² (116 sq ft) terrace overlooking an east-facing courtyard, offering a haven of peace sheltered from the hustle and bustle of Paris. Upstairs, a large landing, which could easily be converted into an office area, leads to a child's bedroom, a large bedroom and a sumptuous master suite with shower room. The suite opens onto a second 12.30m² (132 sq ft) terrace, a true outdoor extension of the sleeping area. A second shower room with toilet completes this level. The east-west facing apartment enjoys remarkable natural light throughout the day. Its two terraces, offering a total of 23.10m² (249 sq ft) of outdoor space, are a rare privilege in this exceptional area. Cellar also included with this property. A parking space in the shared ownership building, with lift access, is available to purchase at an additional cost. Fees payable by the seller - Average amount of the share of charges €10,000/year Agency fees payable by vendor - Montant moyen de la quote-part de charges courantes 10,000 €/yearly

Ref. : 87350136

BARNES LE MARAIS

STE-MAXIME1 695 000 €

House for sale le masters - 4 rooms - 160 m²

New single-storey villa on the heights with open views, just 3

Less than a 5-minute walk from the town center and shops of Sainte-Maxime, Jager Real Estate presents this newly built single-story villa. From the entrance, you are welcomed by a spacious hallway with a cloakroom and guest toilet. The living room, featuring a high ceiling, opens through large glass doors onto the garden, pool, and surrounding hills. The fully equipped open-plan kitchen blends seamlessly with the living area. The sleeping area consists of three suites: The master suite includes a custom walk-in closet and a bathroom with a walk-in shower and toilet. Two other en-suite bedrooms each have a shower room and built-in closets with integrated lighting. Every bedroom has direct access to the garden; two of them open directly onto the pool. The garden, landscaped with Mediterranean plants, is fitted with an automatic irrigation and lighting system. The pool (5 × 10 m), is equipped with an underwater rolling shutter. A fully insulated and tiled garage, finished to the same high standards as the rest of the villa, along with a laundry room, complete the amenities. This space allows for the creation of a fourth bedroom or even an independent studio. For optimal comfort, the villa is equipped with a ducted reversible air conditioning system and motorized roller shutters. Stone claddings emphasize the property's authentic character. The parking area can accommodate several vehicles, and the surrounding pine trees ensure plenty of privacy. Finally, the quiet cul-de-sac location is a real advantage in terms of peace and security.

Ref. : 394V3073M

JAGER IMMOBILIER

PARIS 4EME2 500 000 €

Apartment for sale le masters - 6 rooms - 157 m²

Massillon / Charlemagne – 4 bedrooms – High standard amenities – Great volume – High-end shared ownership building – Lift

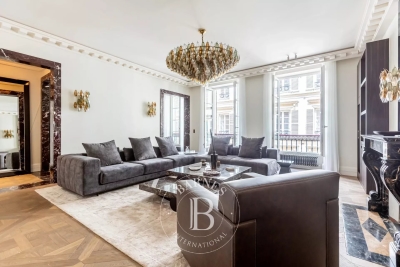
Premium family apartment on the “noble” floor of an elegant early-20th century building with lift, located in one of the most sought-after parts of the 4th arrondissement, between the Garde Républicaine and the renowned École Massillon. Boasting great volume, a fantastic ceiling height (2.94m or 9.6ft) and a triple aspect (south, west and east), this corner apartment delights with its natural light and well-preserved character. It comprises an entrance hall with storage space, an elegant 42.66m² (459 sq ft) double-sized living room bathed in light, with a small balcony, and a fitted and equipped semi-open kitchen. The sleeping area comprises a corner master suite with a pleasant small balcony, a bathroom with bath and shower, a second bedroom with shower room, two additional bedrooms, a shower room, two separate toilets, and a laundry room. Plenty of custom-built cupboards. The apartment has retained all the period features that Parisian architecture is so well-known for: herringbone parquet flooring, mouldings, fireplaces and great volume, and is fitted with air conditioning. The sector is particularly coveted by families, close to the banks of the Seine, Île Saint-Louis, local shops and the capital's most reputable schools, including the prestigious Massillon, Charlemagne, and Franc-Bourgeois. Two enclosed, secure spaces are available for bicycles. This property also comes with a storeroom on the landing and a large, damp-free cellar with a concrete floor. Fees payable by the seller - Number of lots in the building: 38 - Average amount of the share of charges €5,400/year - Estimated amount of annual energy costs for standard use: €2,900 ~ €3,960 - Information on the risks to which this property is exposed is available on the Géorisques website: www.georisques.gouv.fr - Elodie Baggi - Sales agent - EI - RSAC 835 110 339 Agency fees payable by vendor - Nombre de lots dans la copropriété: 38 - Montant moyen de la quote-part de charges courantes 5,400 €/yearly - Montant estimé des dépenses annuelles d'énergie pour un usage standard : 2900€ ~ 3960€ - Les informations sur les risques auxquels ce bien est exposé sont disponibles sur le site Géorisques : www.georisques.gouv.fr - Elodie BAGGI - Agent commercial - EI - RSAC 835 110 339

Ref. : 87149585

BARNES LE MARAIS

TORREILLES699 000 €

House for sale le masters - 4 rooms - 180 m²

66440 Toreilles Beaches, stunning modern house on all four sides, 180 m² of living space on a 590 m² plot. It consists of: a single storey, an entrance hall, a large cloakroom, followed by a spacious living area of 70 m² with a high-end custom-fitted kitchen, ceiling heights of 2.80 m, separate guest toilet with hand basin. Upstairs: a bright and spacious lounge with very large bay windows, a workspace (designer), the master suite of 35 m², shower room with toilet, large wardrobes (walk-in closet), two other bedrooms of 13 m² each with closets, a shower room with toilet. A beautiful landscaped garden, a bromine pool plus a sliding pool desk, a 70 m² terrace with a bioclimatic pergola and electric blinds on each side. Two indoor parking spaces plus a 7 kW fast charging point and a double garage of 28 m². 200 m from the beach, close to all shops and amenities.

Ref. : 433V2381M

Nathalie Huc Immobilier

CANNES3 299 000 €

House for sale le masters - 10 rooms - 309 m²

Cannes Croix des Gardes sea view villa with pool and flat landscaped grounds

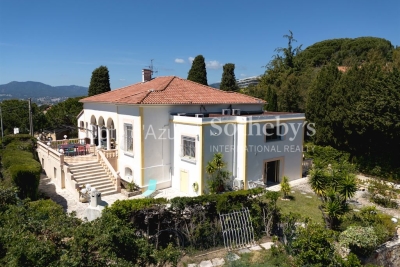
Cannes Croix des Gardes sea view villa with swimming pool flat grounds and garages Located in the sought-after residential district of La Croix des Gardes in Cannes, close to beaches, shops and Institut Stanislas, this 1920s villa enjoys a peaceful and green environment. Set within approximately 1,600 sqm of flat landscaped grounds, the property offers around 280 sqm of living space as well as approximately 90 sqm of additional usable areas. The main villa includes a triple reception room opening onto a terrace of approximately 40 sqm with sea views, a fully equipped independent kitchen and a sleeping area comprising a master suite with two dressing rooms and bathroom, two additional bedrooms, a shower room and guest toilet. The garden level includes three additional bedrooms, a shower room, separate toilet, equipped kitchen, games room and multiple storage areas. Outdoor amenities include a 10 x 4 metre swimming pool, landscaped gardens and several reception and relaxation areas. The property also benefits from two enclosed garages of more than 30 sqm each, a large covered parking area and additional outdoor parking spaces. An independent 30 sqm space located beneath the swimming pool may accommodate guests, staff or caretaker accommodation. Peaceful surroundings, sea views, generous volumes and flat landscaped grounds make this villa a rare opportunity on the Cannes real estate market. Côte d'Azur Sotheby's International Realty For further information or to arrange a private viewing, please contact Côte d'Azur Sotheby's International Realty, your expert in luxury real estate on the French Riviera.

Ref. : CA6-3080

COTE D'AZUR SOTHEBY'S INTERNATIONAL REALTY

PARIS 7EME1 450 000 €

Apartment for sale le masters - 3 rooms - 94 m²

Paris 7 - Beaupassage - Renovated apartment - Ideal pied-à-terre

In the heart of the Saint-Thomas d'Aquin district, within the highly coveted Beaupassage residence, this beautiful 94 sqm (Carrez law) apartment is located on the second floor with an elevator of a handsome, recently rehabilitated high-end building. Entirely renovated with care and offering grand volumes thanks to its 2. 90-meter high ceilings, this turnkey property enjoys exceptional modern comfort on the Left Bank. The layout flows seamlessly and features a functional entrance with a built-in closet, a spacious and bright living room, and a separate, fully equipped eat-in kitchen. The night area consists of a superb master suite complete with its custom walk-in closet, a private en-suite bathroom (with both a bathtub and shower), and integrated toilets. A separate laundry room and independent guest toilets complete this optimized distribution. Ideal for a prestigious pied-à-terre or a primary residence, the layout offers the possibility to easily create a second bedroom by relocating the kitchen (an architectural floor plan proposal has already been designed for this purpose). Co-ownership property. This confidential and exclusive residential address offers a highly privileged and sought-after living environment. Nestled in the pedestrian haven of Beaupassage, daily life here is animated by the immediate proximity of the famous gourmet food shops on Rue du Bac and the premium culinary counters of Le Bon Marché. Perfectly suited for families, the apartment benefits from a top-tier educational environment, located close to the Saint-Thomas d'Aquin primary school and within the highly coveted public school zoning for the renowned Collège Victor Duruy. Finally, transport accessibility is optimal, with the Rue du Bac (Line 12) and Sèvres-Babylone (Lines 10 and 12) metro stations just steps away. Agency fees payable by vendor - Nombre de lots dans la copropriété: 19 - Montant moyen de la quote-part de charges courantes 6,889 €/yearly

Ref. : 85579517

BARNES BAC-VARENNE

PARIS 1ER4 490 000 €

Apartment for sale le masters - 5 rooms - 162 m²

Paris 8th district - Rivoli / Place Vendôme - Renovated and furnished apartment - 3 suites

Paris 1st district - Rivoli / Place Vendôme - Renovated and furnished apartment - 3 suites Just steps from the legendary Place Vendôme and the Tuileries Garden, on the second floor (with elevator) of an elegant 19th-century building, this 1,630-square-foot reception apartment combines the prestige of the past with the refinement of an exceptional contemporary renovation with rare elegance. Fully air-conditioned, furnished, and enhanced by fine materials, this property features remarkable spaciousness and a distinctly Parisian atmosphere. The entryway opens onto a vast reception room, adorned with a fireplace and superb decorative elements. A custom-built, fully equipped kitchen with a dining area, designed with meticulous attention to detail. A laundry room and a guest bathroom complete the layout. The sleeping area features three magnificent suites, each with its own walk-in closet and private bathroom and toilet. The master suite offers generous space with a custom-built walk-in closet and a light-filled bathroom featuring a bathtub, shower, and toilet. Beautiful finishes: herringbone parquet flooring with Versailles-style inlays, marble, moldings, a fireplace, and three-meter-high ceilings. A rare find, an exceptional renovation, and a unique lifestyle in the heart of one of Paris's most sought-after neighborhoods. Between the Tuileries Garden and Place Vendôme, this discreet area of ??the 1st arrondissement offers an exceptional address in the heart of historic Paris. The Tuileries metro station (line 1) is 100 meters away, Concorde (lines 1, 8, and 12) is 320 meters away, and Pyramides (lines 7 and 14) is 400 meters away; the RER C (Musée d'Orsay) and RER A (Auber) stations are approximately 600 and 800 meters away, respectively. Families have access to the Cambon, Argenteuil, and Sourdière public schools, as well as the Notre-Dame-Saint-Roch school, all within easy reach. The Tuileries Garden, 260 meters away, offers its pathways for strolling and jogging. The boutiques of Rue Saint-Honoré, the jewelers of Place Vendôme, and the fine dining establishments of the luxury hotels on Rue de Rivoli combine to create a unique lifestyle. On the cultural side, the Museum of Decorative Arts, the Hôtel de la Marine, and the Louvre are just minutes away. Lined with buildings from the first half of the 19th century, the district retains a remarkable architectural heritage. Agency fees payable by vendor - Montant moyen de la quote-part de charges courantes 2,972 €/yearly - Montant estimé des dépenses annuelles d'énergie pour un usage standard, établi à partir des prix de l'énergie de l'année 2021 : 2170€ ~ 2950€ - Cynthia GABORIAU COHEN - Agent commercial - EI - RSAC 833 535 008

Ref. : 87030791

BARNES SAINT-HONORE

TOURRETTES-SUR-LOUP1 090 000 €

House for sale le masters - 8 rooms - 210 m²

House Tourrettes sur Loup

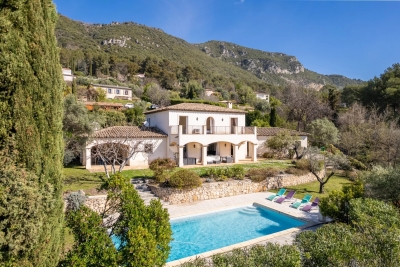
SOLE AGENT - Located in the heart of a quiet environment, this elegant south-facing house built in 2005 benefits from a beautiful unobstructed view on the hills. With a surface area of ??approximately 210m2, this comfortable house, with current amenities, is the perfect combination of charm and modernity. It includes: - At entrance level: a spacious and bright living/dining room with wood stove, all opening onto a deep terrace, a guest toilet, an equipped kitchen opening onto a shaded terrace with barbecue, a bedroom with en-suite shower room. - Upstairs: a master bedroom with en-suite bathroom and dressing room, 2 bedrooms, a bathroom. Each bedroom opens onto a south-facing terrace. - A garage, several parking spaces and a large cellar. Beautiful 2400m2 plot of land planted with Mediterranean species with 11x5 meter mosaic swimming pool.

Ref. : 86727882

COUNTRYSIDE IMMOBILIER

EZE2 200 000 €

House for sale le masters - 6 rooms - 230 m²

Eze, beautiful property in a quiet location, sea view.

Eze. Villa with 230 m² of living space, featuring fine finishes and generous proportions. The living areas open onto a beautiful, completely flat outdoor space, a true extension of the house, featuring a large swimming pool and amenities designed to take full advantage of the Mediterranean climate. Inviting terraces, relaxation areas and a boules court create a privileged setting, ideal for entertaining and enjoying the gentle lifestyle unique to the French Riviera. The main entrance and hall lead to a beautiful, generously proportioned living area organised on half-levels, with a total surface area of 125m². The kitchen, fitted with a central island and dining area, opens onto the dining room; this slightly raised area harmoniously overlooks the double living room. The spacious and bright main lounge is centred around a fireplace, bringing charm and warmth to the room. Slightly below, accessible by a step, a separate relaxation area creates a more intimate atmosphere, furnished as a lounge-bar with a library, sofa and games area. The whole area is an ideal place for entertaining or enjoying moments of conviviality with family or friends. Large openings allow the lounge to extend onto the terrace and pool area, creating a harmonious continuity between indoors and outdoors. This level also includes a bedroom and guest toilet. Upstairs, the sleeping area offers comfort and privacy.The master bedroom has a small adjoining lounge, a dressing room and a bathroom with shower and toilet. It also has direct access to the terrace and a pleasant sea view. A second bedroom, also facing the sea, has its own bathroom with toilet and access to the terrace. A third bedroom completes this level, with its own shower room and toilet. The property has a closed garage and offers parking for 6 / 7 cars.

Ref. : 1372 VM G

CORNICHE GROUPE IMMOBILIER

CAVALAIRE-SUR-MER1 780 000 €

House for sale le masters - 6 rooms - 200 m²

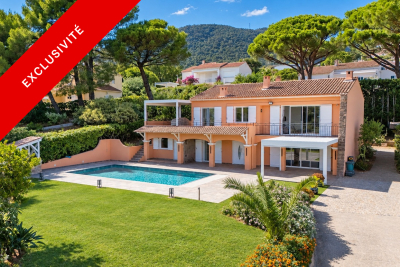
Villa with sea views, a pool, and close to the town centre

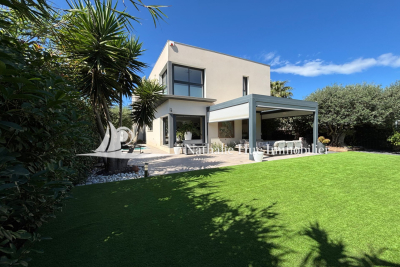
Quietly located at the end of a cul-de-sac, close to schools and within walking distance of the town centre, this beautiful family villa enjoys pleasant sea views and a privileged residential setting. Set on landscaped grounds of approximately 1,200 m², the property offers around 220 m² of living space, with attractive living areas spread over several levels. The main floor features a bright living room with fireplace and open-plan kitchen, all opening onto a beautiful terrace with sea views. A bedroom with shower room and a master suite with bathroom complete this level. The ground floor offers an ideal space for entertaining family and friends, with two bedrooms, a large adjoining room that can be arranged according to requirements, a shower room, a separate kitchen that is particularly practical for summer living, and a large laundry room. The outdoor areas are perfect for enjoying the gentle Mediterranean lifestyle: two closable pergolas providing shelter from the wind while allowing full enjoyment of the outdoor spaces, a beautiful completely renovated swimming pool with tiled finish, generous recently refurbished terraces, and a boules court. An independent studio with shower room, a secure double garage, and predominantly level grounds complete this property with its many advantages. An ideal villa for a primary or secondary residence, offering peace and quiet while remaining close to amenities and the centre of Cavalaire-sur-Mer. Energy Performance Certificate: C - 111 Greenhouse Gas Emissions: A - 4 Estimated annual energy costs for the property: €2,240 - €3,090 Transaction fees, including tax, payable by the seller Information on the risks to which this property is exposed is available at the Géorisques website: www.georisques.gouv.fr The luxury real estate market on the French Riviera is one of the most attractive in the Mediterranean region. Holiday homes and second residences on the French Riviera not only offer incomparable style and quality of life, but also represent, given the international economic situation, a secure investment and a smart retirement plan, particularly at premium addresses. Cavalaire-sur-Mer is a French commune in the Var department, in the Provence-Alpes-Côte d'Azur region, between Saint-Tropez and Le Lavandou. Cavalaire Bay is bordered by two headlands: Cap Cavalaire to the west and Cap Lardier to the east. Known as a seaside resort, Cavalaire is located on the southernmost bay of the Var coast. Its magnificent 3-kilometre-long beach, as well as its coves, has made this summer resort famous.

Ref. : W-04B9X7

ENGEL & VÖLKERS

SCEAUX2 600 000 €

House for sale le masters - 9 rooms - 293 m²

SCEAUX, contemporary family home with garden and rooftop terrace

Behind a discreet perimeter wall, this property built in 2024 reveals a family home with contemporary amenities, a rare find on the Sceaux market. It combines generous proportions, high build quality, and all the comfort of a newly built home in a town where recent constructions remain particularly scarce. Set on a 516 sqm plot, it features 293 sqm of living space (excluding the double garage and utility rooms), including an independent 18 sqm street-side studio apartment. Located less than a ten-minute walk from the pedestrian town center, Rue Houdan, and the Sceaux RER B train station, the house enjoys a highly sought-after location, offering a rare balance between vibrant neighborhood life, fast access to Paris, and a residential environment. Upon entering, a spacious foyer of around 13 sqm with a cloakroom and guest restroom leads to the garden level, designed to adapt to its future occupants' needs. This space is ideal for creating a home gym, a wellness area, a home theater, or additional rooms. Provisions have also been made for an elevator serving all three floors as well as the rooftop terrace. The ground floor features a reception area of approximately 70 sqm, opening widely onto the south-west-facing garden. Large floor-to-ceiling windows seamlessly extend the living space onto the terrace, providing abundant natural light throughout the day. An independent 13 sqm kitchen and a home office with direct garden access complete this level. Upstairs, the sleeping quarters consist of four bedrooms, including a master suite of over 32 sqm with a walk-in closet and en-suite bathroom. A second bedroom has its own private bathroom, while the other two bedrooms share a shower room, offering a functional and comfortable layout for a family. The beautifully landscaped garden also features a large greenhouse, providing an extra space for gardening, growing plants, or entertaining. The top floor hosts a 94 sqm rooftop terrace, designed as a true floating garden. Overlooking the surrounding rooftops, it provides a rare outdoor living space right by the town center. Built to the latest standards, the house offers high-end specifications: excellent energy efficiency (EPC rating A), heat pump, underfloor heating (except in the basement), reversible air conditioning, aluminum window frames, and electric rolling shutters. Decennial liability insurance and structural damage insurance give future owners full peace of mind for this recent construction. With its recent completion date, generous volumes, flexible layout, and prime location, this property represents a rare opportunity for a family looking to settle in Sceaux in a turn-key, modern home that combines comfort, functionality, and lasting value. Agency fees payable by vendor - Montant estimé des dépenses annuelles d'énergie pour un usage standard, établi à partir des prix de l'énergie de l'année 2026 : 1910€ ~ 2600€ - Les informations sur les risques auxquels ce bien est exposé sont disponibles sur le site Géorisques : www.georisques.gouv.fr - Priscilla TCHEN - Agent commercial - EI - RSAC 952 922 821

Ref. : 87169526

BARNES HAUTS DE SEINE SUD/OUEST

CANNES954 000 €

Apartment for sale le masters - 3 rooms - 65 m²

CANNES CALIFORNIE - 2 BEDROOMS - TERRACE - PANORAMIC SEA VIEW

Nestled at the top of a confidential residence, in the heart of one of Cannes' most sought-after neighborhoods, this top floor resembles a true refuge suspended between sky and sea. Located in the sought-after area of La Californie, just a few minutes from the famous Croisette, it benefits from spectacular sea views. From the entrance, the volumes and brightness immediately attract. The 33 sqm living room, bathed in light, opens onto a contemporary kitchen perfectly integrated, with the whole extending onto a terrace offering an exceptional panorama of the sea. The master suite of 19 sqm, with its recently renovated bathroom, also has access to a southeast-facing terrace, ideal for enjoying the first light of the day. A second space, which can serve as a bedroom or office, with direct access to the east terrace, completes the set, accompanied by an elegant shower room. This rare property perfectly combines luxury, tranquility, and privacy within a secure residence. Air conditioning ensures optimal comfort in all seasons. A closed garage with an adjoining cellar and an independent parking space complete this exceptional property. A unique place, designed to offer a privileged living environment on the French Riviera. The property is subject to the co-ownership regime. The co-ownership includes 12 lots for residential use. Located in the Californie neighborhood, this property benefits from a desirable residential environment between iconic villas, Belle Époque residences, and lush landscapes. Renowned for its calm and panoramic views of the Cannes bay and the Esterel massif, the sector seduces with its refined and residential lifestyle. Known worldwide for its elegance and way of life, Cannes is charming with its iconic beaches, the Croisette, renowned restaurants, and luxury boutiques. Considered the best global destination for hosting festivals and events, the city hosts prestigious events such as the Cannes Film Festival, MIPIM, and Cannes Lions every year at the Palais des Festivals. Ideally located between Monaco and Saint-Tropez, near Nice International Airport and Cannes-Mandelieu aerodrome, Cannes offers an exclusive lifestyle in the heart of the French Riviera. A major player in high-end real estate and ambassador of the French art of living, Maison BARNES deploys an integrated network of 159 agencies in 21 countries and 75 destinations, supporting its clients in all their life projects. Agency fees payable by vendor - Nombre de lots dans la copropriété: 11 - Montant moyen de la quote-part de charges courantes 3,730 €/yearly - Montant estimé des dépenses annuelles d'énergie pour un usage standard, établi à partir des prix de l'énergie de l'année 2021 : 1250€ ~ 1730€ - Les informations sur les risques auxquels ce bien est exposé sont disponibles sur le site Géorisques : www.georisques.gouv.fr

Ref. : 86920401

BARNES Cannes

LA CROIX-VALMER2 395 000 €

House for sale le masters - 7 rooms - 200 m²

FULLY RENOVATED PROPERTY WITH POOL AND SEA VIEW!

In a quiet and sought-after area of La Croix-Valmer, property of approximately 200m2 located on a plot of 1,500m2 with SEA VIEW on the Golden Islands and SOUTH exposure! It offers on the garden level a large dining room with an equipped American kitchen opening onto a beautiful terrace, a large air-conditioned living room with a covered terrace, two bedrooms, a shower room and a laundry room. Upstairs, a very large air-conditioned master bedroom with bathroom, shower, bathtub, toilet, dressing room and private terrace, two other bedrooms sharing a shower room with toilet. The swimming pool area (equipped with a roller shutter) made of exotic wood ensures a summer atmosphere! Very beautiful sea view - Dominant position - Completely renovated - Reversible air conditioning...Garage and Carport.

Ref. : VVI10002640

Riviera Immobilier Real Estate

TOURRETTES-SUR-LOUP4 250 000 €

House for sale le masters - 9 rooms - 420 m²

Property Tourrette-sur-loup

Walking distance to the charming village of Tourrettes sur Loup, in quiet setting, Robert Dallas House enjoying a spectacular views of the valley onto the sea. Open plan reception area, sitting room, dining area, kitchen, study and TV room. Guest bedroom suite and 2 double bedrooms with en-suite bathrooms. Spacious master bedroom suite and 2nd guest bedroom suite and one en-suite double bedroom. Covered dining area, heated pool, all weather tennis court. Provencal garden with flat lawns and terraces.

Ref. : 8105646

COUNTRYSIDE IMMOBILIER