OK
More than Less than
  ok

Key-words : agence touch

Houses and Apartments, your real estate specialist magazine offers a selection of ads that match with the keyword agence touch. You can refine your search by specifying the area or price range in the navigation bar link Search for a House/Apartment.

NICE820 000 €

Apartment for sale agence touch - 3 rooms - 96

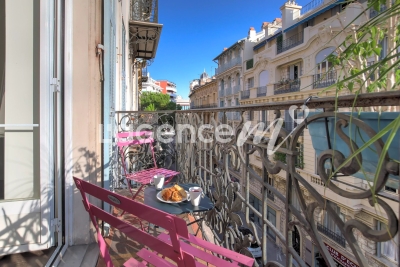
Charming 2-Bedroom apartment in Gambetta, Nice, close to the sea

NICE CENTER / GAMBETTA : Discover this elegant 96 m² apartment ideally situated in the sought-after Gambetta neighborhood of Nice, at 3 minutes walking distance from the sea. Boasting two spacious bedrooms and a bright living area, the home is enhanced by beautiful double-glazed windows that invite natural light and create a warm atmosphere. The classic yet welcoming décor blends contemporary comfort with traditional charm, making it an inviting space to relax or entertain guests. Modern amenities elevate everyday living, including a convenient lift, high-speed internet via optical fiber, and an intercom system for security and ease of access. The communal bike storage room ensures practicality for active residents, while thoughtful touches like built-in shelving and stylish furnishings create a unique ambiance throughout. Enjoy the perfect blend of serenity and city living, with all conveniences at your doorstep. Whether you're looking for a permanent residence or a refined pied-à-terre in Nice, this exceptional apartment is ready for you to move in and experience the Mediterranean lifestyle at its finest. Agency fees included at the expense of the seller.

Ref. : 11460

NICE PROPERTIES MASSENA

TRANS-EN-PROVENCE1 680 000 €

House for sale agence touch - 10 rooms - 260

MAGNIFICENT BASTIDE ON 8000M2 2 STEPS FROM LA MOTTE

TRANS EN PROVENCE, LA MOTTE side (video in the ad) - Elegance and Serenity in the Heart of Nature. Nestled in the heart of a preserved 8000 m2 estate, this magnificent 300 m2 country house built in 2003 offers you an idyllic living environment, combining modern comfort and timeless charm. Sheltered from view and bathed in tranquility, it stands out for its generous volumes and high-end amenities. Upon entering, you will be charmed by the brightness of the vast living-dining room, a true space of conviviality, opening onto the lush garden. The fully equipped kitchen is complemented by a utility room and a laundry room, guaranteeing practicality and functionality on a daily basis. The ground floor also features a beautiful suite with bathroom, dressing room and direct access to the exterior, as well as an additional shower room and a guest toilet. Upstairs, an elegant office-library offers a privileged work or relaxation space. Two large bedrooms, each with their own bathroom and dressing room, complete this level with refinement. Designed for entertaining, the property extends outside with a vast pool house fully enclosed and heated by a pellet system, offering a living space in all seasons. The landscaped environment, enhanced by a majestic oak grove and olive trees, gives the whole an authentic charm and a soothing atmosphere. In terms of parking and storage, everything has been planned: two garages adjoining the bastide, a carport for three vehicles, as well as a large independent garage of 90 m2 on two levels located at the entrance of the property. A haven of peace where nature and elegance combine harmoniously, for a life in complete tranquility only a few minutes from amenities. A rare property to discover without delay . TRANS-EN-PROVENCE near LA MOTTE (video available in the listing) ? Elegance & Serenity in the Heart of Nature. Nestled within a preserved 8,000 m2 estate, this magnificent 300 m2 bastide , built in 2003, offers an idyllic lifestyle where modern comfort meets timeless charm . Completely private and bathed in tranquility , the property stands out for its generous spaces and high-end finishes. From the moment you enter, you'll be enchanted by the light-filled and spacious living-dining area ? a true haven for relaxation and entertaining? opening directly onto a lush garden. The fully equipped kitchen is enhanced by a pantry and laundry room , ensuring everyday practicality and ease of living. On the ground floor , a beautiful suite awaits you, complete with bathroom, dressing room , and direct access to the outdoors . You'll also find a second shower room and guest toilet on this level. Upstairs, a refined office-library offers the perfect space for work or quiet reflection. Two large bedrooms , each with their own private bathroom and dressing area , add to the sense of elegance and comfort. A Home Designed for Entertaining? All Year Round. The bastide extends seamlessly into the outdoors with a fully enclosed and pellet-heated pool house , creating a comfortable living area in every season . The landscaped grounds , enhanced by majestic oak trees and centuries-old olive trees, add a touch of authenticity and serenity to the setting. When it comes to parking and storage, everything has been thought through: Two attached garages. A carport for three vehicles. An independent 90 m2 two-level garage at the entrance of the estate. A peaceful haven where nature and elegance live in perfect harmony. All this, just minutes from shops and conveniences. A rare gem not to be missed.

Ref. : 1_V10008692

AGENCE AGNES MALECKI - GOLFE DE SAINT TROPEZ

MARSEILLE 8EME1 400 000 €

House for sale agence touch - 6 rooms - 145

Marseille 8th district “Carré d'Or”, private residence just steps from the beach – Elegant character home of 145 sqm with exceptional lush outdoor space and swimming pool

EXCLUSIVE – Ideally located in the heart of one of the most sought-after private and secure residences in Marseille, just a few steps from the iconic Corniche Kennedy and local shops, this rare property enjoys a truly privileged setting, combining absolute tranquility with the vibrant lifestyle of a desirable neighborhood. Set on a magnificent landscaped plot of over 500 sqm, the house is surrounded by a lush, living garden that feels like a true oasis. Palm trees, fruit trees, and a variety of Mediterranean plants blend harmoniously to create a peaceful and refined atmosphere. This green haven is enhanced by a beautiful swimming pool, perfect for relaxing and enjoying special moments with family and friends. From the moment you step inside, the property captivates with its unique charm and elegant balance between period character and contemporary touches. Flooded with natural light thanks to large openings and numerous bay windows, the home offers generous volumes and a seamless flow between indoor and outdoor spaces, creating a warm and inviting living environment. The ground floor features a welcoming living area with a lounge open onto a modern, fully fitted and equipped kitchen. An independent dining room completes this reception space, ideal for entertaining in a convivial atmosphere. A first bedroom with its own shower room is also located on this level, offering the possibility of single-level living or comfortable guest accommodation. Upstairs, the night area consists of three well-proportioned bedrooms. One benefits from its own en-suite shower room, while the other two share a stylish bathroom. Two of the bedrooms open onto beautiful terraces, providing additional outdoor living spaces where you can fully enjoy the Mediterranean climate. An additional asset further enhances this property: an existing access allows for the potential creation of a rooftop terrace. This future space could offer stunning sea views and represents a rare opportunity for added value in such a prime location. This confidential and character-filled property perfectly combines a prestigious address, generous volumes, abundant light, and an exceptional lifestyle. A rare opportunity for those seeking a distinctive home in one of the most desirable areas of the city. Information regarding potential risks to which this property is exposed is available on the Géorisques website: www.georisques.gouv.fr Agency fees payable by the seller. ?? Please contact me to arrange a viewing: +33 (0)6 12 20 46 40 Elsa Cortey Commercial Agent EI (RSAC 935 066 191) Agency fees payable by vendor - Montant moyen de la quote-part de charges courantes 1,100 €/yearly - Montant estimé des dépenses annuelles d'énergie pour un usage standard, établi à partir des prix de l'énergie de l'année 2021 : 1970€ ~ 2680€ - Les informations sur les risques auxquels ce bien est exposé sont disponibles sur le site Géorisques : www.georisques.gouv.fr

Ref. : 86933778

BARNES MARSEILLE CASSIS LITTORAL

CLICHY1 599 000 €

Apartment for sale agence touch - 6 rooms - 188

Clichy Town Centre - Triplex apartment - Terrace - 3 bd - Fully renovated - Dual aspect

Located in the heart of Clichy, just a stone's throw from the town hall and Place du Marché, this charming triplex apartment offers a rare combination of the authenticity of a Parisian home of yesteryear and the comfort of a carefully designed renovation. Situated on the second floor of a fully renovated 19th-century building, this dual-aspect apartment boasts an excellent orientation, with a superb, south-facing living room, and bedrooms overlooking quiet surrounds. Ideal layout that makes the most of the generous natural light and peace and quiet. This three-level property is laid out as follows: - at the heart of the property, a magnificent 65m² (700 sq ft) south-facing living room bathed in generous natural light. This main space features a kitchen currently awaiting fitting to entirely to your own taste – a rare opportunity to select materials and colours according to your personal style. A spacious and perfectly proportioned 35m² (377 sq ft) private terrace extends this living space and awaits your ideas for landscaping and planting. - on the mezzanine level, a lounge is delicately set apart from the main space, creating a cosy and elegant TV area, complete with a guest toilet. - on the first level, the master suite enjoys complete privacy with its own bathroom, toilet and spacious wardrobe. The two secondary bedrooms share a second bathroom and a separate toilet — an ideal layout for families. Fully renovated by an architect, this triplex apartment will delight with its meticulous selection of materials and finishes. (Solid wood flooring, custom-built woodwork elements, high-end ceramics and pipework, wood-burning stove) The built-in home automation system adds a touch of discreet and functional modernity. Exceptional transport connections. A stone's throw away, line 13 metro station (Mairie de Clichy) offers direct access to the main transport routes of Paris. Levallois-Perret station, also served by Clichy, provides access to Saint-Lazare station in less than ten minutes – a major asset for professionals and frequent travellers. Fees payable by the seller - Number of lots in the building: 9- Average amount of the share of charges €1,760/year - Estimated amount of annual energy costs for standard use based on 2023 energy costs: €1,260 ~ €1,760 - Jennifer Molinier - Sales agent - EI - RSAC 889 178 711 Agency fees payable by vendor - Nombre de lots dans la copropriété: 9 - Montant moyen de la quote-part de charges courantes 1,760 €/yearly - Montant estimé des dépenses annuelles d'énergie pour un usage standard, établi à partir des prix de l'énergie de l'année 2023 : 1260€ ~ 1760€ - Jennifer MOLINIER - Agent commercial - EI - RSAC 889 178 711

Ref. : 86962969

BARNES MARTYRS

STE-MAXIME320 000 €

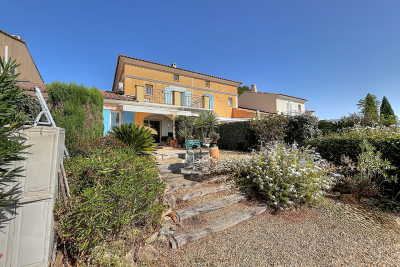
House for sale agence touch - 4 rooms - 50

In a residence with a swimming pool, located not far from the town center and just a 5-minute walk from shops, this cottage features on the ground floor a living room with an open, fully equipped and fitted kitchen opening onto a small garden. A bedroom overlooking the garden, a shower room, separate toilets. Garage with laundry area. Upstairs, two bedrooms, a bathroom with toilet. The whole property needs some refreshing (some renovation work expected), offering great potential to add your personal touch! Ideal for a family or as a holiday home.

Ref. : 577V11714M

Agence MAYA

EZE566 000 €

Apartment for sale agence touch - 3 rooms - 54

ÈZE - ELEGANT 1-BEDROOM APARTMENT WITH PRIVATE GARDEN IN A CONTEMPORARY RESIDENCE

In the sought-after Aighetta neighborhood, at the foot of the Col d'Èze, this intimate residence offers an exceptional living environment between the sea and the mountains. This superb 1-bedroom apartment, covering an area of 54 sq m, benefits from remarkable natural light and an elegant, well-thought-out layout. The residence, a true green haven, is distinguished by its landscaped gardens with Mediterranean plant species, bringing a touch of freshness and tranquility. A luxurious swimming pool with a beach, facing the Mediterranean, invites relaxation, while underground parking ensures the peacefulness of the property. The apartment comprises a spacious living room/kitchen of 25 sq m, creating a welcoming and modern space. Large windows open onto an 8 sq m terrace, offering a seamless transition between indoors and outdoors. On the night side, the refined bedroom features an en-suite shower room and direct access to a private garden of 19 sq m. The thoughtful layout of this space combines comfort, aesthetics, and functionality. A rare opportunity not to be missed. Feel free to get in touch for further details. Agency fees payable by vendor - Montant moyen de la quote-part de charges courantes 2,585 €/yearly - Eliza TORBICZ - Agent commercial - EI - RSAC 790 569 107

Ref. : 85655926

BARNES Beaulieu | Cap-Ferrat

LE CHESNAY-ROCQUENCOURT1 125 000 €

Apartment for sale agence touch - 8 rooms - 301

Le Chesnay - Parc de Rocquencourt - 181m² (1,948 sq ft) apartment with full-length terrace - 4 bedrooms and an office - Two parking spaces - Cellar

Barnes Versailles is inviting you to discover this magnificent apartment spanning 181.42m² (1,953 sq ft) of Carrez Law surface (301.05m² - 3,240 sq ft of floor surface, including the terraces lining the entire apartment) on the third and top floor of a building in Parc de Rocquencourt. This secure residence is located in a wooded park extending over 20 hectares (49 acres), offering a truly exclusive, family friendly environment. The apartment is laid out as follows: large entrance hall with a good-sized wardrobe, leading to a spacious triple-sized living room/lounge/dining room totalling 45m² (484 sq ft), complete with sliding doors opening onto a continuous balcony over measuring over 120m² (1,292 sq ft) and surrounding the entire apartment, and a fully equipped eat-in kitchen. The lounge is dual aspect and bathed in light thanks to its South/West orientation. The large corridor crossing the entire apartment provides access to the four bedrooms (all between 14 and 15m² - 150 and 160 sq ft and all opening onto the full-length terrace), a large office, a double walk-in wardrobe, two shower rooms, a bathroom, a utility room, and two separate toilets. The property is nestled in a green oasis and affords a view of the park from all the rooms. This elegant and charming apartment with its parquet flooring in all the rooms and its generous proportions is in need of light touch-up work to create a comfortable family home. Sold with a vast cellar unit (with storage on the mezzanine level), a large lock-up garage (with mezzanine storage) and an indoor parking space, all accessed via the building's ground floor. Bus stops for Vaucresson, La Celle Saint Cloud, Le Chesnay and Versailles are located at the entrance to the residence. Quick access to the A13, A86 and D307 motorways and main roads. Property subject to shared ownership status (300 lots in total). Charges: €887/month - Charges include: hot water, cold water, gas central heating, maintenance of the residence's green spaces and facilities (swimming pool and tennis courts), lift, and the residence's concierge services. No ongoing proceedings. The residence has 3 tennis courts, a swimming pool (currently being renovated and scheduled to reopen in 2026 - the exceptional charges connected with this renovation have already been paid in full), and a playground. The residence was also entirely re-rendered 5 years ago. Property tax: €4,221/ EPC: F/F Estimated annual energy costs (baseline years 2021, 2022, 2023): between €4,820 and €6,560 per year. Fees at 4.16% incl. VAT payable by the buyer Net seller price (excluding fees): €1,080,000 Your BARNES contact: Nathalie Boue Tel: +33 (0)6 44 07 93 50 or email: €1,080,000 Agency fees not included - Agency fees: 4.17% incl. tax Fees payable by the buyer - Average amount of the share of charges €10,644/year - Estimated amount of annual energy costs for standard use based on 2021 energy costs: €4,820 ~ €6,560 1,080,000 € Agency fees not included - Agency commission: 4.17%VAT included Agency fees payable by buyer - Montant moyen de la quote-part de charges courantes 10,644 €/yearly - Montant estimé des dépenses annuelles d'énergie pour un usage standard, établi à partir des prix de l'énergie de l'année 2021 : 4820€ ~ 6560€

Ref. : 86391482

BARNES YVELINES

TOURRETTES-SUR-LOUP2 490 000 €

House for sale agence touch - 8 rooms - 294

Recently built villa with Provençal touches, sea view, swimm

At the end of a cul-de-sac, in a quiet and unspoiled environment, this villa enjoys a dominant position and an unobstructed panorama of the hills, with the sea as a backdrop. Built in 2021 with quality materials, it offers approximately 294 m2 of living space and impresses with its generous volumes, brightness and the fluidity of its spaces. The living area combines an elegant lounge, a modern and seamlessly integrated kitchen, and a dining room with a soaring ceiling, whose impressive height adds character and spaciousness. Large bay windows open onto the terraces, garden, and swimming pool. The property has five bedrooms. On the ground floor, the master suite boasts a sea view, a private terrace, a dressing room, and a bathroom with a bathtub and shower. Two other bedrooms occupy the same level and share a shower room. Upstairs, two additional bedrooms, each with its own dressing room, share an elegant bathroom. The villa boasts a truly private cinema, specially designed for projection and equipped with state-of-the-art audiovisual equipment. A games room and a wine cellar with an adjoining private bar create a warm and intimate atmosphere, ideal for entertaining. Outside, the terraces offer several relaxation areas around a mosaic-tiled swimming pool. The landscaped garden, featuring Mediterranean plants, blends naturally into the surrounding environment while remaining easy to maintain. A double garage and several parking spaces complete this recent property, which combines Provençal inspiration, modern comfort and quality amenities in perfect balance.

Ref. : 15672

AGENCE LE MAS PROVENÇAL

LA CLUSAZ280 000 €

Apartment for sale agence touch - Studio - 30

Apartment - Village Centre & Mountain Views

La Clusaz, in the heart of the village, just a few steps from shops and the ski lifts, this renovated studio benefits from a privileged location allowing you to fully enjoy the resort all year round. Located on the third and top floor of a condominium, it offers a pleasant environment, beautiful light and an unobstructed view of the surrounding mountains. Measuring 30.35 m² Carrez law, this apartment charms with its warm, alpine atmosphere. The living area, designed as a convivial space, includes a fully equipped open kitchen, a sitting area enhanced by a fireplace and an open sleeping nook. The whole opens onto a south-facing balcony, a true extension of the living space, inviting you to enjoy an unobstructed panorama of the peaks. The bathroom, completely renovated, adds a touch of modernity while numerous custom fittings optimize storage space and everyday comfort. A cellar and a ski locker complete the amenities of this property, offering particularly sought-after convenience in the village centre. A garage is also available at the price of €35,000 including agency fees. Perfect as a mountain pied-à-terre, second home or rental investment, this apartment brings together the most sought-after features: central location, top floor, possible garage and immediate proximity to the slopes. A warm alpine cocoon, ideal for experiencing La Clusaz with the rhythm of the seasons. Référence agence : 3645

Ref. : 3H7E-HBZ-00I

Agence ATHERAC - Transaction

CANNES1 750 000 €

House for sale agence touch - 5 rooms - 184

CANNES - RENOVATED Belle Époque VILLA - CENTER WALKING DISTANCE

Cannes: located in the sought-after Petit Juas neighborhood in Cannes, this fully renovated Belle Époque villa with a modern touch is unique in this area. It consists of approximately 210 m² of a large and bright living room with an American kitchen, laundry room, and large terrace, 4 bedrooms with bathrooms. A semi-outdoor pool area and a large garage complete this property. Rare on the market! Located in the residential neighborhood of Petit Juas, this property benefits from a quiet and elegant environment just a few minutes from the center of Cannes and the Croisette. Appreciated for its peaceful atmosphere, beautiful residences, and proximity to shops, schools, and restaurants, the sector offers a privileged living environment between discretion and the Cannes art of living. Reputed worldwide for its elegance and way of life, Cannes is charming for its iconic beaches, the Croisette, its renowned restaurants, and luxury boutiques. Considered the world's best destination for hosting festivals and events, the city hosts prestigious events at the Palais des Festivals such as the Cannes Film Festival, MIPIM, or Cannes Lions. Ideally located between Monaco and Saint-Tropez, near Nice International Airport and Cannes-Mandelieu Aerodrome, Cannes offers an exclusive living environment in the heart of the French Riviera. As a major player in high-end real estate and an ambassador of the French art of living, Maison BARNES deploys its integrated network of 159 agencies in 21 countries and 75 destinations and supports its clients in all their life projects. Agency fees payable by vendor - Montant estimé des dépenses annuelles d'énergie pour un usage standard, établi à partir des prix de l'énergie de l'année 2021 : 1523€ ~ 2061€

Ref. : 85281002

BARNES Cannes

ANTIBES695 000 €

Apartment for sale agence touch - - 69

Charming 69 m² Apartment with Terrace in Antibes

Located in the heart of Antibes, this delightful 69 m² apartment offers an inviting blend of comfort and Mediterranean charm. The property features a unique outdoor terrace area, ideal for relaxing or entertaining, complemented by lovely views of the surrounding rooftops and sea vue. Inside, the apartment benefits from an open, airy layout with abundant natural light streaming in through skylights. Exposed beams add a touch of character to the sleeping area, blending perfectly with the cozy and modern interior design. The space is well-appointed, making excellent use of the available square meters for both living and entertaining. Perfectly situated to enjoy all the amenities and culture of Antibes, this apartment is an exceptional opportunity for a holiday home, investment, or permanent residence. The private outdoor space and tranquil environment create an ideal retreat in one of the French Riviera's most desirable locations.

Ref. : 85942188

AGENCE DU VIEIL ANTIBES

ST-JEAN-CAP-FERRAT15 750 000 €

House for sale agence touch - 7 rooms - 444

SAINT-JEAN-CAP-FERRAT - NEWLY RENOVATED VILLA - CLOSE TO THE GRAND HOTEL

Located in the peaceful and prestigious residential area of Saint-Jean-Cap-Ferrat, just a short walk from the renowned Four Seasons Hotel, and the sea, this beautifully renovated villa is arranged over three levels. The property features spacious reception areas, including a large living room with a fireplace and a dining room opening onto an expansive terrace. It offers four bedrooms, each with its own en-suite bathroom or shower room, as well as an independent studio apartment. Additional amenities include a laundry room, a gym, a hammam, and a wine cellar. A closed garage for one car, a separate garage for scooters, and several outdoor parking spaces complete the property. Set within a magnificent flat landscaped garden of approximately 1,840 sqm, the villa enjoys a pleasant sea view from the first floor. Its south-west exposure ensures optimal sunshine throughout the day. A beautiful swimming pool extends naturally from the main terrace and living areas, creating an ideal setting for enjoying the exceptional lifestyle of Cap-Ferrat. ENERGY CLASS: B / CLIMATE CLASS: A Estimated average annual energy costs for standard use: between €1980 and €2760 (reference year: 2021). Information on the risks to which this property is exposed is available on the Géorisques website: www.georisques.gouv.fr A rare opportunity not to be missed. Feel free to get in touch for further details. Agency fees payable by vendor - Montant estimé des dépenses annuelles d'énergie pour un usage standard : 1980€ ~ 2760€ - Eliza TORBICZ - Agent commercial - EI - RSAC 790 569 107

Ref. : 83314916

BARNES Beaulieu | Cap-Ferrat

MARSEILLE 6EME1 320 000 €

Apartment for sale agence touch - 6 rooms - 183

Exceptional Duplex Apartment with Terraces, Jacuzzi and Double Garage – Vauban / Palais de Justice – Marseille

In the highly sought-after Vauban / Palais de Justice district, in the heart of Marseille, discover this rare and exclusive property presented by BARNES: a family duplex apartment located on the 7th and top floor of a prestigious building, offering high-end features and a unique living environment. With approximately 184 sqm of living space, this apartment immediately stands out for its generous volumes, abundant natural light, and distinctive character. It benefits from two superb open-sky terraces of over 50 sqm each, true extensions of the living space, ideal for enjoying the Mediterranean climate in complete privacy. One of them features a jacuzzi, offering a rare relaxation area with open views. A flexible and adaptable layout This property is distinguished by its versatility. It is currently arranged as a spacious duplex but can easily be reconfigured into an independent one-bedroom apartment (T2), as originally designed. First sleeping area (former independent T2): bedroom, lounge area, shower room with WC – ideal for hosting guests, accommodating a relative, or generating rental income. Second sleeping area: two bedrooms, a shower room with WC, and a laundry room. Upstairs: a wellness area opening onto the terrace, a mezzanine bedroom, a shower room with dressing room, and toilets. A living area with exceptional character The living room impresses with its cathedral ceiling, exposed beams, and light-filled volumes. A bio-ethanol fireplace adds a warm and contemporary touch. The fully equipped kitchen, complete with an integrated wine cellar, will delight gastronomy enthusiasts. The entire apartment benefits from a reversible air conditioning system, ensuring comfort throughout the year. Additional features Double enclosed garage (side by side) Tesla charging station Secure, high-end building Rare property in the area A prime location Located in one of Marseille's most desirable neighborhoods, in immediate proximity to shops, schools, public transport, and the city center, this apartment offers a perfect balance between urban living and tranquility. A unique property combining prestige, comfort, and development potential, ideal as a high-end primary residence or a heritage investment. ?? Contact: Delphine Meschi – +33 (0)6 50 79 09 84 R.S.A.C: 915 093 157 Information regarding potential risks affecting this property is available on: www.georisques.gouv.fr Agency fees payable by vendor - Nombre de lots dans la copropriété: 110 - Montant moyen de la quote-part de charges courantes 3,000 €/yearly - Montant estimé des dépenses annuelles d'énergie pour un usage standard : 1530€ ~ 2140€ - Delphine MESCHI - Agent commercial - EI - RSAC 915 093 157

Ref. : 86079665

BARNES MARSEILLE CASSIS LITTORAL

LES ISSAMBRES1 590 000 €

House for sale agence touch - 6 rooms - 180

FOR SALE: Contemporary villa with sea view, 5 bedrooms, swimming pool, large garage in Les Issambres

Sea views, comfort, and quality of life in Les Issambres. Located in a sought-after residential area, this contemporary villa boasts beautiful sea views and an ideal orientation. The open and bright living spaces flow naturally around the terraces and swimming pool, creating a pleasant atmosphere. Designed to comfortably accommodate family and friends, the property offers five bedrooms as well as several additional spaces dedicated to leisure and well-being. Each level benefits from abundant natural light and a seamless connection to the outdoors. Some finishing touches remain, offering the opportunity to personalize the space to your liking and fully realize the potential of this property. Just a few minutes' drive from the beaches and amenities, this villa represents a wonderful opportunity for those seeking a quality residence in Les Issambres. **Full details and viewings available upon request.**

Ref. : 2858vp

SEA VIEW PROPERTY / GROUPE AGENCE DU CAP

MANDELIEU-LA-NAPOULE1 300 000 €

House for sale agence touch - 4 rooms - 151

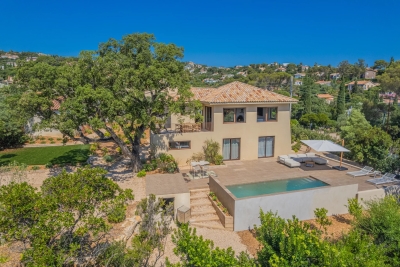
MANDELIEU - RECENT CONTEMPORARY VILLA WITH POOL AND SEA VIEW

The BERTI AND SONS Real Estate Group is pleased to offer for sale this superb contemporary villa, built in 2020, boasting magnificent panoramic sea views in the sought-after hills of Mandelieu-la-Napoule. Set on an 844 sq m plot, this property impresses with its contemporary architecture, generous proportions, and seamless connection to the outdoors. The upper floor is dedicated to the sleeping area and comprises two bedrooms, each with its own shower room, a separate WC, and a large terrace offering breathtaking views of the Mediterranean. On the garden level, the reception areas feature a spacious, light-filled living room, a welcoming dining room, a separate kitchen, a guest WC, and an elegant master suite with a private bathroom. All of these open onto a splendid terrace with sea views, a true extension of the living spaces. Outside, the swimming pool blends seamlessly into the landscape, inviting you to fully enjoy the exceptional setting overlooking the Mediterranean. A garage, located at the parking area level, remains to be completed, as do some other landscaping features, offering the opportunity to add the final personal touches to this property. Don't miss this opportunity!

Ref. : BMV1536

AGENCE DE LA POSTE