OK
More than Less than
€  ok

Key-words : le masters

Houses and Apartments, your real estate specialist magazine offers a selection of ads that match with the keyword le masters. You can refine your search by specifying the area or price range in the navigation bar link Search for a House/Apartment.

SURESNES1 990 000 €

House for sale le masters - 10 rooms - 236 m²

SURESNES - CLOSE TO THE TOWN CENTRE - BEAUTIFUL FAMILY HOUSE WITH GARDEN

This charming family home, sheltered from prying eyes, is perfectly laid out over four floors and offers approximately 238m² (2,562 sq ft) of living space set on a 465m² (5,005 sq ft) plot, with a 20m² (215 sq ft) lean-to at the far end of the garden. It comes complete with a pleasant garden on the street side, as well as a terrace and a second dual-aspect (south-east/west) garden at the rear of the house. Exceptional location, just a stone's throw from the town centre, schools and transport services. Ground floor layout: entrance hall with cupboards, guest toilet, a first lounge with fireplace extended by a dining room in a magnificent veranda. A fitted and equipped separate kitchen, and a second lounge opening onto a terrace and the garden complete this level. 1st floor: landing leading to a master bedroom with fireplace and double wardrobe, office, and second bedroom with fitted cupboards. A third bedroom with mezzanine and shower room, a bathroom and a separate toilet round off this level. On the 2nd floor are two additional bedrooms with fitted cupboards, as well as a shower room and toilet. An extension was added in 2008 and recent renovation work has been carried out throughout the property. This stunning house offers a refined and welcoming décor bathed in natural light, as well as a perfect family floor plan. The basement contains a boiler room, a wine cellar and storerooms. A garage and an outdoor parking space complete this high-quality property. Public transport (T2 Suresnes Longchamp) a 3-minute walk away. Buses 93, 144, 241, 244, 263, 360. 2-minute walk away Station (Suresnes Mont Valérien) 5-minute walk away. Contact: +33 (0)6 63 46 65 75 Fees payable by the seller - Estimated amount of annual energy costs for standard use based on 2021 energy costs: €5,160 ~ €6,990 - Information on the risks to which this property is exposed is available on the Géorisques website: www.georisques.gouv.fr - Christine Peyroux - Sales agent - EI - RSAC 492 790 076 Agency fees payable by vendor - Montant estimé des dépenses annuelles d'énergie pour un usage standard, établi à partir des prix de l'énergie de l'année 2021 : 5160€ ~ 6990€ - Les informations sur les risques auxquels ce bien est exposé sont disponibles sur le site Géorisques : www.georisques.gouv.fr - Christine PEYROUX - Agent commercial - EI - RSAC 492 790 076

Ref. : 86777732

BARNES HAUTS DE SEINE NORD

LE CANNET675 000 €

House for sale le masters - 4 rooms - 120 m²

Le Cannet Town Hall - 4-room villa - Very good condition

Discover this detached 4-room townhouse in Le Cannet, offering approximately 120 sqm of living space on a plot of 285 sqm. Ideal for a family, the main level comprises a spacious and bright living room with an open-plan kitchen, a master bedroom with a balcony, a shower room with WC, and a large walk-in closet, as well as a second closet upstairs. On the garden level, you will find two others bedrooms, a bathroom with WC, a laundry room, and lots of storage. In excellent condition, the house benefits from a generous sunny terrace and a pleasant garden, perfect for enjoying sunny days. Gas heating, a fireplace, double glazing... all the necessary comforts in a peaceful setting. An opportunity not to be missed. Parking is available for rent. The house is within walking distance of Le Cannet's main road, less than 15 meters away, without the noise.

Ref. : 86460729

LILAMAND REAL ESTATE SAS

LE LAVANDOU2 490 000 €

House for sale le masters - 7 rooms - 207 m²

La Fossette -- Sea view, swimming pool and independent apartm

EXCLUSIVE TO AGENCE AGNÈS MALECKI - In the hills above La Fossette, in Le Lavandou, the sea accompanies every moment of life: lunch on the terrace, a break by the pool, an evening entertaining loved ones. This villa combines generous outdoor spaces with a separate apartment, in a layout spread over three levels. On the main level the reception areas: The living and dining rooms extend onto a terrace facing the sea. The contemporary open-plan kitchen, with its breakfast bar, contributes to this indoor-outdoor living. A study/library, along with a shower room and access to the garden, completes this level. Upstairs the sleeping areas: The bedrooms have dressing rooms. The master bedroom has an en-suite bathroom, while a balcony offers a view of the sea. A separate shower room, a laundry room, and a separate toilet complete this floor. On the garden level The independent accommodation: Accessible only from the outside, the apartment includes a living room with an open-plan kitchen, two bedrooms (one without a window), a shower room, a toilet, and a covered terrace. This layout allows you to host family and friends in a space separate from the main house. Enjoy the outdoors and discover the finishes. The swimming pool, summer kitchen, and pergola in the lower garden offer several places to gather. The outdoor spaces are arranged on different levels and connected by stairs. Would you like to see the view and find out if this layout suits your needs? Contact me at +33 7 50 63 85 16. I will take the time to show you each level and arrange a viewing tailored to your requirements.

Ref. : 2_VVI40008832

AGENCE AGNES MALECKI - GOLFE DE SAINT TROPEZ

BEAUSOLEIL890 000 €

Apartment for sale le masters - 3 rooms - 102 m²

BEAUSOLEIL – 2-BEDROOM APARTMENT OF 102 SQM FOR SALE – VIEWS OVER MONACO BAY – SOUTH-FACING – LISTED BUILDING – PARKING

On the fourth and penultimate floor of a remarkable listed building, enhanced by the famous glass roof designed by engineer Gustave Eiffel and featuring an elegant winter garden, this magnificent 102 sqm two-bedroom apartment offers exceptional character and charm. The property is distinguished by its generous proportions and preserved period features, including high ceilings, original parquet flooring, a fireplace and numerous built-in storage spaces. Above all, it enjoys an exceptional and unobstructed view over the Bay of Monaco, with a remarkable panorama of the Hôtel de Paris and the Casino. The apartment comprises a beautiful entrance hall, a spacious living room with a bow window, a fully equipped independent kitchen, and a pleasant outdoor space. The sleeping area features a master bedroom with stunning sea views, a second bedroom, a bathroom and a separate toilet. A parking space within the communal car park completes the property. South-facing, the apartment enjoys optimal sunlight throughout the day in a particularly peaceful setting. A rare property combining period charm, elegance and a prime location in the heart of Monaco.

Ref. : C-3123

Century 21 LAFAGE TRANSACTIONS NICE CORVESY

PARIS 8EME2 100 000 €

Apartment for sale le masters - 4 rooms - 122 m²

Paris 8th Golden Triangle - 5th Floor Apartment with Terrace - 1 or 2 Bedrooms and a Studio.

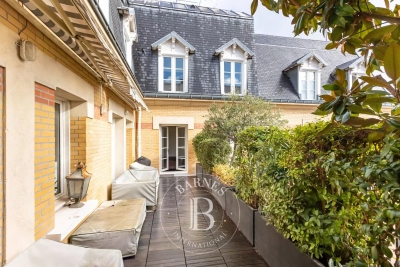
Paris 8th Golden Triangle - 5th Floor Apartment with Terrace - 1 or 2 Bedrooms and a studio. Located on the 5th floor overlooking the tree-lined courtyard of a prestigious building between Avenue George V and the Champs-Élysées, this apartment boasts a lovely 18 sq m terrace accessible directly from the living area, including a double reception room, kitchen, and a separate studio. This property, with a living area of ??122 sq m (101 sq m "Carrez" law), comprises a living room, a dining room, a fully equipped kitchen, a large master suite with bathroom, dressing room, and laundry room (easily convertible, as originally designed, into two bedrooms and two bathrooms), a guest toilet, and a 21 sq m studio with a mezzanine, accessible from the terrace. This rare, sunny property benefits from air conditioning. Concierge service in the building. Between the Champs-Élysées and Avenue George V, in the heart of the Golden Triangle, this Haussmannian district benefits from excellent transport links: the George V station (line 1) is approximately 370 meters away, Franklin D. Roosevelt (lines 1 and 9) is 440 meters away, and Charles de Gaulle-Étoile is about a ten-minute walk. For schooling, the Paul Baudry public school and a bilingual Montessori school are both nearby. The Champs-Élysées gardens offer a green oasis, and the landscaped banks of the Seine, accessible from the Pont de l'Alma, are popular with joggers and athletes. International flagship stores, couture houses, and designer boutiques on the Champs-Élysées offer an unparalleled shopping experience, complemented by the gourmet restaurants of the George V palace, inaugurated in 1928. The area boasts remarkable heritage sites: Second Empire mansions, the American Cathedral of Paris, and the Arc de Triomphe are all nearby. Agency fees payable by vendor - Nombre de lots dans la copropriété: 27 - Montant moyen de la quote-part de charges courantes 8,088 €/yearly - Montant estimé des dépenses annuelles d'énergie pour un usage standard, établi à partir des prix de l'énergie de l'année 2021 : 1610€ ~ 2200€ - Les informations sur les risques auxquels ce bien est exposé sont disponibles sur le site Géorisques : www.georisques.gouv.fr

Ref. : 86739465

BARNES SAINT-HONORE

NICE2 180 000 €

Apartment for sale le masters - 5 rooms - 167 m²

NICE MONT BORON - MONT ALBAN - 4 BEDROOM APARTMENT OF 167 SQM FOR SALE - TERRACES OF 126SQM - BREATHTAKING VIEW - GARAGE - FULLY RENOVATED

Nice Mont Boron - Mont Alban - Located on the top floor of an elegant upscale residence with elevator, this sumptuous 167 sqm apartment has been entirely renovated to the highest standards with refined, high-end finishes throughout. Bathed in natural light thanks to its East, South and West exposures, this exceptional property boasts magnificent terraces totaling 126 sqm, offering breathtaking panoramic views over the city and the Mediterranean Sea. The apartment consists of an entrance hall leading to a spacious living and dining area with generous volumes, a fully fitted and equipped independent kitchen, as well as four bedrooms, including a stunning master suite complete with bespoke walk-in dressing room, private shower room and WC. Two additional shower rooms, one with WC, as well as a bathroom, complete this remarkable property. All principal rooms open onto the outdoor spaces and enjoy beautiful unobstructed views. Reversible air conditioning, double glazing, custom-made wardrobes, private elevator access, refined finishes and premium-quality materials enhance the comfort and exclusivity of this unique residence. A barbecue area allows full enjoyment of the expansive terraces and exceptional setting. Rare and truly one of a kind, this outstanding property is our agency's absolute favourite.

Ref. : N-41370

Century 21 LAFAGE TRANSACTIONS Nice

MAUSSANE-LES-ALPILLES1 695 000 €

House for sale le masters - 7 rooms - 282 m²

This spacious, 5-bedroom property is a subtle and tasteful blend of Provencal architectural style and sumptuous, modern comforts. Discreetly set and offering 280 m² of living space spread over 2 levels with quality features and finishes throughout, the light and bright accommodation comprises, on the ground floor, a succession of living rooms that include a dining room, kitchen and sitting room, together totalling 120m². Also on this level is a large en-suite bedroom of around 60 m². Upstairs, there is a master suite with bath and shower and 3 further bedrooms that share a well-appointed family shower room. Outside, the garden of 1070 m² is an invitation to relax with a large, shaded terrace, a 5x5m heated swimming pool, a pétanque pitch and an ornamental pond: completing the property there is a car port and a single garage. Well located, exceptionally presented and showcasing spacious rooms and contemporary design this property is, without doubt, outstanding.

Ref. : 1520

Colpaert et Wehrle

FAYENCE477 000 €

House for sale le masters - 4 rooms - 125 m²

Single-storey house with 3 bedrooms, swimming pool, and large plot of land.

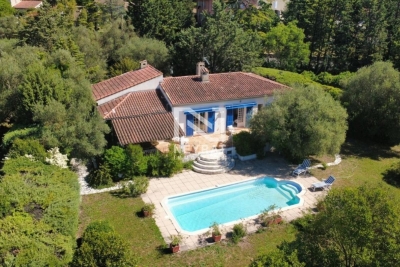
NEYRAT IMMOBILIER -- EXCLUSIVITY In a sought-after area of Fayence, just a short walk from shops, discover this single-storey detached house of approximately 125 m², offering excellent potential in a pleasant setting. Set on a superb landscaped plot of 1,877 m² planted with olive trees and featuring several water points, the property benefits from a beautiful south-facing aspect, ideal to enjoy great natural light throughout the day. A swimming pool and a large terrace--partly covered--perfectly complete the outdoor areas. The house comprises a bright living/dining room, a fitted kitchen, a bathroom, and three bedrooms, including a master suite with an en-suite bathroom and dressing area. A veranda opens onto the terrace, bringing indoor-outdoor living to life. There is also a large cellar, ideal for storage or as additional space. The home is equipped with air conditioning, ensuring comfort in every season. Some refresh work is required to fully reveal all the potential of this property. A rare opportunity in the area--ideal for a main or secondary residence, combining a highly desirable location, a beautiful plot, and many opportunities for further development.

Ref. : 545403

NEYRAT IMMOBILIER

CANNES1 850 000 €

Apartment for sale le masters - 4 rooms - 100 m²

CANNES PALM BEACH / MOURÉ ROUGE - 3 BEDROOMS - TERRACE - SEA VIEW - PARKING

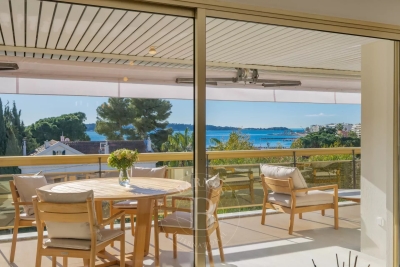
Cannes Palm Beach / Mouré rouge: In a secure luxury residence with swimming pool, close to all shops and the Mouré Rouge port, 4-room apartment of 100 sqm with a 22 sqm sea-view terrace. This apartment consists of an entrance, a sea-view living room with an open and equipped kitchen, a sea-view master bedroom with its shower room, and 2 en suite bedrooms each with their shower room. Its commanding position allows you to enjoy a very nice view of the sea and the Lérins Islands. A parking space and a cellar complete this property. An additional parking space is available at extra cost. Located in the sought-after Palm Beach / Mouré rouge district, this property benefits from a privileged location between the sea, beaches, and Port Canto, at the end of the Pointe Croisette. Valued for its elegant and residential atmosphere, the sector is attractive due to its proximity to the casino, the exclusive private club of Palm Beach, and renowned restaurants. Reputed worldwide for its elegance and way of life, Cannes attracts with its iconic beaches, La Croisette, its renowned restaurants, and luxury boutiques. Considered the best global destination for hosting festivals and events, the city hosts prestigious events such as the Cannes Film Festival, MIPIM, and Cannes Lions every year at the Palais des Festivals. Ideally located between Monaco and Saint-Tropez, near Nice International Airport and Cannes-Mandelieu aerodrome, Cannes offers an exclusive lifestyle in the heart of the French Riviera. A major player in luxury real estate and ambassador of the French art of living, Maison BARNES extends its integrated network of 159 agencies in 21 countries and 75 destinations, and supports its clients in all their life projects. Agency fees payable by vendor - Nombre de lots dans la copropriété: 28 - Montant moyen de la quote-part de charges courantes 4,400 €/yearly - Montant estimé des dépenses annuelles d'énergie pour un usage standard, établi à partir des prix de l'énergie de l'année 2021 : 1101€ ~ 1489€ - Les informations sur les risques auxquels ce bien est exposé sont disponibles sur le site Géorisques : www.georisques.gouv.fr - Candice MARIDET - Agent commercial - EI - RSAC 497569814

Ref. : 84230398

BARNES Cannes

LA COLLE-SUR-LOUP1 495 000 €

House for sale le masters - 8 rooms - 172 m²

LA COLLE SUR LOUP

In the heart of Colle sur Loup, quiet in a dominant position with panoramic views of the Village of St Paul de Vence and the Sea, beautiful villa with its garden of 1850 m2 approximately without opposite facing south, living room of 50 m2 giving a very nice terrace of 50 m2 overlooking the landscaped garden,equipped kitchen, a master bedroom of 30 m2 on one level, two bedrooms including one 25 m 2, games room, laundry room, beautiful traditional heated salt pool with pool house, garage, Possibility to make an extension of 80 m 2. Information on the risks to which this property is exposed are available on the site Géorisques: www.georisques.gouv.fr

Ref. : 86487549

DELATTRE IMMOBILIER SARL REUSSITE 06

LE LAVANDOU2 250 000 €

House for sale le masters - 5 rooms - 294 m²

Villa flat with garden, terrace and garage SEA VIEW – LE LAVANDOU –

For sale in LE LAVANDOU: a luxury villa with high-end fittings, currently under construction (off-plan), set within an intimate development. Situated on the hillside in a quiet residential area, offering a south-facing panoramic view of the Mediterranean Sea and the Îles d'Or. Layout: A spacious open-plan living-dining area and kitchen of over 46 m², 4 bedrooms including a ground-floor master suite with walk-in wardrobe and en-suite shower room. Outdoor spaces: A double landscaped terrace (including a main terrace of 85 m² with a private spa) and a garden level. Parking: A private garage and 2 outdoor parking spaces. Features: Accessible to people with reduced mobility, comes with a spa on the landscaped terrace, motorised garage door, sliding windows and pocket windows, adjustable louvre sun blinds… Completion scheduled for Février2027, reduced notary fees.

Ref. : 87349128

IMMOCOACH - Luxury & Investment Properties

PARIS 12EME570 000 €

Apartment for sale le masters - 3 rooms - 63 m²

Bright and Cross-Ventilated 63 m² Apartment - Michel Bizot - For Sale in Paris 12

Abriculteurs is pleased to present this 3-room, 63 m² apartment in the 12th arrondissement of Paris. Right in the heart of the 12th arrondissement, close to the Bois de Vincennes and the market at Place Félix-Éboué, this 3-room, 63 m² apartment (Carrez law) flooded with natural light enjoys a location that is both peaceful and convenient, remarkably well served by metro lines 1, 6, and 8 as well as several bus routes. Situated on the 2nd floor of an impeccable building with an elevator, a caretaker on site, and well-maintained common areas, the apartment owes its exceptional brightness to its western exposure and cross-ventilated layout. The layout is as follows: - A bright cross-ventilated living room with an open kitchen, totaling over 30 m² - A master bedroom with built-in wardrobes and a balcony - A second bedroom, also equipped with built-in wardrobes - A hallway area suitable for setting up a workspace - A shower room (refreshing works to be planned) - Separate WC The sale price includes a cellar (lot no. 101). Caretaker, elevator, and common areas in good condition complete the features of the residence. The avenue du Général Michel Bizot, now one-way and lightly trafficked, offers a much quieter environment than one might expect. Key highlights of this property: - Cross-ventilated and bright apartment with west-facing orientation - Large living room over 30 m² open to the kitchen - Private balcony accessible from the master bedroom - Well-maintained building with elevator and caretaker - Cellar included in the price - Calm avenue due to new traffic regulations - Energy performance certificate easy to improve: replacing the single-pane glass balcony door alone would upgrade the rating from F to E Additional information: - Property tax: €1,317 / year - Annual regular charges: approx. €3,054 / year (? €254 / month, including collective heating) - Estimated annual energy cost: between €1,610 and €2,220 / year - Condition of the property: to refresh - The property is subject to co-ownership status - Lots no. 18 (apartment) and no. 101 (cellar) - Share: 88/5,000 (general charges - apartment) + 1/5,000 (general charges - cellar) - Conventional consumption (kWh/m².year): 323 (F) - Estimated emissions (kg CO2/m².year): 71 (F) Sale price: €599,900 including agency fees Announcement prepared under the editorial responsibility of Mr. Olivier MÉNART, commercial agent registered with the Paris RSAC under no. 995 291 598, no fund holding, acting for SARL Abriculteurs immobilier, with a capital of €5,000, registered under SIREN no. 837 704 584, holder of professional card no. CPI 7501 2018 000 025 842 issued by the CCI of Paris Île-de-France, whose legal representative is Mr. Adrien Piot, with registered office at 12 rue des Halles, 75001 Paris. Information regarding risks to which this property is exposed is available at www.georisques.gouv.fr

Ref. : HTPK8089_OM_0909_3

abriculteurs

CANNES1 990 000 €

Apartment for sale le masters - 5 rooms - 92 m²

Exceptional 5-room apartment on the Croisette with a terrace overlooking the sea and a garage - Cannes Croisette

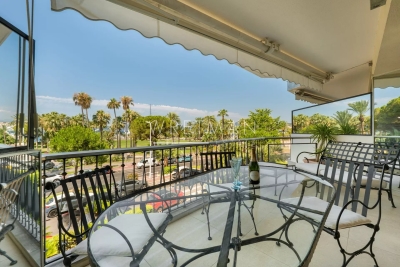
** CO-EXCLUSIVITY ** Ideally located on the prestigious Boulevard de la Croisette, just a few steps from the beaches, the sea, the Palais des Festivals, and all amenities, this magnificent 5-room apartment of approximately 93 m² boasts an exceptional location in the heart of Cannes. Completely renovated with high-quality finishes, it is located on the second floor of a luxury residence. As soon as you enter, you'll be charmed by its bright living room with a fully equipped and fitted open-concept kitchen, opening onto a pleasant terrace offering panoramic views of the sea, the beaches, and the mountains. The sleeping area features three beautiful bedrooms with unobstructed views of the California Hills and a wooded park. The master suite has its own private bathroom, while the other two bedrooms share a second bathroom. A separate half-bath completes this area. A separate guest room with its own bathroom located in the same building as well as a locked garage can be purchased additionally.

Ref. : 87181168

WRETMAN ESTATE & CONSULTING

LA CROIX-VALMER3 800 000 €

House for sale le masters - 8 rooms - 230 m²

Gigaro Beach Within Walking Distance – Newly Renovated – Secure Gated Estate – La Croix-Valmer

Located within a particularly sought-after private and secure estate in La Croix-Valmer, this property enjoys a privileged location, just a few minutes' walk from the beaches of Gigaro. Built in the 1960s on a flat plot of over 1,600 sqm, the 230 sqm villa has been completely redesigned and newly renovated, with the aim of preserving its character while providing a level of comfort and amenities meeting the highest standards of contemporary luxury. Its architecture retains the timeless elegance of Californian villas of that era, with its clean lines, open volumes and this special connection between the home and its surroundings. The renovation gives it a new identity, at once modern, warm and sophisticated. The choice of noble materials such as oak, marble and terrazzo, bespoke elements, as well as a palette of natural tones, creates a particularly refined atmosphere, while never losing the feeling of an elegant and relaxed holiday home. Light plays a central role throughout the property. Large openings punctuate the living spaces and offer beautiful views over the landscaped garden. The spacious living and dining area and the high-end open-plan kitchen naturally open onto the terraces and outdoor areas, creating a true continuity between the house and the garden. The ground floor also features an en-suite bedroom, offering a comfortable and independent space. Upstairs, the sleeping quarters comprise four en-suite bedrooms, including a master suite with a large bathroom and dressing room, as well as an office and a gym with sauna. The various rooms benefit from beautiful openings and unobstructed views over the surrounding nature, in an exceptionally peaceful and unspoilt setting. Outside, the landscaped garden offers several areas for living and relaxation, with terraces, shaded areas and Mediterranean vegetation. The 10 x 3 metre heated saltwater swimming pool, with an integrated jacuzzi, blends harmoniously into its surroundings. A pétanque court completes the outdoor areas. A garage, cloakroom, laundry room, ducted air conditioning system and automatic irrigation system complete the amenities. Possibility to create a rooftop terrace offering lovely sea views. A rare property in La Croix-Valmer, where the charm of a characterful architecture meets a highly refined contemporary renovation. A private and perfectly finished retreat, designed to fully enjoy the gentle way of life of the peninsula, surrounded by nature and elegance, and just moments from the beaches of Gigaro.

Ref. : 83603

MAGREY&SONS SAINT-TROPEZ

PARIS 16EME8 350 000 €

Apartment for sale le masters - 5 rooms - 170 m²

Passy / La Muette - Exceptional penthouse with panoramic terrace and Eiffel Tower view

In the very heart of Passy, within a luxury residential building, this 170 sqm penthouse occupies the entire tenth and top floor. Designed as a house surrounded by greenery, this bright apartment with large bay windows benefits from multiple exposures and direct access to the outside from the main rooms. The panoramic terrace, protected from view and nuisances, extends the apartment like a true suspended garden, offering exceptional views of the rooftops and monuments of the capital, with the Eiffel Tower visible from the living room and two bedrooms. It consists of: - An entrance, - A living room opening onto the terrace, - A dining room, - A kitchen also leading to a large terrace suitable for a dining area, - A master suite with dressing room, bathroom, and toilet, - Two bedrooms, one with a shower room and toilet, - A bathroom with toilet, - Guest toilets, - A laundry room. Each room benefits from unobstructed views and privileged access to the terrace, offering a particularly rare configuration in Paris. A parking space as well as a cellar complete this exceptional property. A second parking space and two independent studios of 12 sqm and 14 sqm, located on the first floor, are offered as an additional.

Ref. : V4216PA

JOHN TAYLOR PARIS