OK
More than Less than
€  ok

Key-words : le masters

Houses and Apartments, your real estate specialist magazine offers a selection of ads that match with the keyword le masters. You can refine your search by specifying the area or price range in the navigation bar link Search for a House/Apartment.

MENTON1 949 000 €

Apartment for sale le masters - 5 rooms - 245 m²

An exceptional property in a listed building – Belle Époque elegance, sea views and private access to the coast

In the heart of the highly sought-after Garavan district in Menton, just a stone's throw from the harbour and beaches, this exceptional apartment is situated in an iconic Belle Époque residence. It offers a rare privilege: direct, private access to the seafront promenade, in a setting that is as exclusive as it is peaceful. Spanning 245 m² of living space, enhanced by a 15 m² mezzanine, this unique property combines spectacular proportions with a distinctive artistic flair. The reception room, the true heart of the apartment, captivates with its ceiling height of over 5 metres and remarkable natural light, creating an atmosphere that is both majestic and contemporary. Completely renovated in 2021 by an architectural firm, the apartment has been redesigned using fine materials and high-end finishes, whilst fully respecting its heritage character. An elegant and functional layout: A refined entrance hall opens onto a spacious living area comprising a lounge and dining room, extended by a mezzanine. The open-plan kitchen, with its clean lines, blends seamlessly into the overall design. A studio space, which could be converted into a sumptuous master suite, as well as a shower room with WC and sauna, complete this level. Upstairs, the sleeping area comprises two bedrooms with bespoke storage, a bathroom and a dressing room. Character and uniqueness: Corridors with a unique architectural charm and a study set beneath a vaulted ceiling lend an unusual and intimate feel to this exceptional property. Features: Reversible air conditioning – Secure communal parking within the development. A rare and inspiring property, where history and elegance meet contemporary comfort, in one of the most sought-after locations on the French Riviera.

Ref. : MZISJ2391
MICHAËL ZINGRAF CHRISTIE'S INTERNATIONAL REAL ESTATE SAINT-JEAN CAP FERRAT

ANTIBES1 550 000 €

House for sale le masters - 5 rooms - 224 m²

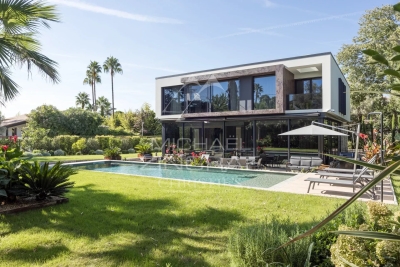
Antibes – architect-designed villa with the unique charm of a loft, featuring a swimming pool and garden in a private, exclusive estate – €1,550,000.00 (agency fees included) some houses have a real soul; this one is undoubtedly one of them. Set in the heart of a small, secure private estate comprising just three properties, this villa of approximately 224 m² (192 m² carrez area) captivates from the very first moment with its distinctive architecture, its light-filled spaces and its utterly welcoming atmosphere. Set on magnificent landscaped grounds of approximately 1,500 m², it enjoys beautiful unobstructed views over the hills in a peaceful, secluded setting, free from overlooking neighbours, where tranquillity and privacy reign. As soon as you step inside, you'll be captivated by the superb reception area. Its entrance hall, leading into a cathedral-ceilinged living room inspired by the industrial loft style, impresses with its high ceilings and the sense of space it provides. The large windows naturally extend the living space out onto the large terrace and the mediterranean garden, creating a seamless flow between indoors and outdoors. The fitted and equipped kitchen, which could be updated to suit your taste, opens onto the living area and features a large fitted pantry with a utility area. The ground floor also comprises a bedroom with a mezzanine and an en-suite shower room of over 20 m², a guest toilet area with a shower room, complemented by a studio with a separate entrance, measuring approximately 30 m², ideal for entertaining family and friends, running a business, giving a teenager their own space, or even considering a holiday let. Upstairs, accessed via an elegant spiral staircase, the house reveals its finest feature: a magnificent master suite of over 44 m², occupying the entire floor to itself. A fully fitted walk-in wardrobe, a bathroom with a bath and shower, generous proportions and absolute privacy make this a truly exceptional space. Outside, the large terrace invites you to make the most of sunny days, overlooking the recently renovated swimming pool, surrounded by a carefully maintained mediterranean garden where fruit trees, native species and lush greenery create a living environment that is as elegant as it is soothing. A spacious courtyard in front of the house provides parking for at least four cars, complemented by a large, enclosed garage of approximately 110 m², currently converted into a games room and gym. A few aesthetic updates will bring out the full potential of this wonderful property full of character. A discreet location for lovers of properties with character, just a few minutes' drive from the beaches, the centre of antibes, sophia-antipolis, juan-les-pins and the main roads of the côte d'azur. Legal mentions (in french) : prix net vendeur : 1.472.500,00 € honoraires exclus. Honoraires de 77.500,00 € ttc à la charge de l'acquéreur. Les informations sur les risques auxquels ce bien est exposé sont disponibles sur le site géorisques : www. Georisques. Gouv. Fr .

Ref. : 107

RE/MAX SUNSET

PARIS 15EME1 990 000 €

Apartment for sale le masters - 7 rooms - 161 m²

Paris 15 - SQUARE VIOLET - TOP-FLOOR APARTMENT - 4 OR 5 BEDROOMS - EIFFEL TOWER VIEW

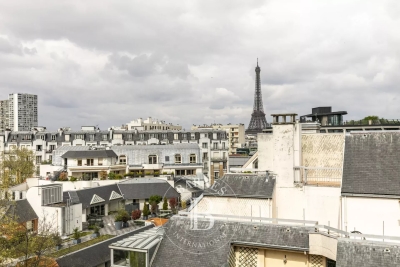
Paris 15 - Commerce This stunning family apartment, located on the 7th and top floor of a high-end 1930s building, features an entrance hall, a large south-facing living room with balcony offering unobstructed views, a spacious, fully fitted and equipped eat-in kitchen, a separate toilet, a master bedroom with bathroom, and a large soundproofed room currently used as a home cinema. A hallway leads to three other bedrooms and an office, a bathroom, a shower room and a separate toilet. The property also includes two large cellars. Live-in concierge. Fantastic volume, all the charm of a penthouse, views of the Eiffel Tower to the north, and plenty of natural light on a quiet street. Close to shops, transport services and good schools, including the EJM. Option to acquire one or more parking spaces on a neighbouring street. Fees payable by the seller - Number of lots in the building: 16 - Average amount of the share of charges €9,200/year - Estimated amount of annual energy costs for standard use based on 2023 energy costs: €2,220 ~ €3,050 Agency fees payable by vendor - Nombre de lots dans la copropriété: 16 - Montant moyen de la quote-part de charges courantes 9,200 €/yearly - Montant estimé des dépenses annuelles d'énergie pour un usage standard, établi à partir des prix de l'énergie de l'année 2023 : 2220€ ~ 3050€

Ref. : 86883567

BARNES CHAMP DE MARS

CAP-D'AIL12 700 000 €

House for sale le masters - 12 rooms - 360 m²

VILLA OF 250 M2 + HOUSE OF 110 M2, 'WATERFRONT', LAND OF 162

Garlic Cape At the gates of Monaco, rare and magnificent front-line property located on a plot of 1621 m2 ideally oriented 'south-west' This exceptional property, benefiting from direct access to the sea, is composed as follows: - Firstly, an incomparable Master Villa with breathtaking sea views from every room A Belle Epoque style residence of approximately 250 m2 spread over 2 levels and in which you will find: On the main level, a vast reception area of 60 m2 benefiting from a remarkable ceiling height of 4 meters, two bedrooms, a kitchen and a shower room with toilet. And upstairs, five bedrooms, three of which have a private balcony, four shower rooms with toilets and two dressing rooms. - Then a second house of approximately 110 m2, also spread over two levels, composed as follows: On the main level, living room, kitchen and bathroom with toilet And upstairs, three bedrooms as well as two bathrooms with toilets The swimming pool, the spa, the pool house, the landscaped garden and the vegetable garden contribute to making these places the perfect setting for unique and special moments. Numerous parking spaces complete this unique offer on the Côte d'Azur thanks to a prime location and an atmosphere worthy of the most beautiful pages of history of the city where so many illustrious guests stayed.

Ref. : 1098/26

SEA CAP IMMOBILIER

MOUGINS749 000 €

House for sale le masters - 4 rooms - 92 m²

SOLE AGENT / CO-EXCLUSIVE - ROYAL GOLF Set within a sought-after gated residence with a swimming pool, this charming home offers four main rooms and enjoys superb views over the golf course. On the ground floor, a first terrace provides access to the house and garage. The entrance leads to a bright living room with large openings, a separate kitchen and a guest WC. Upstairs, there are three bedrooms, including a master bedroom with an en-suite shower room and a private terrace overlooking the golf course. The two additional bedrooms share a bathroom. Ideally located, peaceful yet easily accessible, this property offers all the advantages of a house without the upkeep of a private garden. An ideal second home and the perfect compromise between a house and an apartment, just a few minutes from Cannes, the village of Mougins and the main road connections.

Ref. : 3721

CENTURY 21 COAST & COUNTRY

AIX-EN-PROVENCE2 700 000 €

Apartment for sale le masters - 6 rooms - 230 m²

Aix en Provence – A delightful 4-bed apartment

This exceptional apartment is on the second floor of a remarkable late 17th century private mansion located a stone's throw from Cours Mirabeau in the historic heart of Aix en Provence. Featuring 3.50 metre high ceilings with mouldings, terracotta “tomette” floor tiles, marble fireplaces and pier glass, it offers 230 sqm of living space as defined by the Carrez Law including a spacious living/reception room bathed in sunshine, a spacious dining room, an equipped kitchen opening onto a veranda overlooking the leafy inner gardens, four generous bedrooms including a master suite with a bathroom and dressing room, a bathroom and a utility room. With two large storage rooms, two cellars and a parking space with an electric vehicle battery charger. Installation of a lift is planned for late 2026. Units: 21

Ref. : 86968482

DANIEL FÉAU PROVENCE

PARIS 8EME11 900 000 €

Apartment for sale le masters - 9 rooms - 330 m²

A stunning flat on Place François 1er

Paris 8. Place François 1er Located on the famous and very elegant Place François 1er, just a minute's walk from Avenue Montaigne and the Seine, this superb 330 m² apartment is situated on the first floor (with lift access) and offers exceptional views of the square and its charming fountain. Featuring seven floor-to-ceiling windows, the triple reception room boasts a refined and timeless décor with its mouldings, gilding and fireplaces. The apartment comprises: - entrance gallery - triple reception room - dining room - separate kitchen with pantry - 5 large bedrooms - a spacious study or 6th bedroom - two bathrooms - two shower rooms - 4 toilets - a hallway with magnificent antique stained-glass windows Constant sunlight, beautiful 3. 30-metre-high ceilings, air conditioning in the master bedroom, perfect layout. An ideal apartment for entertaining (100 m² of reception space) and accommodating a large family with its 6 beautiful bedrooms. A luxury building in perfect condition. In the immediate vicinity of all the luxury boutiques on Avenue Montaigne, the neighbourhood's luxury hotels and the Grand Palais. Two cellars complete this very rare property in the area.

Ref. : V4081PA

JOHN TAYLOR PARIS

SANARY-SUR-MER1 580 000 €

Apartment for sale le masters - 4 rooms - 113 m²

For Sale - Apartment - Ocean View - Sanary

This contemporary 113-m² apartment offers an exceptional panoramic sea view of the Sanary-Bandol Bay. Its 70-m² terrace, extended by a bioclimatic loggia, creates a rare outdoor lifestyle. The bright, airy spaces are organized around a living room that opens onto a fully equipped kitchen, creating a seamless transition between indoors and outdoors. The sleeping area consists of three bedrooms, including a south-facing master suite with bathroom and direct access to the terrace, as well as a second bathroom. A closed garage and a private parking space round out the package. (A second parking space is available for purchase.) This luxury residence, with its well-maintained gardens, guarantees a serene atmosphere while remaining just a stone's throw from the shops and the port of Bandol. Agency fees payable by vendor - Nombre de lots dans la copropriété: 18 - Montant moyen de la quote-part de charges courantes 3,460 €/yearly - Montant estimé des dépenses annuelles d'énergie pour un usage standard, établi à partir des prix de l'énergie de l'année 2023 : 660€ ~ 970€

Ref. : 87320736

BARNES SANARY LUXURY REALTY

JOUY EN JOSAS1 350 000 €

House for sale le masters - 10 rooms - 350 m²

Jouy-en-Josas - 350m² (3,767 sq ft) custom-built house - 5 bedrooms - Landscaped grounds with swimming pool

Barnes Versailles is listing this 350m² (3,767 sq ft) contemporary custom-built house set on a 2,500m² (26,910 sq ft) landscaped plot with a swimming pool, located in a sought-after residential area close to the station, shops and schools in Jouy-en-Josas. Nestled in a leafy haven, the property offers peaceful and unspoilt surroundings. Its generous proportions, good ceiling height and many windows opening onto the garden guarantee remarkable light. The ground floor comprises a large entrance hall with closet, a large fitted kitchen with dining area, an office that could serve as a bedroom, and an exceptional reception area featuring a lounge with fireplace, a dining room and several living spaces extended by two elegant rotundas opening onto the terraces and the garden. Upstairs, a large landing leads to four bedrooms, including a master suite with wardrobe and bathroom. The second bedroom has its own shower room, while the two additional bedrooms feature built-in storage and share a shower room. The top floor has a bedroom or office, as well as a large area that could be converted into a playroom, TV room or workspace. The full basement comprises a billiards room with bar, a wine cellar, a laundry room, a workshop, plenty of storage space and a large garage for at least two vehicles. The landscaped garden surrounds the house and features several terraces as well as a swimming pool area that blends seamlessly into its surroundings. The station is a ten-minute walk away and provides direct services to Versailles and Paris (RER lines B and C). The town boasts a range of shops, sports facilities and two horse-riding centres, and is close to the Franco-German High School in Buc, reputable schools in Versailles, and the campuses of HEC and the École Polytechnique. Main roads provide quick access to Paris, La Défense and Orly Airport. BARNES contact: Nicolas Moirignot - +33 (0)6 63 26 32 32 €1,300,000 Agency fees not included - Agency fees: Fees at 3.85% incl. tax payable by the buyer - Estimated amount of annual energy costs for standard use based on 2021 energy costs: €4,530 ~ €6,140 1,300,000 € Agency fees not included - Agency commission: 3.85%VAT included Agency fees payable by buyer - Montant estimé des dépenses annuelles d'énergie pour un usage standard, établi à partir des prix de l'énergie de l'année 2021 : 4530€ ~ 6140€

Ref. : 86737132

BARNES YVELINES

NICE1 100 000 €

Apartment for sale le masters - 3 rooms - 87 m²

Nice - Victor Hugo - Exceptional 3-room apartment, fully renovated, furnished, with terrace

// Nice – Victor Hugo // Exceptional 87 m² crossing 3-room apartment, fully renovated and furnished, with terrace. Ideally located on the highly sought-after Boulevard Victor Hugo, in the heart of Nice, just a few steps from Place Masséna, shops, beaches, and tramway, this apartment benefits from an exceptional central address, valued for its elegance and quality of life. Within a high-end building, this superb nearly 90 m² crossing apartment, fully renovated and tastefully furnished, offers a refined, contemporary, and perfectly functional living environment. An architect-designed interior with high-end amenities From the entrance, set the tone: noble materials, clean lines, meticulous finishes, and perfect space optimization. The crossing apartment benefits from optimal natural light throughout the day. The living room with custom open kitchen opens onto a pleasant terrace on the reception side, a true extension of the living space. The custom-made kitchen impresses with its sleek design and integrated appliances, combining aesthetics and functionality in a contemporary spirit. A sleeping area designed for comfort The sleeping area, perfectly separate, offers: Two true master suites, each with its own shower room, providing absolute comfort and perfect privacy. Many custom storage spaces complement the overall (walk-in closets, built-in cupboards, storage in the hall and corridor). Premium amenities: - High-end full renovation - Apartment sold fully furnished - Reversible air conditioning - Custom kitchen with integrated appliances - Numerous custom storage spaces - Terrace Annexes: - A cellar A rare property in the heart of Nice This property is aimed at clients seeking a turnkey, elegant apartment in a prime location, ideal as a main residence, a high-end pieds-à-terre, or a heritage investment. Subject to co-ownership status: XX main lots Annual common charges: €1,970 / year No ongoing procedures known to us Agency fees paid by the seller The ERRIAL risk report for this property is available at:

Ref. : 87331554

MAISON CINO Real Estate

CANNES1 690 000 €

Apartment for sale le masters - 3 rooms - 110 m²

Apartment for sale with separated studio in Cannes Californie Panoramic sea view

In the heart of the prestigious Saint Michel Valetta residence, one of Cannes' most sought-after addresses, this magnificent dual-aspect apartment of approximately 97 sqm offers an exceptional lifestyle in the highly desirable residential district of La Californie. Fully renovated using premium materials and refined finishes, it enjoys breathtaking panoramic views over the Mediterranean Sea and the Lérins Islands. Bathed in natural light thanks to its full south-facing exposure, the apartment opens onto an elegant living area with a contemporary fully fitted and equipped kitchen, extending seamlessly onto a superb 20 sqm terrace, perfect for enjoying the Côte d'Azur sunshine throughout the day. The property also features two beautiful bedrooms, including a comfortable en-suite master bedroom, and a second bedroom with its own private shower room. Residents of this iconic address enjoy an exclusive living environment with 24-hour security and concierge service, set within 12 hectares of beautifully landscaped private grounds. The residence offers an outstanding range of amenities, including a swimming pool, tennis courts, a fitness room, a golf practice area, and a private shuttle service. A staff studio, a cellar, and several resident parking spaces complete this exceptional property, representing a rare opportunity to acquire a prestigious residence just minutes from the Croisette, the beaches, gourmet restaurants, and luxury boutiques. Information regarding the potential risks to which this property is exposed is available on the Géorisques website: www.georisques.gouv.fr.

Ref. : 86216163

FINE AND COUNTRY

NICE1 650 000 €

House for sale le masters - 7 rooms - 190 m²

Nice - Bellet - Renovated villa with pool and unobstructed view

Sole agent - Located in a residential area of ??Nice, this fully renovated villa of approximately 210 sqm of total surface enjoys a lovely southeast exposure and an unobstructed view stretching to the sea. Set on landscaped grounds of nearly 800 sqm, it offers a bright and particularly pleasant living environment, centered around numerous outdoor areas. The main level features a spacious, contemporary living area combining a lounge, dining room, and open-plan kitchen, extending onto a terrace that overlooks the garden and swimming pool. The house comprises a total of five bedrooms spread across several levels, including a master suite with a private bathroom, along with several additional shower rooms. A playroom, a laundry room, and a cellar complete the layout. Outside, the property is designed for true outdoor living: a swimming pool surrounded by spacious decking, a summer kitchen, a large covered terrace with dining and relaxation areas, a pétanque court, and a garden planted with Mediterranean species. Parking for three vehicles is also available on the property. Double glazing, electric blinds, an electric gate, and a video intercom system round out the features of this turnkey villa, located approximately 15 minutes from the city center and the sea, and 15 minutes from Nice International Airport.

Ref. : MZINC625

MICHAËL ZINGRAF CHRISTIE'S INTERNATIONAL REAL ESTATE NICE

ANTIBES1 065 000 €

Apartment for sale le masters - 3 rooms - 276 m²

Contemporary garden apartment in a prestigious residence

Discover this superb garden-level apartment of approximately 84 sqm, set within a recently completed upscale residence delivered in early 2025. Offering high-quality finishes and absolute comfort, this rare property perfectly combines modernity, elegance, and tranquility. From the moment you enter, you are welcomed by a hallway with built-in storage and a separate guest toilet. The bright and inviting living area features a lounge/dining room with a fully equipped open-plan kitchen, ideal for entertaining in a contemporary setting. The sleeping area comprises two bedrooms, including a beautiful master suite with its own shower room and dressing area. The second bedroom also benefits from generous volumes and a large adjoining bathroom. Ample storage throughout ensures optimal day-to-day comfort. Outside, you will enjoy a vast, sun-filled garden of over 259 sqm—a true green haven offering peace and privacy, while remaining close to shops and everyday amenities. The land located beyond the gate is fully part of the private garden, ensuring complete privacy with no overlooking neighbors. This property is further enhanced by two closed garages, as well as access to a high-end residence with a swimming pool, providing an exceptional living environment. A bright, modern, and rare property on the market—well worth discovering.

Ref. : 86884409

CENTRAL OFFICE

ANTIBES9 500 000 €

House for sale le masters - 10 rooms - 403 m²

CAP D'ANTIBES – BRAND-NEW CONTEMPORARY VILLA WITHIN A PRESTIGIOUS PRIVATE ESTATE

Located on the western side of Cap d'Antibes, within one of the peninsula's most prestigious and sought-after gated estates, this exceptional brand-new contemporary villa offers approximately 430 sqm of living space, set within beautifully landscaped grounds of 1,265 sqm with a swimming pool. Designed with a refined contemporary aesthetic, the property combines generous volumes, high-quality finishes and a carefully considered layout, perfectly suited to both family living and elegant entertaining. The ground floor features a welcoming entrance hall with guest toilets, leading to generous reception areas comprising a spacious living room, dining room and open-plan kitchen. A bedroom with its own shower room completes this level. The first floor is dedicated to the sleeping quarters and comprises an impressive master bedroom with dressing room and bathroom with both bath and shower, together with two further bedrooms, each enjoying its own shower room. The lower ground floor offers a dedicated leisure and entertainment area, including a television room and wine cellar. A further bedroom with shower room, as well as a self-contained two-room staff apartment with kitchen and independent access, complete this level. A rare contemporary property offering exceptional volumes, sophisticated amenities and a highly privileged residential setting, just moments from the beaches and the most sought-after addresses of Cap d'Antibes.

Ref. : MZICP1077

MICHAËL ZINGRAF CHRISTIE'S INTERNATIONAL REAL ESTATE CAP D'ANTIBES

VALBONNE1 785 000 €

House for sale le masters - 7 rooms - 186 m²

House in Roquefort Les Pins, 7 rooms, 186 m2

OFF MARKET VALBONNE Exclusively presented by LAFORET VALBONNE Exclusive Properties: An opportunity offered in complete confidentiality. In the heart of a highly sought-after area of Valbonne, in absolute tranquility, with no overlooking neighbors and within walking distance of schools, this 186 sq m villa has undergone a complete renovation overseen by an architect. It offers high-end amenities and boasts an A-rated energy performance certificate. Beautiful unobstructed views of the forest and the Gorges du Loup. The house opens onto a large entrance hall and features a 26 sq m kitchen, which flows into a 40 sq m living room with a cathedral ceiling. This living space benefits from large sliding glass doors opening onto the terraces and the swimming pool. The ground floor also includes a utility room with laundry facilities, a separate WC, and a beautiful master suite opening directly onto the terrace and the pool, with a dressing room, shower room, and private WC. In addition, a separate apartment includes a living room with a kitchenette, a small bedroom, a shower room, and a toilet. Upstairs, the villa offers three bedrooms and a shower room with a toilet. Situated on a perfectly oriented plot of nearly 3,000 sqm, the property boasts over 85 sqm of Egyptian stone terraces, an in-ground saltwater swimming pool tiled in Bali, a large 34 sqm garage, a 20 sqm cellar, and ample parking within the property. High-end features include: Complete renovation overseen by an architect; a completely new roof; a new, compliant septic tank; a ten-year structural warranty; potential for expansion; sliding glass doors and aluminum window frames; ducted air conditioning with independent zone control; beautiful hardwood floors; completely rewired electrical system; fully renovated plumbing; and a limescale-resistant water filter. This property is being sold off-market; no photos are available at this time. Further information and a presentation of the property will be provided after an initial discussion about your purchase plans. MELANIE VALLUET 06 30 97 31 18

Ref. : 847

Laforêt VALBONNE Exclusive Properties