OK
More than Less than
€  ok

Key-words : le masters

Houses and Apartments, your real estate specialist magazine offers a selection of ads that match with the keyword le masters. You can refine your search by specifying the area or price range in the navigation bar link Search for a House/Apartment.

CABRIS1 900 000 €

House for sale le masters - 5 rooms - 253 m²

For sale villa in Cabris

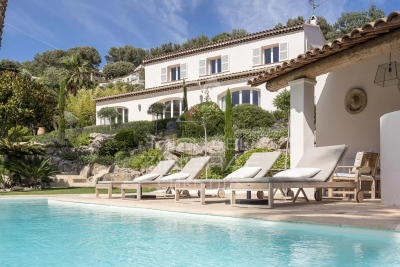
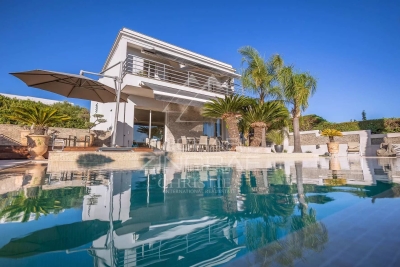
Ref: 042026 437 Nestled in a dominant position on the heights of Cabris, this recent villa enjoys an exceptional panoramic view, encompassing the old village of Cabris, Lake Saint-Cassien, and the sea. Just a 15-minute walk from the village, it offers absolute peace and quiet. On the upper level, a spacious and light-filled living room with a separate kitchen extends onto an expansive terrace, ideal for fully enjoying the breathtaking panorama, enhanced by transparent tempered glass railings. The property features four bedrooms, all benefiting from the panoramic view and opening onto a ????? covered terrace. The master suite is complemented by a shower room with toilet and a dressing area. The three additional bedrooms each have their own en-suite shower room and toilet, ensuring comfort and privacy. Separate guest toilets complete the layout. Outside, a large 11.5 x 5.5 m Balinese-style swimming pool invites relaxation in this peaceful, unoverlooked setting. Set on a mainly flat plot of 1,500 sqm, the villa also includes a basement with a technical room, workshop, and a very spacious garage of approximately 120 sqm, offering secure parking — a rare asset. The village of Cabris, renowned for its authentic charm, picturesque streets, and welcoming restaurants, is just a 15-minute drive from Grasse, the world capital of perfume. High-quality features include underfloor heating, alarm system, electric gate, aluminum shutters, one-way glass windows, automatic irrigation system, and surveillance cameras.

Ref. : 042026-437
FINE AND COUNTRY

NICE1 732 500 €

House for sale le masters - 6 rooms - 238 m²

Nice - Fabron - Family property with sea view

Situated on the heights of Fabron within a secure residential area, this villa - offering approximately 238 m² enjoys a southwest-facing aspect and beautiful, unobstructed views of the sea and the hills. The main level centers around a living room of over 45 sqm, bathed in light thanks to large pocket sliding glass doors that open onto the terraces and the 11 x 4-meter infinity pool. A separate kitchen and a guest area complete this level. Upstairs, the sleeping quarters feature a master suite of nearly 40 sqm - complete with a walk-in wardrobe, shower room, and private sea-facing terrace - along with two additional bedrooms (each with its own balcony) and a bathroom. The fully fitted lower level, spanning approximately 86 sqm, adds significant extra living space to the home. It includes a lounge area that could serve as a games room or home cinema, two bedrooms with a shower room, a laundry room, and a wine cellar, with direct access to the garage. The outdoor areas were designed to extend the living spaces, featuring multiple terraces surrounding the pool that make the most of the southwest orientation and the views. Fully air-conditioned and well-equipped, the property also features a central vacuum system, a water softener, a garage, and ample parking options. A spacious family villa located close to schools, shops, and transport links; it is just minutes from the Promenade des Anglais and offers easy access to both Nice city center and the airport.

Ref. : MZINC626

MICHAËL ZINGRAF CHRISTIE'S INTERNATIONAL REAL ESTATE NICE

PARIS 5EME2 895 000 €

Apartment for sale le masters - 4 rooms - 104 m²

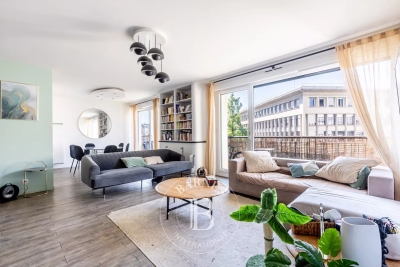
Family duplex - the private mansion

Engel & Völkers offers you a distinctive family apartment, located on the 4th and 5th floors of a historic 18th-century building, ideally situated on the quays of the Seine, opposite Île Saint-Louis. With a floor area of 130 m² (104 m² Carrez Law), this duplex property stands out for its generous volumes, period charm, and a quiet setting with a garden view. It is laid out as follows: • On the first level: a spacious living room with semi-open kitchen measuring 38.97 m², a fitted and fully equipped eat-in kitchen, a 20.24 m² master bedroom with a bathroom including a walk-in shower / hammam, as well as a separate WC. • Upstairs: a 10.03 m² office or playroom area, two quiet bedrooms overlooking the courtyard (11.3 m² and 11.19 m²), as well as a bathroom with WC. The apartment features many charming elements: parquet flooring, exposed beams, a working fireplace, and a vaulted ceiling in the living room. A 5.72 m² cellar completes this property. Located in a luxury building constructed in 1787 by architect Jean-Baptiste Le Boursier, the property boasts very attractive common areas, a central paved courtyard, an elevator, a live-in caretaker, and secure access via keypad entry. The condominium comprises 44 lots. No proceedings in progress. Quarterly service charges amount to approximately €3,415. Property tax: €2,389 (2025). EPC: D Greenhouse gas emissions: D Estimated annual energy costs for the dwelling: between €1,790 and €2,460 Transaction fees incl. VAT payable by the seller. Information on the risks to which this property is exposed is available on the Géorisques website: www.georisques.gouv.fr The Quai de la Tournelle neighborhood offers an exceptional living environment in the heart of one of the Left Bank's most historic and best-preserved areas. Bordered by the Seine and facing Île Saint-Louis, it charms with its peaceful atmosphere and timeless elegance. Between private mansions, old buildings and tree-lined quays, the architecture is remarkable and steeped in history. In the immediate vicinity of the Latin Quarter, it enjoys a lively neighborhood life with specialty food shops, characterful cafés and renowned restaurants. The Seine riverbanks invite you to stroll, offering a pleasant and highly sought-after setting. Ideal for family life, the area is also known for the quality of its schools and its safe environment. At the crossroads of culture and heritage, the neighborhood is just steps from iconic landmarks such as Notre-Dame de Paris and the Panthéon, making this location one of the most sought-after in Paris, combining prestige and quality of life.

Ref. : W-0495QG

ENGEL & VÖLKERS

LA MOTTE565 000 €

House for sale le masters - 4 rooms - 103 m²

Superb house for sale at the 4* Golf & Spa Resort Le Domaine de St-Endréol. If you are looking for a main house or a second home in an exceptional and prestigious estate, this is the house of your dreams. This house has a living area of 103 m2. On the ground floor, the house has a pleasant living space (approximately 40 m2), an air-conditioned bedroom/office (9.64 m2), a toilet and storage. The open-plan layout (kitchen, dining room and living room) gives the house a feeling of space and light. The living space is also equipped with reversible air conditioning. The fireplace adds extra warmth to the overall decor. French doors in the living room open onto the garden. This garden has been completely redesigned and features a beautiful travertine terrace. An enclosed patio (12.10 m2) is located at the entrance to the house. Here too, a travertine terrace contributes to the high-end feel of the property. The sleeping area is located upstairs and comprises two large air-conditioned bedrooms (16.64 m2 and 12.74 m2), one of which is a master suite with an en-suite bathroom (bathtub + toilet, 7.45 m2). The other bedroom has access to a shower room (3.23 m2) and a separate toilet. Both bedrooms open onto a beautiful 11.12 m2 terrace offering expansive views. In addition, there is also a sunny terrace of 5.67 m2. This property has a garage of approximately 20 m2 and a separate cellar of 3.8 m2. Work carried out over the past three years: Exterior: Automatic garage door replacement (Roger) Awning above the front door Replacing travertine patio slabs Garden redesign and new plantings Painting of shutters / entrance gate Custom-made air conditioner cover Interior: Kitchen: Replacement refrigerator (Whirlpool) freezer (Whirlpool) Hotte Gas hob (Smeg) Combination microwave oven (Thomson) Antéa cream granite sink and 2-way waste fitting (Franke) White paint for kitchen furniture White paint on walls and ceilings: Ground floor + first floor White paint on interior doors Gas boiler replacement (Saunier-Duval) Installation of a heat pump in the living room (Daikin) Completion date: 2007. Legal status: Condominium of 69 units The Domaine de St-Endréol Golf & Spa Resort is a private and secure estate. Between Provence and the French Riviera, in the heart of a region rich in history and cultural events, the Domaine de St Endréol enjoys an exceptional location. This 150-hectare haven of peace, bordered by forests opening onto breathtaking landscapes, is located less than an hour from Aix-en-Provence and Nice, 25 minutes from the Gulf of Saint-Tropez, and 90 minutes from ski slopes. Nice Airport is 45 minutes away, and the Les Arcs-sur-Argens TGV train station is 10 minutes away.

Ref. : PH5 49

S.E.G.S.E. LE DOMAINE DE ST-ENDRÉOL

NEUILLY SUR SEINE1 495 000 €

Apartment for sale le masters - 5 rooms - 134 m²

Neuilly - Longchamp - 3-bedroom apartment - 6th floor

In an attractive renovated residence dating from the 1930s, a 135m² (1,453 sq ft) family apartment featuring a hallway leading to a reception room, a master suite with a bathroom and storage space, two bedrooms, one of which has a shower room, and a separate shower room with a toilet. The fully-equipped kitchen features a dining area. Cellar also included. Option to acquire a double lock-up garage and an 8m² (86 sq ft) maid's room at an additional cost. Agency fees payable by vendor - Nombre de lots dans la copropriété: 486 - Montant moyen de la quote-part de charges courantes 6,670 €/yearly - Montant estimé des dépenses annuelles d'énergie pour un usage standard, établi à partir des prix de l'énergie de l'année 2022 : 2440€ ~ 3310€ - Les informations sur les risques auxquels ce bien est exposé sont disponibles sur le site Géorisques : www.georisques.gouv.fr - Verlaine FIXARY - Agent commercial - EI - RSAC 898344379

Ref. : 87410405

BARNES NEUILLY

ASNIERES SUR SEINE1 950 000 €

House for sale le masters - 8 rooms - 220 m²

ASNIERES BAC LARGE OLD-BUILD HOUSE WITH GARDEN

BARNES EXCLUSIVE In a prime location at the heart of the Bac district, close to Rue des Bourguignons shopping street, this large old-build house with character totals 220m² (2,368 sq ft) on 248m² (2,669 sq ft) of wooded land. This charming family home, accessed via a majestic old front porch, features a spacious reception room opening onto the back garden. Downstairs is an entrance hall, a dual-aspect living room with entertaining dining room, a dual-aspect lounge with fireplace opening onto the garden through sliding doors, a kitchen, a pantry, and a toilet. The 1st floor landing leads to two spacious bedrooms including the master, a dressing room, a bathroom and a shower room with toilet, while the 2nd floor landing leads to two further spacious bedrooms under the high sloping ceiling, and a shower room with toilet. The full entresol level comprises an office, a workshop, a boiler room, a storage cellar and a wine cellar. Drive and garage off the street. This large house with character has retained all its period charm (parquet flooring, glazed doors, mouldings, fireplaces, original ceilings). Prime location on a quiet street just minutes from Bois Colombes station, schools and shops. Renovation required. €2,030,000 Agency fees not included - Agency fees: 3.45% incl. tax Fees payable by the buyer - Estimated amount of annual energy costs for standard use based on 2026 energy costs: €8,940 ~ €12,110 - Information on the risks to which this property is exposed is available on the Géorisques website: www.georisques.gouv.fr 1,884,057.97 € Agency fees not included - Agency commission: 3.5%VAT included Agency fees payable by buyer - Montant estimé des dépenses annuelles d'énergie pour un usage standard, établi à partir des prix de l'énergie de l'année 2026 : 8940€ ~ 12110€ - Les informations sur les risques auxquels ce bien est exposé sont disponibles sur le site Géorisques : www.georisques.gouv.fr

Ref. : 87110589

BARNES HAUTS DE SEINE NORD

VENCE2 490 000 €

House for sale le masters - 7 rooms - 270 m²

Vence – Elegant Provençal villa

Co-Exclusive – Nestled at the end of a quiet cul-de-sac in one of Vence's most sought-after residential areas, this elegant fully renovated Provençal villa enjoys a peaceful setting and beautiful open views over the surrounding hills. Offering approximately 270 sqm of living space, the property features bright and spacious reception areas including a large double living room with fireplace, a dining area, and a fully equipped open-plan kitchen, all opening onto generous terraces. A beautiful ground-floor master suite with dressing room and bathroom completes this level, while the upper floor offers three bedrooms and two shower rooms. An independent studio provides comfortable accommodation for family and guests. Set within landscaped grounds of approximately 2,500 sqm facing south-west, the villa benefits from a magnificent outdoor area with a heated saltwater infinity pool, a fully equipped pool house, and numerous relaxation spaces.

Ref. : MZISP2024

Michaël Zingraf Christies International Real Estate SAINT-PAUL DE VENCE

TOULON1 780 000 €

House for sale le masters - 7 rooms - 298 m²

Toulon – An elegant family home

This elegant early 20th century property is set in a landscaped 625 sqm plot located at the bottom of a cul-de-sac in the sought-after Mourillon neighbourhood. Renovated throughout while preserving and highlighting period features, it includes two living/reception rooms, and a kitchen opening onto a terrace and a little garden to the rear. The 1st floor includes a master suite opening onto a terrace enjoying an open view, a study, a bathroom, a bedroom, and a second little kitchen for al-fresco dining on the terrace. The top floor comprises a study accessing a terrace enjoying a sea view, two further bedrooms (one enjoying a sea view), and a shower room. With a 3-car garage and an annex. A swimming pool could be installed.

Ref. : 87089556

Daniel FEAU Marseille & Littoral

RENNES899 500 €

House for sale le masters - 9 rooms - 280 m²

Elegant Townhouse with Independent Apartment – For Sale in Central Rennes

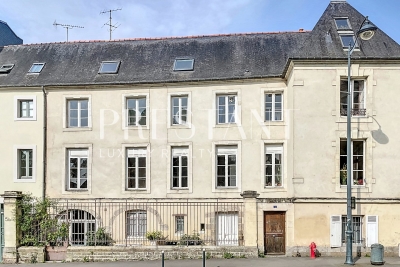
Rare opportunity to acquire a charming townhouse in the heart of Rennes, combining historic character, generous living space, and a prime location. Just steps from shops, schools, transport, and cultural amenities, this elegant property is ideal for a large family, a professional office, or mixed residential and commercial use. Behind a discreet façade, a private cobbled courtyard offers a peaceful outdoor area — perfect for parking bikes, enjoying al fresco meals, or simply relaxing in the heart of the city. The ground floor features two separate spaces: A welcoming entrance hall with built-in storage, guest WC, laundry room, and a guest bedroom with en-suite shower. A fully independent apartment, including a living room with open kitchen, a bedroom, and a bathroom. This unit benefits from a private entrance and is very popular for short-term rentals, generating a comfortable and consistent additional income. An elegant wooden staircase with wrought iron railing leads to the upper floors: First floor: A spacious, light-filled kitchen with fireplace, and a double living area of 60 m², including a dining room and grand salon with marble fireplace, parquet floors, wall paneling, and high ceilings. Second floor: A master bedroom with dual exposure, fireplace, washbasin, and unobstructed views over a nearby park. This level also includes two large additional bedrooms, a bathroom, and a shower room. Top floor: A partially converted attic with two bedrooms (roof windows, park view) and a large open space to be fitted out to suit your needs (home office, playroom, studio, etc.). A cellar completes this exceptional property. Original hardwood floors, refined period details, generous volumes, and natural light make this a unique address in Rennes, offering the perfect balance between city living, architectural charm, and investment potential. For sale: Townhouse with rental income – Rennes city center Ideal for families, professional practices, high-end offices, or real estate investors.

Ref. : 2056

PRESTANT Luxury Realty

STE-MAXIME3 360 000 €

House for sale le masters - 7 rooms - 252 m²

VILLA SEA VIEW


Set on approximately 1,000 m² of land, discover this elegant, light-filled contemporary villa offering 252 m² of living space. Its spacious living room, enhanced by high ceilings and a fireplace, opens onto a fully equipped open-plan kitchen, perfect for entertaining family and friends. The sleeping area comprises a refined master suite, three bedrooms each with their own shower room, a large dressing room and a study that could easily be converted into an additional bedroom. A games room completes the interior living spaces. Outside, enjoy a 13 x 3.5 m swimming pool and 161 m² of outbuildings including a double garage and a utility room. This villa offers an ideal living environment, just a few minutes from the beaches, combining comfort, modernity and functionality. Translated with (free version)

Ref. : V2201ST

JOHN TAYLOR SAINT TROPEZ

VENELLES1 490 000 €

House for sale le masters - 7 rooms - 253 m²

Venelles – A contemporary 4-bed property with a swimming pool

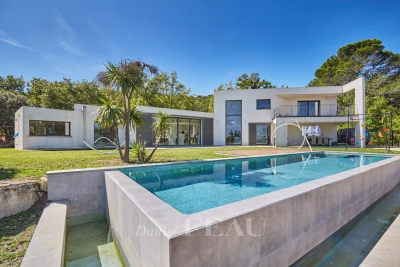
This 272 sqm architect-designed villa is in an elevated setting in Venelles, 15 minutes from Aix en Provence and 5 minutes from the shops and the schools. Enjoying an open view, it includes a 115 sqm living/reception room and kitchen bathed in sunshine thanks to wide patio windows, a suite, a study, a utility room and a guest wc. Upstairs are a second study, a master suite opening onto a terrace commanding an open view, two further bedrooms, a bathroom and a separate wc. With a cellar and a 50 sqm double garage. Set in a 3245 sqm plot with an extensive terrace, an overflow swimming pool, and a boules pitch.

Ref. : 86209522

DANIEL FÉAU PROVENCE

MOUGINS530 000 €

Apartment for sale le masters - 3 rooms - 72 m²

VAL de MOUGINS - 3-ROOM APARTMENT WITH LARGE TERRACE - PANORAMIC COUNTRYSIDE and SEAVIEW

Val de Mougins – Ideally located in the town center yet very quiet, this 72 m² 3-room apartment features a spacious 110 m² terrace with views of the countryside and the sea. The layout includes an entrance hall leading to a large, bright 29 m² living room with a fireplace, a lovely kitchen, a renovated shower room, a guest toilet, and two bedrooms—one of which is a master suite with a view. Outside, you can enjoy a magnificent, expansive 110 m² landscaped terrace overlooking the countryside and the sea. A cellar and a covered outdoor parking space complete this rare property. The high-standard residence offers the added benefits of a swimming pool and a caretaker.

Ref. : 87333967

ERIC LABOURÉ IMMOBILIER

MOUGINS1 080 000 €

Apartment for sale le masters - 4 rooms - 100 m²

Mougins — Exceptional penthouse with panoramic rooftop terrace

Ideally located just a few minutes from local amenities, within a private and secure estate offering a discreet and exclusive atmosphere, composed of architect-designed villas and a confidential residence with swimming pool, this outstanding penthouse of approximately 100 sqm embodies a rare lifestyle in the heart of Mougins. Situated on the top floor, the apartment enjoys beautiful natural light, elegant contemporary volumes and open views over the surrounding hills and the picturesque village of Mougins. Designed with both refinement and comfort in mind, it offers a peaceful indoor-outdoor lifestyle in an exceptional setting. The reception area features an entrance hall with cloakroom, a bright living room, a dining area and a fully equipped open-plan kitchen, creating the perfect environment for entertaining in a chic yet relaxed atmosphere. The sleeping area comprises three bedrooms, including a beautiful master suite with bathroom and toilet, as well as ample storage space and a laundry area. Two additional bedrooms with fitted wardrobes complete the apartment, along with an independent shower room and guest toilet. A true highlight of the property, the spectacular rooftop terrace of approximately 100 sqm offers an exceptional additional living space. Designed as a private solarium, it is ideal for creating a summer kitchen, barbecue area and jacuzzi, allowing one to fully enjoy sunny Mediterranean days and elegant summer evenings in total privacy. The property also benefits from a closed garage and one private parking space. Residents additionally enjoy access to the condominium swimming pool, a caretaker present six days a week and a perfectly secure environment. A rare and elegant property, perfectly suited as either a prestigious main residence or a luxurious Côte d'Azur retreat.

Ref. : 3827

MAGREY & SONS MOUGINS

LE CANNET428 000 €

Apartment for sale le masters - 3 rooms - 65 m²

CANNES CENTER 3P 65M² + VIEW and SOUTH TERRACE

Small basement in JUAS in a small co-ownership at the end of a dead end street, in absolute calm and 5 minutes walk from RUE D'ANTIBES and all local shops, restaurants and transport on site. We offer you a fully renovated apartment in 2026. Composed of a bright living room with dining area with south-facing balcony/terrace and an open fitted and equipped kitchen. Two en-suite bedrooms with shower rooms, one with a small terrace and a view of CALIFORNIA, and 2WCs. This property includes a cellar, a parking space in a garage 150 meters away, and unassigned parking spaces on the street (dead end) in front of the residence. This property is ideal for a pied-à-terre or secondary residence for buyers wishing to do everything on foot... Feel free to contact us Master Conseil immobilier. As this property is on delegation, our colleagues' fees are to be borne on their clients. Risk information associated with this property is available on the GEORISQUES website / www.georisques.gouv.fr

Ref. : 86677962

MCI IMMOBILIER

BOULOGNE BILLANCOURT1 670 000 €

Apartment for sale le masters - 7 rooms - 162 m²

Barnes - Boulogne Les Passages - 164m² (1,765 sq ft) 5 bedrooms - Terrace

We are listing this magnificent family apartment with a 46m² (495 sq ft) same-level terrace and 5 bedrooms, situated in a beautiful recent building (2004), in Les Passages. Offering a rare surface area (approximately 164m² or 1,765 sq ft), this property comprises a large, 50m² (538 sq ft) light-filled reception room opening onto a pleasant balcony, a kitchen and five bedrooms, including a beautiful master suite with direct access to the terrace. Three cellars and a parking space on the basement level round off this property. Fees payable by the seller - Pauline Deramecourt-Thuillez - Sales agent - EI - RSAC 842535668 Agency fees payable by vendor - Montant estimé des dépenses annuelles d'énergie pour un usage standard, établi à partir des prix de l'énergie de l'année 2026 : 1750€ ~ 2380€ - Pauline DERAMECOURT-THUILLEZ - Agent commercial - EI - RSAC 842535668

Ref. : 87180111

BARNES BOULOGNE