OK
More than Less than
€  ok

Key-words : le masters

Houses and Apartments, your real estate specialist magazine offers a selection of ads that match with the keyword le masters. You can refine your search by specifying the area or price range in the navigation bar link Search for a House/Apartment.

PARIS 2EME1 720 000 €

Apartment for sale le masters - 4 rooms - 135 m²

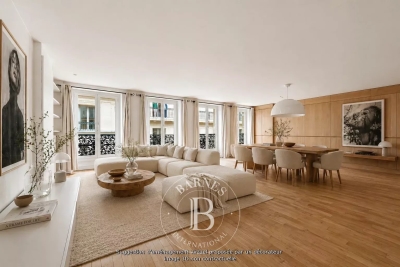
Apartment for Sale – Paris 2nd – Place des Victoires – 3/ 4 Bedrooms – Upper Floor – Lift – Bright

Located between Place de la Bourse and Place des Victoires, this dual-aspect apartment is set on the 4th floor of a charming building with elevator access. Occupying the entire floor, this property offers 133.06 sqm (Carrez law) and 135 sqm of total floor space. It features a spacious 45 sqm living room enhanced by four large French windows, a semi-open fully fitted kitchen, a generous 21 sqm master suite with shower room and separate toilet, two additional large bedrooms of 13.5 sqm each, a second shower room, separate guest toilets, and a dedicated laundry area. This property will appeal to you with its highly sought-after location, abundant natural light, and well-optimized layout. A healthy cellar completes the property. A secure storage area for bicycles and strollers is also available. Agency fees payable by vendor - Nombre de lots dans la copropriété: 12 - Montant moyen de la quote-part de charges courantes 6,000 €/yearly - Montant estimé des dépenses annuelles d'énergie pour un usage standard : 2440€ ~ 3370€ - Les informations sur les risques auxquels ce bien est exposé sont disponibles sur le site Géorisques : www.georisques.gouv.fr - Elodie BAGGI - Agent commercial - EI - RSAC 835 110 339

Ref. : 86889840
BARNES LE MARAIS

PARIS 17EME2 440 000 €

Apartment for sale le masters - 5 rooms - 123 m²

Paris 17th arrondissement - Arc de Triomphe - Renovated 3-bedroom apartment with AC and terrace - Top floor.

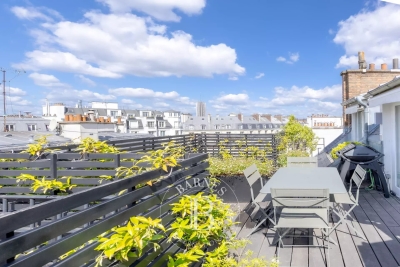
Paris 17th arrondissement Etoile - Renovated apartment with AC on the top floor with terrace - 3 bedrooms. Just a stone's throw from Place des Ternes and the Arc de Triomphe, on the sixth and top floor of a beautiful 1925 cut-stone building, this 115 sq-m apartment is the only one on its landing and has been fully renovated. The layout centers around a spacious double living room that opens directly onto a 14 m² south-west facing terrace, offering unobstructed views over the Parisian rooftops. The property includes two bedrooms, one of which is a master suite with an en-suite bathroom and private toilet, an office that could serve as a third bedroom, a second bathroom, and a fully equipped kitchen with a laundry area. The layout has been redesigned with a contemporary feel: fluid circulation, abundant natural light, and high-quality finishes. The location combines the lively shopping scene of Place des Ternes with the tranquility of a residential street that is well-served by public transportation. An ideal address for a turnkey Parisian pied-à-terre, situated at the junction of the 8th and 17th arrondissements. An 8-square-meter cellar completes this property. 2,346,000 € Agency fees not included - Agency commission: 4.01%VAT included Agency fees payable by buyer - Nombre de lots dans la copropriété: 9 - Montant moyen de la quote-part de charges courantes 1,020 €/yearly - Montant estimé des dépenses annuelles d'énergie pour un usage standard, établi à partir des prix de l'énergie de l'année 2021 : 2330€ ~ 3160€ - Annabelle GARCIA - Agent commercial - EI - RSAC 892810805

Ref. : 87009245

BARNES SAINT-HONORE

PARIS 16EME1 950 000 €

Apartment for sale le masters - 8 rooms - 119 m²

Paris 16 - Avenue Victor Hugo. Eiffel Tower View - Top floor with air conditioning

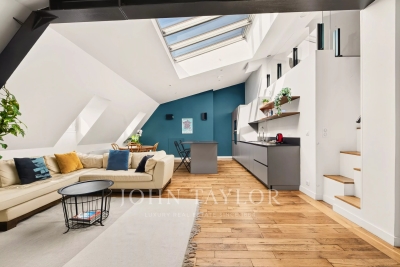
Just a few steps from the Arc de Triomphe, on Avenue Victor Hugo, John Taylor presents a property offering 183.81 sq m of total floor area (equivalent to 119.74 sq m under the Carrez law), located on the 6th floor with access via the main elevator of a prestigious Haussmann-style building with a concierge. The property is currently divided into three independent air-conditioned apartments, which can be combined. Renovated by an architect in 2016, these three apartments benefit from abundant natural light, unobstructed views over the Paris rooftops and the Eiffel Tower, as well as ceiling heights of up to 3.70 m. The main apartment, measuring 103.87 sq m of total floor area, comprises: - An entrance hall with fitted cupboards - A living area featuring a cathedral-style living room and a fully equipped open-plan kitchen, with a ceiling height of up to 3.70 m - A master suite with its own bathroom and toilet - A second suite with its own shower room and dressing room - A 27.58 sq m mezzanine, which could be converted into a third suite with its own shower room and WC The 49.23 sq m apartment comprises: - An entrance leading to the living area with its fully equipped kitchen - A shower room with WC - A bedroom on the mezzanine A 30.71 sq m studio comprises: - A living room with kitchen area - A shower room with WC - A bedroom on the mezzanine A 10 sq m cellar completes the property, and two parking spaces in the immediate vicinity are available as an additional option. Located in the heart of the shops, renowned schools and excellent transport links along Avenue Victor Hugo, this property offers a highly sought-after lifestyle and is ideal as a main residence, pied-à-terre or investment property.

Ref. : V4267PA

JOHN TAYLOR PARIS

MENTON715 000 €

House for sale le masters - 4 rooms - 86 m²

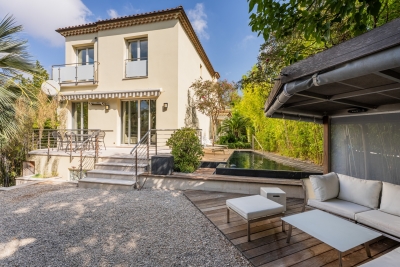
MENTON - BEAUTIFUL, FULLY RENOVATED HOUSE - QUIET - NOT OVE

In a sought-after area, less than 5 minutes by car from the city centre, discover this charming 1930s house, fully renovated, offering a beautiful balance between nature, comfort and proximity to amenities . With a living area of 86 m2 spread over two levels , the house offers beautiful volumes and beautiful features. On the ground floor, you will find a pleasant 26 m2 living area combining the lounge and kitchen , which opens directly onto a lovely terrace. This level also includes two bedrooms of over 9 m2 each , as well as a bathroom equipped with a whirlpool bath and a toilet. A marble-clad staircase leads to the upper floor, where there is a master suite offering comfortable space. The property also features a 21 m2 garage , a 15 m2 basement laundry room , and several parking spaces in front of the garage. Outside, you'll enjoy a 334 m2 plot, particularly bright thanks to its triple exposure to the south, east, and west . The exterior spaces have been designed to make the most of sunny days: large terraces, a landscaped garden, a barbecue area, and citrus trees create a pleasant and inviting living environment. Access to the house is via 15 private steps . We like: the triple exposure, the high standard of the house with excellent amenities, the location.

Ref. : 1612

AB immobilier

ST-AYGULF1 490 000 €

House for sale le masters - 4 rooms - 160 m²

Located in one of the most sought-after areas of Saint-Aygulf, this villa of approximately 160 m² has been completely renovated and enjoys a peaceful, residential setting. Set on a landscaped plot of 1,300 m², it offers spacious living areas along with a pleasant sea view. The villa features a large, bright living room with a cathedral ceiling, exposed beams, and a fireplace. Opening onto a terrace, this space makes the most of the view and natural light. It includes three bedrooms, one of which is a master suite, as well as a laundry room. The garage provides additional potential with the possibility to create a fourth bedroom, an independent studio, or a professional workspace. Outside, the landscaped garden features a heated saltwater pool, a pétanque court, a playground, and several relaxation areas designed to fully enjoy the Mediterranean surroundings. A renovated and practical property offering comfort, development potential, and close proximity to beaches and shops.

Ref. : 394V3225M

JAGER IMMOBILIER

MOUANS-SARTOUX3 790 000 €

House for sale le masters - 13 rooms - 540 m²

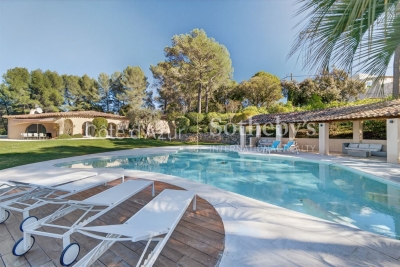
Mouans-Sartoux near Cannes, Couëlle style bastide with pool and valley views

Located in the Le Redon residential area of Mouans-Sartoux, this property offers approximately 540 sqm of living space with open views over the valley. The house includes a separate kitchen, six en-suite bedrooms, including a master suite with dressing room, as well as an independent living space with kitchen and lounge. The property also benefits from a swimming pool, jacuzzi, laundry room and two garages. Côte d'Azur Sotheby's International Realty For further information or to arrange a viewing, please contact Côte d'Azur Sotheby's International Realty, your specialist in luxury real estate on the French Riviera.

Ref. : CA15-110

COTE D'AZUR SOTHEBY'S INTERNATIONAL REALTY

VAUCRESSON2 490 000 €

House for sale le masters - 8 rooms - 386 m²

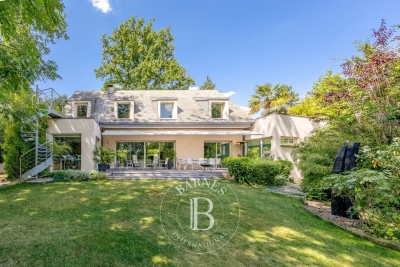
Vaucresson, edge of Garches, Exceptional property with swimming pool

This exceptional family house, set in a quiet, leafy environment, combines great volume, high-end amenities and total immersion in nature, just a few minutes from Paris. Accessed via a beautiful driveway lined with 32 century-old lime trees, this custom-built home was designed in 1998 by Anthony Bechu and is set on a 1,162m² (12,508 sq ft) plot. It offers 221m² (2,379 sq ft) of living space, with a total of 250m² (2,691 sq ft) of floor space and a total built area of approximately 386m² (4,155 sq ft), including the indoor swimming pool, garage, and basement level. On the garden level, the entrance hall leads to a large 80m² (861 sq ft) living room with a fireplace and a fitted kitchen open on the dining room, all of which lead directly onto a south-facing terrace and a landscaped garden. This level is completed by a southeast-facing office, a guest closet, a secure 50m² (538 sq ft) indoor swimming pool area with a 9m×4m (29.5ft x 13ft) pool and sundeck, an enclosed garage and a carport providing parking spaces for several vehicles. The first floor has three light-filled bedrooms with storage space, one of which is fitted out as a TV room with a video projector, one with an office, and one with a mezzanine and private terrace with independent exterior access. Shared bathroom and separate toilet. On the same level, the magnificent triple-aspect 35m² (377 sq ft) master suite features two wardrobes, an open bathroom with bath, a separate toilet, and leads onto a beautiful 60m² (646 sq ft) landscaped terrace (facing east and south) affording views of Garches bell tower. The basement level comprises a gym, a sauna, a boiler room (two recent heat pumps) and a temperature-controlled wine cellar. EPC rating: B – high performance and energy-efficient. The high-end fittings and materials used (Burgundy stone flooring with underfloor heating/cooling, Morzine slate roofing, IPE timber terrace, indoor swimming pool, heat pumps) lend it the character of a permanent holiday villa on the outskirts of Paris. In a prime location close to Saint-Cloud golf course, schools, shops and transport services (Line L to Paris) Barnes contact: Clarissa Blanchet: +33 (0)6 22 27 75 78 Fees payable by the seller - Estimated amount of annual energy costs for standard use based on 2021 energy costs: €1,880 ~ €2,560 Agency fees payable by vendor - Montant estimé des dépenses annuelles d'énergie pour un usage standard, établi à partir des prix de l'énergie de l'année 2021 : 1880€ ~ 2560€

Ref. : 87145010

BARNES HAUTS DE SEINE SUD/OUEST

NICE2 990 000 €

House for sale le masters - 8 rooms - 240 m²

NICE MONT BORON – 8-ROOM VILLA OF 240 SQM FOR SALE – ABSOLUTELY QUIET – BEACH WITHIN WALKING DISTANCE – TERRACES – PARKING

NICE MONT-BORON Between the Port of Nice and the highly sought-after residential area of Mont-Boron, this magnificent villa offers approximately 250 sqm of living space, with over 360 sqm of total floor area, set on a 558 sqm plot. Located within a very private residential estate, the property offers a bright and peaceful living environment, in absolute tranquility. The entrance opens onto an elegant hall served by a majestic staircase. The spacious living room and dining room open onto the outdoor areas and terraces, creating an ideal setting for entertaining. A separate kitchen completes the reception areas. This same level also features a first large suite with a bedroom and bathroom, separate WC and plenty of storage space. The upper floor, accessible via the main staircase, is dedicated to an exclusive master suite comprising a spacious bedroom with a private balcony, two dressing rooms and a large bathroom. A second staircase leads to a charming attic-level space, ideal for creating an office, playroom, reading area or peaceful relaxation space. Perfect for accommodating guests in complete privacy, the lower level offers an independent apartment comprising a bedroom, kitchen and shower room. This level also features a private fitness room with its own shower room and WC, as well as a large laundry room, storage room and wine cellar. The property benefits from an outdoor parking area accommodating several vehicles, with the possibility of creating a secure enclosed garage. A rare property on the market, offering an exceptional lifestyle in Mont-Boron, combining generous volumes, absolute tranquility and a highly sought-after location just moments from the Port of Nice.

Ref. : Z-26083

Century 21 LAFAGE TRANSACTIONS - Cimiez

VAUCRESSON2 060 000 €

House for sale le masters - 10 rooms - 308 m²

Vaucresson, Plateau Théry, 6-bed family house set on a 1,076m² (11,582 sq ft) plot

A property filled with character. Located in the heart of the Vaucresson plateau, in the prestigious Théry district. Fantastic charm and generous volumes. Set on a 1,076m² (11,582 sq ft) plot, the house offers 267m² (2,971 sq ft) of living space (308m² or 3,315 sq ft of floor space excluding the basement level), divided up into 10 main rooms. The elegant reception rooms are the first thing to catch the eye: a 60m² (646 sq ft) space filled with light and affording views on three sides, consisting of a dining room with a skylight and a large living room boasting a working stone fireplace. The generous ceiling heights enhance the sense of grandeur in this open-plan space, which opens out onto the property's various outdoor areas. A fully fitted and equipped separate kitchen completes this level. The two additional living areas on the ground floor consist of a 20m² (215 sq ft) TV room with fireplace and a large communicating office featuring an elegant Art Deco fireplace. The four bedrooms upstairs guarantee peace and comfort, including a 30m² (323 sq ft) master suite with bathroom, wardrobes and a balcony. The three other bedrooms each have a bathroom and toilet. The second floor has two additional bedrooms, as well as an insulated and converted attic, ideal as a playroom or work spaces. And the cherry on the cake is the 80m² (861 sq ft) fully converted basement level offering endless possibilities: home cinema, playroom or reception room. Covered parking for two cars, with space to park several more vehicles on the plot. Period charm throughout thanks to the solid oak flooring, period fireplaces and remarkable ceiling heights. A rare property combining authenticity and timeless elegance. Barnes contact Clarissa Blanchet: +33 (0)6 22 27 75 78 €2,126,213.59 Agency fees not included – Agency fees: 3% incl. tax Fees payable by the buyer - Estimated amount of annual energy costs for standard use based on 2021 energy costs: €6,010 ~ €8,140 2,000,000 € Agency fees not included - Agency commission: 3%VAT included Agency fees payable by buyer - Montant estimé des dépenses annuelles d'énergie pour un usage standard, établi à partir des prix de l'énergie de l'année 2021 : 6010€ ~ 8140€

Ref. : 87129641

BARNES HAUTS DE SEINE SUD/OUEST

LES GETS1 034 000 €

Apartment for sale le masters - 4 rooms - 82 m²

NAGANO 105 - 3 bedrooms

A unique location "Ski-in, Ski-out" on the Slopes In Haute-Savoie, discover this rare opportunity with a PREMIUM and strategic location, situated directly at the foot of the pistes, on the main Slopes front of the resort. This exceptional property offers immediate, direct, and privileged access to the 650 km of all-level pistes of the interconnected ski area of Portes du Soleil, the largest in Europe. The property also benefits from the exceptional summer activity of the station, recognized worldwide for its high-standard infrastructure: 18-hole golf course facing Mont-Blanc, World Mountain Biking Championships, swimming lake, and its preserved historic village core. A family heritage investment in the heart of an idyllic Alpine environment. A high-end architecture with exquisite finishes Part of a high-end residence with a strong Alpine identity, the building stands out for its excellent construction: authentic noble aged wood cladding on the facades, elegant local stone veneer, and handcrafted copper eaves. The apartment benefits from a double orientation maximizing natural light throughout the day. The interiors offer noble features: full-height ceiling in aged wood with embedded spots, large covered wooden terraces, top-of-the-line kitchen and fully equipped bathrooms, custom fitted closets with mirrored doors, and warm aged wood panelling on headboards and ceiling of entrances. Technology is integrated daily for absolute comfort: individual underfloor heating with remote home automation control, electrical centralization, secure electronic lock, all meeting the strictest energy performance standards and current regulations. Fluid volumes for optimal family comfort This beautiful 82m² 4-room apartment with meticulous finishes and an optimized architect's plan includes a welcoming entrance with integrated storage, a separate WC, and 3 spacious and cozy bedrooms, including a master suite with a private bathroom for perfect privacy. A second independent bathroom with shower and contemporary washbasin completes the sleeping area. The living room, spacious and sociable, incorporates a fully furnished and equipped kitchen space with a sleek design, opening directly onto a large balcony of over 10 m², a true outdoor lounge facing the pistes. Complete annexes and controlled charges For total daily comfort, the apartment is offered with large private annexes: a secure closed garage, a cellar, and a ski locker. Legal information Property subject to co-ownership status (32 main lots). Annual co-ownership fees: €1,034 (a particularly low and controlled amount for this level of services). No ongoing procedures. Virtual decoration enhancement suggestion by AI to illustrate decorating potential, scrupulously preserving architectural integrity and actual volumes. "Information about the risks to which this property is exposed is available on the Georisques website: www.georisques.gouv.fr".

Ref. : NAG105

REGENT ALPS - Christie's International Real Estate

GRASSE3 600 000 €

House for sale le masters - 7 rooms - 392 m²

Elegant Character Property in Grasse

Located just 2.5 km from the centre of Grasse, in the sought-after residential area of Saint-Antoine, this property enjoys a privileged setting, peaceful and away from the hustle and bustle of the town. Set in an elevated position on Chemin des Bastides, it benefits from an unspoilt natural environment and beautiful panoramic views over the surrounding hills, fields and distant mountains. This charming character property offers generous living spaces and quality features, spread over three floors. The ground floor comprises an entrance hall with storage, a study, a spacious reception room with fireplace, a dining room opening onto the terrace, and a fully fitted and equipped open-plan kitchen with central island and marble finishes. A laundry room completes this level. The upper floors accommodate five bedrooms, including a master suite with a dressing room and en suite bathroom featuring a spa bath and a hydro-massage shower. Two further bedrooms have their own bathroom or shower room and adjoining dressing rooms. The top floor offers two additional bedrooms, one of which includes a mezzanine converted into an office, as well as a shower room. The property is distinguished by its authentic charm, with terracotta tiled floors, parquet flooring, exposed beams, fireplaces and numerous openings onto the outdoors. The living areas benefit from direct access to the terrace and abundant natural light thanks to their favourable orientations. The property also includes a charming guest house, offering an independent and welcoming space. It comprises an entrance hall with a fitted and equipped kitchen, a reception room with fireplace opening onto a covered terrace, and an open-plan bedroom with access to the outdoors. A shower room with a walk-in shower completes the accommodation. The authentic materials lend this guest house a warm and characterful atmosphere.

Ref. : VAL260205

Savills Valbonne

CHAMONIX-MONT-BLANC995 000 €

Apartment for sale le masters - 4 rooms - 90 m²

CHAMONIX - A stylish 3-bedroom apartment

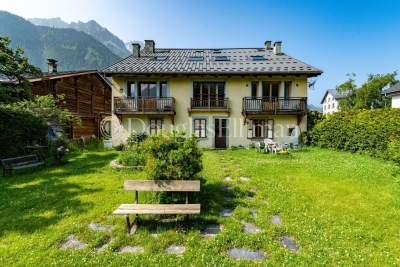
Apartment Flégère is a modern, stylish 3-bedroom, 2-bathroom apartment within a stone's throw of the Flégère lift, adjacent to the village of Les Praz. Gut-renovated in 2015, the apartment is currently set up as a 2-bedroom unit with separate studio, but very easily converted back to a 3-bedroom apartment. On the 1st floor of a traditional Savoyard house, dating from the end of the 18th Century, the apartment has a good-sized living space opening via French doors onto a small balcony with wonderful, uninterrupted south-facing views of the mountains, including Mont Blanc. The studio, which would make a perfect master suite, has the same views and balcony, looking onto a garden which is shared by the building residents. The property has been finished to a high standard with modern kitchen, lots of storage including wine fridge, plus shared storage space at both attic and basement levels. Key features - Beautiful, fully-renovated 3-bedroom apartment in Les Praz village - 200 metres from the Flégère lift and the golf course - Fabulous views of Mont Blanc and the surrounding peaks - Several restaurants, bars and local shops in the immediate vicinity - Strong rental potential with low running costs Our opinion The location of the apartment couldn't be much better, everything you need is easily reachable on foot. The lift is right on the doorstep, the golf course is just as close as well as everything the village can offer, including a choice of quality restaurants, a popular bar and grocery store. The property itself is full of character, stylishly renovated by the current owner and with the most fantastic views. Sold subject to co-ownership status Number of lots: 4 No proceedings in progress Location Apartment Flégère is just off the church green in Les Praz, within 200 metres of the Flégère lift, within 400 metres of the golf course and on the edge of the village itself. There is a choice of quality eateries and places for a drink on the doorstep, including Le Castel, La Cabane, the Eden, the Club House and Le Petit Social. The Flégère bus stop and the Les Praz train station are both within 100 metres, giving very easy access to the various ski areas, Chamonix centre and along the Valley to Vallorcine and Switzerland

Ref. : Flégère

Douglas Elliman France

GARCHES1 690 000 €

House for sale le masters - 8 rooms - 374 m²

Period house in the town centre with 5 bedrooms

Early 20th-century period house in an exceptional location, situated a stone's throw from shops, the railway station and schools, while also enjoying a completely peaceful setting. Facing south and offering 375m² (4,036 sq ft) of floor space, it boasts generous volumes and a perfect floor plan. Ground floor: large entrance hall with closet, beautiful double-sized living room with fireplace opening onto a south-facing terrace, dining room and large adjoining kitchen, which is also suitable for entertaining. First floor: dedicated to the children, features four very bright bedrooms, a bathroom, a shower room and a balcony. Top floor: master suite, comprising a very large bedroom opening onto a terrace, an office and bathroom. A large basement level with a laundry room, boiler room, several cellar or storage areas and a wine cellar complete this magnificent house in an exceptional location. Barnes contact Marta Perez-Embid: +33 (0)6 42 07 58 37 Fees payable by the seller - Estimated amount of annual energy costs for standard use based on 2021 energy costs: €7,300 ~ €9,880 Agency fees payable by vendor - Montant estimé des dépenses annuelles d'énergie pour un usage standard, établi à partir des prix de l'énergie de l'année 2021 : 7300€ ~ 9880€

Ref. : 87110397

BARNES HAUTS DE SEINE SUD/OUEST

PARIS 5EME595 000 €

Apartment for sale le masters - 2 rooms - 42 m²

Paris 5 - Top floor with unobstructed views over the rooftops of Paris – Rue Blainville

Exclusive listing - This 24.91m² or 268 sq ft (Carrez Law) dual-aspect apartment (42.06m² or 453 sq ft of floor space) situated on the fifth and top floor of a historic building dating from the 1800s, with a staircase and recently renovated and well-maintained common areas, enjoys a sought-after location in the heart of the 5th arrondissement of Paris. Bathed in light thanks to its dual EAST/WEST exposure, this property will delight with its authentic atmosphere and unobstructed views. On one side, it overlooks the rooftops of Paris; on the other, it offers a completely unobstructed view of the surrounding rooftops and sky, creating a real sense of space. Situated on the top floor, the apartment enjoys greatly appreciated peace and quiet and a well-designed attic space. It comprises a living room, a master bedroom, a shower room, a separate toilet, and a mezzanine area that could accommodate a spare sleeping area, an office or workspace, depending on your needs. The sloping ceilings and period charm lend the property the feel of an artist's studio. Redecoration work will reveal the full potential of this property, ideal as a Parisian pied-à-terre, a first-time home or a prime real estate investment. This property is listed exclusively by Thomas Cantin: +33 (0)6 47 45 41 20 Information on the risks to which this property is exposed is available on the Géorisques website: www.georisques.gouv.fr Property subject to shared ownership status. Fees payable by the seller - Number of lots in the building: 14 - Average amount of the share of charges €2,800 /year Agency fees payable by vendor - Nombre de lots dans la copropriété: 14 - Montant moyen de la quote-part de charges courantes 2,800 €/yearly

Ref. : 86941045

BARNES PANTHEON

MOUGINS12 600 000 €

House for sale le masters - 8 rooms - 780 m²

Charming property

Nestled in one of the most sought-after and peaceful residential areas of Mougins, this exceptional property, built in 2009 and set within approximately 7,000 m² of beautifully landscaped grounds, offers an unparalleled Côte d'Azur lifestyle. Boasting approximately 780 m² of living space, the villa combines generous proportions, abundant natural light and outstanding amenities. The ground floor features an elegant reception area comprising a double reception room, dining room and fireplace lounge, opening onto a fully equipped American-style kitchen with adjoining pantry. Four spacious en suite bedrooms, each with its own bathroom and dressing room, are complemented by a sophisticated bar area and a private office. Upstairs, the sumptuous master suite enjoys a luxurious bathroom, dressing room and private terrace overlooking the surrounding hills, with the Mediterranean Sea on the horizon. A sixth en suite bedroom completes this level. Designed for relaxation and entertainment, the lower level features a fitness room, hammam, sauna, cinema room and private nightclub. A lift provides seamless access to all three floors. Outside, the perfectly level landscaped grounds surround a heated swimming pool with a distinctive design and jacuzzi. The 100 m² pool house offers a summer kitchen, games room and dedicated children's area. A 55 m² staff apartment and a garage accommodating up to ten vehicles complete this remarkable residence — a truly private estate offering amenities worthy of a luxury hotel.

Ref. : VAL250096

Savills Valbonne