OK
More than Less than
€  ok

Key-words : le masters

Houses and Apartments, your real estate specialist magazine offers a selection of ads that match with the keyword le masters. You can refine your search by specifying the area or price range in the navigation bar link Search for a House/Apartment.

SANARY-SUR-MER3 300 000 €

House for sale le masters - 8 rooms - 400 m²

For sale - Property in Sanary - Close to the port and beach

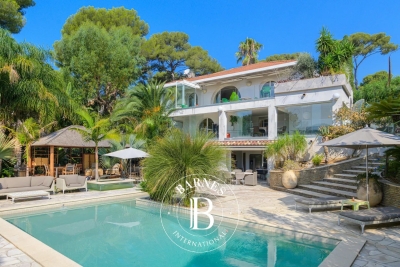
In a dominant position, close to the port of Sanary and the beaches, this beautiful property of approximately 400 m² is built on 2,750 m² of landscaped grounds, with a swimming pool and tennis court. It offers stunning unobstructed views of the surrounding area and the port. The main floor consists of a large reception room with living/dining room, kitchen, master suite, bathroom, and large terraces. A living room, kitchen, three bedrooms, shower room, and terraces are located on the lower level. The garden level features a large games room, spa, sauna, and cellar. The garden is landscaped with superb trees, a tennis court, a free-form swimming pool, a summer kitchen, a gazebo, and a jacuzzi. Borehole. The location, just a stone's throw from the port and its park, and the spaciousness of the property give it an exceptional character. Information on the risks to which this property is exposed is available on the Géorisques website: www.georisques.gouv.fr Agency fees payable by vendor - Montant estimé des dépenses annuelles d'énergie pour un usage standard, établi à partir des prix de l'énergie de l'année 2021 : 6620€ ~ 8956€

Ref. : 86169318
BARNES SANARY LUXURY REALTY

OLLIOULES1 890 000 €

House for sale le masters - 6 rooms - 222 m²

For sale - Architect-designed villa - Panoramic view - Ollioules

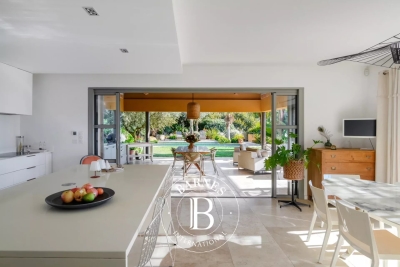
Contemporary villa built in 2015 in a peaceful rural setting. Set on a 4,040m² plot, the villa is built on 2,000m² of landscaped grounds and comprises: - Ground floor: an entrance hall leading to a large, light-filled living room, an open-plan kitchen with utility room and laundry room, all opening onto a covered terrace with a beautiful summer kitchen and swimming pool. A master suite with dressing room, bathroom and shower, and a terrace complete this level. - On the first floor: a second master suite with dressing room and shower room, two bedrooms and a shower room. - On the ground floor, a large double garage. Very nice amenities, tasteful decoration. Information about the risks to which this property is exposed is available on the Géorisques website: www.georisques.gouv.fr Agency fees payable by vendor - Montant estimé des dépenses annuelles d'énergie pour un usage standard : 1360€ ~ 1900€ - Les informations sur les risques auxquels ce bien est exposé sont disponibles sur le site Géorisques : www.georisques.gouv.fr - Rebecca NOBILE - Agent commercial - EI - RSAC 921 523 411

Ref. : 86438711

BARNES SANARY LUXURY REALTY

LE BOUSCAT1 198 000 €

House for sale le masters - 5 rooms - 180 m²

LE BOUSCAT - STONE HOUSE - 180 SQM, 4 BEDROOMS - TERRACE - SWIMMING POOL - GARAGE

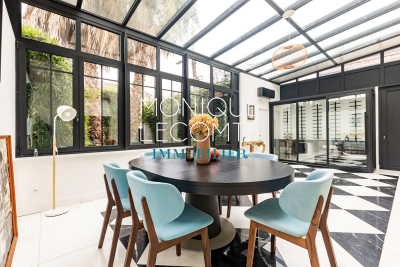
In Le Bouscat, the Monique Lecomte Immobilier agency offers for sale this beautiful stone house, renovated in 2018, of approximately 180 sqm, situated in a quiet location near the Parc Bordelais, renowned schools, and public transport. The ground floor comprises an entrance hall with an office area and an adjoining shower room, a bright living room with an open-plan kitchen leading onto a terrace and the swimming pool, and a veranda used as a dining room. Upstairs, a landing leads to a spacious master suite with a dressing room and full bathroom, as well as two further bedrooms, one with its own shower room. A front garden, a garage, and an outbuilding complete this charming house with its meticulous finishes. A rare find.

Ref. : ML-427

MONIQUE LECOMTE IMMOBILIER

PARIS 15EME2 200 000 €

House for sale le masters - 7 rooms - 265 m²

PARIS 15 - Santos Dumont - Renovated detached house - 3 bedrooms - Terrace Courtyard and Garage

This detached house, dating from the 1930s, is located in the very residential area of Villa Santos Dumont and Square George Brassens. It faces west over the street and east over the garden. Recently renovated by an architect (with the associated guarantees) in keeping with the building's structure and original style, it now offers high-end, high-tech contemporary comfort: air-conditioning, fibre broadband, home automation, electronic surveillance, and a water softener. The house offers a total surface area of nearly 222m² (2,390 sq ft) laid out over four levels, plus a 16.30m² (175 sq ft) garage and two outdoor spaces. The basement level is fully renovated and houses the new technical systems, a fully equipped utility room, and two rooms to be fitted out. Ground floor: a 20m² (215 sq ft) courtyard rounds off the two rooms (rooms or bedrooms) on this level, a shower room with toilet, and the garage, which is accessible from inside. First floor: master bedroom, two other bedrooms, a separate toilet, a bathroom and a shower room. Top floor: good-sized living space bathed in light from east to west, with an 8m (86 sq ft) terrace extends the lounge area with a fireplace and the reception area, which includes an open-plan kitchen. The house is fully fitted (shower rooms, fitted kitchen and built-in cupboards in the rooms). A freehold property ideal for a freelance or private practice occupation or for a large family. Fees payable by the seller - Number of lots in the building: 1 - Estimated amount of annual energy costs for standard use based on 2021 energy costs: €850 ~ €1,160 - Information on the risks to which this property is exposed is available on the Géorisques website: www.georisques.gouv.fr - Emmanuel Virton - Sales agent - EI - RSAC 430 223 529 Agency fees payable by vendor - Nombre de lots dans la copropriété: 1 - Montant estimé des dépenses annuelles d'énergie pour un usage standard, établi à partir des prix de l'énergie de l'année 2021 : 850€ ~ 1160€ - Les informations sur les risques auxquels ce bien est exposé sont disponibles sur le site Géorisques : www.georisques.gouv.fr - Emmanuel VIRTON - Agent commercial - EI - RSAC 430 223 529

Ref. : 87069652

BARNES CHAMP DE MARS

MEGÈVE6 250 000 €

House for sale le masters - 8 rooms - 429 m²

Les Prairies d'Ormaret – Chalet 4 – 435 m² in total, with 5 bedrooms and a wellness area

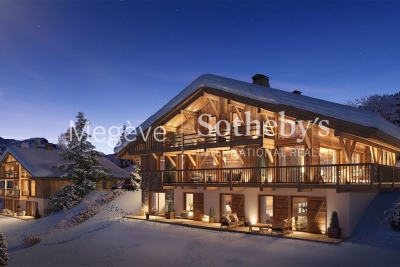
The new-build Prairies d'Ormaret programme will come to life from spring 2026 in the highly sought-after Ormaret sector of Demi-Quartier, renowned for the tranquillity of the setting and the beauty of its panorama. From any point on the plot, the view remains remarkable, with Mont Blanc proudly dominating the Mont d'Arbois in the background. This programme comprises 4 chalets, marketed under off-plan sale (VEFA). With a total floor area of 429 m², chalet 4 is arranged over 3 levels. The garden level houses 3 suites of 20 m² each, facing due south-east and overlooking the garden, a relaxation area with pool, mini-bar, sauna, hammam and shower, as well as a TV room and a utility room. The ground floor unfolds the living areas, arranged around an exposed kitchen, a dining room facing S/SW with access to a sheltered terrace, and a double reception room of over 50 m² with a central fireplace, opening onto an outdoor terrace. This level also includes a garage able to accommodate two vehicles and a ski room. The first floor houses the master bedroom, close to 48 m², with its south-east-facing balcony, along with an additional double bedroom. Interior layouts and specifications remain adjustable according to your wishes, within the limits of the planning permission obtained and subject to the developer's agreement. The property is sold in euros including all taxes, with the possibility of recovering VAT on the total investment, and can be offered furnished and equipped.

Ref. : PM1-662

Megeve Sotheby's International Realty (Or Immo Megeve)

ST-AYGULF1 490 000 €

House for sale le masters - 4 rooms - 164 m²

Contemporary villa, renovated in 2026, with sea view, garage, and swimming pool, Saint-Aygulf.

In a sought-after residential area, just steps from the beaches, discover this superb villa, fully renovated in 2026, offering elegant sea views, modern amenities, and a particularly peaceful setting. With approximately 164 sq m of living space, the house captivates from the moment you enter with its bright, airy rooms, carefully selected materials, and warm atmosphere that blends Mediterranean charm with a contemporary feel. The main level features a spacious, light-filled living area with a cathedral ceiling and a fully equipped open-plan kitchen, extending into a functional utility room. A guest cloakroom and a separate WC complete this level. The sleeping area comprises a master suite with a full bathroom and WC, two additional bedrooms each with its own shower room, a guest WC, and a laundry room. Outside, the spaces have been designed to fully enjoy the Mediterranean climate: an 8 x 4 m heated saltwater swimming pool, large sunny terraces, a pétanque court, a landscaped garden with Mediterranean plants, and a garage. The villa also benefits from sought-after technical features: crawl space, fiber optic internet, ducted air conditioning, recent complete renovation, and no work required. A rare property, ideal as a primary or secondary residence, combining modern comfort, elegance, and a relaxed lifestyle just minutes from the beaches and shops of Saint-Aygulf.

Ref. : 2854

SEA VIEW PROPERTY / GROUPE AGENCE DU CAP

RUEIL MALMAISON1 295 000 €

Apartment for sale le masters - 7 rooms - 158 m²

RUEIL-MALMAISON - BANKS OF THE SEINE

This apartment, in a prime location, in a highly sought-after area on the banks of the Seine, a stone's throw from the Parc des Impressionnistes and within easy reach of shops, schools and transport services, benefits from a quiet, leafy residential setting that is particularly popular with families. Situated on the 2nd floor of a modern residence built in 1993 with concierge and lift, this beautiful 158m² (1,701 sq ft) family apartment delights with its generous volumes, natural light and high-quality layout. Its perfectly optimised floor plan and good-sized reception areas make it an ideal property for a pleasant and sociable family life. It opens onto an entrance hall leading to a large living area comprising a double-sized reception room, a dining room and an open kitchen, totalling nearly 90m² (969 sq ft) of living space, extended by two balconies on the same level offering unobstructed views. The sleeping area features four good-sized bedrooms, including a master suite with wardrobe, a shower room and a separate toilet. A second shower room, a laundry room, and a guest toilet complete this property. A double lock-up garage and two large cellars also included. Shared ownership building comprising 252 main lots (no ongoing proceedings). Property comprising 6 lots, i.e. 296/10,000. Annual charges €7,300. Fees payable by the sellers. Your Barnes contact: Patricia Porquet: + 33 (0)6 61 85 65 93 Fees payable by the seller - Number of lots in the building: 73 - Average amount of the share of charges €7,300/year - Estimated amount of annual energy costs for standard use based on 2021 energy costs: €1,480 ~ €2,040 Agency fees payable by vendor - Nombre de lots dans la copropriété: 73 - Montant moyen de la quote-part de charges courantes 7,300 €/yearly - Montant estimé des dépenses annuelles d'énergie pour un usage standard, établi à partir des prix de l'énergie de l'année 2021 : 1480€ ~ 2040€

Ref. : 86904120

BARNES HAUTS DE SEINE NORD

AIX-EN-PROVENCE1 740 000 €

House for sale le masters - 10 rooms - 300 m²

Aix en Provence - A superb contemporary property with a swimming pool

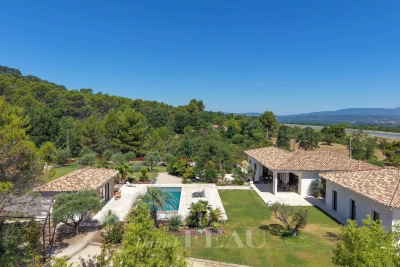
This superb contemporary property comprising a 200 sqm main house and near 100 sqm annexes is set in 4000 sqm of grounds in a residential countryside setting just 15 minutes north of Aix en Provence. Bathed in sunshine, it includes a spacious living/reception room, dining room and kitchen opening onto wide terraces, four bedrooms including a master suite with a shower room and dressing room, a utility room, and a fitness room or possible study. With a 10.50 x 4.40 metre swimming pool and a boules pitch. A guest house near the swimming pool comprises a living with an open-plan kitchen, a bedroom, and a shower room with a wc. The property also includes a garage, a storage room, and two independent 2-room apartments each benefiting from separate access.

Ref. : 87176902

DANIEL FÉAU PROVENCE

PARIS 17EME1 620 000 €

Apartment for sale le masters - 4 rooms - 114 m²

Exclusive listing - Paris 17 - Logelbach/Parc Monceau - 2-bed apartment in a high-end building

Exclusive listing - Paris 17 - Logelbach/Parc Monceau - 2-bed apartment in a high-end building. This 113m² (1,216 sq ft) apartment, situated on the 3rd floor of a high-end Haussmann-style building near the rotunda in Parc Monceau, boasts high ceilings (3.25m or 10.7ft), a good layout and period charm thanks to its preserved original features. Good-sized entrance hall, large 36m² (388 sq ft) reception room and kitchen nearby. A corridor leads to the master bedroom and its bathroom, a second bedroom with shower room, and a separate toilet. Cellar also included on the basement level. Parking space nearby also available as an option. Carnot lower secondary school sector and close to the Fénelon school and the EIB Fees payable by the seller - Number of lots in the building: 93 - Average amount of the share of charges €5,276/year - Estimated amount of annual energy costs for standard use: €2,921 ~ €3,951 - Information on the risks to which this property is exposed is available on the Géorisques website: www.georisques.gouv.fr - Nathalie Conigliano - Sales agent - EI - RSAC 877489237 Agency fees payable by vendor - Nombre de lots dans la copropriété: 93 - Montant moyen de la quote-part de charges courantes 5,276 €/yearly - Montant estimé des dépenses annuelles d'énergie pour un usage standard : 2921€ ~ 3951€ - Les informations sur les risques auxquels ce bien est exposé sont disponibles sur le site Géorisques : www.georisques.gouv.fr - Nathalie CONIGLIANO - Agent commercial - EI - RSAC 877489237

Ref. : 87334758

BARNES COURCELLES

PARIS 8EME4 020 000 €

Apartment for sale le masters - 6 rooms - 208 m²

Paris 8th – Faubourg-du-Roule / Hoche – 5th floor – Continuous balcony – 3 or 4 bedrooms

Paris 8th – Faubourg-du-Roule / Hoche – 5th floor – Continuous balcony – 3 or 4 bedrooms A short walk from Parc Monceau, on the quiet courtyard side of the 5th floor of a prestigious Haussmann-style building with continuous balconies, discover this magnificent fully renovated apartment offering 206.2 sq.m (Carrez law) and 209 sq.m of total floor area. Bathed in natural light thanks to its full southern exposure, this rare property boasts an ideal layout with a perfect separation between reception areas and private living quarters. The apartment features an elegant entrance gallery, a double reception room comprising a spacious living room and dining room, a large fully equipped kitchen, a generous office (or fourth bedroom), and a guest toilet. The sleeping area includes a master suite with a large dressing room, shower room and toilet, as well as two additional bedrooms, a bathroom, a large laundry room, and a separate toilet. Original period features have been beautifully preserved, including a 3.11 m ceiling height, herringbone parquet flooring, decorative moldings, a fireplace, and stained-glass windows, giving the apartment timeless charm and elegance. A large cellar completes this exceptional and rare property. Prestigious address – remarkable volumes – abundant light – absolute peace and quiet. Agency fees payable by vendor - Nombre de lots dans la copropriété: 82 - Les informations sur les risques auxquels ce bien est exposé sont disponibles sur le site Géorisques : www.georisques.gouv.fr - Cynthia GABORIAU COHEN - Agent commercial - EI - RSAC 833 535 008

Ref. : 86691993

BARNES SAINT-HONORE

MONTREUIL1 695 000 €

House for sale le masters - 8 rooms - 258 m²

Family house with Garden - Lower Montreuil-Bobillot - 4 or 5 bedrooms

House renovated in 2022 and spanning 258m² (2,777 sq ft) with a garden and annexe in a coveted neighbourhood. Featuring an entrance hall with cupboards, a spacious and light-filled 64m² (689 sq ft) living room, a fitted and equipped semi-open kitchen, a sunroom with wood stove, a large office, and a guest toilet all on the ground floor. Upstairs are 3 bedrooms including a master with walk-in wardrobe and shower room, a bathroom with toilet, and a laundry area. Two additional bedrooms make up the top floor. A garden with terrace and an annexe to renovate round off the property. Contact: Florian Bou +33 (0)7 62 67 22 42 Fees payable by the seller - Estimated amount of annual energy costs for standard use based on 2021 energy costs: €2,270 ~ €3,140 - Information on the risks to which this property is exposed is available on the Géorisques website: www.georisques.gouv.fr Agency fees payable by vendor - Montant estimé des dépenses annuelles d'énergie pour un usage standard, établi à partir des prix de l'énergie de l'année 2021 : 2270€ ~ 3140€ - Les informations sur les risques auxquels ce bien est exposé sont disponibles sur le site Géorisques : www.georisques.gouv.fr

Ref. : 86361917

BARNES PARIS 10/19

PARIS 16EME5 490 000 €

Apartment for sale le masters - 10 rooms - 367 m²

La Muette - Large family apartment

In the heart of the 16th arrondissement, within a highly sought-after residential area between La Muette and Passy, close to Trocadéro and its shops, cafes, and services. This prestigious apartment of about 370 sqm occupies the entire second floor of a beautiful Art Deco style building dating from 1930, within a co-ownership of fewer than 10 lots. Resulting from the merger of two lots, the apartment benefits from a crossing configuration and a layout organized around a pleasant interior courtyard. The reception areas overlook the avenue, and most of the bedrooms are on the parallel street side. An entrance gallery opens onto a double living room composed of a large lounge-library and a large dining room itself open to a fully equipped and separable kitchen. A dressing corridor serves four similar bedrooms, two of which have two bathrooms, and the other two have two shower rooms. Then comes the master bedroom suite with a smaller adjacent room, each with their own shower/bathroom. A guest bedroom with its shower room also constitutes part of the property, for a total of 7 bedrooms, each with its separate toilets. The entire apartment has a ceiling height of 3.5 meters and a secure coded access system. The apartment also includes a closed parking space and two large cellars.

Ref. : PRD89

MAGREY AND SONS PARIS

PARIS 8EME2 390 000 €

Apartment for sale le masters - 5 rooms - 152 m²

Exclusive listing - Paris 8 Monceau - duplex apartment on the top floors - 3 bedrooms

Exclusive listing of a 152 m² (145,05m² "Carrez" / 1561 sq ft) duplex apartment with a large full-length balcony, on the top floors of a high-end Haussmann building near Parc Monceau. This bright apartment overlooks a courtyard. On the first level, an entrance leads to a large reception room and dining room with an equipped kitchen opening onto a wide, full-length balcony, a guest toilet, and a staircase leading to the upper level. The second-floor landing leads to three bedrooms including a master suite with bathroom and wardrobes, a shower room, laundry room and toilet. The apartment has a fantastic ceiling height, a fireplace and air conditioning in the bedrooms. A cellar rounds off this rare property. 2,298,076.90 € Agency fees not included - Agency commission: 4%VAT included Agency fees payable by buyer - Nombre de lots dans la copropriété: 12 - Montant moyen de la quote-part de charges courantes 2,544 €/yearly - Montant estimé des dépenses annuelles d'énergie pour un usage standard, établi à partir des prix de l'énergie de l'année 2023 : 3330€ ~ 4560€ - Les informations sur les risques auxquels ce bien est exposé sont disponibles sur le site Géorisques : www.georisques.gouv.fr

Ref. : 87123679

BARNES SAINT-HONORE

MEGÈVE3 650 000 €

House for sale le masters - 5 rooms - 271 m²

Les Prairies d'Ormaret - Chalet 3 - New chalet of 271 m2 with 4 bedrooms and wellness area

Ideally located in the sought-after Vauvray area, this brand-new 271 m² chalet will soon be built, offering a peaceful setting and full immersion in nature. The property boasts breathtaking views of Mont Blanc rising above Mont d'Arbois. Developed by a renowned promoter, this project is part of a collection of four chalets sold off-plan (VEFA). Designed across three levels, it includes three en-suite bedrooms, a wellness area, and a cellar on the garden level. The ground floor features an open-plan kitchen, a bright living and dining area opening onto a 25 m² terrace facing east to southwest, as well as a ski room and a two-car garage. The upper floor is entirely dedicated to a luxurious 40 m² master suite with a private bathroom and dressing room. Interior layouts can be customized within the limits of the approved building permit and upon the promoter's validation. The chalet is sold in € TTC with the possibility of VAT recovery, and a fully furnished and equipped purchase option is available. Megève - Sotheby's International Realty, the benchmark for luxury real estate in Megève.

Ref. : PM1-664

Megeve Sotheby's International Realty (Or Immo Megeve)

CANNES858 000 €

Apartment for sale le masters - 3 rooms - 81 m²

CANNES - BASSE CALIFORNIE - Spacious 2-bedroom corner apartm

Rear Croisette 'Basse Californie', In a secure residence with caretaker. Large 3-room apartment of 82 m2, located on a high floor, completely renovated with modern and high-quality features. The apartment consists of a 10 m2 entrance hall with dressing rooms, a fully equipped kitchen opening onto a large, bright living room, offering a lovely, convivial living space with access to a 26 m2 south-facing corner terrace; The sleeping area comprises a master bedroom with its own shower room and toilet, a second bedroom also with its own shower room, and a guest toilet. A cellar completes this property, possibility of acquiring a garage for rent in the residence at 120 euros per month, possibility of buying a garage in the residence. A turnkey apartment, ideal for enjoying a comfortable living environment close to the city centre and its amenities.

Ref. : 1510

Rossi Croisette