OK
More than Less than
€  ok

Key-words : le masters

Houses and Apartments, your real estate specialist magazine offers a selection of ads that match with the keyword le masters. You can refine your search by specifying the area or price range in the navigation bar link Search for a House/Apartment.

CANNES875 000 €

Apartment for sale le masters - 3 rooms - 84 m²

CANNES MONTFLEURY – BEAUTIFULLY RENOVATED 2-BEDROOM APARTMENT WITH SOUTH-FACING TERRACE

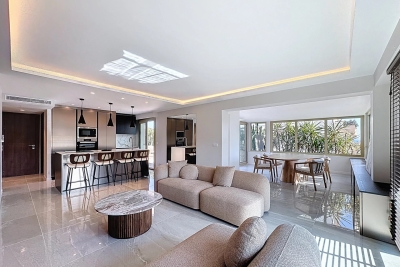
Amanda Properties presents this beautiful 84 sqm apartment, ideally located in the highly sought-after Montfleury area of Cannes, just a few minutes' walk from Rue d’Antibes, the Croisette and all everyday amenities. Completely renovated to a high standard, the property combines modern comfort, generous proportions and absolute tranquillity. It features a brand-new air-conditioning system and a new fully equipped open-plan kitchen. The spacious and light-filled living room opens onto a superb 15 sqm south-facing terrace, overlooking the beautifully landscaped and peaceful grounds of the residence. The generous master bedroom of over 20 sqm also benefits from direct access to the terrace. The sleeping area comprises two bedrooms, each with fitted wardrobes and its own en-suite shower room, offering comfort, privacy and functionality. The apartment is located in a secure gated residence with a live-in caretaker, enjoying a peaceful and highly desirable residential setting. A private pedestrian access provides easy access to Rue d’Antibes and the Croisette. A large enclosed garage with an automatic door measuring 4.60 m x 5.30 m, a private cellar, and a large communal car park for guests complete this exceptional property. Ideally located close to the Montfleury sports centre, with swimming pool and tennis courts, this apartment offers the perfect balance between Cannes lifestyle, modern comfort and absolute serenity. A rare opportunity in Montfleury, ideal as a primary residence or prestigious pied-à-terre in Cannes.

Ref. : OS9844V1
AMANDA PROPERTIES

PARIS 16EME2 800 000 €

Apartment for sale le masters - 7 rooms - 176 m²

Paris 16 - Ranelagh - Family apartment - Top floor - 4 bedrooms

Completely renovated apartment of 176.45 m² (floor), located on the 7th and last floor of a luxury building. It consists of a living room with open cathedral kitchen, an office, four bedrooms including a master suite, two bathrooms, a shower room and a laundry room. Air-conditioned apartment. One parking space complete this property. Subject to the rules of co-ownership. Agency fees payable by vendor - Nombre de lots dans la copropriété: 51 - Montant moyen de la quote-part de charges courantes 7,560 €/yearly

Ref. : 7381324

BARNES AUTEUIL

MANDELIEU-LA-NAPOULE1 090 000 €

Apartment for sale le masters - 4 rooms - 111 m²

On the Riviera Golf de Barrossi, fully renovated apartment – High-end amenities – 3 bedrooms – Double garage

In the heart of the highly sought-after Riviera Golf residence in Mandelieu-la-Napoule, in a secure residential environment with a swimming pool, discover this superb apartment of about 111 m², entirely redesigned and renovated in a decidedly contemporary style. From the entrance, the quality of the renovation and attention to detail set the tone. The generous volumes, brightness, and selection of high-end materials make for an elegant, warm, and particularly refined interior. The living room offers reception space extended by a custom-made open kitchen, equipped with high-quality features and structured around a central stone island. The apartment benefits from a cross-configuration and two beautiful terraces facing east and west, allowing enjoyment of the outdoors and natural light at different times of the day. The sleeping area includes three bedrooms, a master with a shower room and toilet, two bedrooms sharing a bathroom, and guest toilets. Entirely renovated with special care given to materials, finishes, and comfort, this apartment offers a refined and contemporary atmosphere, with the rare advantage of moving in immediately without any work. A double garage and a cellar complete this property. A turnkey apartment combining security, renovation quality, comfort, and a lifestyle at one of the most beautiful seafront golf courses on the French Riviera. Total number of lots: 497 Main lots (residential / commercial / offices): 153 Residential lots: 147 Parking / garage lots: 197 For any additional information or to organize a private visit, Pierre Lévy – 06 62 27 38 10 is at your entire disposal to assist you in your real estate project.

Ref. : PL.4004

Maison Bonaparte Pierre Lévy

VALBONNE1 350 000 €

House for sale le masters -

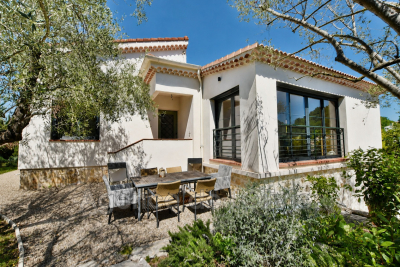
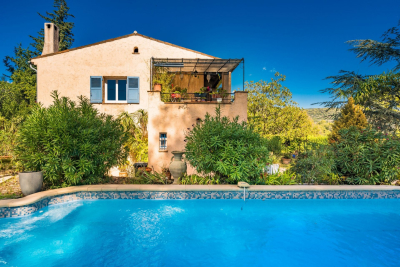
Charming fully renovated villa, ideally located just a 5-minute walk from bus stops serving international middle and high schools, and a 5-minute drive from the historic center of Valbonne, enjoying a wonderful exposure that provides optimal brightness throughout the day. On one level, the villa offers a spacious living area including a living room, dining room, and a fully equipped open-plan kitchen, creating a warm and welcoming space; a guest toilet. The sleeping area consists of a master suite with bathroom, toilet, and closets, as well as 2 additional bedrooms, each with its own shower room. The property includes a garage, a laundry room, and storage; an independent 4th bedroom. Charming pool area enhanced with Mediterranean plantings and olive trees.

Ref. : 485V3107M

AGENCE DE L'OLIVIER

LES GETS3 290 000 €

House for sale le masters - 6 rooms - 238 m²

BLACK STORM CHALET - 5 bedrooms - LES GETS

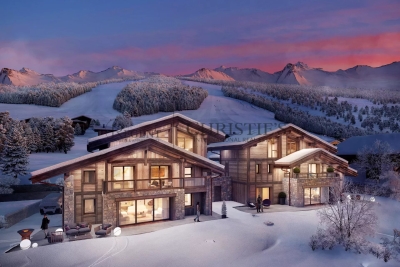
Exclusivity: regent alps - christie's international real estate nestled at the end of a quiet cul-de-sac in the heart of the la turche hamlet in les gets, chalet black storm enjoys a private and secluded location, free from overlooking, offering complete tranquility and the perfect vantage point to admire the sought-after sunsets over the mountains. This prestigious development stands out for its exceptional craftsmanship and materials: reclaimed wood cladding, natural stone, large openings, and meticulous attention to detail and finishes. The result is an authentic charm and a perfect harmony with the surrounding alpine landscape. A signature creation by local builders biotope and aspen immobilier. Chalet black storm features an entrance hall with built-in storage and guest restroom. The living area, bathed in natural light and spanning over 69 sqm, includes a fully fitted and bespoke kitchen, opening onto a beautiful 59 sqm terrace, perfect for relaxing or entertaining while enjoying the surrounding scenery. A master suite with dressing room and en-suite shower room also benefits from direct access to the terrace. A single garage, a double garage, and a technical room complete this level. Upstairs, you will find three spacious en-suite bedrooms with dressing rooms, as well as, under the eaves, a large dormitory / playroom of over 32 sqm with its own bathroom — ready to be fitted out according to your wishes. Every detail has been carefully designed to provide optimal comfort and an exceptional living experience. The generous, light-filled interiors are perfectly suited for use as a primary residence or an exclusive mountain retreat. Don't miss this rare opportunity to acquire an exceptional property that combines elegance, authenticity, and modern comfort. ?“the information on the risks to which this property is exposed is available on the georisque site: www. Georisques. Gouv. Fr”.

Ref. : BLACS01

REGENT ALPS - Christie's International Real Estate

PEYMEINADE695 000 €

House for sale le masters - 6 rooms - 204 m²

Dans un quartier résidentiel et calme, une maison

In a quiet residential area, a detached house of 204 sq m faces south on a 1,500 sq m plot. The ground floor comprises an entrance hall, a master suite with bathroom, dressing room, and separate WC. Upstairs, a large 34 sq m living area includes a lounge with fireplace, a dining room opening onto a terrace, a separate kitchen, three bedrooms, a bathroom, and a separate WC. A separate 45 sq m apartment with its own entrance includes a living room, a shower room and WC, a separate kitchen, and a bedroom. The property also features a 45 sq m pool house with a lounge, a mezzanine, an open-plan kitchen, a shower room, and a WC. Outside, you will find three terraces, a swimming pool, automatic watering system, automatic gate, and four parking spaces.

Ref. : 879V12M

Orion immobilier

MEGÈVE1 370 000 €

Apartment for sale le masters - 4 rooms - 72 m²

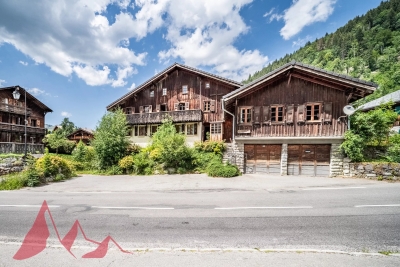
Luxury apartment in Megève 2 bedrooms + cabin, parking and

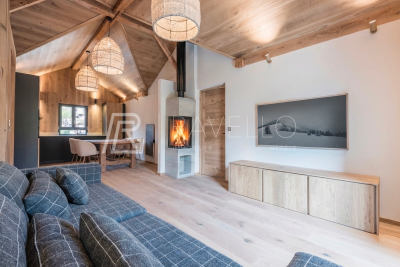
In a charming, typically Megève village house dating from the early 20th century, fully renovated and divided into just four apartments, discover this superb luxury apartment located on the third and top floor. It enjoys a prime location in the heart of the village, while offering peace, comfort, and high-end amenities. With a surface area of 63 m2 (Carrez Law) and 72 m2 of living space, this apartment impresses with its optimized layout and generous proportions. It opens onto a spacious and bright 32 m2 living room with a fully equipped open-plan kitchen, enhanced by high ceilings that reinforce the feeling of space and light. The sleeping area includes: A master suite with private bathroom and toilet A second comfortable bedroom A cabin/office room, ideal for extra beds or a home office space A separate bathroom Additional services: 2 private outdoor parking spaces A practical ski locker for returning from the slopes High-quality renovation in a chic mountain style, blending authenticity and modernity A rare and sought-after property, perfect for a second home, an elegant pied-à-terre in the mountains or a high-end rental investment. In addition, the residence includes a 20 m2 chalet, available for sale separately. Mandate reference: 100 Information on the risks to which this property is exposed is available on the Géorisques website: www.georisques.gouv.fr. Property subject to co-ownership, no ongoing proceedings, 4 lots.

Ref. : 214

Ravello Immobilier - Megève

PYLA-SUR-MER1 395 000 €

House for sale le masters - 5 rooms - 134 m²

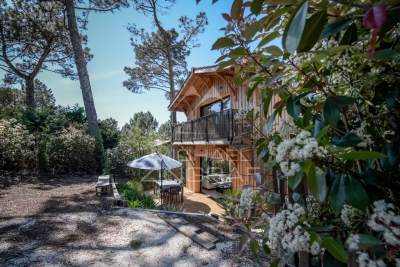
PYLA-SUR-MER, WOOD FRAME HOUSE NEAR THE BEACH

This magnificent wooden house located in Pyla sur Mer is a prestigious property offering beautiful light in all rooms and lots of comfort. The large living room of more than 50m² with American kitchen is a very friendly and pleasant living space. It opens onto a wooden terrace offering breathtaking views of the surrounding nature. The perfect place to spend relaxing moments with friends or family. The lower level includes a game room and laundry room for optimal living comfort. Upstairs, the large master suite with its bathroom and balcony as well as the two other bedrooms and the spacious bathroom are comfortable and well-equipped sleeping spaces. The property's peaceful and green garden offers a true haven of peace. A private access leads directly to a beautiful beach to fully enjoy water activities. This property is ideal for a family wishing to live in an exceptional setting in Pyla sur Mer. The sale price including agency fees is €1,680,000, while the price excluding fees is €1,616,000. The fees amount to 3.96% including tax and are the responsibility of the purchaser.

Ref. : MZIBA1399

MICHAEL ZINGRAF BASSIN ARCACHON

LE CANNET1 490 000 €

Apartment for sale le masters - 4 rooms - 106 m²

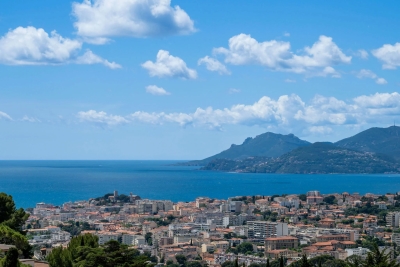
LE CANNET - Fully refurbished top-floor apartment with panoramic sea views

Ideally situated on the hillside of Le Cannet, on the top floor of a sought-after residence with a swimming pool, this fully renovated flat of approximately 107sqm captivates with its harmonious proportions, its brightness and its spacious outdoor areas offering panoramic sea views. The light-filled living area comprises a lounge extending into a fully fitted semi-open-plan kitchen, all opening onto a south-west facing terrace. Its elegant and refined décor creates a warm and welcoming atmosphere. The sleeping area comprises a master suite with en-suite shower room and toilet, as well as two further bedrooms sharing an elegant shower room, one of which has a private balcony. A garage, an indoor parking space and a cellar complete this property, which is well worth viewing without delay. Property sold subject to the terms of the co-ownership. Information on the risks to which this property is exposed is available on the Géorisques website: www.georisques.gouv.fr. N'hésitez pas à nous contacter pour tout complément d'information ou pour toute visite Marine SCHMITT +33620301565

Ref. : 3125V

CROISETTE PROPERTIES

PARIS 16EME869 000 €

Apartment for sale le masters - 2 rooms - 48 m²

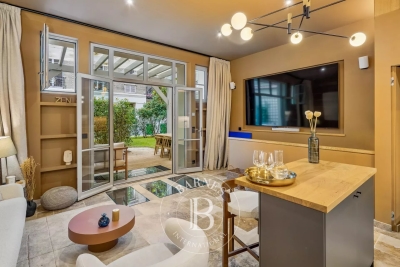
Paris 16 - South Auteuil - Duplex apartment - 1-bed - Terrace - Peace and Quiet

Charming fully renovated 48m² or 517 sq ft (Carrez Law surface) duplex apartment (54.3m² or 584 sq ft of living space) situated on the garden level of a 1925 building with a private 160m² (1,722 sq ft) tree-lined courtyard. Floor plan: south/east-facing living room with a good 3m (9.8ft) ceiling height, a fitted and equipped open-plan kitchen, and a separate toilet. On the lower level is a good-sized master suite with a custom-built wardrobe and a bathroom fitted with a shower and a bath. Awarded an excellent D energy rating, this property has been fully renovated to a high standard (top-of-the-range materials, Sonos audio system, etc.) and enjoys a prime location close to transport services and shops. A parking space in the courtyard with an electric charging point completes the property. Property subject to the co-ownership regime. Fees payable by the seller - Number of lots in the building: 29 - Average amount of the share of charges €1,820/year - Estimated amount of annual energy costs for standard use based on 2021 energy costs: €1,050 ~ €1,430 Agency fees payable by vendor - Nombre de lots dans la copropriété: 29 - Montant moyen de la quote-part de charges courantes 1,820 €/yearly - Montant estimé des dépenses annuelles d'énergie pour un usage standard, établi à partir des prix de l'énergie de l'année 2021 : 1050€ ~ 1430€

Ref. : 87088413

BARNES PIED-A-TERRE AUTEUIL

MORZINE550 000 €

Apartment for sale le masters - - 127 m²

**under offer** SOLE AGENCY — MORZINE IMMOBILIER | Les Udrézants: a penthouse waiting to be created, moments from the village centre

**under offer** A genuinely rare opportunity: this apartment occupies the top two floors of the residence, offering 111 m² plus a further 20 m² of eaves space, with volumes and ceiling heights seldom found in this part of Morzine. The first level comprises a generous living room, a separate kitchen, four bedrooms and a bathroom. On the floor above, under the roof, two further bedrooms — six bedrooms in total, ideal for a large family or a high-end rental project. The property requires full renovation: a blank canvas to reconfigure the layout entirely and create the penthouse these two floors deserve — an open-plan living space, a master suite beneath the rafters, and potentially a terrace or balcony (subject to co-ownership and planning consent). A cellar and two private parking spaces are included. Superb location in Les Udrézants, a short stroll from Morzine centre, its shops and the Portes du Soleil lifts.

Ref. : 4107

MORZINE IMMOBILIER

SANARY-SUR-MER2 350 000 €

House for sale le masters - 6 rooms - 197 m²

In the heart of the highly sought-after Hauts de Portissol neighborhood, close to the beach and shops, this elegant villa enjoys an exceptional location in a particularly quiet and unspoiled residential setting. Built in 2008, the property is nestled in a magnificent green setting on a 1,062 m² lot. The Japanese-inspired villa features an entryway, a living/dining room opening onto the terrace, garden, and pool, a separate Bulthaup kitchen with a pantry, two bedrooms, and a separate bathroom; The upper floor features a large office overlooking the living area and a master suite opening onto a terrace of over 30 m²; Two bedrooms and a shower room are located on the garden level. Cellar and garage. The lush vegetation, the privacy of the property, the understated charm of the architecture, and the quality of the materials combine to create an exceptional living environment. Agency fees payable by vendor - Montant estimé des dépenses annuelles d'énergie pour un usage standard, établi à partir des prix de l'énergie de l'année 2026 : 1790€ ~ 2470€

Ref. : 87322653

BARNES SANARY LUXURY REALTY

CANNES549 000 €

Apartment for sale le masters - 3 rooms - 96 m²

Top-Floor Penthouse with Expansive Terrace – Fully Renovated – Le Cannet

Located on the top floor of a secure residence with caretaker, this stunning 96 sqm penthouse has been entirely redesigned and renovated by an architect, offering high-end features including a complete overhaul of plumbing and electrical systems. From the moment you enter, you'll be captivated by the generous volumes and natural light of this rare property, where every detail has been carefully thought out to combine comfort and elegance. The apartment features a spacious double living room with dining area, accompanied by a modern open-plan kitchen, fully fitted and equipped. The night area offers a first suite with custom-made walk-in closet and en-suite shower room with toilet, as well as a large master bedroom also with a custom-designed dressing room, private shower room, and separate toilet. This room opens directly onto a beautiful 55 sqm terrace, as do the kitchen and dining area — the ideal setting to relax or entertain, complete with an outdoor lounge and a large dining table to enjoy sunny days and mild evenings. The apartment is equipped with reversible ducted air conditioning, double glazing, and can be sold fully furnished and move-in ready — all you have to do is unpack your bags! Shops, schools, public transport, and motorway access are all within immediate reach, offering a lifestyle that is both convenient and enjoyable. An optional triple garage and a private cellar complete this exceptional property. A rare opportunity not to be missed. Book your viewing today!

Ref. : 84042503

LIMEGROUP

PARIS 6EME1 449 000 €

Apartment for sale le masters - 4 rooms - 98 m²

Paris 6 – Rue de Seine – 98 m² to renovate

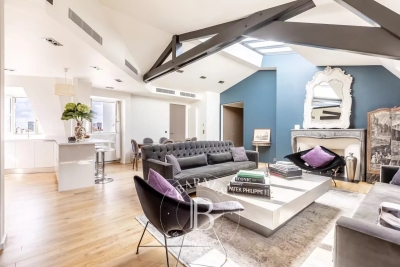
In the heart of Saint-Germain-des-Prés, Engel & Völkers offers this 98.33 sq m Carrez apartment in an elegant period building with a lift. The apartment comprises an entrance hall, a spacious living room of nearly 35 sq m, a separate kitchen, a first bedroom, and a second area comprising a bedroom and a room that could be converted into an office, dressing room or walk-in closet. A bathroom, a shower room and two toilets complete the property. With dual aspect, this property benefits from a layout offering numerous possibilities. Its exposed beams, period fireplace and generous proportions provide an excellent basis for a renovation project in the heart of one of Paris's most sought-after districts. The apartment offers strong potential for reconfiguration, with the possibility of creating two bedrooms, two bathrooms and an office or dressing area perfectly integrated into a master suite. Additional information - Property subject to the co-ownership regime - No proceedings pending - Co-ownership comprising 23 lots - Co-ownership charges: €1,167 / quarter - Property tax: €1,866 - Individual gas heating - Lift Energy performance - Energy performance diagnosis (DPE): E (301 kWh/sq m/year) - Greenhouse gas emissions (GES): E (66 kg CO?/sq m/year) - Estimated annual energy costs for the property: between €2,580 and €3,540 per year. Price - Transaction fee: 3.5% incl. VAT, payable by the buyer - Net seller price: €1,400,000 Information about the risks to which this property is exposed is available on the Géorisques website: www.georisques.gouv.fr In the heart of Saint-Germain-des-Prés, the apartment enjoys a prime location just moments from the banks of the Seine, shops, galleries and the neighborhood's iconic addresses. Highly sought-after for its quality of life, architectural heritage and vibrant atmosphere, this area is among the most desirable addresses on the Left Bank.

Ref. : W-04AGK0

ENGEL & VÖLKERS

CHATEAUNEUF-GRASSE1 599 000 €

House for sale le masters - 7 rooms - 200 m²

Magnificent single-story villa with swimming pool near Valbonne

Located in a privileged environment close to Valbonne, this superb single-story villa, built with one floor, is attractive for its generous volumes, brightness, and quality of features. From the entrance, you will discover a spacious living area filled with light, including a living room with a fireplace and a dining room open to a fully equipped American kitchen. The numerous bay windows offer a beautiful continuity between the indoor spaces and the terraces, creating a pleasant harmony with the garden. The sleeping area consists of four air-conditioned bedrooms, including a magnificent master suite with dressing room, private bathroom, and toilets. The other three bedrooms have built-in wardrobes and share a second equipped bathroom. Two separate toilets and a utility room complete this space. Upstairs, a large open room offers multiple possibilities for development: office, TV lounge, playroom, or additional bedroom. Outside, you will enjoy three terraces, including one covered, ideal for meals and relaxation moments. The pool house, fully furnished with an outdoor kitchen, shower, and toilet, opens directly onto the terrace surrounding the heated pool. The landscaped garden, carefully planted with olive trees, palms, and fruit trees, offers a real haven of peace and also features a superb ornamental pond with fish. The property has a large parking area capable of accommodating several vehicles, complemented by a carport for two cars equipped with an electric charging station. This villa offers an exceptional living environment, combining comfort, functionality, and a relaxing lifestyle, close to amenities while enjoying a quiet and green environment.

Ref. : 1243

Agence Hamilton SelectionMed