OK
More than Less than
  ok

Key-words : large terrace parking view

Houses and Apartments, your real estate specialist magazine offers a selection of ads that match with the keyword large terrace parking view. You can refine your search by specifying the area or price range in the navigation bar link Search for a House/Apartment.

ROQUEBRUNE-CAP-MARTIN3 100 000 €

House for sale large terrace parking view - 6 rooms - 400

Roquebrune cap Martin - villa 400 m2 panoramic sea view

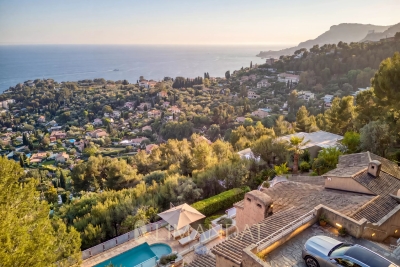
Facing south and located just fifteen minutes from Monaco, this property offers an exceptional living environment between sea and mountains in a privileged environment on the heights On a landscaped plot of about 2,065 m² with double access, the property offers a living area of about 400 m² spread over three levels. Nestled on a landscaped plot facing south and in a dominant position, the villa benefits from optimal sunshine throughout the day. This elegant Provencal residence is spread over three levels, offering a sea view from every room. Entrance level: two suites, one with bathroom and dressing room, the other with shower room, both opening onto private terraces. Reception level: a large living room of 55 m² with stone fireplace opening onto large terraces, an adjoining dining room, an independent kitchen, an office, a TV area, two bedrooms with shared bathroom, a laundry room and a guest toilet. Pool level: a living room of 58 m² with fireplace, a second fully equipped kitchen, a bedroom with bathroom and toilet. On the upper level a master with large dressing room and bathroom The outdoors are arranged around a swimming pool and a garden. It has many parking spaces The fees are the responsibility of the seller Estimated amount of annual energy expenditure for standard use: between €3,120 and €4,222. Average energy prices indexed in 2023. The property is not subject to the co-ownership regime. Property subject to a state of natural risks and pollution available on the Géorisques website:

Ref. : 86884514

LIMANDAT REAL ESTATE

LE ROURET790 000 €

House for sale large terrace parking view - 7 rooms - 194

Exclusively in Le Rouret, discover a rare property, bathed in light and surrounded by nature, offering 194 m² of living space at the end of a peaceful cul-de-sac. Organised into two dwellings of 97 m² each, it could easily be converted back into a single, spacious home, ideal for a large family or a multi-generational living project. Surrounded by beautiful, large terraces. The first level has two bedrooms, each with its own shower room, as well as a separate WC. The living room with fireplace has a balcony with a magnificent view. The second level, sold furnished and equipped, has three bedrooms, a bathroom with WC, and a beautiful living space opening onto the garden. The property also benefits from beautifully landscaped grounds, an inviting swimming pool and outdoor spaces perfect for enjoying the sun or entertaining guests. The grounds offer enough space to park several cars with ease. Peaceful, spacious, unobstructed views and great potential for development: a rare opportunity for those seeking space, comfort and serenity in the heart of Le Rouret. Sewage is connected to the mains.

Ref. : 776

CENTURY 21 Visa Immobilier

GRIMAUD3 580 000 €

House for sale large terrace parking view - 5 rooms - 194

GRIMAUD VILLA 5P SEA VIEW CLOSED DOMAIN

Located halfway between sea, hills and village, this villa enjoys a breathtaking view of the Gulf of Saint-Tropez. Access is easy to reach, beaches and ports, golf courses, shops. The neighborhood is residential and the domain is closed and secure. The architecture is designed to take full advantage of this very protected environment. Each room has large openings with sea and garden views. The land is landscaped and equipped with a large infinity pool. The villa has 4 suites with bathroom and dressing room, a very large living room of over 70m2, a laundry room, a double garage. SERVICES l Private, secure and fenced domain l Fenced villa with videophone l Aluminum pocket sliding windows l Smooth paint and large-format porcelain stoneware tiling in all rooms l Electric shutters in the living rooms l Suspended toilets l Outdoor parking and private garage l Pre-wiring for charging electric vehicles l Air conditioning l Arrangement of cupboards l Bathrooms with walk-in shower l Spacious terraces with wooden covering l Landscaped garden l Equipped kitchen l Production of hot water by thermodynamic tank l Heating by air/air heat pump l Heated mirror infinity pool l Energy performance RT2012

Ref. : PNVEO

SHOWROOM IMMOBILIER DE SAINT-TROPEZ

MOUGINS1 275 000 €

Apartment for sale large terrace parking view - 5 rooms - 197

MOUGINS CENTER - 5-ROOM PENTHOUSE 160 m2 PANORAMIC COUNTRYSIDE and SEA VIEW

In the city center, a rare 5-room penthouse of 160 sq m (1,722 sq ft) of living space with panoramic views overlooking the countryside and the sea. This magnificent apartment quite calm, offers exceptional living space with 3 spacious bedrooms and 3 bathrooms/shower rooms. In a loft-style design, a large mezzanine overlooking a vast and bright living room houses one of the bedrooms, a bathroom, and a large office space. You can also enjoy a dining room opening onto a beautiful open-plan kitchen. The apartment is accessed via a private elevator. Outside, there are two superb terraces of 24 sq m (258 sq ft) and 66 sq m (710 sq ft) overlooking the sea. The building features a swimming pool and a concierge. In addition, there is a large garage, an outdoor parking space, a cellar, and two attics. Carrez Law area currently being measured - 160 sq m (1,722 sq ft) of living space according to the Energy Performance Certificate (EPC).

Ref. : 86837328

ERIC LABOURÉ IMMOBILIER

ANTIBES349 000 €

Apartment for sale large terrace parking view - 3 rooms - 65

2 Bedroom apartment - Juan les Pins - South facing terrace - total calm

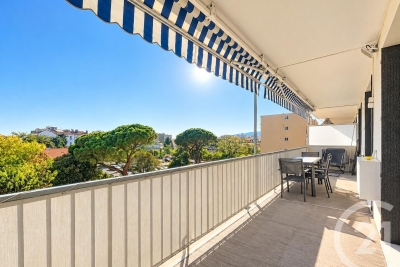
EXCLUSIVE LISTING – Beautiful 2 Bedroom apartment (65 sqm) IDEALLY LOCATED in TOTAL PEACE AND QUIET, just an 800 meter walk from the beaches of Juan-les-Pins, within a small, intimate condominium with low charges. This apartment features a rare and highly sought-after asset: a spacious SOUTH-FACING terrace, perfectly quiet and offering a beautiful unobstructed view. The apartment is laid out as follows: A south-facing living room opening onto the terrace, a separate kitchen, two large bedrooms, a bathroom, and a separate toilet. A PARKING SPACE and a CELLAR/STORAGE ROOM complete this property. A closed garage is also available at an additional cost. Low charges – €160/month. Agency fees payable by the seller. Information about potential risks to which this property is exposed is available on the Géorisques website: www.georisques.gouv.fr

Ref. : 86749062

Arthaud immobilier

MENTON995 000 €

House for sale large terrace parking view - 7 rooms - 185

Menton - Villa 185 m2, Land 1439 m2, garage and 4 parking spaces

A few minutes from Menton - A modern and refined architecture elegantly inscribed on a plot of 1439 m² where the whisper of the river below underlines the absolute serenity of the place. The 60 m² living space opens onto the horizon with a breathtaking green sea view while the four bedrooms upstairs and the 45 m² independent apartment offer perfect modularity for your projects This 2015 property with neat finishes already has the predispositions to accommodate an above-ground swimming pool in its large terraces with summer kitchen, a garage and various private parking lots A chic and well-kept refuge, ideal union between the prestige and sweetness of the Riviera. Fees charged to the seller. Les informations relatives aux risques auxquels ces biens sont exposés sont consultables sur le site Géorisques :

Ref. : 86927006

LIMANDAT REAL ESTATE

VILLEFRANCHE-SUR-MER1 390 000 €

Apartment for sale large terrace parking view - 5 rooms - 149

VILLEFRANCHE-SUR-MER — ELEGANT DUPLEX WITH PANORAMIC OPEN VIEWS

Located in one of the most sought-after residential areas of La Corne d'Or, this beautiful duplex apartment with private gardens offers a rare living environment combining absolute peace and quiet with immediate proximity to the town center. Set within an intimate and secure residence, discreetly positioned away from the road, the property enjoys a tranquil setting while remaining close to shops, public transport, and just 10 minutes from the beaches. Arranged over two levels, this family apartment stands out for its generous volumes and its numerous outdoor spaces totaling nearly 240 sqm of gardens and terraces. The main garden level opens onto an entrance leading to a contemporary fully equipped kitchen, flowing into a spacious living room and dining area. The entire space benefits from a south-west exposure, ensuring optimal natural light throughout the day. A comfortable master suite with en-suite bathroom and dressing room provides a private sleeping area. This level also includes a study (which could be used as an additional bedroom), a laundry room, and a large independent dressing room. The outdoor areas — a true highlight of the property — feature a private garden of approximately 120 sqm and a large 30 sqm terrace, ideal for entertaining or enjoying the Mediterranean climate. Upstairs, a second bright lounge — easily convertible into an additional bedroom — leads to a second bedroom with en-suite shower room. This level opens onto an 18 sqm terrace as well as an additional 70 sqm garden, offering an ideal layout for family living or hosting guests. Two large enclosed garages and an outdoor parking space complete this rare property for sale in the highly desirable Corne d'Or area. This property is part of a condominium Energy rating: C – Climate rating: A Estimated annual energy costs for standard use: between €1,440 and €1,948 per year (reference years: 2021, 2022 and 2023). Agency fees payable by vendor - Nombre de lots dans la copropriété: 4 - Montant moyen de la quote-part de charges courantes 4,000 €/yearly - Montant estimé des dépenses annuelles d'énergie pour un usage standard, établi à partir des prix de l'énergie de l'année 2021 : 1440€ ~ 1948€ - Les informations sur les risques auxquels ce bien est exposé sont disponibles sur le site Géorisques : www.georisques.gouv.fr - Eliza TORBICZ - Agent commercial - EI - RSAC 790 569 107

Ref. : 86662902

BARNES Beaulieu | Cap-Ferrat

CHATEAUNEUF-GRASSE2 350 000 €

House for sale large terrace parking view - 9 rooms - 504

Luxurious 7br villa with panoramic views for a large family

Perched in a commanding position yet quietly tucked away, this bright and elegant 305 m² villa offers exceptional panoramic vistas, including glimpses of the sea, on a gently sloping plot of 5,839 m². The property offers a main house and independant fully equipped studio. The ground floor features a spacious master suite, along with a large living/dining room with large sliding windows and an independant kitchen that also opens onto a terrace, inviting you to enjoy meals with breathtaking views. There are five additional bedrooms in the main house, four of which are en-suite, plus an independent studio with a kitchenette—perfect for guests or extended family. Outside, the property boasts a large swimming pool with fountain, beautifully manicured gardens, and a children's play area, all bathed in sunlight from a full south-facing orientation. The villa is remarkably peaceful, providing a true sanctuary. Practical features includes abundant storage space, and parking for at least 8 additional cars, ensuring convenience for family and guests. This property is a rare opportunity to combine luxury, space, and tranquility in one exceptional setting.

Ref. : V3512VA

JOHN TAYLOR VALBONNE

MOUGINS6 250 000 €

House for sale large terrace parking view - 8 rooms - 365

Contemporary exceptional property with clear views of the golf course, within a private, secure, and sought-after estate

Co-exclusive: Within a private and secure estate among the most sought-after, Villa Joya reveals a rare location in a commanding position, offering an elegant unobstructed view of the golf course and a very serene residential environment. Designed with a decidedly contemporary spirit, this exceptional property combines clean lines, generous volumes, and high-end amenities, offering a refined way of living where each space naturally opens to the outside. The main level features an elegant entrance leading to a large double living room filled with light, a fully equipped American kitchen with a utility room as well as large terraces for entertaining. Upstairs, Villa Joya offers four beautiful suites with private bathrooms or shower rooms, extending to a superb terrace with a jacuzzi. The garden level hosts an additional space including a main room, a shower room, and a space that can be converted into a private gym or cinema. The outdoor areas, fully landscaped and carefully designed, form a true sanctuary with an elegant pool house and summer kitchen, a 15-meter heated swimming pool, a sauna, a pétanque court, and several lounge areas inviting to fully enjoy the azure climate. A double enclosed garage, double outdoor parking, and an interior parking space complete this property. Villa Joya is offered furnished and decorated with a selection of Roche Bobois furniture. Technological features meet the highest standards: Delta Dore home automation, Dahua video surveillance system, Sonos indoor and outdoor audio system with double subwoofer in the living room, indoor and outdoor Wi-Fi access points. The property will be sold with construction damage insurance as well as compliance. Partial reduction of notary fees.

Ref. : V1780MGS

JOHN TAYLOR MOUGINS

STE-MAXIME4 250 000 €

House for sale large terrace parking view - 8 rooms - 300

Sainte-Maxime – Exceptional property with a panoramic double sea view

Nestled in the heart of one of Sainte-Maxime's most sought-after private estates, just 800 meters from the sea, this secluded property offers an exceptional privilege: a panoramic dual sea view over the Gulf of Saint-Tropez, set in an environment of absolute tranquility. Set on magnificent landscaped grounds of 5,000 m², the villa offers approximately 250 m² of living space. High ceilings, spacious interiors, and elegant Burgundy stone flooring lend the home timeless charm and a distinctly refined atmosphere. Bathed in natural light, the triple reception area comprises a vast living room with a fireplace, a TV lounge, and a dining room. A separate kitchen, extended by a back kitchen/scullery, harmoniously completes the living areas. Large floor-to-ceiling windows open onto over 100 m² of covered terraces—all on the same level as the heated infinity pool—creating a seamless flow between indoor and outdoor living facing the sea. The villa features five bedrooms, four of which are located on the ground floor, offering a highly desirable layout for comfortable living. Upstairs, the remarkable master suite (approx. 50 m²) boasts a private lounge, a dressing room, a full bathroom, and a private panoramic terrace offering spectacular views of the Gulf of Saint-Tropez. A meticulously landscaped Mediterranean garden, numerous terraces, a garage with a workshop, parking areas, an electric vehicle charging station, a heat pump, ducted air conditioning, an automated gate, and an alarm system complete the property's amenities. A rare address where elegance, privacy, and the art of living come together, all centered around an exceptional dual sea view, just 800 meters from the beaches and 1.3 km from the center of Sainte-Maxime.

Ref. : 02086

AGENCE BIRD

MORZINE1 400 000 €

Apartment for sale large terrace parking view - 5 rooms - 129

MORZINE - New 3 Bedrooms apartment + cabin

A complete renovation of a former hotel, Beauregard is a development of 17 luxury apartments and 2 new build, independent chalets. Maintaining the charm of its original architecture, the property is centrally located a short walk from the historic footbridge connecting directly to the town centre and Super Morzine lift and boasting south-facing views of the Pleney slopes. A high-quality development, sympathetically designed to offer an authentic mountain retreat with spacious and quality interiors. Each apartment comes with a balcony, ski locker and the possibility to purchase a parking space. Apartment A104 is a 3 bedroom apartment on the 1st floor with 3 bathrooms and a balcony. The apartment is oriented south-west with a large terrace. Other apartments in this development are available. Please contact us for the full schedule and further information. Key features - Three-bedroom apartment with cabin area and 3 bathrooms - Large terrace with south-west exposure + balcony - Excellent location, close to the centre and open views of the Pleney slopes - Completed and ready for move-in - Reduced notaire's fees and potential to reclaim 20% VAT on the price Our opinion It's all about the location. Very easy access to the town centre and ski lifts, these apartments will have a strong rental appeal for investors as well as being convenient for year-round living. Authentic but modern, quality properties. Sold subject to co-ownership status Number of lots: 20 No proceedings in progress Location Just a 5-minute walk from Morzine's historic footbridge leading directly to the heart of the town and the Super Morzine ski lifts, as well as easy access to the main (Carrefour) supermarket. Bus stop directly in front of the residence.

Ref. : Beauregard A104

Douglas Elliman France

MANDELIEU-LA-NAPOULE1 895 000 €

House for sale large terrace parking view - 8 rooms - 518

LES ADRETS DE L'ESTÉREL - PANORAMIC VIEW - 4-BEDROOM VILLA

Les Adrets-de-l'Estérel – Provençal Villa with Panoramic Sea Views Located within one of the most sought-after private and secure estates in Les Adrets-de-l'Estérel, this elegant Provençal villa enjoys an exceptional elevated position with breathtaking panoramic views over the Bay of Cannes, the Lérins Islands, the Estérel hills, and the Southern Pre-Alps. Set on a beautifully landscaped 3,134 sqm flat plot, the property offers bright and spacious interiors, featuring a large reception area opening onto the sea and pool, a kitchen, several bedrooms, and an independent living space ideal for hosting family or guests. A swimming pool, pool house, expansive terraces, double garage, and ample parking complete the property. Additional extension potential. A rare property combining privacy, elegance, and spectacular views, just minutes from the main routes of the French Riviera. Agency fees payable by vendor - Montant moyen de la quote-part de charges courantes 1,620 €/yearly - Montant estimé des dépenses annuelles d'énergie pour un usage standard, établi à partir des prix de l'énergie de l'année 2021 : 3940€ ~ 5340€ - Les informations sur les risques auxquels ce bien est exposé sont disponibles sur le site Géorisques : www.georisques.gouv.fr - Christophe GOURNAY - Agent commercial - EI - RSAC 501 162 648

Ref. : 86991988

BARNES THÉOULE-SUR-MER

EZE3 750 000 €

House for sale large terrace parking view - 7 rooms - 236

Charming Provençal Villa with Exceptional Panoramic Views in Èze

Perched above the picturesque village of Èze, in a peaceful and verdant setting, this elegant Provençal-style villa offers what is undoubtedly one of the most breathtaking views on the French Riviera – a true postcard scene stretching from the medieval village to Cap Ferrat and as far as the Estérel hills. With 236 sqm of living space, the main house is spread over two levels. The ground floor features a spacious living and dining area with exposed beams and a charming bar corner, all opening onto a large terrace. The atmosphere is warm and authentic. A generous, fully equipped family kitchen, a laundry room, guest WC, and pantry complete this level. Upstairs, two bedrooms share a bathroom with bathtub, shower, and WC. They are complemented by a superb master bedroom with a walk-in closet and en-suite shower room with WC. This room enjoys absolutely spectacular views – a true highlight of the property. On the lower level, an independent guest apartment has also been tastefully renovated. It includes a fitted kitchen, a living area, and two bedrooms – one of which features vaulted ceilings and exposed stone walls, giving it incredible charm – along with a shower room and WC. The 1,394 sqm plot includes a beautiful swimming pool and parking for several vehicles. Fully air-conditioned and renovated throughout with high-quality materials and refined finishes, this property is a rare find – combining authenticity, comfort, and timeless charm.

Ref. : 85860989

AGENCE BRISTOL

RUBELLES2 300 000 €

House for sale large terrace parking view - 20 rooms - 1061

EXCLUSIVE - Family estate - Vaux-le-Vicomte - 19th-century mansion with a swimming pool, tennis court, and outbuildings.

Exclusive. This 19th-century mansion, just 45 minutes from Paris and near the Château de Vaux-le-Vicomte, is nestled in the heart of a well-preserved historic village, ideally situated away from prying eyes. This estate, which embodies the French art of living, consists of three buildings: a mansion, outbuildings, and a cottage. The Mansion: An Architectural Masterpiece. A building that captivates with the elegance of its lines, the entrance reveals an imposing two-story Victorian-style veranda. Bathed in light, it features a double stone staircase leading to a vast terrace opening onto the grounds. With over 500 m² of living space spread across four levels, the main residence offers spectacularly spacious rooms adorned with preserved period materials. The Garden Level: A space for entertaining and socializing, it features a dining room, a living room, a kitchen with a dining area and a pantry, and a wine cellar. Complemented by the Main Ground Floor: It features a through-entrance hall, a winter lounge, two reception rooms, and a library. This area opens directly onto the light-filled veranda. First Floor: The sleeping area features two bedrooms, a bathroom, and a cozy living room. The bedrooms open directly onto two terraces overlooking the park. Second Floor: This area is dedicated to guests and children and includes three bedrooms, a bathroom, a shower room, and a walk-in closet. The Outbuildings: Originally stables, this structure consists of two symmetrical wings connected by a porch and houses two garages for five vehicles, workshops, living rooms, bedrooms with bathrooms, and kitchens. The upper floor opens onto a monumental 150 m² reception hall, extended by two private living rooms, several bedrooms, and bathrooms. This space is ideal for an art collection, luxury cars, or a high-end event or hospitality business. The Cottage comprises three buildings: The guest house or caretaker's house, which consists of a double living room, a kitchen, two bedrooms, two bathrooms, and a private terrace. The Artist's Studio, with its glass-enclosed metal dome and striking structure, which houses a former greenhouse. The Orangery, a building full of character, features two spacious rooms on one level adorned with large vertical windows. The park, a true oasis, is a lush green haven. Once you pass through the large automated wrought-iron gate, the atmosphere is exceptionally calm and captivatingly serene. Entirely enclosed by walls for absolute privacy, the 3. 3-hectare park is a veritable private arboretum home to more than fifty rare tree species from all over the world. This green paradise is enhanced by exclusive amenities: two water features, a monumental 180 m² Belle Époque-style metal aviary topped with zinc pagoda roofs, a heated swimming pool sheltered from view with its own pool house, a tennis court, a period gazebo, and several pergolas. Its 19th-century architectural elegance, the beauty of its grounds, and the vastness of its outbuildings make this an exceptional estate—ideal for a family home or a prestigious development project—less than an hour from Paris. This property is being offered for sale via an interactive ascending auction through . Starting price reminder: 2,300,000 euros (including agency fees) The auction is scheduled for SATURDAY, October 24 th, 2026, at 01:00 p.m. Participation in the interactive auction is subject to prior approval.

Ref. : 87100977

DROUOT Propriétés

CANNES575 000 €

Apartment for sale large terrace parking view - 5 rooms - 81

Cannes – Croix des Gardes – Stunning Renovated 5-Room Apartment with Terrace and Sea View

Located in the highly sought-after Croix des Gardes district, in a peaceful and green setting, this stunning approximately 80 sqm five-room apartment is set within a secure residence with a 24/7 concierge service. Fully renovated using high-quality materials, this apartment combines contemporary elegance with refined finishes. It features a bright and spacious living area with a beautifully integrated open-plan kitchen, extending onto a pleasant terrace offering a sea glimpse. The sleeping area comprises three bedrooms, each with its own private shower room, providing comfort and privacy for family members or guests. Fully air-conditioned, this property has been designed to offer a comfortable and functional lifestyle all year round. Ideally located close to public transport, shops, beaches, and just a few minutes from Cannes city centre, this apartment is a rare opportunity, perfect as a main residence or an elegant holiday home. A spacious private parking space, ideally located right next to the building entrance, completes this property. It comfortably accommodates a large vehicle as well as a two-wheeler, offering a highly appreciated everyday convenience. A turnkey property combining elegance, modernity and quality of life in one of Cannes' most desirable neighbourhoods.

Ref. : 87210216

ESTATE SERVICE