OK
More than Less than
€  ok

Key-words : land

Houses and Apartments, your real estate specialist magazine offers a selection of ads that match with the keyword land. You can refine your search by specifying the area or price range in the navigation bar link Search for a House/Apartment.

MORZINE1 390 000 €

House for sale land - 4 rooms - 120 m²

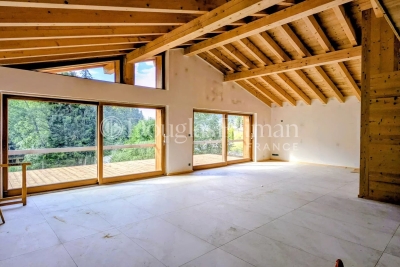
MORZINE – New-build 4-bedroom demi-chalet

Chalet Ruisseau is a new-build demi-chalet in a quiet residential area of Morzine, a 10-minute walk from the village centre. The setting provides a good balance between calm surroundings and easy access to shops, restaurants and ski lifts. The chalet has been designed to follow the natural slope of the land, with generous internal volumes and good natural light throughout. The main living space features a double-height living and dining area, with large, sliding doors opening onto a panoramic terrace. Interior finishes can be personalised with the option to add a jacuzzi on the terrace. The property will be built to modern, energy-efficient standards with underfloor heating via an air-source heat pump. The chalet is sold with the usual new-build guarantees, including a 10-year structural warranty, and is scheduled for delivery in summer 2026. Key features - New-build, 4-bedroom demi-chalet in Morzine - Approximately 120m² of living space - Double-height living area opening onto a 25m² terrace - 4 ensuite bedrooms - West facing aspect with open mountain views Our opinion This is a well-considered new-build project in a location that works well year-round. The combination of a quiet setting, walkable access to the centre and modern energy performance makes it appealing as both a second home and a rental property. The limited scale of the development and the option to personalise the interior are additional advantages. Location The chalet found at the start of the Vallee de la Manche, approximately a 10-minute walk from the village centre, and 9 minutes on foot from the Nyon cable car. The ski bus stop is around 300 metres away, giving easy access to the Nyon lift for Morzine/Les Gets and the Super Morzine gondola for Avoriaz and the wider Portes du Soleil ski area. The riverside walking path along the Dranse is nearby, offering easy access to scenic walks year-round.

Ref. : Ruisseau

Douglas Elliman France

GRANS1 264 995 €

House for sale land - 5 rooms - 254 m²

Stone Family House for Sale in Grans, on a 254 m² Tree-Lined Garden (13250)

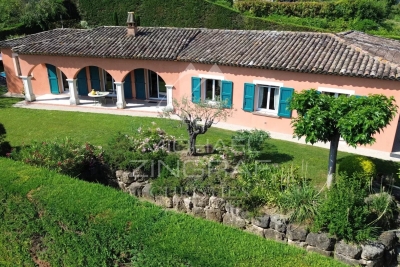
Abriculteurs is pleased to present this stone house for sale located in Grans (13250). Perched on the heights of Grans, in absolute tranquility, this property offers 8,100 m² of land in a completely preserved setting. Its generous spaces and versatility suit both family living and a professional activity requiring workspace or storage. Single-storey villa of 254 m² with authentic charm. This exceptional home captivates with its impressive volumes and noble materials: exposed stone walls, massive beams, and terracotta floors create a warm, typically Provençal atmosphere. The living room is enhanced by an imposing stone fireplace with an insert. The living area includes two large lounges and two kitchens with dining spaces. Outside, a tree-lined garden with decorative ponds surrounds the house, accessible via a gravel driveway lined with Mediterranean plants. Two bright verandas and a glazed rotunda in stone and terracotta complete this exceptional setting, perfect for enjoyment in all seasons. On the sleeping side, the house features four comfortable bedrooms, complemented by two bathrooms and two toilets. A major asset of the property: a wellness area usable all year round thanks to a large pool under a retractable dome, bordered by stone terraces that strictly respect the authentic style of the place. The property is further enriched by outbuildings offering great potential for conversion or professional development. This house stands out with exceptional outbuildings, ideal for a craftsperson, storage needs, or a professional activity. The estate includes a large hangar suitable for machinery, commercial vehicles, or leisure vehicles, a spacious closed garage serving as a workshop, and an outbuilding that can be converted according to your projects (independent office, guest house, additional accommodation). Situated in a dominant position, the property guarantees total privacy with no overlooking neighbors. A privileged natural setting in the heart of Provence, perfect to combine family life and professional activity. Key points: House area: 254 m², single-storey. Land: 8,100 m² fully landscaped. Authenticity: Exposed stone, massive beams, exceptional fireplace. Facilities: Very large covered pool, ornamental pond. Professional/Storage Potential: Huge hangar (heavy machinery), spacious garage. Condition: Sound house, durable construction. Please note: - Property tax: €3,000/year - Individual electric and oil heating (estimated cost varies with usage) - Property in good general condition - Septic tank not up to standard - Energy Performance Certificate: Class D (107 kWhEP/m².year) - Greenhouse gas emissions: Class D (30 kg CO2/m².year) - Price reference year: 2026 Sale price: €1,264,995 VAT included (Abriculteurs fees paid by the seller) This real estate advertisement was written under the editorial responsibility of Mr. Johan Vidarte RSAC Number: 831700604, commercial agent registered in the special register of commercial agents of the Marseille commercial court. SARL Abriculteurs immobilier - Capital of €5,000 - SIREN: 837 704 584 - Legal representative: Mr. Adrien Piot

Ref. : SSCD8411_JV_2309_5

abriculteurs

CAGNES-SUR-MER899 000 €

House for sale land - 10 rooms - 300 m²

CAGNES-SUR-MER - PROPERTY OF 2 HOUSES - FLAT LAND OF 2,400 M²

CAGNES SUR MER, nestled in a quiet and green residential setting, just a few steps from the sea and the racecourse, this property benefits from immediate proximity to shops, schools, transportation, and main roads. The beaches, the city center of Cagnes-sur-Mer, as well as Nice International Airport. In the heart of a sought-after and desirable area, discover this property of 2 houses, one of 137m² over two levels and one of 70m² on one level + an 80m² workshop that can be renovated, all built on a flat land of 2,300 m² nicely wooded, already divided into 3 plots with 2 separate entrances. The whole is to be renovated, offering strong potential for enhancement! Whether for a family project, combining the two houses, renting one... a heritage investment, the possibilities are numerous: creating multiple housing units, colocation, seasonal rental... or a buy-sell project! The opportunities are numerous and the configuration of the entire allows diversifying projects. A rare opportunity not to miss. Fees charged to the seller. Information on the risks to which this property is exposed is available on the Georisques website: www.georisques.gouv.fr

Ref. : 87139703

Reussite Immo Nice

CAP D'ANTIBES4 950 000 €

House for sale land - 7 rooms - 1729 m²

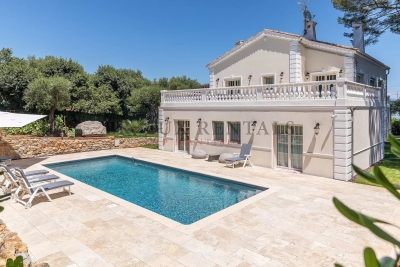
CAP D'ANTIBES near Garoupe beaches,recent house

On a land of 1729 m2 , the property has : Ground floor : a nice entrance , lift , one room (office) , 4 beedrooms with 4 bathrooms on suite First level with sea view : equiped kitchen ,living room and dining room , one bedroom bathroom on suite Heated pool Car parking

Ref. : 6048870

CENTRAL OFFICE

SAUTERNES495 000 €

House for sale land - 7 rooms - 210 m²

CHARACTER FAMILY HOME WITH EXCEPTIONAL VIEWS – PREIGNAC – EXCLUSIVE TO JOHN TAYLOR BORDEAUX

Located in Preignac, at the gateway to Sauternes, this authentic Girondine house enjoys a particularly privileged setting amidst the vineyards, with remarkable, uninterrupted views over the vines of the prestigious Château d'Yquem. The land facing the property is protected from future development, helping to preserve this exceptional panorama over the long term — one of the property's most distinctive features. The house offers approximately 180 sqm of living space, complemented by a garage of around 30 sqm, and sits on nearly 2,000 sqm of land with a swimming pool. It retains the hallmarks of traditional local architecture and genuine period charm, notably through its original Gironde terracotta floor tiles on the ground floor. The main living areas are arranged on the ground floor and include a sitting room, dining room and kitchen, while the upper floor comprises four to five bedrooms. This versatile layout is equally well suited to a family home, country retreat or second residence. Beyond its intrinsic qualities, the property stands out above all for its exceptional setting and direct connection to the renowned Sauternes vineyard landscape. Its immediate proximity to Château d'Yquem, combined with the quality of the views, gives the property a unique sense of place, heritage and emotional appeal that is difficult to replicate on the local market.

Ref. : V0850BX

JOHN TAYLOR BORDEAUX

LA COLLE-SUR-LOUP1 420 000 €

House for sale land - 5 rooms - 165 m²

Single-storey villa facing Saint Paul de Vence village

Situated in the heart of a sought-after residential neighbourhood, combining absolute tranquillity with a high quality of life, this elegant single-storey villa enjoys a prime location within walking distance of local amenities. Upon entering, the property captivates with its light-filled spaces, enhanced by large bay windows offering a harmonious view of a superb, perfectly flat landscaped garden, adorned with Mediterranean plants. Outside, a beautifully crafted swimming pool blends discreetly into a lush, intimate setting, inviting you to relax in complete serenity. The villa offers three comfortable bedrooms, including a refined master suite with direct access to the garden, a truly private space dedicated to well-being. A separate apartment completes the property, ideal for accommodating family, friends or staff with complete independence. Designed for a lifestyle firmly focused on the outdoors, the property offers a fluid flow between spaces and a perfect balance between indoors and outdoors. Flat land, optimal exposure on the pool and living areas, and a peaceful atmosphere make this property a rare opportunity on the market, combining elegance, light and the gentle Mediterranean way of life.

Ref. : MZISP2021

Michaël Zingraf Christies International Real Estate SAINT-PAUL DE VENCE

SOORTS-HOSSEGOR3 265 000 €

Property for sale land - 12 rooms - 253 m²

Between pines, lake and ocean—an exceptional setting in the hear

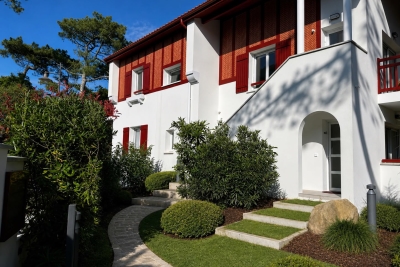
In the pure Basque-Landes spirit, this private residence comprises four carefully designed three-bedroom apartments, conceived both for entertaining and for the intimacy of a family pied-à-terre. Two of them are single-level apartments opening onto a living room with a fully equipped open-plan kitchen, two bedrooms and a shower room, extended by a covered porch, balcony, terrace and private-use garden. The other two are duplex apartments in the attic, offering generous volumes and abundant light, with a living room and open-plan kitchen on each level, one bedroom, a shower room, and private use of balconies and a dedicated external staircase. Each furnished apartment is fitted with reversible air conditioning and a heat pump, and has its own cellar and parking space — a rare level of comfort for a residence of this standing. Recently divided into a co-ownership by a chartered surveyor, the property is arranged around well-maintained communal areas: landscaped grounds, pedestrian paths, a pétanque court, laundry room and converted basement. Its energy performance matches its almost-new character (Energy Performance Certificate rating A for the units assessed). Lifestyle Hossegor is renowned well beyond the Landes for its distinctive way of life: a resort that has preserved its village character, where pine trees reach down to the lake and the ocean is never far away. Morning markets, lively terraces, galleries and boutiques, some of Europe's most renowned surf spots, prestigious golf courses, thalassotherapy and local cuisine shape a highly sought-after lifestyle, whether for a second home or year-round living. It is a destination that attracts a loyal French and international clientele, drawn by this rare blend of unspoilt nature, vitality and understated elegance. At the heart of this pine forest/lake/ocean setting, the residence enjoys a sought-after location: the beach is a few hundred metres away, while Lake Hossegor and its pedestrian path are just a few minutes' walk away; shops, restaurants and the village-centre market are all within walking distance. As for transport links, Dax station (TGV, with a direct connection from Paris in approximately 4 hours) is around 30 minutes away, as is Biarritz Pays Basque Airport (domestic and international flights); Bordeaux is approximately 1 hour 30 minutes away via the motorway, and the Spanish border and San Sebastián are less than an hour away — a particularly attractive location for clients seeking an easily accessible second home.

Ref. : W-04AUBH

ENGEL & VOLKERS BORDEAUX

ST-AYGULF1 490 000 €

House for sale land - 8 rooms - 250 m²

FOR SALE: VILLA WITH SEA VIEW IN SAINT AYGULF, DOUBLE GARAGE, SWIMMING POOL, 6 BEDROOMS

In Saint-Aygulf, in a sought-after area, discover this elegant 250 sq m Provençal-style villa boasting pleasant sea views and set on approximately 1,500 sq m of level land. The property opens onto an entrance hall with a guest WC, leading to a spacious, light-filled living area comprising a living room with a fireplace and an open-plan kitchen, all enjoying unobstructed sea views and providing access to a lovely terrace. Upstairs, the sleeping area offers two bedrooms, a bathroom, a separate WC, and a master suite. On the lower level, you will find a large bedroom that could easily be divided into two, a full bathroom, and a WC. The villa impresses with its generous proportions and the high ceilings in the living room with exposed beams, lending it authentic charm and a warm atmosphere. The exterior spaces have been designed to fully enjoy the good life: a large swimming pool, a covered and inviting terrace, and an outdoor bar near the pool, creating a true relaxation area. A separate apartment completes this villa, featuring a living room, an open-plan kitchen leading to the outside, a bedroom, and a shower room with WC. Ideal for hosting family or for rental purposes. A large garage accommodating up to three vehicles, spacious finished basements with a wellness area (jacuzzi, hammam), an annex of approximately 25 sqm, and a wine cellar further enhance the amenities of this characterful property. The villa offers high-quality features such as reversible air conditioning and underfloor heating/cooling. Early viewing is highly recommended!

Ref. : 4320PP

SEA VIEW PROPERTY / GROUPE AGENCE DU CAP

PARIS 9EME1 568 000 €

Apartment for sale land - 5 rooms - 129 m²

Square Montholon View – Family Haussmann-Style Apartment

Engel & Völkers is pleased to present this 129 m² dual-aspect apartment, occupying the entire floor landing and offering a privileged lifestyle combining period charm with family comfort, just a 3-minute walk from Line 7 of the metro (Cadet and Poissonnière stations). Located on the second floor of a beautiful Haussmannian building dating from 1864, with a lift, the apartment enjoys unobstructed views over Square Montholon and offers the possibility of reconfiguring the layout to create a fourth bedroom. Flooded with light thanks to its triple exposure and benefiting from a generous ceiling height of 3.05 metres, the apartment opens into an entrance hall leading harmoniously to two spacious reception rooms of 26 m² and 20 m². The sleeping area comprises three large, independent bedrooms (19 m² overlooking a well-maintained, quiet courtyard; 14 m² with unobstructed views over Square Montholon; and 12.5 m²). The apartment also features a fully equipped eat-in kitchen, a bathroom with toilet, a shower room with laundry area, and a separate guest toilet. Carefully preserved period features, including original herringbone oak parquet flooring, mouldings, fireplaces and numerous bespoke built-in storage units, lend the property timeless elegance. A vaulted cellar of approximately 10 m², along with a dedicated bicycle and stroller storage room, complete the property. Energy rating: D/216 Greenhouse gas emission: D/47 Estimated annual housing energy costs: 2480€ - 3390€. Joint ownership of 18 lots. Average annual charges: 3540€. Property tax : 1813€. Pending proceeding: no. Transaction fees VAT to be paid by the seller. Information on the risks to which this property is exposed is available on the “Géorisques” website: www.georisques.gouv.fr The apartment offers unobstructed views over the historic Square Montholon. In the immediate vicinity of Rue des Martyrs and its popular shops. Cadet and Poissonnière metro stations are 3 minutes away (Line 7), providing easy access and mobility throughout Paris.

Ref. : W-04AGU9

ENGEL & VÖLKERS

MENTON1 095 000 €

House for sale land - 6 rooms - 161 m²

7 minutes from the seafront, a renovated 161 m² villa with sea and garden views in SAINTE AGNES-Menton, on the edge of the Corniche des Serres de la Madone

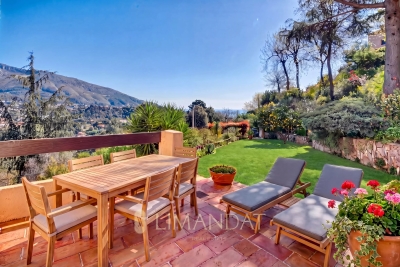
Just 7 minutes from the seaside, a charming, renovated Provençal villa of 161 m², in a peaceful setting with panoramic views stretching as far as the tip of Italy, nestled between the sea and the mountains in Sainte-Agnès, on the border between Menton and the Corniche des Serres de la Madone. - Set in a wooded garden of 2,200 m² - Sea views and lush green surroundings - Peaceful - South-west facing - Fully fitted kitchen - 3 bedrooms, including one mezzanine bedroom - 2 shower rooms - Air-conditioned villa with terrace/summer kitchen and barbecue - Wellness/relaxation area jacuzzi - Spacious cathedral-ceilinged living room with fireplace - Cellar - Parking spaces - A significant bonus: ground-floor apartment with two rooms and a terrace, plus a separate entrance for guests or rental income. Land suitable for a swimming pool 5 minutes from the golf course. Property tax €892 per year

Ref. : 86884029

LIMANDAT REAL ESTATE

BIOT1 180 000 €

House for sale land - 8 rooms - 236 m²

Sole Agent - BIOT - Family villa with pool, unobstructed view, and independent studio

Sole Agent - Located in a sought-after residential area of Biot, in complete tranquility and offering a pleasant view of green hills, this charming south and west-facing property is built on approximately 1300 m² of land. Built in 1985, this well-maintained, quality villa consists of a main house spread over three levels. On the ground floor, you find an entrance hall with guest toilettes, a large bright living room of 37.5 m² with a fireplace (insert) and an open kitchen of 9.17 m², a TV lounge of 12.8 m² (easily convertible into an additional bedroom), and a first bedroom with a shower room. All living space on this floor open onto a beautiful and spacious covered terrace, harmoniously extending the living spaces and giving acces to the breathtaking view over the surrounding hills. Upstairs, a landing leads to two bedrooms and a balcony, a shower room with toilet, a seperate toilet, and converted attic spaces providing additional living or storage space. One of the bedrooms has air condition. On the garden level, facing the pool, a fourth independent bedroom has its own shower room and dressing room. At this same level are also a garage, a workshop, and two storage spaces. Automatic entrance gate and outdoor parking space for 2 cars. The pool area, particularly pleasant and intimate, is complemented by a real outdoor kitchen equipped with, among other things, a pizza oven, ideal for entertaining family and friends. In the lower part of this slanted property, a second independent access with a private gate leads to a 37 m² studio with its own outdoor space, offering many possibilities: secondary accommodation, rental, or professional activity. The main house is equipped with gas boiler heating, an electric water heating system and a photovoltaic panel system (on the roof) that can be extended. The entire property is connected to the main sewer. The garden is equipped with an automatic watering system. The location is highly sought after, close to shops, Niki de Saint Phalle College, Simone Veil High School in Valbonne, and school transportation serving the primary schools of Biot. A rare property on the market, ideal for a family seeking space, tranquility, and quality of life in a green environment.

Ref. : ARV-1165VB

AAA RIVIERA

CANNES1 285 000 €

House for sale land - 7 rooms - 215 m²

CANNES - VILLA NEAR CROISETTE - POOL

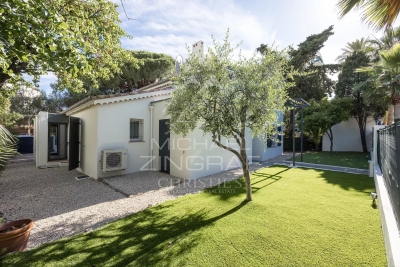
We are offering this villa for sale, located in a residential area offering complete tranquility, just 5 minutes from La Croisette and the beaches. With a living area of approximately 2,150 square feet, the property is set on over 1,500 square meters of land. It features a large, particularly bright living room with large windows, three bedrooms, and two shower rooms, including a master suite with a dressing room, shower room, and toilet. The villa also has two independent studios and a two-room apartment, offering numerous possibilities for accommodation or rental income. A beautiful pool area and numerous parking spaces complete the property. The property's advantages: - Excellent light and beautiful exposure - Close to beaches and amenities, while benefiting from a peaceful environment - Pleasant outdoor space, not overlooked “Information on the risks to which this property is exposed is available on the Géorisques website: www.georisques.gouv.fr”

Ref. : 85661370

LIMANDAT REAL ESTATE

CANNES2 950 000 €

House for sale land - 8 rooms - 163 m²

Rare Opportunity - Cannes Pointe Croisette - Villa in a Gated Estate

Located in the heart of the highly sought-after Pointe Croisette, within a private and secure estate, this detached villa offers the perfect balance between a house and an apartment, combining independence, comfort, and easy maintenance. With a living area of 163.29 sqm (Carrez Law), the property features generous living spaces and six bedrooms, providing ideal accommodation for family and guests. Set on approximately 633 sqm of land, the villa benefits from pleasant outdoor areas and numerous parking spaces, a rare asset in this highly desirable location. Just a few minutes' walk from the beaches, the Croisette, and local shops, this property represents an ideal opportunity as either a primary residence or a family pied-à-terre in Cannes.

Ref. : MZICA7560

Michaël Zingraf Christies International Real Estate CANNES CROISETTE

MENTON995 000 €

House for sale land - 7 rooms - 185 m²

Menton - Villa 185 m2, Land 1439 m2, garage and 4 parking spaces

A few minutes from Menton - A modern and refined architecture elegantly inscribed on a plot of 1439 m² where the whisper of the river below underlines the absolute serenity of the place. The 60 m² living space opens onto the horizon with a breathtaking green sea view while the four bedrooms upstairs and the 45 m² independent apartment offer perfect modularity for your projects This 2015 property with neat finishes already has the predispositions to accommodate an above-ground swimming pool in its large terraces with summer kitchen, a garage and various private parking lots A chic and well-kept refuge, ideal union between the prestige and sweetness of the Riviera. Fees charged to the seller. Les informations relatives aux risques auxquels ces biens sont exposés sont consultables sur le site Géorisques :

Ref. : 86927006

LIMANDAT REAL ESTATE

ROQUEBRUNE-CAP-MARTIN3 286 000 €

House for sale land - 18 rooms - 431 m²

GREAT VILLA WITH SWIMMING POOL

Located in the most popular area of ROQUEBRUNE CAP MARTIN, this beautiful mansion with an area of 431 m2 is raised from a ground floor and two floors, on 1610 m2 of flat land. It benefits from a swimming pool, pool house, Mediterranean garden, Pergola, and possibility of parking several vehicles in the property. The house includes two separate apartments: a first apartment on the ground floor with living room, dining room, kitchen, living room, library, entrance, two bedrooms, bathroom, separate toilet. A second apartment located on the first and second floor, and composed of a bedroom with ensuite bathroom, entrance to the first with living room, dining room, kitchen, bathroom, separate toilet, library, two bedrooms, terrace. The house also includes a third small annex apartment, consisting of a kitchen bathroom with shower and toilet, living room, two bedrooms. Finally a pool house consisting of a room with summer kitchen, a bathroom with shower and a separate toilet, and a cellar, two storage rooms, a garden shed.

Ref. : VMA473

IMMOBILIA 2000 FRANCE