OK
More than Less than
€  ok

Key-words : land

Houses and Apartments, your real estate specialist magazine offers a selection of ads that match with the keyword land. You can refine your search by specifying the area or price range in the navigation bar link Search for a House/Apartment.

NICE5 775 000 €

House for sale land - 12 rooms - 430 m²

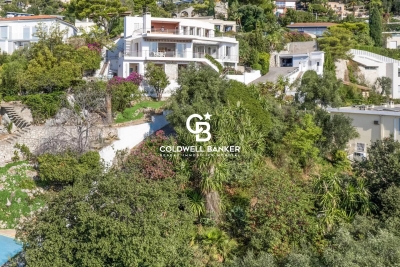
Exceptional Belle Époque Villa with Sea Views, Nice Mont Boron

MONT BORON — NICE — EXCLUSIVE LISTING A 19th-century Belle Époque residence, set within lush greenery with a swimming pool and commanding views over the Mediterranean. At the heart of the highly sought-after Mont Boron, in one of the Riviera's most private and prestigious settings, this remarkable Belle Époque residence elegantly embodies the art of living on the Côte d'Azur. A rare address, set within a preserved and peaceful residential environment, home to some of the finest properties overlooking the Nice coastline. The residence enjoys a beautifully maintained garden planted with fruit trees, set on approximately 1,800 m² of land, just a few steps from the picturesque Port of Nice, lined with pastel-coloured façades and animated by traditional pointus fishing boats. Steeped in history and part of the architectural heritage of the French Riviera, this property subtly combines the character of its heritage, the refinement of a contemporary renovation and an authentic Mediterranean lifestyle. With approximately 330 m² of living space, the residence offers generous volumes and magnificent reception rooms filled with natural light. A remarkable glass-roofed structure brings exceptional brightness to the living areas and creates a pleasant sense of openness, while the preserved architectural features harmoniously blend with the contemporary lines of the renovation. Upstairs, the sleeping quarters comprise four elegant en-suite bedrooms, some of which open onto large balconies offering remarkable views over the Mediterranean. These spaces have been designed to combine privacy, comfort and contemplation. An elegant guest house of more than 100 m² further enhances this exceptional property. It comprises two bedrooms, three shower rooms, a refined living room and a fully equipped kitchen. Its private outdoor spaces, including a terrace and patio, provide a privileged setting, ideal for welcoming family and guests in complete independence. Additional spaces in the basement offer numerous possibilities for creating a truly private wellness and relaxation area. Outside, an elegant pergola with a dedicated barbecue area invites residents to enjoy al fresco lunches and convivial gatherings, while several intimate spaces allow one to fully appreciate the tranquillity surrounding the swimming pool and the charm of the garden. A private belvedere of approximately 150 m² is one of the most distinctive features of the residence, offering remarkable panoramic views over the coastline, the Mediterranean and Nice's Castle Hill. Far more than a residence, this discreet property offers the unique atmosphere of a private holiday home, designed for living and entertaining family and guests in complete serenity, with exceptional privacy and sheltered from prying eyes. Its privileged location provides easy access to Old Nice, the Promenade des Anglais and the coastal beaches, while offering convenient access to the Riviera's main roads. The Basse Corniche provides easy access to Villefranche-sur-Mer and onwards to Monaco, while Nice International Airport can be reached quickly, preserving the rare balance between proximity to the city, accessibility and the tranquillity of a discreet and exclusive address. Such an extensive plot in the heart of an area as sought-after as Mont Boron gives this residence a particularly rare quality, now exceptional on the Côte d'Azur. It is ideally suited to discerning clients who appreciate architecture, history and addresses that are truly one of a kind. Features: Large garage, parking spaces with easy access, lift, air conditioning, dressing rooms, laundry room, high-quality materials and fireplace. Agency fees payable by the seller. Property tax: €8,350 Information concerning the risks to which this property is exposed is available on the Géorisques website: www.georisques.gouv.fr

Ref. : 87280706
Coldwell Banker Standing Realty

ST-TROPEZ3 600 000 €

House for sale land - 5 rooms - 190 m²

Saint Tropez, house to renovate with private garden a few minutes from the village on foot

Close to the heart of Saint Tropez, this detached house offers a particularly sought after combination: a private home with its own garden, located just a few minutes on foot from Place des Lices. Offered exclusively, the property provides approximately 190 sqm including the garage and is set on 806 sqm of land. The house requires renovation and represents an opportunity for buyers looking to create a personalised residence while retaining immediate access to the lifestyle of central Saint Tropez. The principal level is organised around a generous living room with fireplace. The fitted kitchen opens directly onto the garden and a shaded terrace, creating a natural relationship between the interiors and the outdoor areas. An en suite bedroom with bathroom and toilet is also located on this floor. Upstairs, the sleeping accommodation comprises three further bedrooms. The principal bedroom has its own bathroom and toilet, while a child's bedroom, a fourth bedroom and a separate shower room complete the floor. The property therefore provides four bedrooms in total, including an en suite bedroom on the principal level. The 806 sqm garden is central to the appeal of the property. Level, planted with mature trees and predominantly south facing, it creates an intimate setting around the house despite the immediate proximity of central Saint Tropez. There is also potential to create a swimming pool. Any such project would remain subject to technical feasibility, applicable planning regulations and the necessary administrative permissions. The property further benefits from an attached garage with direct internal access and an additional parking area. A borehole, mains drainage and double glazed windows are among the existing features. Its location provides one of the property's strongest advantages. Place des Lices can be reached within a few minutes on foot, allowing residents to enjoy the heart of Saint Tropez while retaining the privacy and outdoor space of a detached house. Combining an 806 sqm garden, four bedrooms, predominantly south facing exposure, garage, additional parking and significant renovation potential, this property offers an opportunity to create a private residence close to the centre of Saint Tropez. Presented exclusively by Côte d'Azur Sotheby's International Realty, your specialist in luxury real estate in Saint Tropez and throughout the Gulf of Saint Tropez. Contact our Saint Tropez agency for further information or to arrange a private viewing.

Ref. : CA9-1143

COTE D'AZUR SOTHEBY'S INTERNATIONAL REALTY

VILLEFRANCHE-SUR-MER2 900 000 €

Building plot for sale land - 6 rooms - 1750 m²

Villefranche-sur-Mer, Unique & Rare – Panoramic Sea View Building Plot

VILLEFRANCHE-SUR-MER : A unique and rare land opportunity in the heart of one of the most sought-after areas of Villefranche-sur-Mer. This plot of approximately 1,700 sq m enjoys a highly desirable residential setting and an exceptional elevated panoramic outlook over the Bay of Villefranche-sur-Mer, Saint-Jean-Cap-Ferrat and the Mediterranean. PROPERTY DETAILS PLU zoning: UDg Theoretical building footprint: 350 sq m Maximum building height: 9 m Green areas: 610 sq m Swimming pool: permitted A CONTEMPORARY VISION TO BRING TO LIFE These characteristics offer the opportunity to create a contemporary architectural project with generous volumes, conceived around natural light, carefully considered perspectives and an enduring connection with the sea. As a potential concept, a contemporary villa of approximately 350 to 400 sq m, featuring high-end finishes and amenities, could be designed across three levels connected by lift, comprising: **Upper Level** Entrance hall, two en-suite bedrooms, terrace with outdoor kitchen and garage. Main Level A generous reception area comprising a living room and dining room, open-plan kitchen, master bedroom, guest WC and extensive terraces extending to an infinity pool, set within beautifully landscaped gardens. Lower Level Three en-suite bedrooms, a wellness area with gym / spa and a technical room. The architecture could be conceived entirely around the property's greatest asset: its exceptional and ever-present sea views, enjoyed from the reception areas as well as the bedrooms and expansive terraces. Just 20 minutes from Monaco, this privileged address provides an exceptional setting in which to create a contemporary residence of distinction, in one of the Côte d'Azur's most iconic and sought-after locations. A rare development opportunity combining some of the most coveted attributes: a privileged location, spectacular panoramic views, generous land area and an exceptional residential setting.

Ref. : 87315998

Coldwell Banker Standing Realty

LACANAU649 000 €

House for sale land - 8 rooms - 116 m²

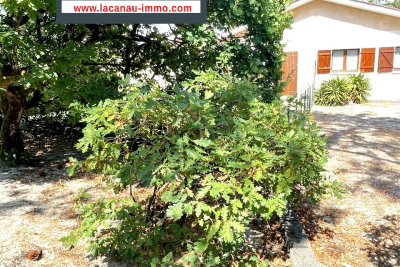
House on 1050 m2 located 700 m from the beach

Come and discover this new house situated on a large plot of 1056 m2 offering excellent potential for expansion, just 700 m from the north beach. This house consists of 4 independent apartments of 30 m2, a garage and a 12 m2 laundry room. A unified layout is possible, requiring a redistribution of rooms according to preferences, to create a family home; the land is suitable for a swimming pool. or the whole thing can be kept as is and then rented out Please note that the interior photos have been modified by AI to give a more contemporary furniture presentation. The price is EUR624,000 for the seller and EUR25,000 commission payable by the buyer. Information on the risks to which this property is exposed is available on the Géorisques website:

Ref. : 2459

Agence immobilière Brussol immobilier Lacanau

ST-VALLIER-DE-THIEY1 995 000 €

House for sale land - 10 rooms - 300 m²

SOLE AGENT - EXCEPTIONAL BASTIDE IN THE HEART OF BEAUTIFUL C

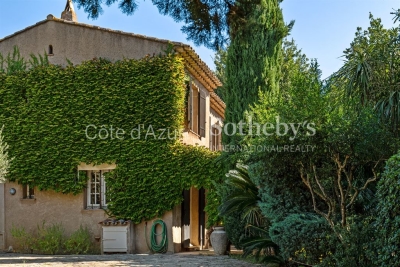
SOLE AGENT - You will fall in love at first sight with this exceptional bastide, treated with spectacular material, proposing bright and spacious volumes. This bastide is organized around 300 m2 and offers a large linving-room with dining-room and bibliothèque. In addition shows a provençale kitchen with utility room/laundry. The property presents 5 suites, a gym room and an office. This charming property has a real soul and opens toward an enclose land representing 22.490 m2 designed by Jean MUS the famous garden architect, in respect with this unique environment. Very romantic atmosphere. Annexs : Pool 13X5 (heated and covered), summer kitchen, spacious terrace tiled with antique stones, worshop/garage 52 m2, parking... Located in a dead end, this property is situated at walking distance to the village and amenities. Deserve to be seen. Rare opportunity.

Ref. : V10003036

AGENCE DU PANORAMA

BORMES-LES-MIMOSAS595 000 €

Apartment for sale land - 3 rooms - 101 m²

Superb duplex with terrace, sea view, parking space– Le Pin de Bormes

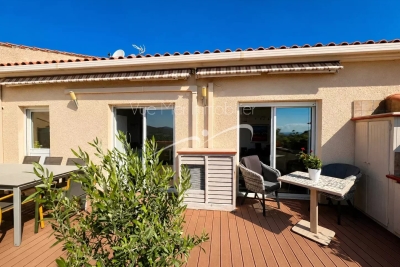
EXCLUSIVE – Stunning duplex with terrace, sea view, parking – Le Pin de Bormes In the heart of the highly sought-after Le Pin de Bormes neighbourhood, on the second and top floor of a quiet, well-maintained residential block, discover this magnificent duplex measuring 92 m² (Carrez law) (approximately 101 m² of living space). As soon as you step inside, you'll be charmed by the spaciousness and natural light. The main level comprises an entrance hall with a small utility room, a separate toilet with a washbasin, and a spacious living room with an open-plan kitchen featuring high ceilings. This living area opens onto a south-facing terrace of approximately 35 m², offering a beautiful, unobstructed view of the sea, with no overlooking properties, in a particularly peaceful setting. Upstairs, a landing – suitable for an office or extra sleeping space – leads to two bedrooms with fitted wardrobes, a lovely shower room and a second toilet. The property is sold with: A private parking space. A lock-up garage is available for purchase separately (€30,000) . Access to the garage and car park is secured by a motorised gate with a remote control. The block comprises 32 residential units. The highlights of this property: - Exceptional location in the heart of Le Pin de Bormes. - All local shops, the medical centre and the market are within walking distance. - A quiet and sought-after residential complex. - Top floor. - The flat is in excellent condition, with modern fittings and fixtures. - Abundant natural light. - Unobstructed panoramic sea views. - Large, south-facing terrace measuring 35 m². - Private parking and the option of a lock-up garage. - Private parking and locked garage. A rare property in this area, ideal as either a main residence or a holiday home. To arrange a viewing, please contact: Corinne LETERRIER 06 85 02 56 53

Ref. : 825va

VUE MER IMMOBILIER 83

PARIS 5EME1 768 000 €

Apartment for sale land - 3 rooms - 108 m²

For sale Paris 5 - Montagne Sainte Geneviève - Dual-aspect duplex - 2 bedrooms

This 106.77m² (1,149 sq ft) duplex apartment (Carrez Law surface) occupies the first and second floors of a 17th-century building located in the heart of the Latin Quarter, just a stone's throw from the Panthéon. The main entrance is on the first floor, via the building's staircase. The dual-aspect apartment overlooks the street to the south and a courtyard to the north. The first level is dedicated to entertaining. The living room and semi-open kitchen form a single, 54m² (581 sq ft) open-plan space, approximately 7m (23ft) wide and 8m (26ft) deep. The fully equipped kitchen includes a dining area and is opens on the living room without any partition walls. The parquet flooring and wooden ceiling add warmth and character. A storeroom rounds off this level. An internal staircase leads to the sleeping areas, accessed via a landing. On the quiet courtyard side, the first 24m² (258 sq ft) bedroom forms a master suite with wardrobes and shower room. The second 16m² (172 sq ft) bedroom, with parquet flooring, faces south. A bathroom completes this level. Each of the two levels has its own entrance on the building's landing, offering great flexibility. A small cellar on the basement level completes the property, which is fitted with double-glazed windows and individual electric heating. The street sits on the slopes of Montagne Sainte-Geneviève, one of Paris's oldest areas. The Panthéon, the Church of Saint-Étienne-du-Mont and Sainte-Geneviève Library are just a stone's throw away, as are the Sorbonne and the Collège de France. Henri-IV and Louis-le-Grand secondary schools are nearby. For everyday life, Place de la Contrescarpe and Rue Mouffetard offer a market, food shops, cafés and restaurants. For greenery, Jardin du Luxembourg, Jardin des Plantes and Arènes de Lutèce are all within walking distance. Maubert-Mutualité and Cardinal Lemoine stations (line 10) and Luxembourg RER B station are just a few minutes away. Information on the risks to which this property is exposed is available on the Géorisques website: Fees payable by the seller - Average amount of the share of charges €6,000/year - Estimated amount of annual energy costs for standard use based on 2026 energy costs: €2,970 ~ €4,030 Agency fees payable by vendor - Montant moyen de la quote-part de charges courantes 6,000 €/yearly - Montant estimé des dépenses annuelles d'énergie pour un usage standard, établi à partir des prix de l'énergie de l'année 2026 : 2970€ ~ 4030€

Ref. : 87444921

BARNES PANTHEON

ANGLET1 696 000 €

House for sale land - 6 rooms

Exclusivité Anglet Chiberta

Exclusive – Anglet Chiberta. In the heart of one of Anglet's most sought-after and exclusive neighborhoods, this iconic and authentic house, built on a remarkable 1,450 sq m wooded plot, offers an exceptional living environment, just minutes from the beaches and the Chiberta Golf Course. With approximately 166 sq m of living space and 210 sq m of total floor area, this family home captivates with its characterful architecture, generous proportions, and privileged setting within a highly desirable residential area. This meticulously maintained property, whose architecture reflects the charm of its era, offers remarkable potential for renovation and personalization. From the moment you enter, the elegant proportions are revealed. The spacious living room, opening onto the terraces and garden, benefits from a warm atmosphere and a remarkable seamless flow between the interior and exterior spaces. A dining area and a separate, fitted and equipped kitchen harmoniously complement the reception rooms. The sleeping area offers a master suite with its own bathroom, as well as an adjoining room that could be converted into a dressing room. On the same level, a second bedroom has its own shower room. The garden level accommodates two additional bedrooms, a shower room, a laundry room, and a cellar, giving this property a layout particularly well-suited to elegant and comfortable family living, as well as entertaining guests. A large garage and several storage spaces complete the amenities of this residence. A rare and highly sought-after feature: the property benefits from a private driveway leading to the beaches of Anglet, offering privileged access to the ocean in a protected environment. Golf enthusiasts will also appreciate the immediate proximity of the prestigious Chiberta Golf Course, while the beaches, forest, and amenities of the Basque Coast are easily accessible. A rare and private address, an exceptional plot of land, and a residential heritage full of character: a unique property in the heart of Chiberta, destined for those who appreciate authentic locations and privileged living environments. Full details and further information available upon request. Exclusive listing.

Ref. : CB-2059 B

PRESTANT Luxury Realty

NICE810 000 €

House for sale land - 5 rooms - 133 m²

NICE - LINGOSTIERE - SINGLE STOREY VILLA - SWIMMING POOL - PANORAMIC MOUNTAIN VIEW

This beautiful single-storey villa, with its infinity pool, offers panoramic views over the surrounding mountains and the famous Baou. The main house is organised around a beautiful living space, comprising a welcoming living room and an open, fully equipped kitchen, enhanced by an elegant glass roof (verrière), which is the true heart of the home. The sleeping area comprises four bedrooms, a shower room and a separate WC. The living area and one of the bedrooms open directly onto the terrace, which extends towards the pool area, inviting you to make the most of the sunny days. The entire house is fitted with low-temperature underfloor heating, compliant with the RT 2012 building regulations, for optimal comfort. The garden offers several parking spaces, including a covered carport for one car. The infinity pool is chlorine-treated. The villa sits on a 1,588 m² plot, surrounded by natural, non-buildable agricultural land, which ensures peace and quiet and unobstructed views. A rare asset: the independent apartment. On the lower terrace, an 80 m² apartment with its own separate entrance features its own kitchen, open onto a sunken living area inspired by Balinese style. The sofas face a future large picture window with views over the mountains and the Baou. It includes two bedrooms, a shower room and a separate WC. Built in 2013, the villa is in excellent condition, with quality materials, and is ready to move into. One point to note: the work on the lower apartment, carried out by the owner himself, is not entirely finished, which gives the buyer the opportunity to tailor the finishes to their own taste. All amenities are close by, via the upper part of the Saint-Isidore Eco-Valley, reachable in 10 minutes by car. The Promenade des Anglais, the airport and its high-speed train station are 13 km away, and the city centre is 15 km away. A unique property, ideal as a main or second home, for a buyer looking for outdoor space, views and tranquillity in the hills of the Nice countryside. Located in the Bellet area, not far from the château, this property enjoys a rare setting among the vineyards, a symbol of the Niçois art de vivre. Property located in an area subject to mandatory brush clearing (débroussaillement). Information on the risks to which this property is exposed is available on the Géorisques website: www.georisques.gouv.fr Clarisse BLANCHECOTTE Consultant – Commercial Agent (sole trader) – RSAC: 131 010 761 Montant estimé des dépenses annuelles d'énergie pour un usage standard, établi à partir des prix de l'énergie de l'année 2025 : 880€ ~ 1200€ - Les informations sur les risques auxquels ce bien est exposé sont disponibles sur le site Géorisques : www.georisques.gouv.fr

Ref. : 87472054

BARNES Nice Beaulieu | Cap-Ferrat

PARIS 16EME1 575 000 €

Apartment for sale land - 6 rooms - 165 m²

PARIS 16 - Family apartment - Excellent floor plan

Paris 16 – This magnificent 165.05m² (1,777 sq ft) apartment with an ideal floor plan and a 12m² (129 sq ft) balcony, is situated on the first floor of a secure building dating from 1955, with concierge. Composed of an entrance hall leading, on one side, to an elegant dining room opening onto a good-sized balcony, and a large corner lounge with fireplace and office area; and, on the other side, a fitted and equipped kitchen, a guest toilet and a closet. A corridor leads to the children's area featuring three bedrooms and a large bathroom. The master suite comprises a large bedroom opening onto a lovely sized balcony, a bathroom and wardrobe. (Potential for a large, separate studio apartment with a direct door off the main landing). A cellar and a parking space (at an additional cost) complete this very pleasant, quiet and bright property, set in leafy surroundings with no overlook. Near public transport services, schools and shops in Passy. Property subject to shared ownership status. Fees payable by the seller Agency fees payable by vendor - Anaïs DE PARSCAU - Agent commercial - EI - RSAC 807954243

Ref. : 87423188

BARNES PASSY-LA MUETTE

BARGEMON1 290 000 €

House for sale land - 6 rooms - 177 m²

Exceptional Estate – 10-Hectare Private Domain with Panoramic Views

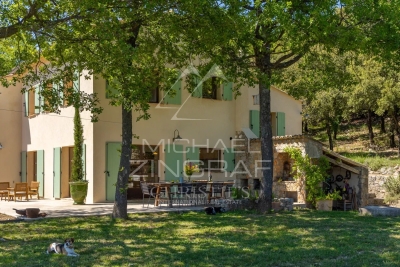
Discover this exceptional property, nestled within a remarkable and unspoiled natural environment. Enjoying a south-facing orientation, it offers breathtaking panoramic views over the surrounding hills, extending all the way to the sea. Set within a private estate of 10 hectares, the property combines expansive open spaces with complete privacy. Five hectares of sun-drenched fields and terraced land are complemented by five hectares of oak woodland, creating an atmosphere of rare tranquillity. The main residence is distinguished by its generous volumes and warm, refined ambiance. The living areas include an elegant living room with both a stove and a fireplace, a bright dining room, and a fully equipped open-plan kitchen featuring quality appliances. The night area comprises four bedrooms, three bathrooms, and a guest WC, offering comfort and functionality for both family living and entertaining. A practical basement completes the property, providing a laundry room and storage areas. Outdoors, the swimming pool blends seamlessly into the natural surroundings and is complemented by a pool house, ideal for enjoying the Mediterranean climate and the exceptional views. A separate 50 sqm chalet, to be renovated, includes two bedrooms, a bathroom, a living room, and a kitchen. It offers excellent potential to create a guest house or an independent living space. Combining preserved nature, elegant architecture, and panoramic views, this rare estate offers a unique lifestyle defined by serenity, space, and refined Mediterranean living.

Ref. : MZIOP1300

Michaël Zingraf Christies International Real Estate OPIO

CHEVAL BLANC1 690 000 €

House for sale land - 14 rooms - 354 m²

Luberon - Characterful home with 351 m² of living space on 9,000 m² of land

Set in an exceptionally well-preserved environment, peaceful and free from disturbances, this beautiful property offers approximately 351 sqm of living space, nestled within 9,000 sqm of grounds, providing a private and tranquil setting surrounded by nature. From the moment you enter, the house impresses with its generous proportions and distinctive character. The spacious reception areas are particularly welcoming, designed for comfortable family living and entertaining guests. They include a sitting room with fireplace, a TV lounge, a bar area, a dining room and a fully equipped kitchen. Numerous large windows and sliding glass doors flood the interiors with natural light, creating a seamless connection between the living spaces and the surrounding gardens. Wrought-iron details further enhance the property's traditional character and authenticity. The sleeping accommodation comprises five bedrooms, arranged over two levels, with two bedrooms on the ground floor and three upstairs. Several bedrooms benefit from their own private bathroom or shower room, providing comfort and privacy for family members and guests. The house has also been designed with leisure and relaxation in mind. It features a games room, a billiards room and a dedicated wellness area with sauna and Jacuzzi. These facilities make the property enjoyable throughout the year and are particularly appealing for use as either a family residence or a holiday home. Outside, the extensive 9,000 sqm grounds offer a remarkably peaceful and natural setting. The property benefits from an 8 x 3. 5-metre prefabricated swimming pool with a saltwater treatment system, ideal for enjoying the warmer months in tranquil, green surroundings. A private borehole provides an additional water source. Further amenities include air conditioning in the main sitting room and one bedroom, an alarm system, a 3,000-litre water tank, a ventilated crawl space and a glass-roofed area. Located in an agricultural zone (Zone A) under the local urban development plan (PLU), the property enjoys a particularly well-preserved setting, away from disturbances. With its generous living spaces, five bedrooms, extensive leisure and wellness facilities, and substantial grounds, this character property offers an appealing combination of comfort, privacy and natural surroundings. A spacious and characterful residence offering a peaceful lifestyle, where tranquillity, open space and nature take centre stage.

Ref. : 11580

ROSIER

LES VILLARDS-SUR-THONES415 000 €

Building plot for sale land - - 990 m²

Buildable plot

990 m² Land in Les Villards-sur-Thônes to build your detached house. Strategic location, 150m from a bus stop, 700m from a primary school, 1.1km from a nursery, and 1.1km from a supermarket. Very well served access. Light Southeast slope, possibility of orienting the full south gable. Panoramic and unobstructed view, you will be able to contemplate the Tournette. Not subject to EPC The indicated price includes the fees of 5% including tax of the net seller's price, paid by the buyer.

Ref. : 1132

GOBERT IMMOBILIER

MENTON995 000 €

House for sale land - 7 rooms - 185 m²

Menton - Villa 185 m2, Land 1439 m2, garage and 4 parking spaces

A few minutes from Menton - A modern and refined architecture elegantly inscribed on a plot of 1439 m² where the whisper of the river below underlines the absolute serenity of the place. The 60 m² living space opens onto the horizon with a breathtaking green sea view while the four bedrooms upstairs and the 45 m² independent apartment offer perfect modularity for your projects This 2015 property with neat finishes already has the predispositions to accommodate an above-ground swimming pool in its large terraces with summer kitchen, a garage and various private parking lots A chic and well-kept refuge, ideal union between the prestige and sweetness of the Riviera. Fees charged to the seller. Les informations relatives aux risques auxquels ces biens sont exposés sont consultables sur le site Géorisques :

Ref. : 86927006

LIMANDAT REAL ESTATE

CABRIS1 300 000 €

House for sale land - 8 rooms - 217 m²

SOLE AGENT - EXCEPTIONAL 180 DEGREES PANORAMA

SOLE AGENT - Be prepared to fall in love with this superb provençale house, offering an amazing panorama starting from the village of Cabris, the Bay of Cannes, the Esterel hills and the Saint-Cassien lake. South exposure, this bright and spacious villa (217 m2), is organized around an spacious entrance with guest toilets, a spectacular living-room in three units (68.95 m2), a provençale kitchen with laundry, an office, a tv room (mezzanine), 4 bedrooms and 3 bathrooms. Enclosed land 1.988 m2, with mediterranean and beautiful trees. Annexs : Pool, wine cellar (basement), carport, solarium, terraces and parking. Unique location, at walking distance to the fabulous village of cabris. Trylu rare opportunity in our village.

Ref. : V10003037

AGENCE DU PANORAMA